
Know Before You Build
A home addition is any project that adds new, usable square footage to your existing house — from a single extra bedroom to a full second storey. At Santarossa Group, we design, permit, and build additions that look and feel like they were part of the original home.
From an extra bedroom to a bumped-out kitchen, we add exactly the space you need.
Need more than one room? We build full second-storey additions that double your living space.
Our goal is an addition that looks original to your home, not an obvious add-on.

Behind the Scenes
Our Process
We walk your property to assess feasibility, structure, and utility access.
You'll get a custom design plan along with upfront, transparent pricing.
We secure permits and coordinate gas, electrical, water, and sanitary connections.
Our crews build your addition start to finish, then walk you through the finished space.
Planning Your Budget
Every addition is different, so cost varies based on size, structure, and finishes. Here’s what typically moves the number.
More square footage means more materials, labour, and time — the biggest lever on your final price.
A new foundation, load-bearing changes, or reinforcing an existing structure all add to the cost.
Flooring, cabinetry, and fixtures can swing your budget significantly depending on quality and style.
Tight lots, tricky access, or complex permitting can add time and cost to any addition.
Why Add On?
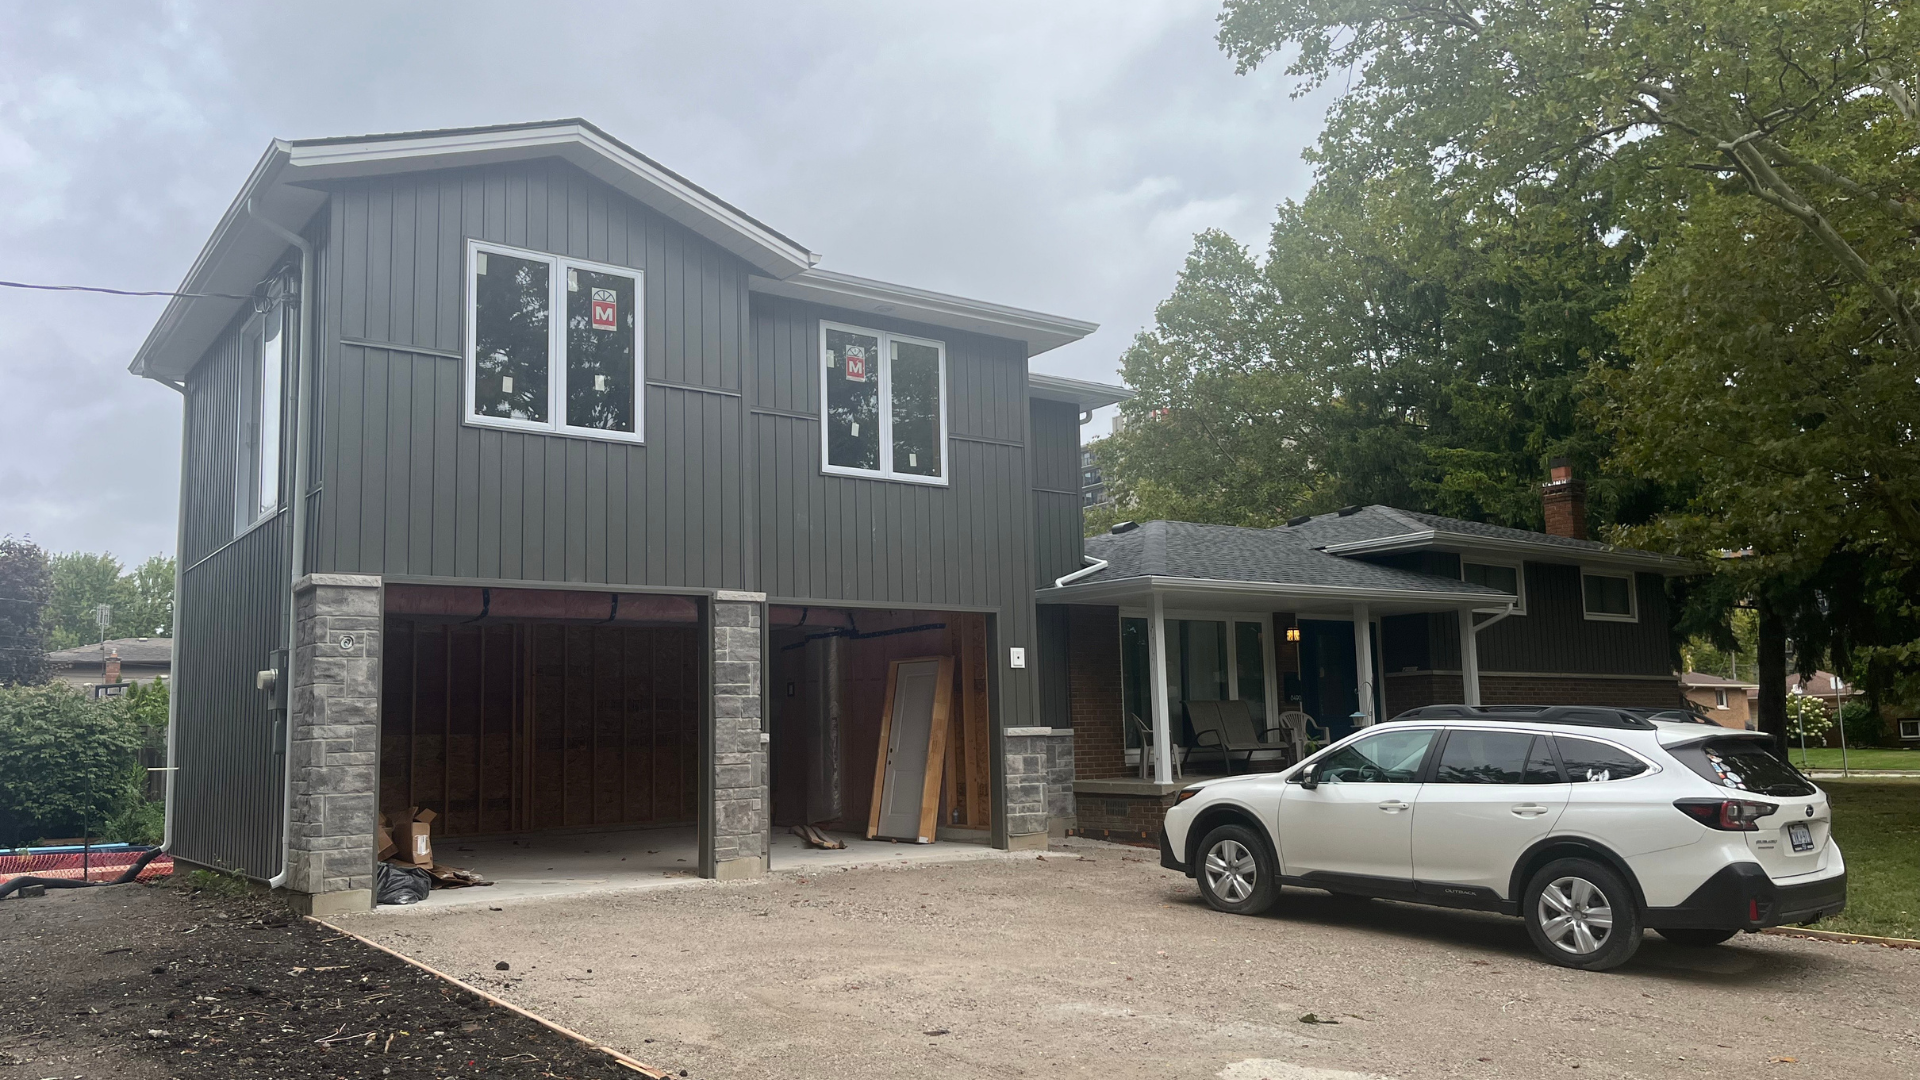
Skip the stress of selling and moving — an addition gives your growing family the space it needs, right where you already live.
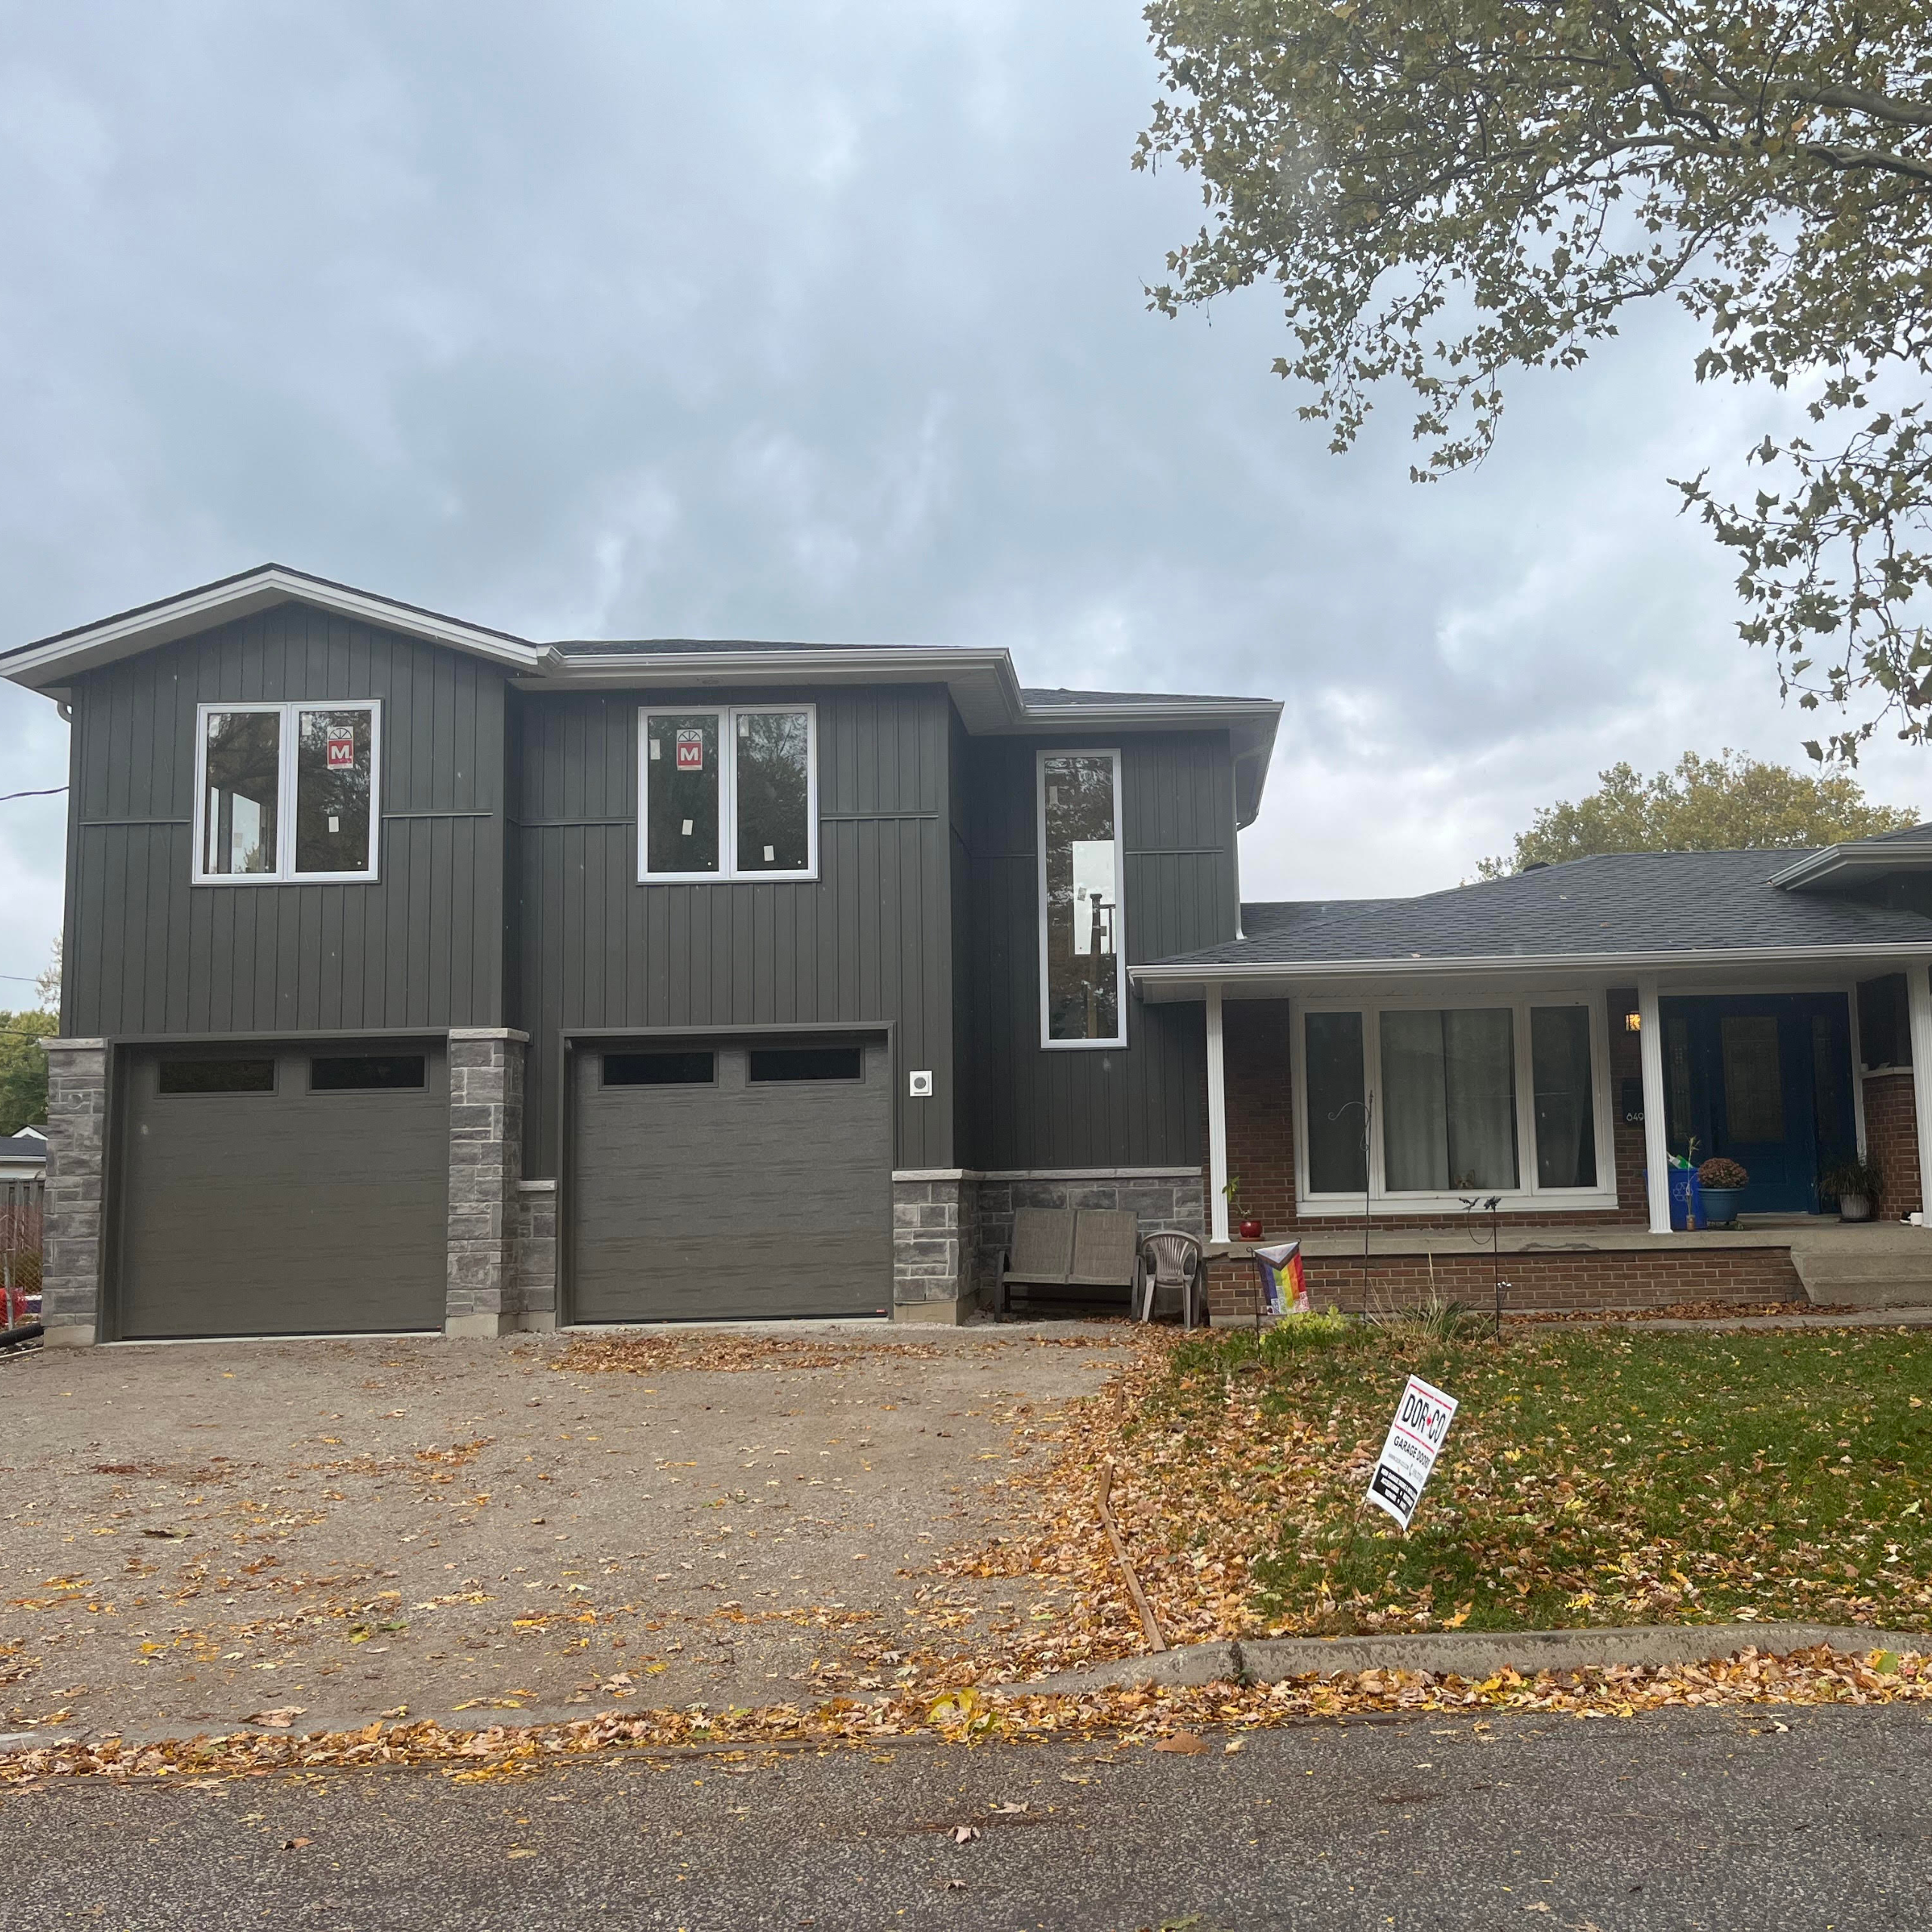
A well-built addition adds real square footage — and real resale value — to one of your biggest investments.
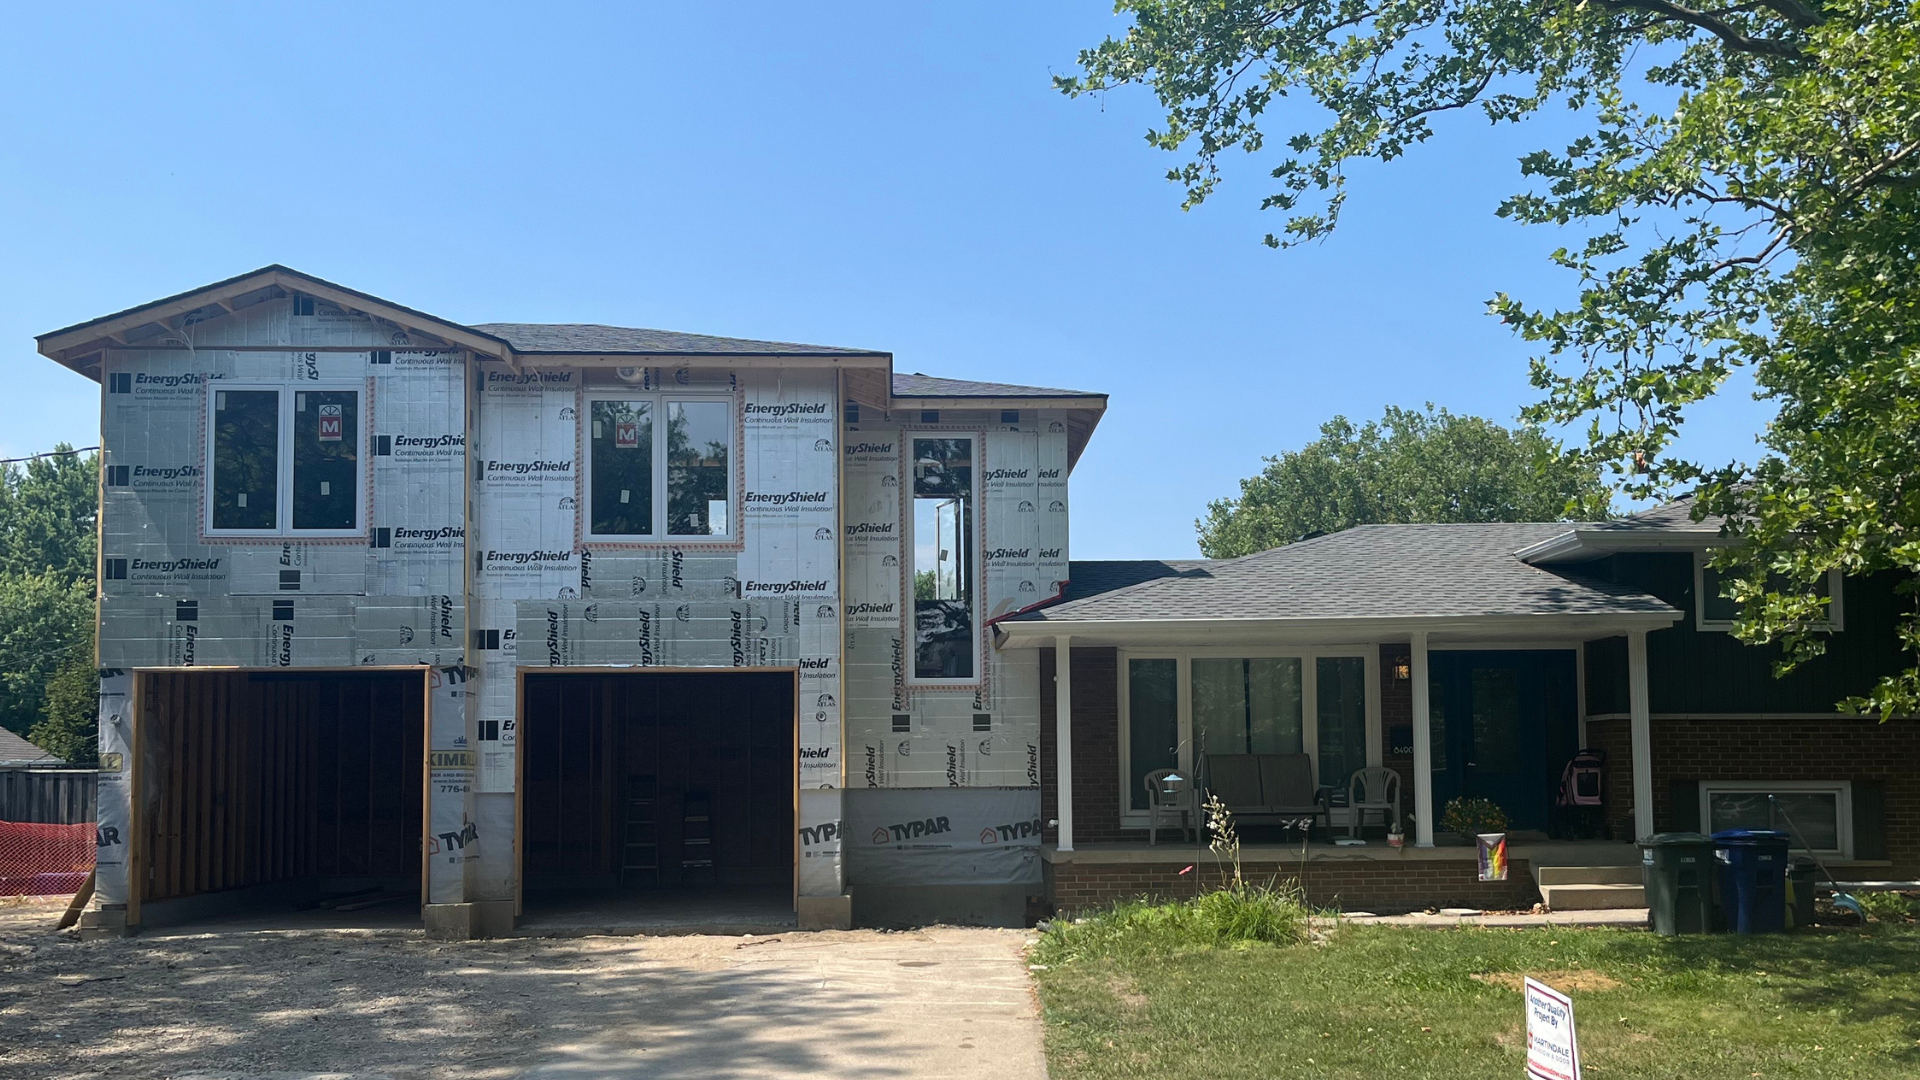
Whether it's a growing family, a home office, or space for aging parents, your addition is designed around your real life.
Addition Questions, Answered
Home addition costs vary widely based on size, structure, and finishes, so we don’t quote a flat rate. During your free site evaluation, we’ll walk your property and give you a clear, itemized proposal based on your specific project.
Yes — almost all home additions in Windsor-Essex require a building permit. We handle the entire permitting process for you, from application to approval.
Smaller additions can wrap up in a matter of weeks after permitting, while larger or second-storey additions take longer. You’ll get a clear timeline as part of your custom proposal.
Yes. We design and build full second-storey additions, including any structural upgrades needed to support the new level.
Our service area covers all of Windsor and Essex County, including LaSalle, Tecumseh, Lakeshore, Amherstburg, Kingsville, Essex, and Leamington.
Reach out for a free site evaluation. We’ll visit your property, discuss your goals, and follow up with a custom design and proposal.