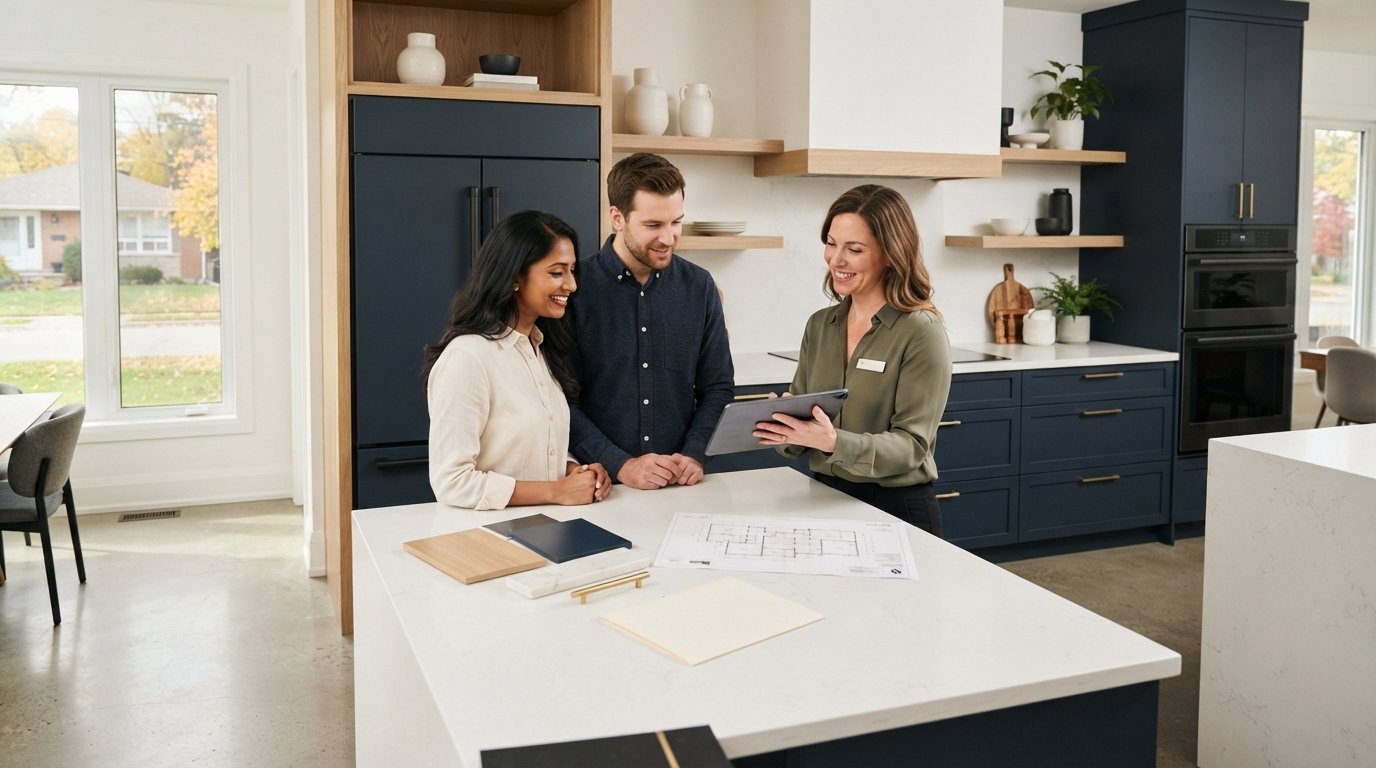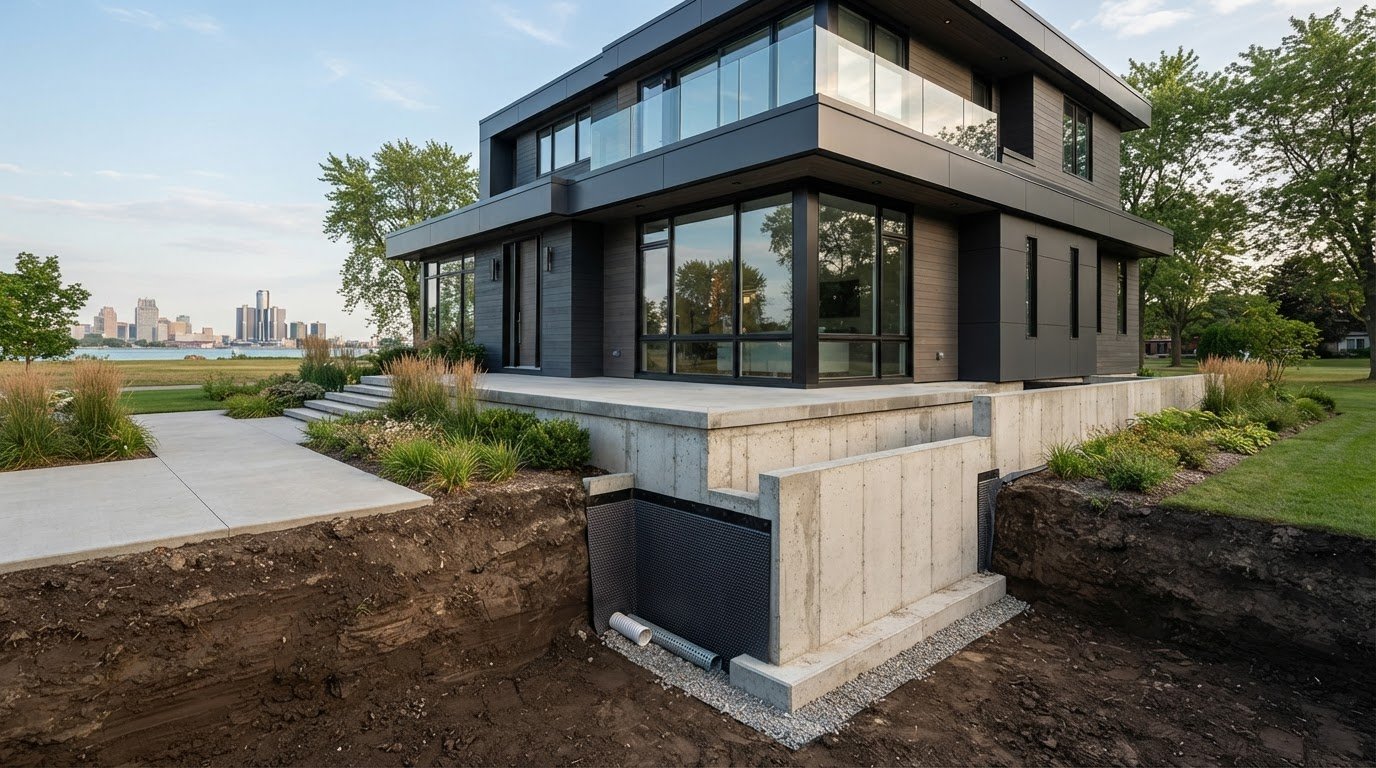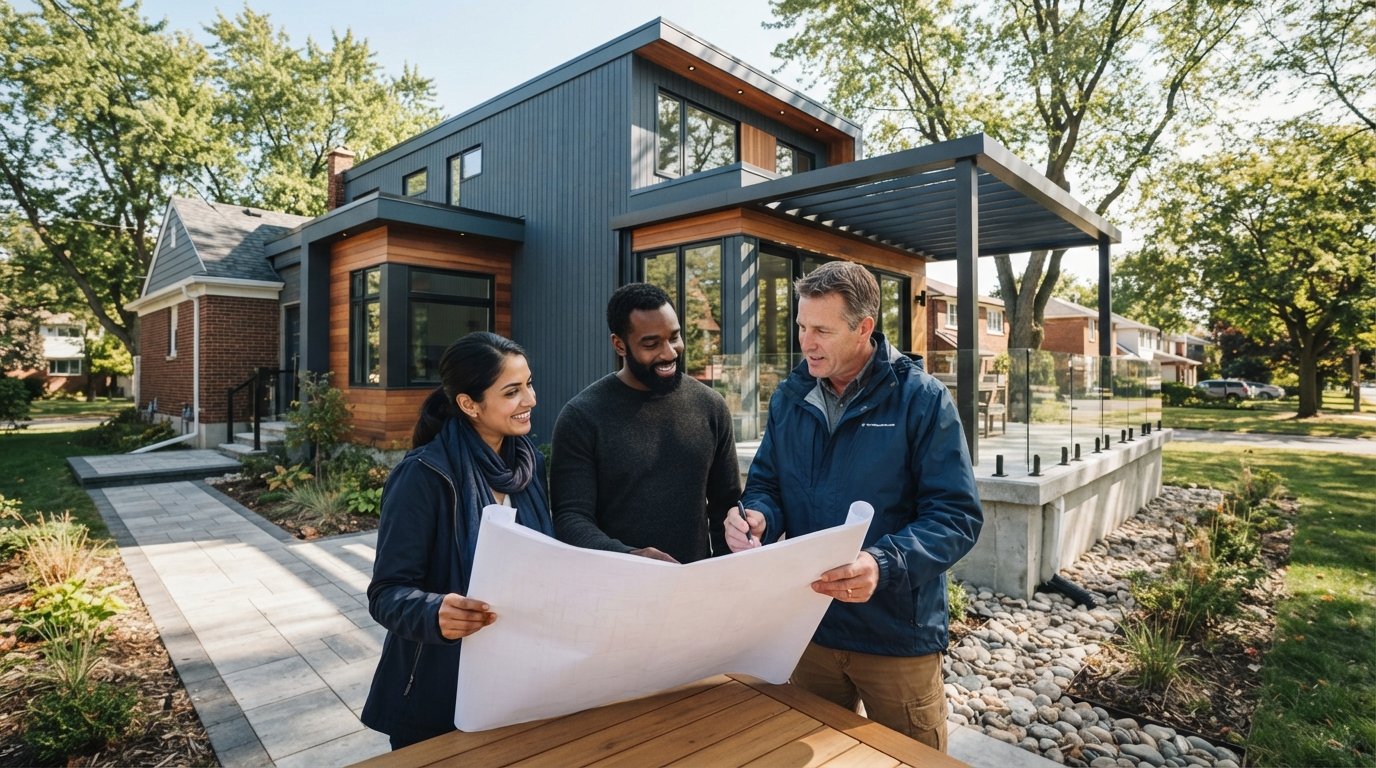
Did you know that your underutilized lower level could be eligible for up to $3,500 in municipal subsidies while simultaneously becoming the most valuable square footage in your home? Most Windsor homeowners view their basements with a mix of potential and dread, often worrying about the heavy Essex clay and the persistent humidity that characterizes our local climate. This common concern can make the renovation process feel overwhelming before it even begins. You’re likely searching for finished basement ideas Windsor Ontario because you want more than just a storage room; you want a space that feels like a natural extension of your home’s centre.
This guide reveals the 2026 design trends specifically curated for our region, from waterproof luxury suites to sophisticated home offices and vibrant colour palettes that maximize every inch of your property. You’ll soon realize how to balance high-end aesthetics with the technical requirements of the Ontario Building Code and the City of Windsor’s latest flooding protection standards. We’ll walk through the essential steps to ensure your new space is functional, dry, and built to last.
Key Takeaways
- Explore the top-tier finished basement ideas Windsor Ontario homeowners are adopting for 2026, including custom speakeasy lounges and high-end entertainment suites.
- Learn how to successfully plan and permit a legal secondary suite or guest retreat while adhering to the latest municipal standards and building codes.
- Identify the critical technical preparations required for our local climate, focusing on moisture control systems and reliable sump pump configurations.
- Discover why a comprehensive design-build process ensures a predictable timeline and a seamless transition from your initial vision to a completed living space.
Trend-Forward Finished Basement Ideas for Windsor Homes
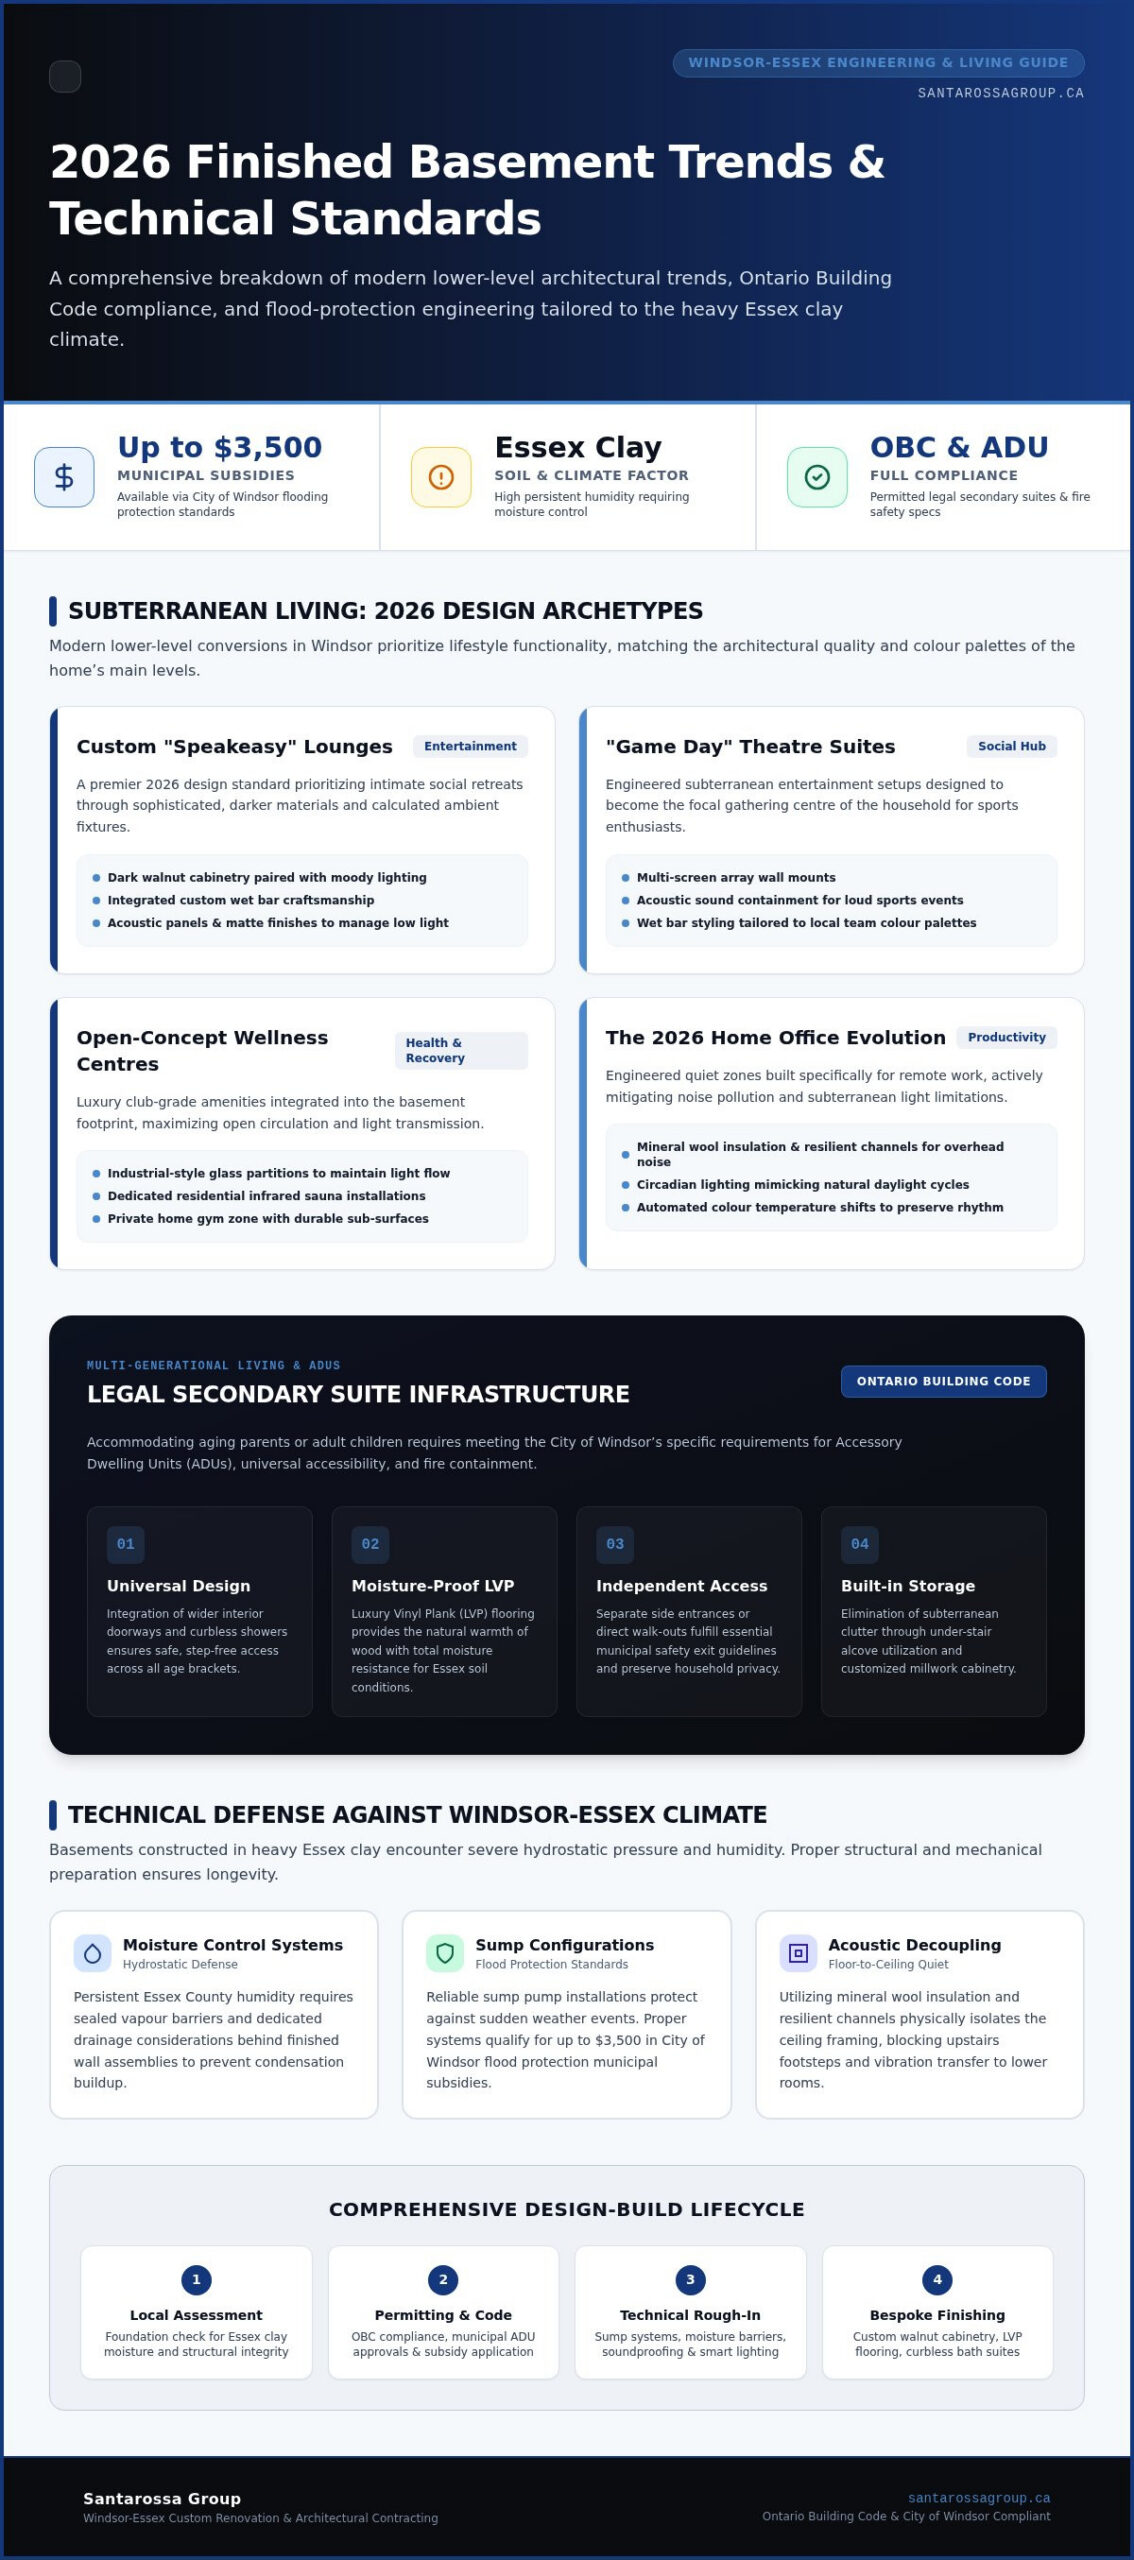
Windsor homeowners are looking beyond the traditional rec room to create spaces that reflect a sophisticated lifestyle. When exploring finished basement ideas Windsor Ontario residents are now prioritizing high-end aesthetics that mirror the upper levels of their homes. Modern “Speakeasy” lounges are a dominant trend for 2026, utilizing dark walnut cabinetry and moody lighting to create an intimate social retreat. Similarly, sports enthusiasts are commissioning “Game Day Suites” featuring multi-screen arrays and integrated bars tailored to local team colours. These projects transform underutilized square footage into the most popular destination in the house.
Entertainment and Social Hubs
Designing a successful subterranean hub requires careful attention to lighting and acoustics. A dedicated home theatre should utilize acoustic panels and matte finishes to manage the low-light environment effectively. Integrating a custom wet bar allows you to bring the same level of craftsmanship found in a professional Kitchen Renovation Windsor project directly into your lower level. These hubs become the centre of family life, provided they address fundamental finished basement design and drainage considerations to keep the area dry and comfortable year-round.
Open-concept flex spaces are also gaining significant popularity in Essex County. Industrial-style glass partitions allow light to flow through the floor plan while defining areas for a home gym or an infrared sauna. These wellness centres bring a luxury club experience to local properties, offering a private sanctuary for health and recovery without leaving the house.
The 2026 Home Office Evolution
The modern home office requires more than just a desk in a corner. Acoustic soundproofing is essential in a busy household; this often involves mineral wool insulation and resilient channels to block overhead noise from the main floor. To combat the lack of windows, smart lighting systems now mimic natural daylight cycles. This technology adjusts colour temperatures throughout the day, which helps to boost productivity and maintain a healthy rhythm even in windowless environments.
Maximizing Functionality: Guest Suites and Multi-Generational Living
Windsor’s real estate market is shifting. Homeowners are increasingly looking for ways to accommodate aging parents or adult children. When brainstorming finished basement ideas Windsor Ontario, families often find that a legal secondary suite is the most practical solution. Navigating the City of Windsor’s specific requirements for Accessory Dwelling Units (ADUs) is a critical first step. You must follow the Ontario guidelines for adding a secondary suite to ensure your project meets fire safety and zoning standards.
Creating a luxury guest retreat involves more than just a bed. It requires the same high standards you would expect from a professional Bathroom Renovation Windsor project. High-end finishes and thoughtful layouts make the subterranean setting feel like a premium hotel suite. To maintain this polished look, smart storage is essential. Utilizing under-stair spaces or installing custom built-in shelving helps eliminate common basement clutter. Additionally, a separate side entrance or a walk-out provides a level of privacy and safety that defines a truly independent living area.
Designing for Comfort and Accessibility
Accessibility is a priority for multi-generational homes. Incorporating universal design principles, such as wider doorways and curbless showers, ensures the space remains functional for everyone. For flooring, Luxury Vinyl Plank (LVP) is the ideal choice. It offers the warmth of wood with the moisture resistance necessary for our local climate. These choices help you realize a space that is both beautiful and safe.
The Value of an In-Law Suite
A well-executed basement apartment offers significant return on investment. It provides a self-contained unit that increases the overall market value of your property. Investing in these finished basement ideas Windsor Ontario can yield high dividends for your home’s equity. If your current footprint is too tight, consulting a Home Additions Windsor expert can help you determine if expanding your foundation is necessary for structural integrity. If you’re ready to start planning, our team at Santarossa Group can guide you through the permitting process.
Technical Preparation for Windsor-Essex Basements
Before you can implement aesthetic finished basement ideas Windsor Ontario, you must address the technical realities of our local geography. Windsor-Essex is known for its dense clay soil, which exerts significant pressure on foundation walls. Effective moisture management is paramount to protecting your investment. This includes installing interior weeping tiles and backwater valves to combat the high water table common in our region. Many residents take advantage of the City of Windsor Basement Flooding Protection Subsidy Program to help offset these essential infrastructure costs.
Sump pump reliability is a non-negotiable factor for any local homeowner. A primary pump alone is insufficient; a robust battery backup system is vital to ensure protection during intense storms or power outages. For long-term comfort, high-performance insulation like spray foam or rigid board is used to meet the Ontario Building Code. These materials provide a continuous thermal break that keeps the space cozy while preventing condensation. Navigating the digital permit process via Cloudpermit can be complex, but a professional Basement Renovation Windsor Ontario contractor manages all municipal paperwork to ensure full compliance.
Foundation and Structural Integrity
The success of your renovation depends on the current state of your Concrete Foundations Windsor. Before framing any walls, we conduct a thorough assessment to identify hairline cracks or signs of efflorescence. Repairing these minor issues now prevents major leaks and mould growth after the drywall is installed. This proactive approach ensures your new living area remains a stable and healthy environment for decades to come.
HVAC and Air Quality
Proper airflow is what prevents the notorious “basement smell” often associated with older subterranean spaces. We integrate dehumidification systems and ensure supply and return vents are strategically placed for maximum circulation. A Heat Recovery Ventilator (HRV) is essential in modern basements to provide a constant exchange of fresh outdoor air while retaining indoor heat. If you want to ensure your project is built on a solid, dry foundation, contact the Santarossa Group to discuss your technical requirements.
Planning Your Renovation with a Local Expert
Transitioning from gathering finished basement ideas Windsor Ontario to starting construction requires a structured approach. The design-build model offers a significant advantage by providing a single point of contact throughout the entire process. This method reduces stress and prevents the budget overruns that often occur when homeowners try to manage multiple subcontractors themselves. It ensures the initial vision and the final build remain perfectly aligned. This approach provides the transparency and accountability required for a successful long-term investment.
Selecting the right materials is another area where local expertise is invaluable. In a below-grade environment, you must balance 2026 aesthetics with long-term durability. We prioritize moisture-resistant products that can withstand the unique humidity levels of Essex County. A typical renovation timeline in Windsor spans approximately 8 to 12 weeks, depending on the complexity of the plumbing and structural requirements. Choosing high-quality finishes ensures your new lounge or suite remains a steady, dependable part of your home for decades. Homeowners planning a full home transformation often find it helpful to also review our kitchen remodel Windsor Essex County guide to coordinate their basement and kitchen renovations under a unified design-build approach.
The Santarossa Group Difference
Our in-house team handles every detail from the initial concept to the final inspection. We manage the design, the digital permitting through the City of Windsor, and the actual construction. Having served Windsor and Essex County since 1993, we understand the specific geological challenges of our region. You can view our Home Renovations Windsor gallery to see how we’ve transformed local basements into functional, beautiful spaces.
Next Steps for Your Windsor Basement
Before your initial consultation, prepare a wishlist of your must-have features and a realistic budget range. This helps a general contractor provide accurate advice on which finished basement ideas Windsor Ontario are achievable within your specific space. Understanding your priorities early on ensures a smoother transition into the construction phase. To avoid the pitfalls that derail many local projects, review our guide on home renovation mistakes to avoid Windsor homeowners commonly make before finalizing your plans. For more detailed information on technical requirements and local codes, read our Basement Renovation Windsor Ontario guide to prepare for your project.
Realizing Your Vision for a Modern Windsor Basement
Transforming your lower level from a damp storage area into a vibrant, functional living space is one of the most rewarding investments you can make in your home. By combining the latest finished basement ideas Windsor Ontario homeowners are adopting for 2026 with the technical rigour of professional moisture management, you create a space that offers both beauty and peace of mind. Whether you’re building a legal secondary suite for family or a custom social hub for entertainment, the success of your project depends on selecting a partner who understands our local geography and building codes.
Santarossa Group has been serving Windsor and Essex County since 1993, providing comprehensive design-build services that take the burden off the homeowner. As licensed and insured general contractors, we manage every detail from the initial permit to the final coat of paint. If you’re ready to unlock the potential of your home, start your Windsor basement transformation with Santarossa Group today. We look forward to helping you create a steady, dependable space that your family will enjoy for decades to come.
Frequently Asked Questions
Do I need a permit to finish my basement in Windsor, Ontario?
Yes, the City of Windsor requires a building permit for any project that involves structural changes, plumbing, or creating a secondary suite. This ensures the space meets fire safety and occupancy standards. We manage the entire digital application process through Cloudpermit for our clients. Obtaining proper authorization protects your home’s resale value and ensures your renovation complies with the latest Ontario Building Code requirements for habitable living spaces.
How much does it cost to finish a basement in Windsor in 2026?
While every project is unique, the total investment depends on your choice of materials and the complexity of the layout. Factors such as adding a bathroom or installing egress windows for a legal suite will influence the final budget. We recommend focusing on high-quality moisture management systems first to protect your investment. When you’re ready to explore finished basement ideas Windsor Ontario homeowners trust, a professional consultation can provide a detailed project scope.
What is the best flooring for a basement in Windsor-Essex?
Luxury Vinyl Plank (LVP) is widely considered the best option for our local climate. Unlike carpet or hardwood, LVP is 100% waterproof and handles the humidity levels common in Southwestern Ontario without warping or growing mould. It provides the aesthetic appeal of natural wood while remaining durable and easy to clean. We often install it over a raised subfloor membrane to provide an extra thermal break and vapour relief for maximum comfort.
Can I add a bathroom to my basement if I do not have rough-ins?
Yes, you can absolutely add a full bathroom even if your home wasn’t originally built with the plumbing rough-ins. This process involves cutting into the concrete slab to install new drain lines or utilizing specialized up-flush toilet systems. Since we specialize in concrete foundations, our team handles the structural modifications necessary to integrate modern plumbing seamlessly. Adding a bathroom is one of the most effective ways to increase your home’s total value.
How long does a typical basement renovation take from start to finish?
A comprehensive transformation usually takes between 8 and 12 weeks once construction begins. This timeline includes the initial framing, electrical and plumbing installations, drywalling, and final finishes. The duration can vary based on the scale of the project, such as whether you are creating a simple rec room or a complex multi-generational suite. Having a single point of contact for design and construction helps keep the project on schedule and avoids common delays. Before breaking ground, familiarize yourself with the costly home renovation mistakes to avoid in Windsor so your project stays on budget and on time.