Pole barn pricing in Windsor, ON depends on more than building size. Foundation and frost-depth requirements, site conditions, and features such as insulation, doors, windows, and overhangs all shape the project scope. That’s why two barns with similar footprints can have different costs.
It’s reasonable to want a useful budget range before committing to a design. Ontario estimates can offer a starting point, but they need context: a basic shell and a finished, insulated workshop are different scopes of work.
This article explains the main cost drivers, from foundation options and local frost considerations to the effect of optional features. It also looks at Ontario cost ranges and how size and finish level influence a budget, along with the details that matter when planning a pole barn for your property and intended use.
Key Takeaways
- Compare quotes by scope, not just building size: an unfinished agricultural building and a finished workshop include different components.
- Foundation choice and frost depth affect how the structure is supported, while site conditions can add preparation work.
- Plan door, window, and overhang choices around how you’ll use the barn; these features influence the design and overall cost.
- Use Ontario cost ranges as a budgeting guide, then consider how dimensions, finishes, and intended use shape your project.
What Drives the Cost of a Pole Barn Up or Down?
Building size, intended use, foundation design, and site conditions all shape a pole barn budget. Comparing the full scope, rather than a headline figure, helps explain why quotes differ.
Basic Building and Workshop Costs
A basic agricultural building and a finished workshop involve different levels of construction and interior work. A per-square-foot estimate is meaningful only when you know what the quoted scope includes.
Size, height, insulation, doors, and site conditions all affect the finished project. Larger buildings may require more careful structural design. Intended use matters too, since a storage building and a heated workshop have different requirements. For pole barn pricing in Windsor, ON, compare equivalent designs and finishes, not just floor area.
Comparing Builder Quotes
Builder quotes are comparable only when they describe similar buildings and work. Check whether each scope includes the structure, foundation, doors, site preparation, insulation, and interior finishing.
Compare building height, intended use, and assumptions about snow loads, too. A higher roof or wider span can change structural requirements, while a workshop needs different features from an agricultural storage building. Post-frame construction can cost less than a conventional building on a continuous foundation for equivalent usable space, but the design and included work still determine whether the comparison is fair.
Permits, Financing, and Contractor Terms
In Ontario, pole barns require building permits and engineered drawings that account for local snow and wind loads. In Windsor, zoning rules also affect where a building can go and how the property may be used, so location and intended use belong in early project planning.
Financing options, warranty coverage, and payment milestones vary by contractor and agreement, so written terms should specify what applies. Project pricing depends on the design, foundation, finishes, and site conditions. Review the scope alongside the payment schedule to understand what each stage covers.
Foundation types and frost depth
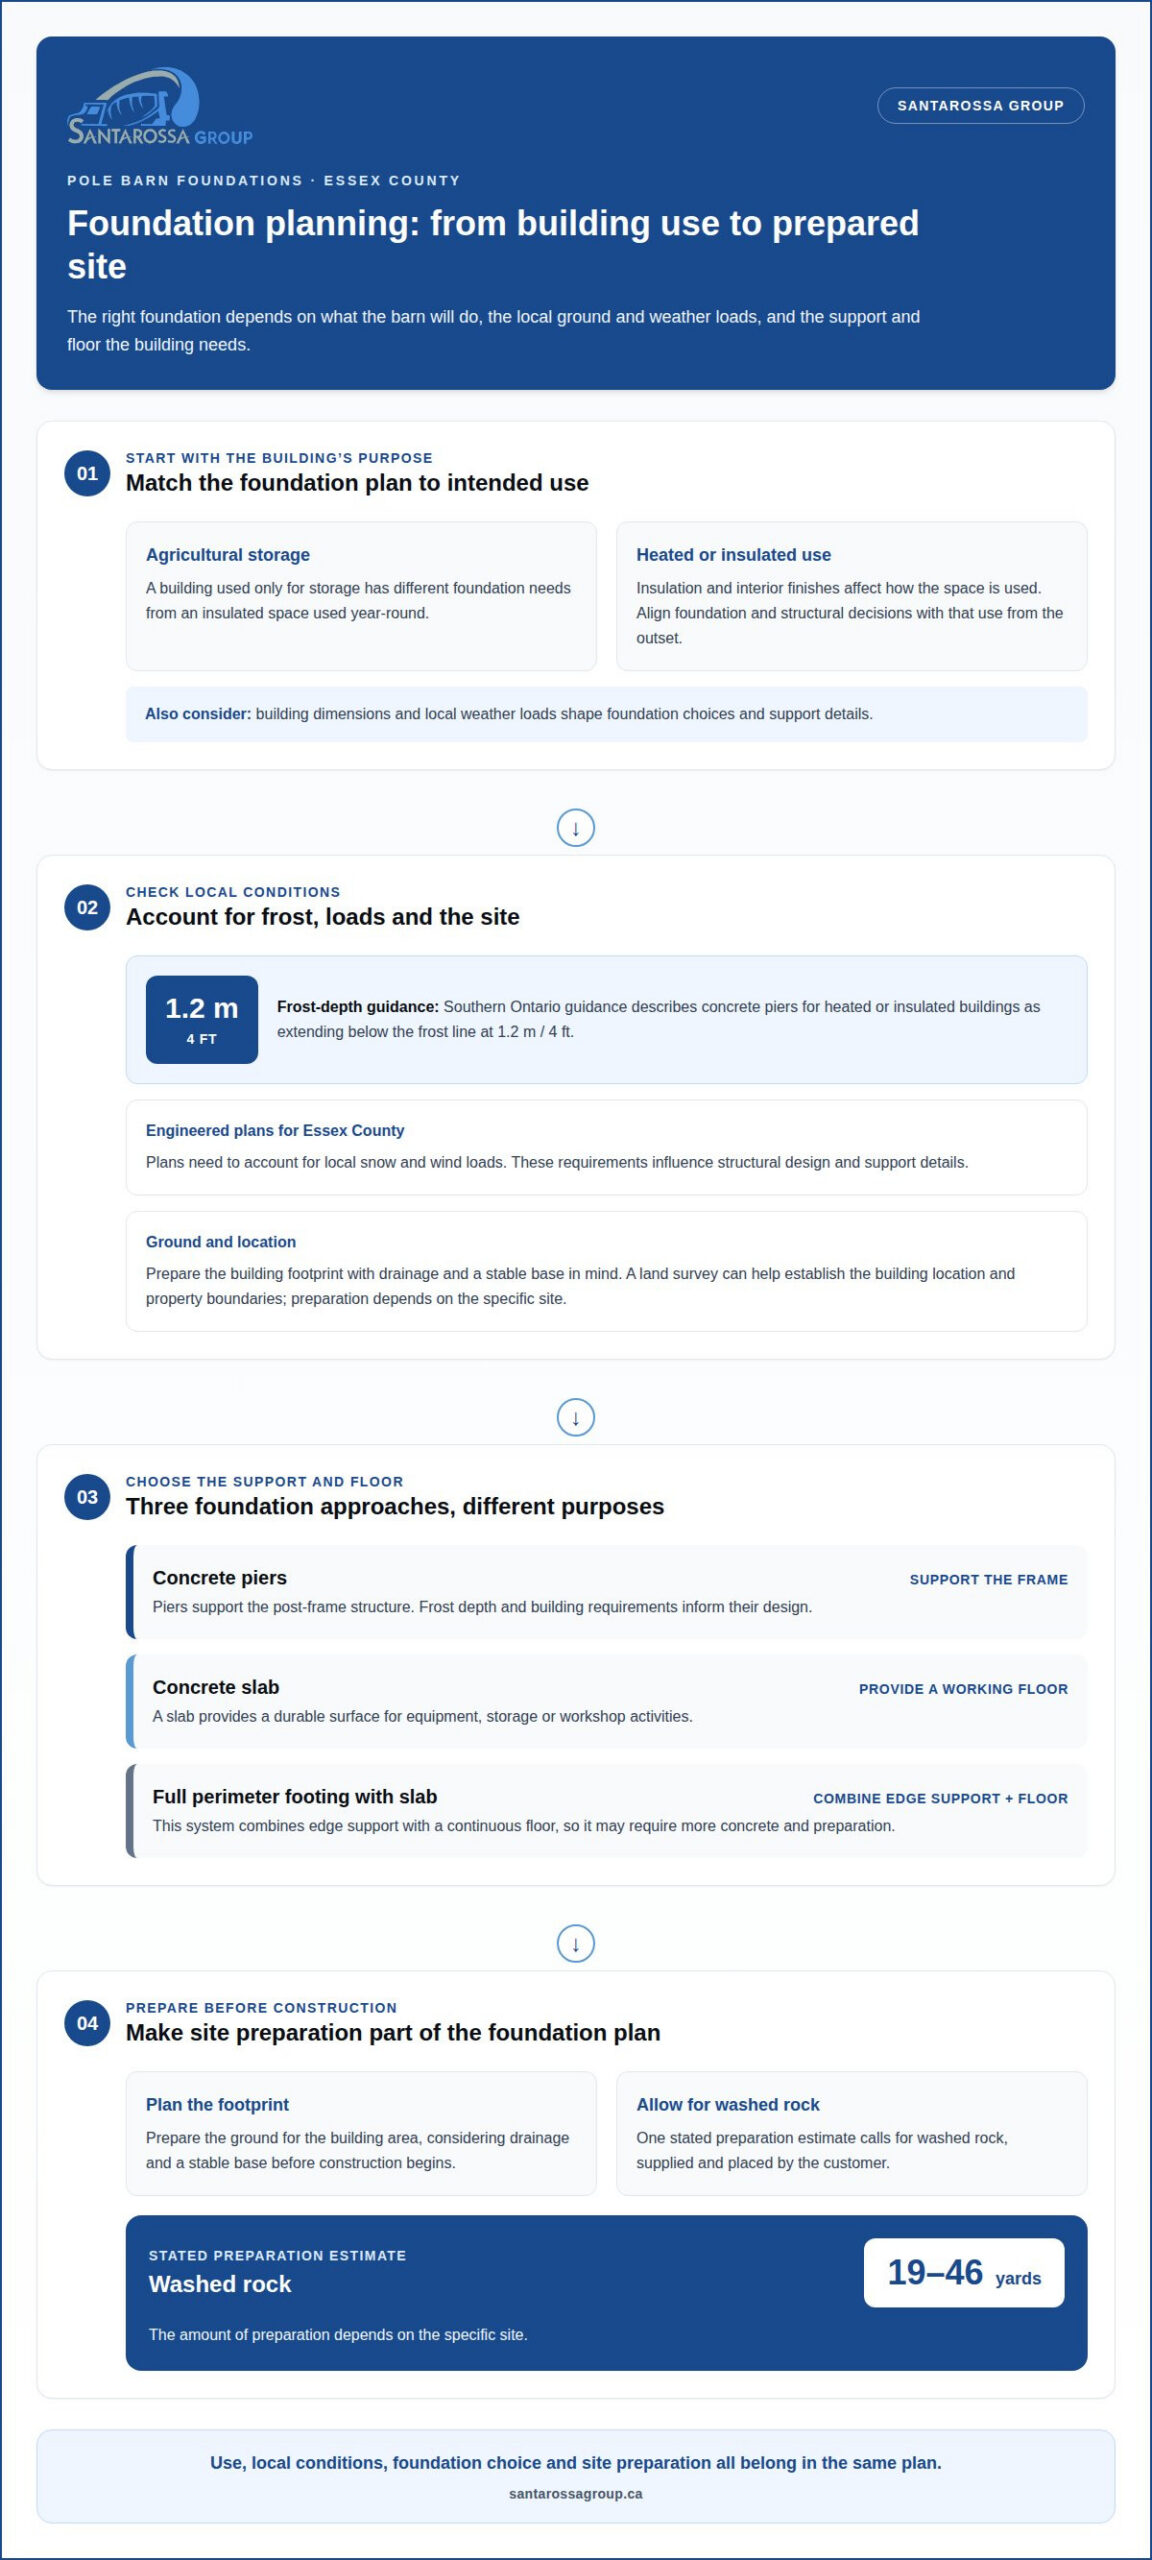
For a pole barn in Essex County, foundation design must suit the ground, building use, and local weather loads. Southern Ontario guidance describes concrete piers for heated or insulated buildings as extending below the frost line, at 1.2 m / 4 ft.
In Essex County, engineered plans need to account for local snow and wind loads. These requirements influence structural design and support details, while intended use, dimensions, and insulation also shape foundation choices.
Foundation systems may use concrete piers to support the post-frame structure, a slab for a durable floor, or a full perimeter footing with a slab. Each serves a different purpose: piers support the frame, while a slab provides a working surface for equipment, storage, or workshop activities. A full perimeter system combines edge support with a continuous floor, so it may require more concrete and preparation.
Site preparation is part of the foundation plan, not a minor finishing detail. The ground must be prepared for the building footprint, with drainage and a stable base considered before construction. One stated preparation estimate calls for 19 to 46 yards of washed rock, supplied and placed by the customer. A land survey can also help establish the building location and boundaries; the amount of preparation depends on the specific site.
For an agricultural building used only for storage, the foundation needs differ from those of an insulated space used year-round. Insulation and interior finishes can affect how the building is used, so foundation and structural decisions should align with the intended function from the outset. Concrete foundation planning is also part of concrete foundation work, helping connect the base design with the building’s requirements.
Optional doors, windows, and overhangs
Doors, windows, and overhangs affect both day-to-day use and the building’s design. Plan these features around the purpose: a garage needs convenient vehicle access, while an agricultural building may need wide openings for equipment. Each opening affects the wall layout, so the final design should coordinate access, daylight, and weather protection.
Door type and size are practical cost drivers. A sliding door can suit a broad opening where equipment moves in and out, while an overhead door may better fit a garage or workshop. For example, a 12×12 insulated overhead door with an opener is a distinct specification from a basic sliding door. State the opening size, insulation, and opener requirement clearly when comparing quotes.
Windows can bring daylight into a workshop, but their placement should suit the work area and storage plan. Consider whether a window could conflict with shelving, equipment, or a planned workbench. Overhangs can help shelter entrances and wall areas from rain and sun. Include their dimensions and locations in the building design rather than treating them as an afterthought that changes the roofline later.
Roofing and siding choices influence the building’s appearance and how its exterior is specified. Compare the stated materials and finish scope in each quote, including whether trim and installation are included. A quote that lists “metal siding” without specifying the coverage or finish may not match another quote’s scope.
Finally, connect the openings to the interior plan. A workshop may need electrical service near work areas, while ceiling height affects how the space accommodates equipment or storage. Decide how vehicles, tools, and materials will move through the building before choosing doors. This clarifies the requested layout and helps keep quotes focused on the same features.
Ontario pole barn cost ranges
For basic-finish pole barn construction in Ontario, the market range is C$55,000 to C$120,000, with a median of about C$78,000. These figures describe whole projects, not a Windsor-Essex price per square foot; per-square-foot costs depend on building dimensions, finishes, foundation scope, and site preparation.
A smaller building can cost more per square foot than a larger one because some project components don’t shrink in proportion to floor area. Height, intended use, doors, windows, and concrete also affect the scope. A storage shell and a workshop package with insulation, electrical work, and a finished floor are not equivalent estimates.
Use the Ontario range as a starting point, then compare the same project scope across quotes. Check whether each package includes site preparation, engineered design, the foundation, concrete, doors, windows, and installation. A kit price alone does not represent the completed building if assembly or site work is excluded.
Concrete is a key distinction in any estimate. A building priced without a slab won’t compare directly with one that includes a concrete floor. Site preparation can also affect the total, particularly when the ground needs clearing, grading, or a prepared base before construction. The lot’s location and condition matter alongside the design.
For a useful comparison, describe the same dimensions, height, intended use, openings, and finishes in each scope. Then separate included work from exclusions, such as concrete or site preparation. This makes it easier to tell whether a lower figure reflects a simpler building or a narrower package, rather than a better fit for the project.
The takeaway: Ontario’s C$55,000 to C$120,000 market range offers a broad whole-project benchmark, while the final pole barn cost depends on what the quote includes. A clear scope gives Windsor-Essex property owners a more meaningful basis for budgeting and comparing proposals.
Santarossa Group: Pole Barns / Steel Buildings
Santarossa Group builds pole barns and steel buildings using engineered Perma-Column posts. For a storage building, workshop, or other pole barn project, the team manages design, permitting, and construction in-house, with one point of contact throughout.
This coordinated approach helps connect the building’s intended use with decisions about its layout, foundation, and finishes. Share your plans and priorities to shape the scope around the space you need. Santarossa Group also undertakes home additions, basement renovations, and bathroom renovations.
Contact Santarossa Group to discuss your pole barn project.
Turn Your Plans Into a Clear Project Scope
Use your next planning conversation to define what the building needs to do, not just how large it should be. Note its intended use, access requirements, storage needs, and any future changes you’re considering. A clear brief keeps design discussions focused on a building that fits your property and plans.
That preparation also provides a more useful starting point for discussing pole barn pricing in Windsor, ON. If the project may connect to other work on your property, raise that early. Santarossa Group also undertakes home additions, basement renovations, and bathroom renovations, so you can discuss related plans alongside the barn project.
There’s no need to have every detail settled before taking the next step. Bring the priorities you know, and use a conversation to clarify the scope and direction. Discuss your pole barn plans with Santarossa Group and move toward a building plan that reflects how you intend to use the space.
Frequently Asked Questions
Is it cheaper to build a pole barn or a stick-frame garage?
Post-frame construction is typically 20-40% less expensive than stick-frame construction for equivalent usable floor area when the comparison is against a continuous foundation. The difference depends on matching the scope: compare the same dimensions, height, insulation, doors, interior finishes, and foundation type. A garage designed for regular vehicle use may need different features than an open storage building.
Need a pole barn built right in Ontario?
Yes. Santarossa Group builds pole barns and steel buildings in the Windsor area using engineered Perma-Column posts. The team manages design, permitting, and construction in-house, with one point of contact. A free, no-obligation site evaluation and detailed proposal can help define the project scope. It’s a practical next step if you’re ready to discuss intended use, layout, and site conditions.
What is the average cost to build a pole barn in Windsor, Ontario?
There isn’t one useful average for every Windsor pole barn because a shell, an agricultural storage building, and a finished workshop have different scopes. A meaningful budget starts with the planned dimensions and use, then accounts for the foundation, site work, doors, and finishes. Compare complete project scopes rather than treating a kit or shell figure as the finished-build total.
How much does a 30×40 pole barn cost in Windsor, Ontario?
A 30-by-40-foot footprint provides 1,200 square feet, but the area alone can’t determine the project total. A cold-storage building with a basic shell differs from a workshop with a slab, insulation, electrical work, and finished access doors. Building height and site conditions also shape the scope. For a useful estimate, define these requirements together instead of pricing floor area alone.
What do pole barn quotes in Windsor include, such as foundation, insulation, and doors?
Inclusions vary by quote, so check how each document describes the finished scope. Look for separate details on the frame, foundation, insulation, overhead or sliding doors, windows, site preparation, and installation. For example, a quote may cover the building shell but exclude a concrete floor or electrical work. Clear inclusions and exclusions make proposals easier to assess.
How much do site preparation, concrete flooring, and electrical work add to pole barn costs?
These items depend on the property and planned use. Clearing, grading, ground access, and base preparation affect site work; slab area and specifications shape concrete needs. Electrical work depends on the equipment, lighting, and outlets required. Ask for each item to appear as a distinct part of the project scope, so it’s clear what’s included and what remains separate.