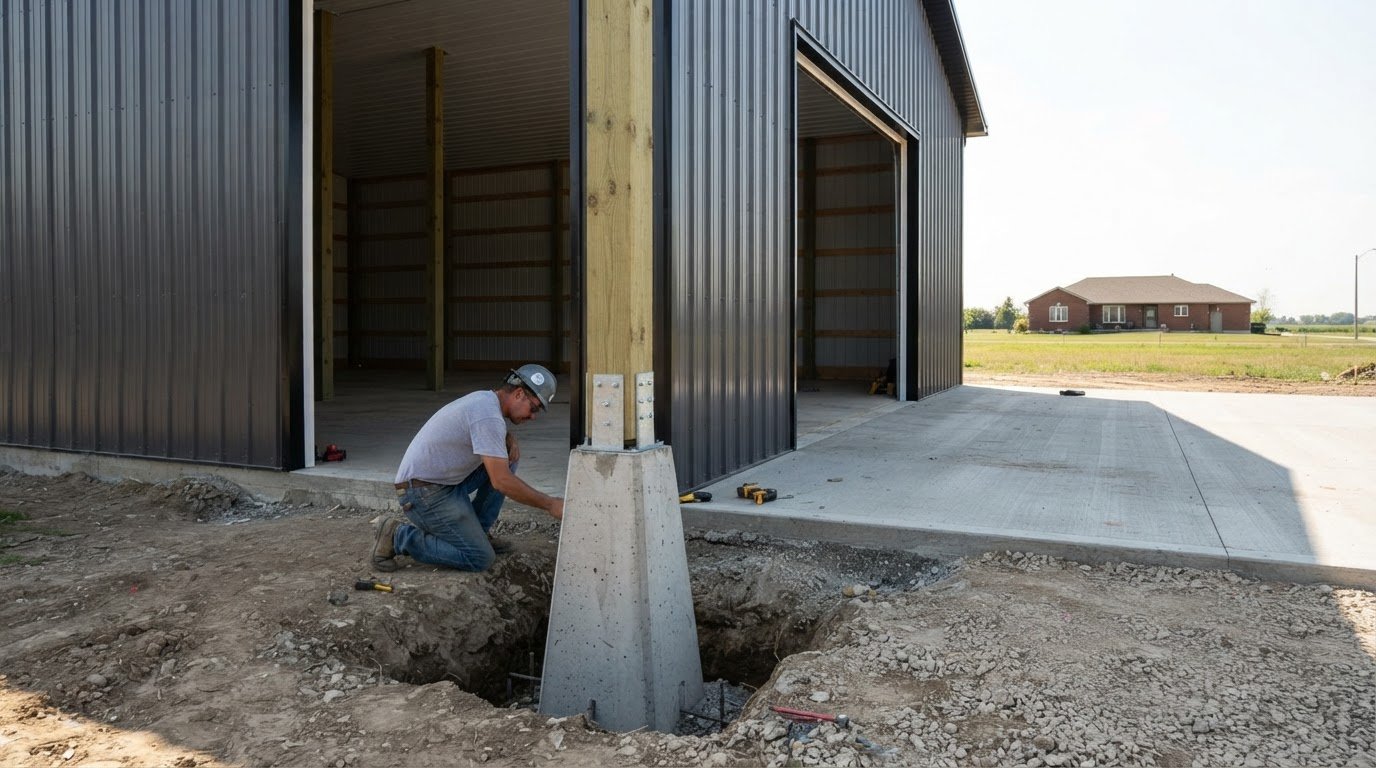
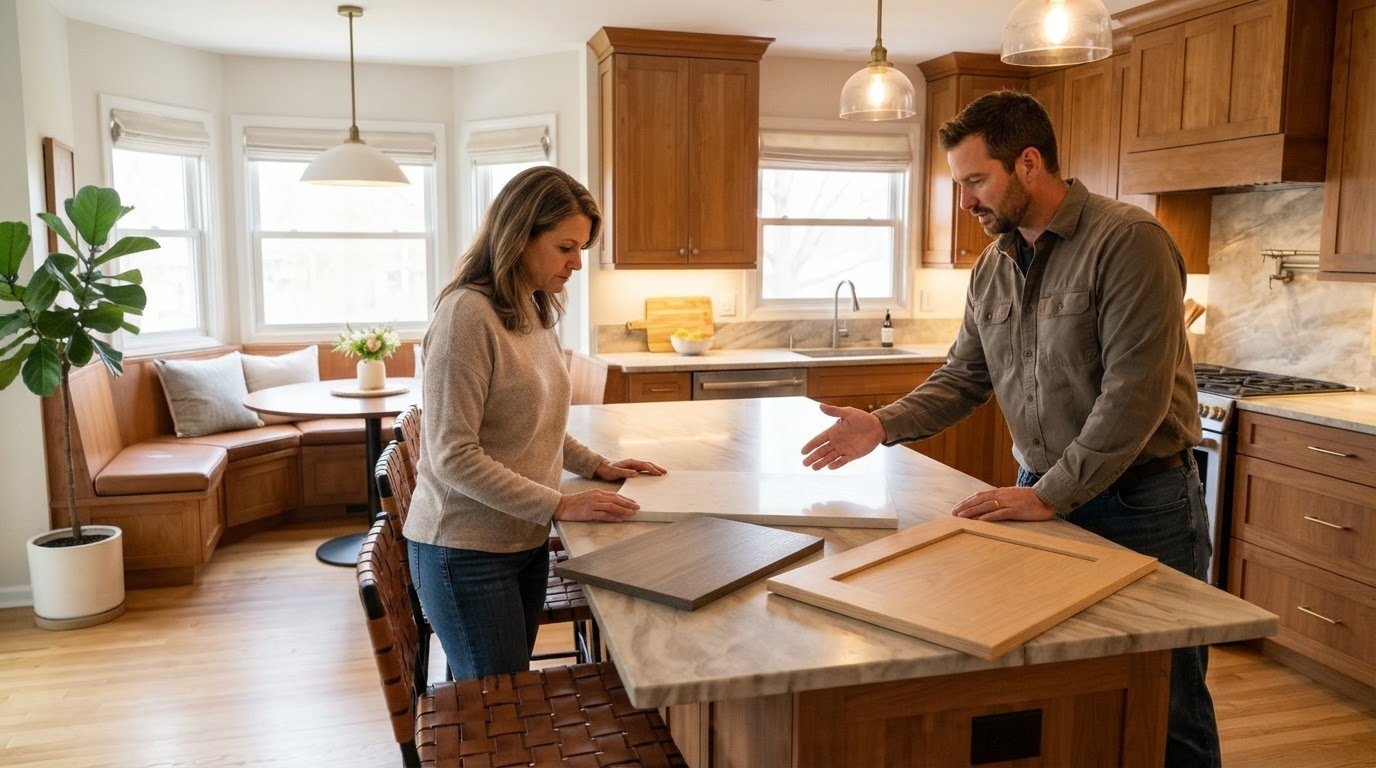
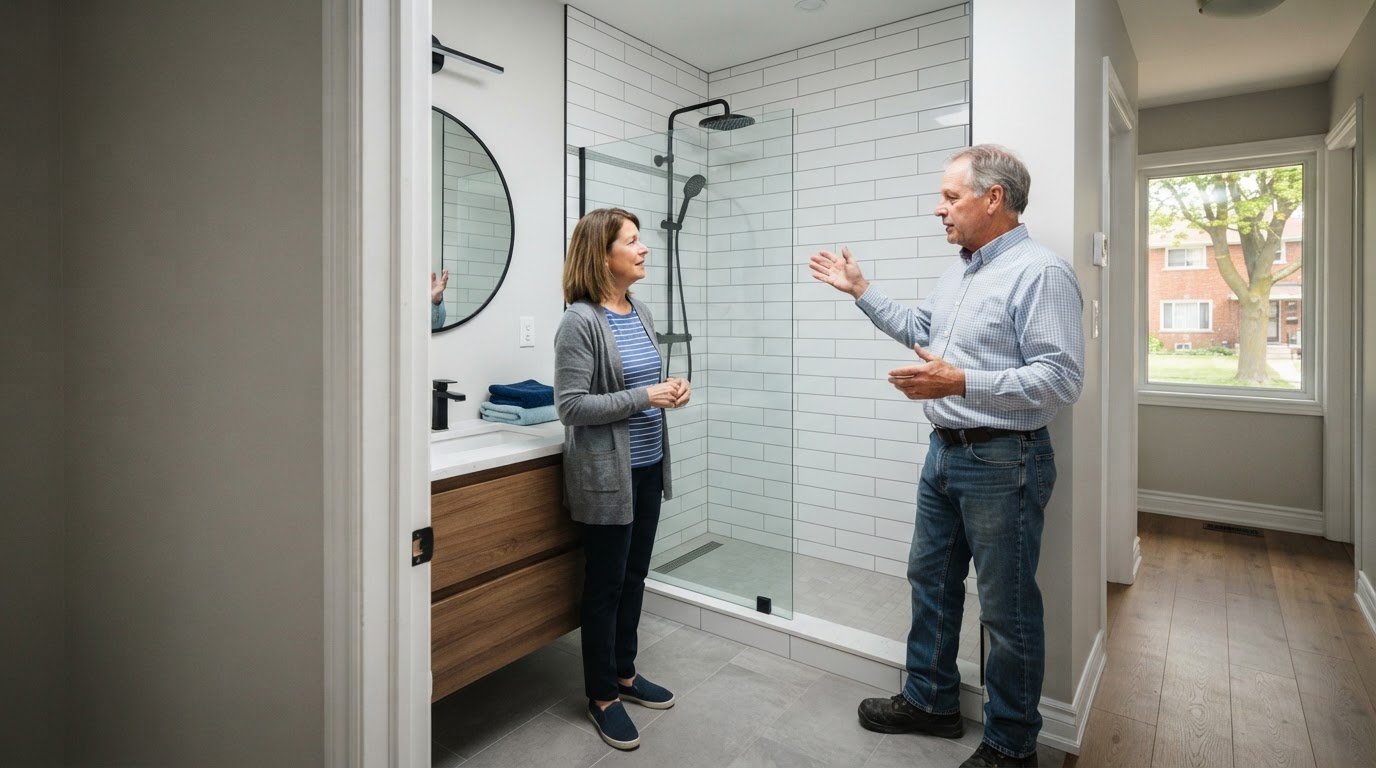
The right home addition builders in East Windsor should be able to explain the project scope, show relevant credentials and references, and plan a design that fits your home. In Ontario, most home addition projects require a building permit, so permit coordination should be part of the conversation. Compare the details behind each proposal, not just the bottom line.
It’s reasonable to want confidence in both the finished space and the people managing the work. This guide explains how to assess contractor credentials, references, insurance and workplace coverage, then compare designs and project plans. You’ll also learn what to look for in a clear proposal and how to choose a team that can carry the addition through its major stages with dependable oversight.
Key Takeaways
- Compare proposals by scope, project coordination and how related work such as foundation, drainage and mechanical systems is addressed.
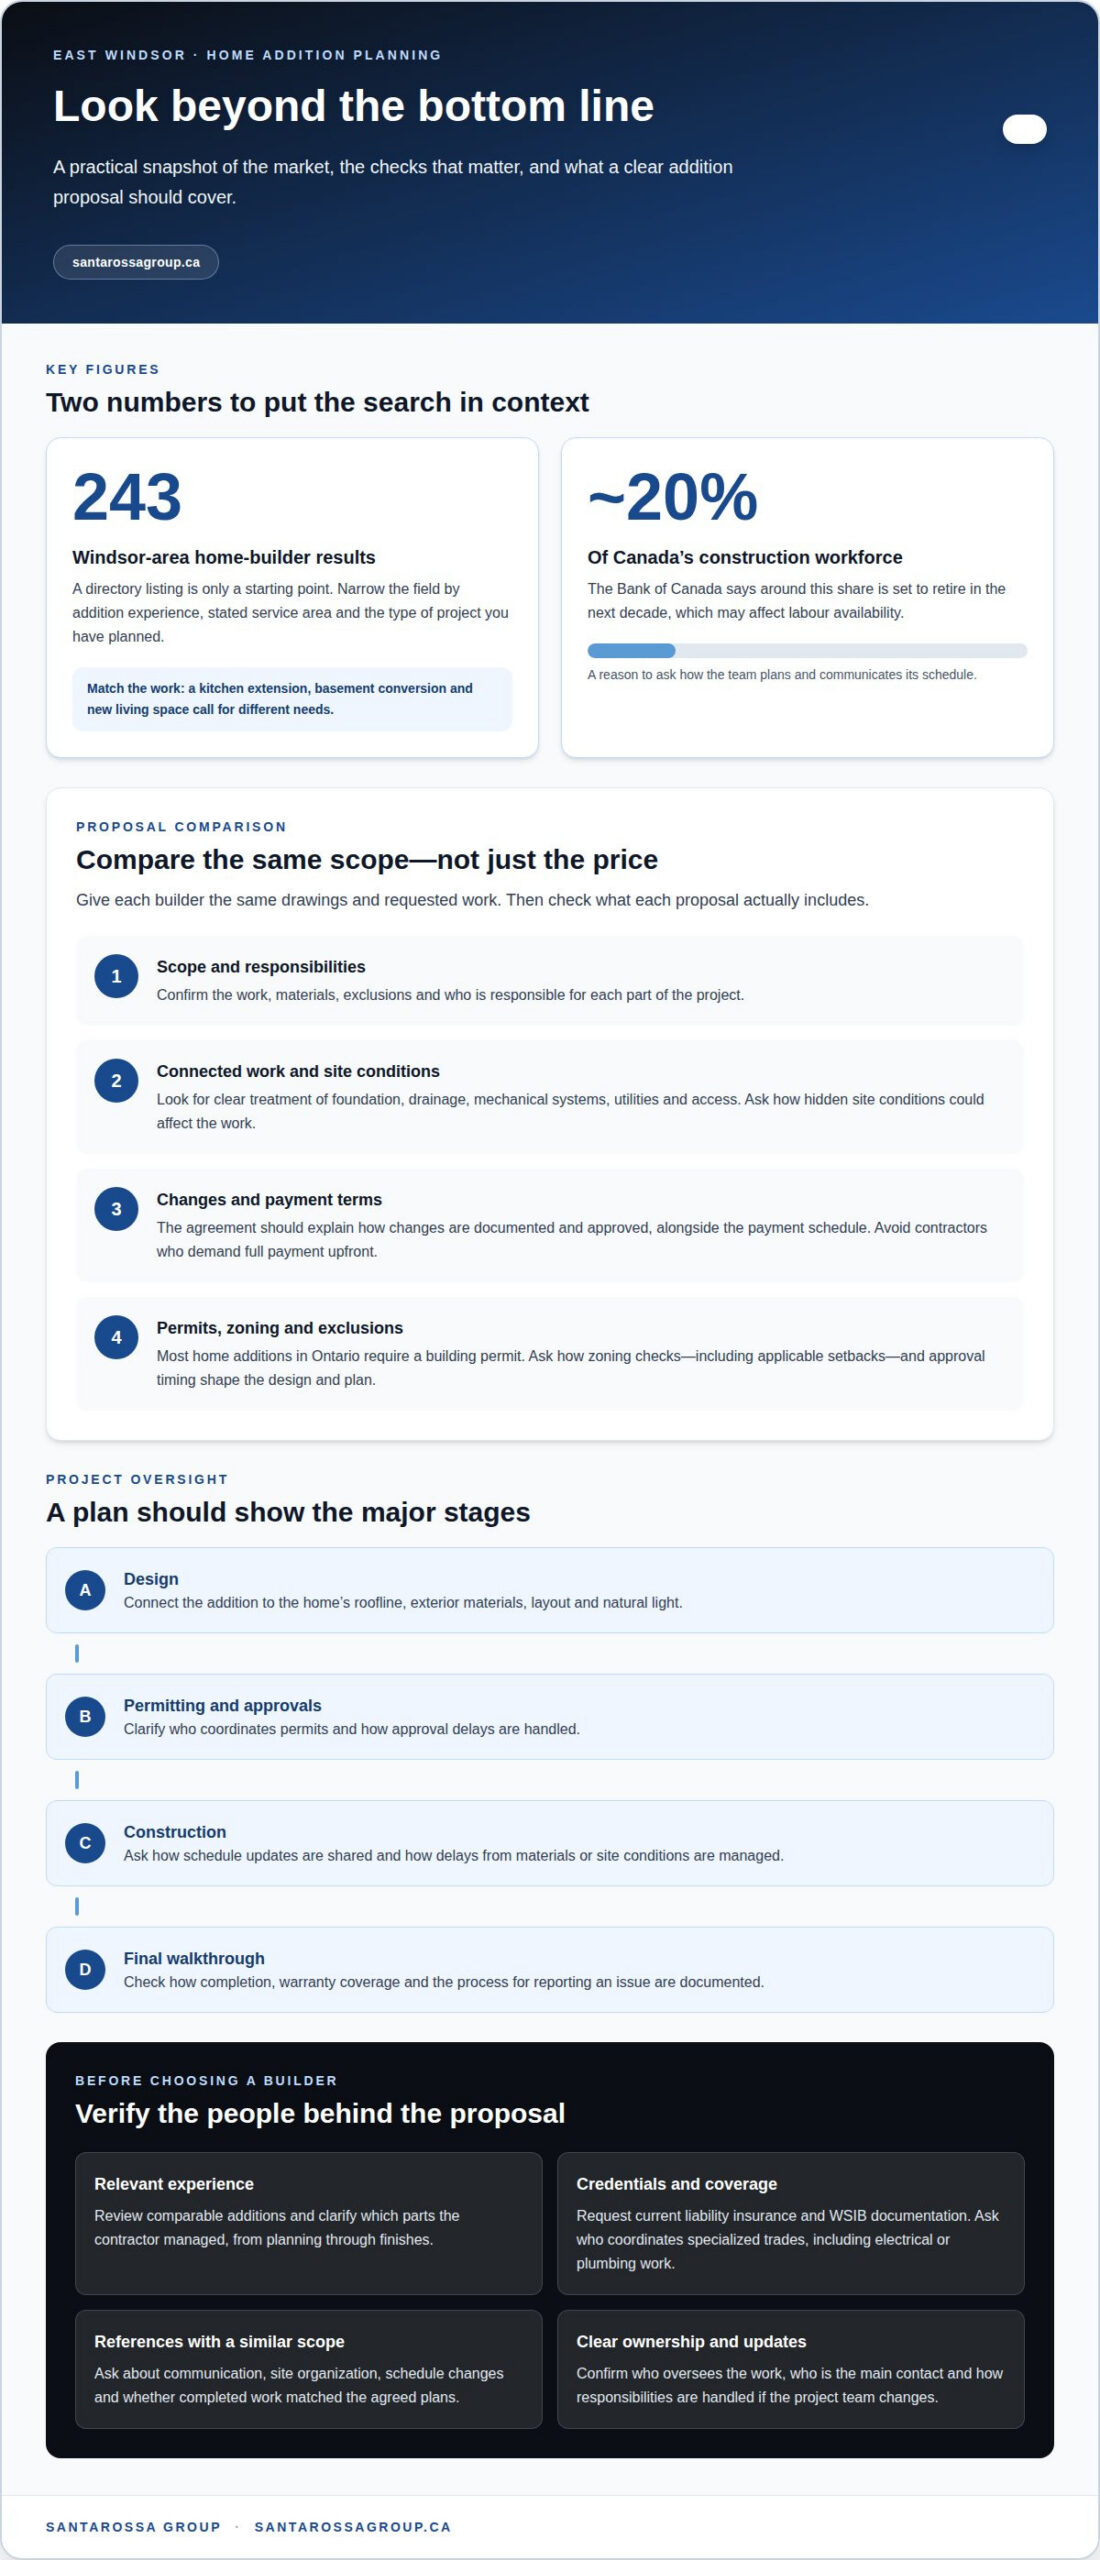
- Plan for local scheduling realities: according to the Bank of Canada, around 20% of Canada’s construction workforce is set to retire in the next decade, which may affect labour availability.
- Review relevant project experience, references, WSIB coverage and liability insurance to assess a contractor’s fit.
- Look beyond added floor space: consider how the design will connect with your home’s roofline, exterior materials, layout and natural light.
Choosing Home Addition Contractors in Windsor, ON
Compare contractors by relevant projects, clear planning, written scope and how they handle communication. In Windsor, permits, zoning, labour availability and site conditions can all shape an addition.
Contractor Profiles and Past Projects
Review profiles for additions similar in size and structure to your plans. A second-storey project, for example, calls for different coordination than a ground-level family room. Look for completed work that shows careful transitions between old and new construction, plus examples of craftsmanship in details such as trim, roofing and exterior finishes. According to the Bank of Canada, around 20% of Canada’s construction workforce is set to retire in the next decade, which may affect labour availability.
Reviews and Project Experiences
Read homeowner reviews for specific details about planning, communication, site organization and the final walkthrough. A review describing how a contractor managed a bathroom addition or resolved a scheduling change is more useful than a general compliment. Compare several experiences, then look for recurring strengths or concerns. Ask how written warranty terms define coverage, exclusions and the process for reporting an issue after completion.
Contracts, Scope and Timelines
A written agreement should define the addition’s scope, materials, responsibilities and payment schedule. Check that it explains how changes are documented and approved, rather than leaving verbal decisions to memory. The project plan should show key stages, such as design, permitting, construction and the final walkthrough. Ask how schedule updates are shared and how delays caused by approvals, materials or site conditions are managed.
Quotes, Permits, Zoning and Project Risks
To compare proposals, give each builder the same drawings and requested scope, then review included work, materials and exclusions. Most home additions in Ontario require a building permit. Zoning review considers the property and proposed footprint, including applicable setbacks, so ask how those checks shape the design. Cost depends on size, structure, finishes, access and any required foundation or utility work. Plan for possible hidden site conditions, changes to the scope and approval delays.
Contractor listings, locations and service areas
Contractor listings can help identify firms working near East Windsor, but a directory result alone doesn’t establish project fit. Windsor-area listings show 243 home-builder results, so narrow the field by addition experience, stated service area and project type. Look for examples involving new living space, rather than assuming every builder handles additions. A kitchen extension and a basement conversion involve different design and construction needs.
For builders serving Windsor, confirm that the project is within their service area. Windsor and Essex County include communities with different property layouts and access conditions. Local knowledge can help with site visits, delivery planning and coordination with approval processes. Ask how the team plans to access the property, manage material deliveries and keep work moving if access is restricted.
Service listings may use broad labels such as “renovations” or “custom homes.” Read the descriptions closely and match them to your project. An addition that expands a living room may require a different scope from one that adds a bedroom and bathroom. Compare proposals using the same drawings and requested work. Check whether each explains design responsibilities, foundation work, utility coordination, finishes and exclusions.
Ask for a project timeline that identifies planning, approvals, construction and key decisions. The schedule should explain how updates are shared and which stages depend on permits or site conditions. A clear estimate and service-area discussion can reveal whether communication is organized before work begins. For a closer look at home addition planning in Windsor, consider how design, permitting and construction fit together for your property.
Contractor experience, credentials and references
Assess relevant addition experience, documented qualifications and references from completed projects. For Windsor-area homes, ask how the contractor coordinates design, construction details and the project timeline.
Contractor Experience and Business History
Look for completed additions that resemble your intended work, such as expanded living space or a new bedroom. Ask which parts of each project the contractor managed, from initial planning through finishes. A portfolio showing custom work in Windsor, Tecumseh or Amherstburg can help you discuss local property conditions. Business history matters too: ask who will oversee the work and how responsibilities are assigned if project teams change.
Qualifications and Credentials
Ask which qualifications apply to the planned work and who handles specialized trades. For example, an addition involving electrical or plumbing work needs clear trade coordination. Confirm that the contractor carries adequate liability insurance and Workplace Safety and Insurance Board (WSIB) coverage. Request current documentation and clarify how coverage applies to workers on your property. A detailed answer helps distinguish relevant credentials from broad claims about renovations.
References and Questions for Contractors
Request references from homeowners whose projects had a comparable scope, structure or finish. Ask about communication, site organization, changes and whether the completed work matched the agreed plans. Use a short discussion to clarify practical details: Who was the main contact? How were schedule updates handled? What happened when concealed conditions affected the work? How were design decisions recorded? These questions help you understand the builder’s approach before construction begins.
Before committing, avoid contractors who demand full payment upfront. Compare payment terms with the work completed, and document agreed stages, changes and receipts so expectations are clear. Confirm that adequate liability insurance is in place and request current documentation before work begins; this makes coverage questions concrete rather than relying on verbal assurances.
Treat that figure as context, not as a substitute for checking a prospective builder’s comparable completed work, references and qualifications.
Home additions designed to blend with existing structures
An addition feels integrated when its proportions, materials and connections suit the original home. Review design concepts before construction, then follow key details through completion.
Start with the roofline, window rhythm, exterior finish and foundation height. A rear family-room extension, for example, should meet the existing eaves cleanly. Matching brick or siding can soften the transition, while coordinated trim keeps edges consistent. The design should also respect interior circulation. A new doorway that blocks the route through the kitchen can make added space less functional. In LaSalle, as in Windsor, assess the actual home rather than copying a catalogue plan.
Structural design connects visual goals to sound construction. A qualified designer or engineer can assess how the addition meets existing walls, roof framing and foundation. Drawings help define openings, support points and connection details for the build team. Ask how revisions are reviewed and documented. If the design removes a load-bearing wall, the plan needs appropriate structural direction, not just a cosmetic adjustment. Clear responsibility for design review helps prevent gaps between drawings and site work.
An additional dwelling unit needs its own design logic. Consider separate access, privacy, daylight, storage and its relationship to the main home. A compact suite above a garage, for instance, should feel comfortable and connect thoughtfully with the site. Discuss how the layout serves its intended occupants while meeting applicable local planning and construction standards. These decisions affect windows, entrances, service routes and the finished exterior.
Review design in stages: approve the concept, confirm drawings and finishes, then compare the built work against agreed details. Keep one record of selections, drawing revisions and site decisions. At the final walkthrough, inspect transitions at siding, roofing, flooring and trim. Record unfinished items and assign responsibility for completion. To discuss a design-led project, plan a home addition.
Santarossa Group: Home Additions
Santarossa Group manages home additions from design and permitting through construction, giving homeowners one point of contact. Turn to the team when you’re ready to plan an addition around your home’s layout, structural needs and intended use. Coordinated oversight connects design decisions with the work on site, from planning the new space to reviewing the finished details.
If your plans also include updating existing rooms, Santarossa Group offers basement, bathroom and kitchen renovations. These services can help connect the addition with the rooms around it, such as a new family room beside a renovated kitchen. Share your goals and the areas you want to change to start a project discussion.
Contact Santarossa Group to discuss your home addition plans.
Set Your Addition Up for a Confident Start
Before construction begins, turn your ideas into a clear brief. Note how you want the new space to function, which rooms it should connect with and what matters most in its appearance. Priorities such as better family flow or a quieter home office give the design discussion a practical starting point.
Choosing home addition builders in East Windsor is ultimately about finding a team whose planning approach fits the way you want to live. Santarossa Group guides projects from design and permitting through construction, with one point of contact throughout. If your plans are taking shape, request a free, no-obligation site evaluation to discuss your home and the space you hope to create.
Contact Santarossa Group to discuss your addition and take the next step toward a home that works better for you.
Frequently Asked Questions
Can Home Additions Really Solve Problems?
Yes. A well-planned addition can address a specific space constraint, such as a growing family needing another bedroom or a household lacking room for a dedicated work area. The design should solve how people use the home, not just add floor area. For example, improving the connection between a new family room and the kitchen can make daily movement easier.
Which home addition builders serve East Windsor, Ontario?
Santarossa Group serves homeowners throughout Windsor and Essex County, including East Windsor. The team manages additions from design and permitting through construction, with one point of contact coordinating the stages. This can be useful when an addition connects to existing rooms or requires several decisions to stay aligned, such as room layout, exterior materials and construction details.
What types of home additions do East Windsor builders offer?
Home additions can include extra bedrooms, expanded living areas and full second-storey additions. Santarossa Group plans additions around the property and the household’s needs. A second storey adds space without extending the home’s footprint, while a ground-level addition can create a larger shared room. The right layout starts with how you want to use the new space.
What is the typical timeline for planning and building a home addition in East Windsor?
The project sequence typically includes design development, permit coordination, site preparation, construction and a final walkthrough. Decisions about layout and finishes shape the drawings, while permit review and construction stages determine when later work can proceed. A written schedule should identify milestones and explain how updates will be communicated, so you can plan household routines around changes to access or living space.