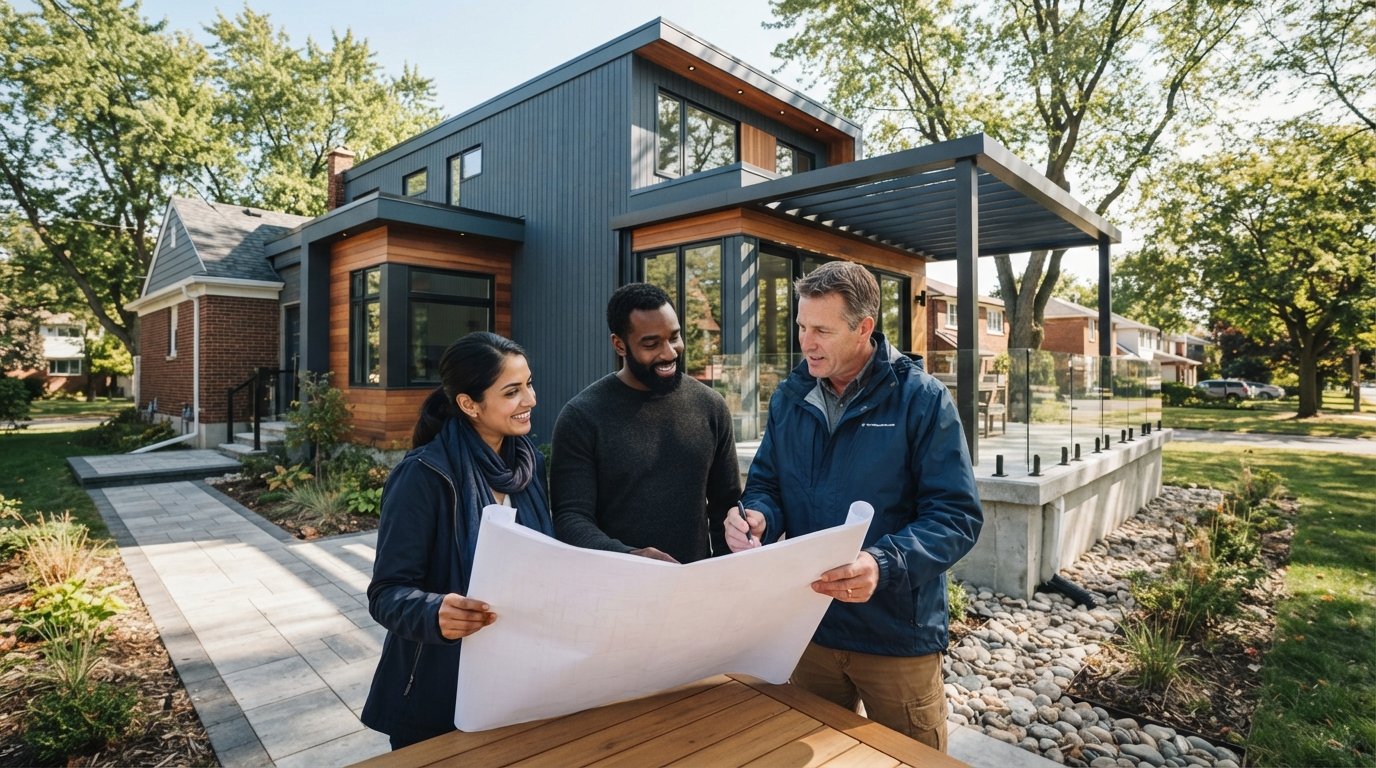
In Windsor, the ground beneath your feet is more than just dirt; it’s a shifting, heavy clay that can settle or expand enough to crack even the thickest concrete. You likely already know that our local soil is notorious for causing structural headaches, and it’s stressful to worry about a new home addition shifting after just one season of heavy rain. Finding a qualified concrete foundation contractor Windsor homeowners can rely on means looking for a partner who understands these unique soil dynamics. You deserve the peace of mind that comes from a stable, durable base for your investment.
This guide will show you how to select a contractor who manages the entire process, from in-house design to navigating the City of Windsor’s digital permit system. We’ll explore the latest 2026 building codes, the importance of proper water management, and the engineering required to keep your foundation crack-resistant in Essex County. By the end, you’ll have a clear roadmap to ensure your project stands the test of time without the frustration of managing multiple subcontractors or worrying about future repairs.
Key Takeaways
- Learn why Windsor’s heavy clay soil requires specialized engineering and site assessment to prevent structural shifting or foundation cracks.
- Understand how a professional concrete foundation contractor Windsor homeowners trust applies 2026 Ontario Building Code standards to ensure maximum durability.
- Discover the streamlined process for managing City of Windsor permits and environmental clearances through an integrated design-build approach.
- Gain confidence in your investment by choosing a partner who handles everything from initial soil analysis to the final concrete pour.
Why Your Choice of Concrete Foundation Contractor in Windsor Matters
Selecting a concrete foundation contractor Windsor homeowners can trust involves more than just finding someone with a mixer. It’s about partnering with an expert who understands that a foundation is a complex structural element. They must perform a thorough soil analysis and apply precise structural engineering to ensure your home addition or outbuilding doesn’t settle unevenly. A foundation specialist is a contractor who balances structural load requirements with local environmental factors.
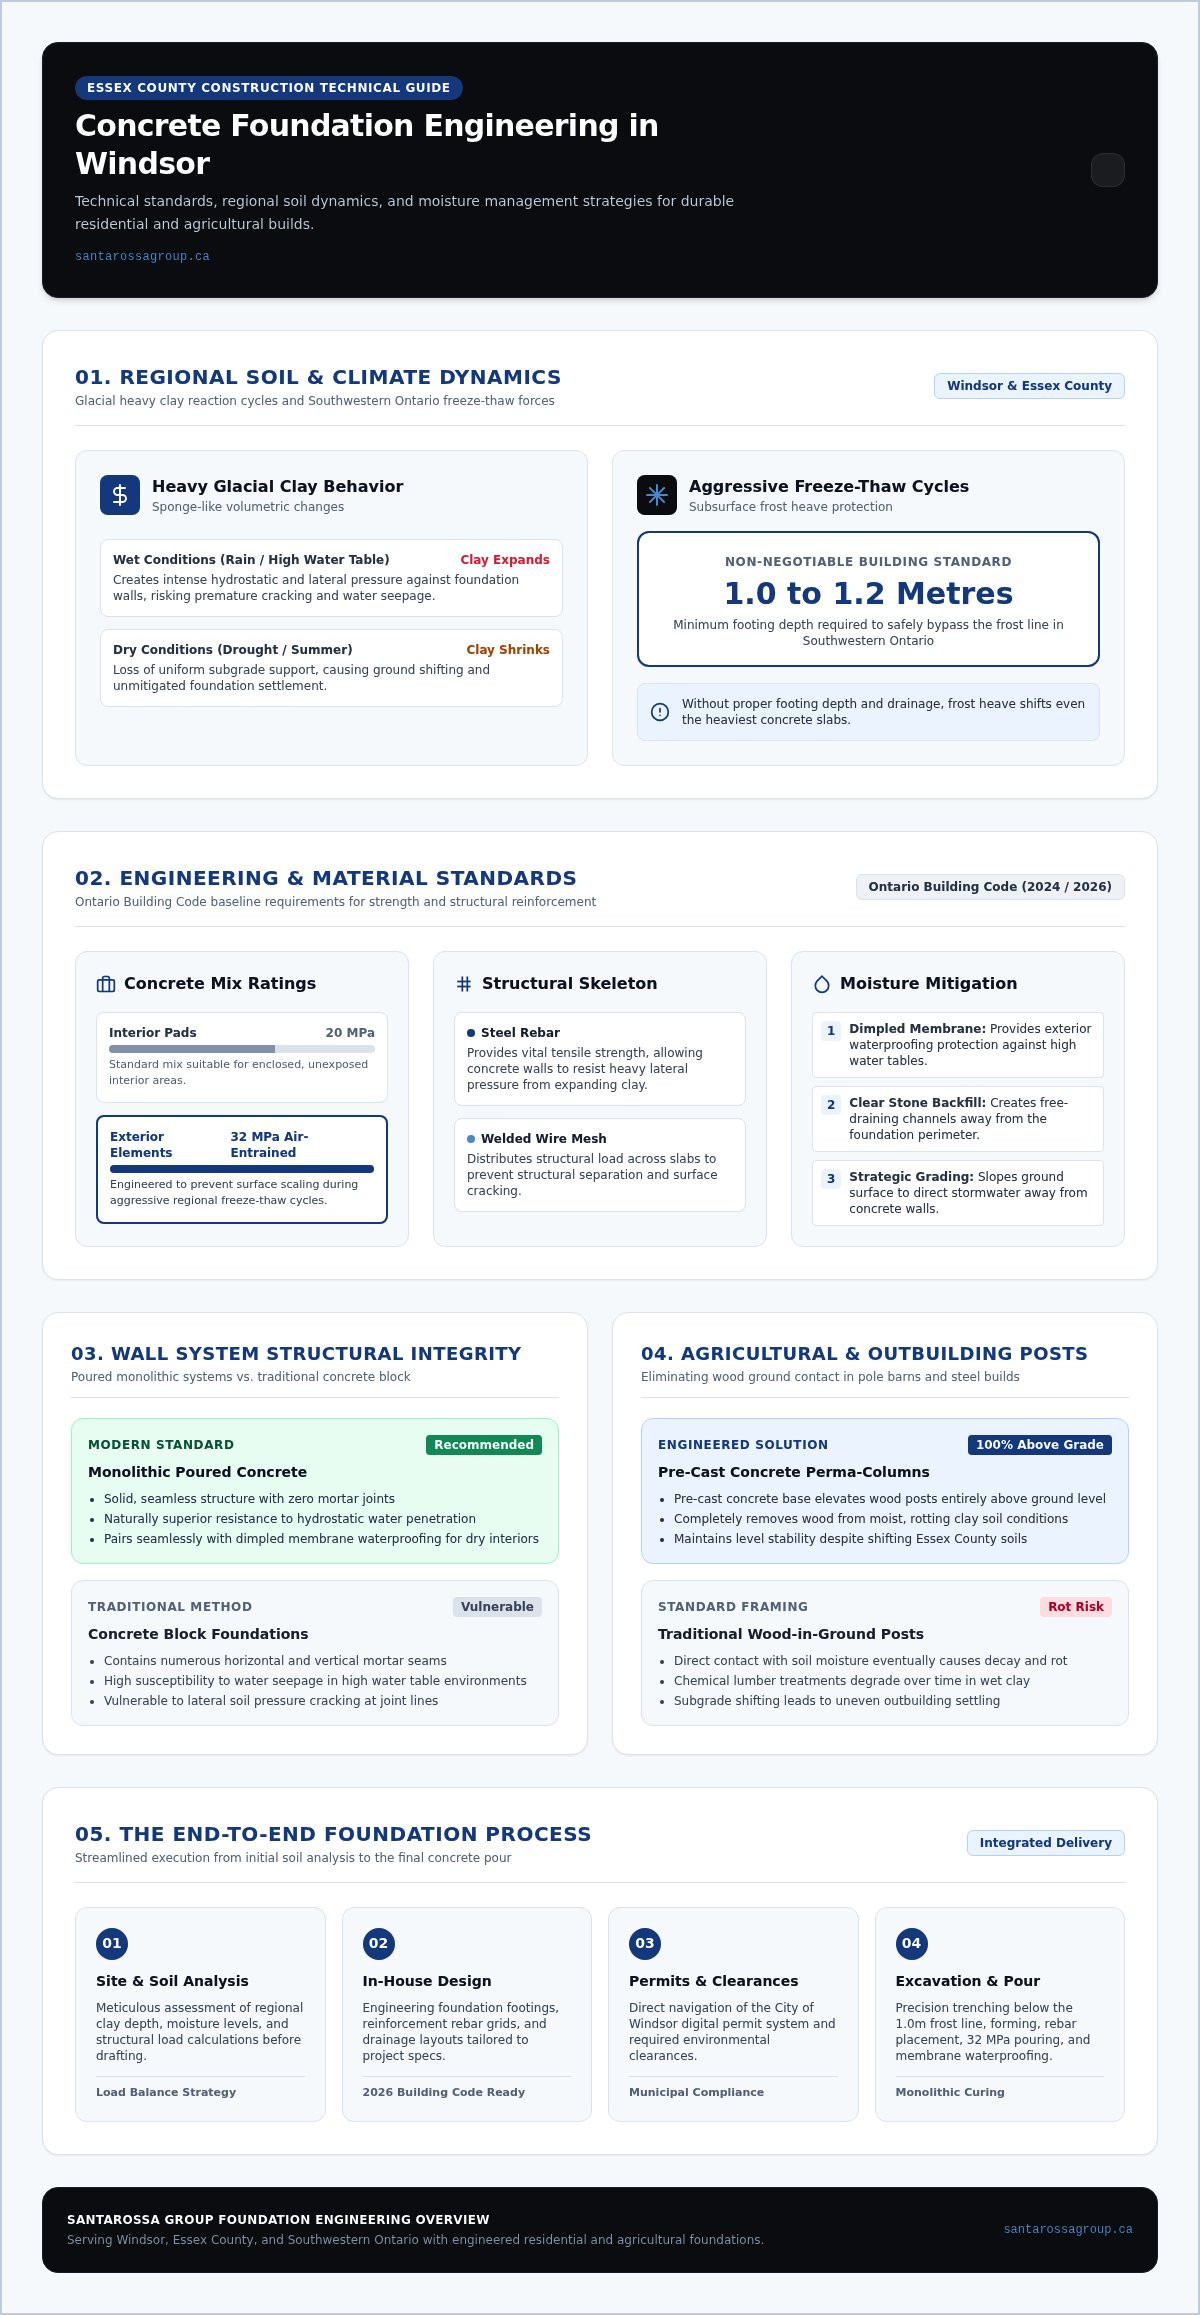
Southwestern Ontario presents a specific set of challenges for any build. Our freeze-thaw cycles are aggressive; making a minimum footing depth of 1.0 to 1.2 metres non-negotiable to safely bypass the frost line. Without this depth and professional drainage, frost heave can shift even the heaviest slabs. Longevity depends on these invisible details being handled correctly from day one.
The Impact of Windsor’s Clay Soil on New Construction
Windsor is built on heavy glacial clay that acts like a sponge. It expands when wet and shrinks when dry, creating intense hydrostatic pressure against foundation walls. If this pressure isn’t managed through reinforced concrete and engineered drainage, it leads to premature cracking and water seepage. Proper backfilling with clear stone and strategic grading are essential steps to direct water away from the new concrete and protect your investment.
Residential vs. Agricultural Foundation Needs
Structural requirements vary significantly depending on the project type. While home additions typically require deep poured footings, agricultural structures like pole barns or steel buildings often rely on specialized slabs. We use engineered solutions like Perma-Column posts for outbuildings to prevent the wood-to-ground contact that causes rot. This ensures these structures remain level despite the shifting soil typical of Essex County.
Technical Standards: Engineering a Foundation for Essex County
Building to code isn’t just a legal checkmark; it’s the baseline for structural safety. In Windsor, the 2024 Ontario Building Code dictates strict standards for footings and walls to combat our regional soil issues. A professional concrete foundation contractor Windsor residents trust knows that a standard 20 MPa mix might work for interior pads, but exterior elements often require 32 MPa concrete with air entrainment to survive the local climate. This specific mix prevents the surface from scaling during the harsh freeze-thaw cycles typical of Southwestern Ontario.
Reinforcement is the skeleton of your build. We use rebar to provide tensile strength, which helps the concrete resist the lateral pressure from Windsor’s expanding clay. Wire mesh is equally vital for slabs to prevent structural separation and surface cracking. For detailed technical specifications, you can view our Concrete Foundations Windsor service page.
Poured Concrete vs. Alternative Methods
Block foundations were once common, but they have too many seams for our wet environment. Modern poured concrete systems create a monolithic structure that is naturally more resistant to water penetration. When combined with dimpled membrane waterproofing, a poured wall offers superior protection against the high water tables found across Essex County. It’s a more reliable way to ensure a dry, stable interior space.
Engineered Post Solutions: Perma-Columns
For agricultural or storage projects, traditional wood-in-ground posts are a liability. The moisture in our soil eventually leads to rot, regardless of the chemical treatment used on the lumber. Working with an experienced concrete foundation contractor Windsor experts recommend ensures these specialized components are installed correctly. We solve the rot issue by using Perma-Columns. These are pre-cast concrete posts that keep the wood structural members entirely above the grade. You can see how we integrate these into our Pole Barns Windsor builds to ensure long-term stability. If you’re planning a project that needs to withstand local conditions, consider starting a conversation with our team to get the engineering right from the start.
Steps to a Successful Foundation: From Permit to Pour
A stable structure starts with a meticulous site assessment. We evaluate the property to ensure the design supports the intended load, especially when dealing with the lateral pressure of regional clay. Once the plans are set, we move into the excavation and formwork phase. This stage is about precision; every form must be level and plumb to avoid structural issues once the framing begins. As an experienced concrete foundation contractor Windsor residents trust, we prioritize these early steps to prevent costly corrections later.
Navigating Local Permits and Regulations
The City of Windsor requires detailed CAD drawings, structural load calculations, and often conservation authority clearances if your property is near a waterway. Since the full transition to the Cloudpermit digital system, applications must be perfectly coordinated to avoid rejection. Having a contractor who handles these permits in-house saves weeks of back-and-forth with the building department. We manage the paperwork and municipal by-laws so your project stays on schedule.
What to Expect During Construction
Most residential foundation projects take seven to ten business days from the initial dig to the final stripping of the forms. We manage site access carefully to minimize disruption to your lawn and your neighbours’ property. Timing is everything during the pour. In Windsor’s humid summers, we manage moisture levels to prevent the concrete from setting too quickly. During the winter months, we use specialized heaters or insulated blankets to ensure the concrete cures at the correct temperature. This level of oversight ensures the finished product is both durable and crack-resistant.
If you’re ready to break ground on your next project, contact us today to start your foundation design and permitting process.
The Santarossa Advantage: Integrated Design and Foundation Services
Choosing a concrete foundation contractor Windsor residents can rely on often means managing several different companies. One person designs the plans, another pulls the permits, and a third team pours the concrete. This fragmented approach often leads to communication gaps and costly delays. Santarossa Group eliminates this friction by acting as your singular point of contact. Since 1993, our licensed and insured team has handled everything from initial architectural design and Cloudpermit submissions to the final structural pour.
Our deep understanding of local soil conditions ensures that every project starts on solid ground. This foundational expertise is vital for complex Home Additions Windsor families trust for extra living space. It is equally critical for Inground Pools Windsor homeowners install to beat the summer heat. Whether we’re preparing for a kitchen expansion or a new steel building, our integrated model ensures the transition from a raw site to a finished structure is seamless and predictable.
Beyond the Slab: Patios and Driveways
The same engineering principles used for a house foundation apply to high-quality Concrete Patios Windsor properties require for outdoor living. We prioritize sub-base preparation and proper drainage to ensure your exterior concrete doesn’t settle or crack. Beyond structural integrity, we offer decorative options like stamped or coloured finishes that add significant aesthetic value to your home. This allows you to maintain a consistent standard of quality across your entire property.
Trusted Expertise for Windsor Homeowners
Homeowners in Essex County deserve the peace of mind that comes from professional oversight and long-term durability. By managing the design, permitting, and construction in-house, we take the administrative burden off your shoulders. As a concrete foundation contractor Windsor has trusted for decades, we ensure your investment is protected by a base built to last. If you’re planning a project for 2026, contact Santarossa Group today to begin your consultation and secure your place in our construction schedule.
Secure Your Investment with a Solid Foundation
Building in Windsor requires a specific approach that accounts for our heavy clay soil and aggressive freeze-thaw cycles. You now understand that a successful project depends on more than just a pour; it requires meticulous site assessment, adherence to the 2024 Ontario Building Code, and a streamlined permit process. By choosing an integrated design-build partner, you eliminate the communication gaps that often plague residential construction projects. This comprehensive oversight is the most reliable way to ensure your home addition or outbuilding remains stable for decades to come.
Santarossa Group has been serving Windsor and Essex County as a licensed and insured team since 1993. We take the administrative burden off your shoulders by handling all in-house design and permitting. When you work with an experienced concrete foundation contractor Windsor homeowners trust, you’re investing in long-term durability and absolute peace of mind. We’re ready to help you turn your 2026 plans into a reality. Start your project with Windsor’s trusted foundation experts; contact Santarossa Group today.
Frequently Asked Questions
Do I need a permit for a new concrete foundation in Windsor?
Yes, the City of Windsor requires building permits for all new foundations, additions, and structural alterations. This ensures compliance with the 2024 Ontario Building Code. Working with an experienced concrete foundation contractor Windsor residents trust simplifies this, as they can handle the Cloudpermit digital application process and coordinate necessary clearances from the Essex Region Conservation Authority if your property is located within a regulated hazard area.
How long does it take for a new concrete foundation to cure?
Concrete reaches about 70% of its structural strength within seven days, but it takes 28 days to fully cure to its specified MPa rating. While you can often begin framing a home addition within a week of the pour, the chemical curing process continues for much longer. We monitor environmental factors like humidity and temperature during this period to ensure the slab develops maximum durability without the risk of surface cracking.
Can you pour a concrete foundation in the winter in Ontario?
Yes, pouring concrete in an Ontario winter is possible with specialized cold-weather techniques. We use insulated blankets, heated enclosures, and sometimes chemical accelerators in the mix to prevent the water in the concrete from freezing before it hydrates. It’s vital to ensure the ground isn’t frozen before the pour begins. These precautions allow construction to stay on schedule even during the coldest months throughout Windsor and Essex County.
What is the difference between a footing and a foundation?
The footing is the wide base that sits directly on the soil to distribute the building’s weight, while the foundation refers to the walls or slab built on top of it. In Windsor, footings must be placed below the frost line to prevent shifting. A professional concrete foundation contractor Windsor homeowners hire will ensure both components are engineered to resist the intense lateral pressure of our regional clay.
How do I know if my foundation needs to be reinforced for a second-storey addition?
A structural engineer must evaluate your existing foundation to determine if it can support the increased vertical load of a second storey. If the original footings were only designed for a single-storey structure, they may require underpinning or reinforcement. We handle these assessments in-house during the design phase to ensure your expansion is structurally sound and meets all current 2024 Ontario Building Code requirements for safety and longevity.