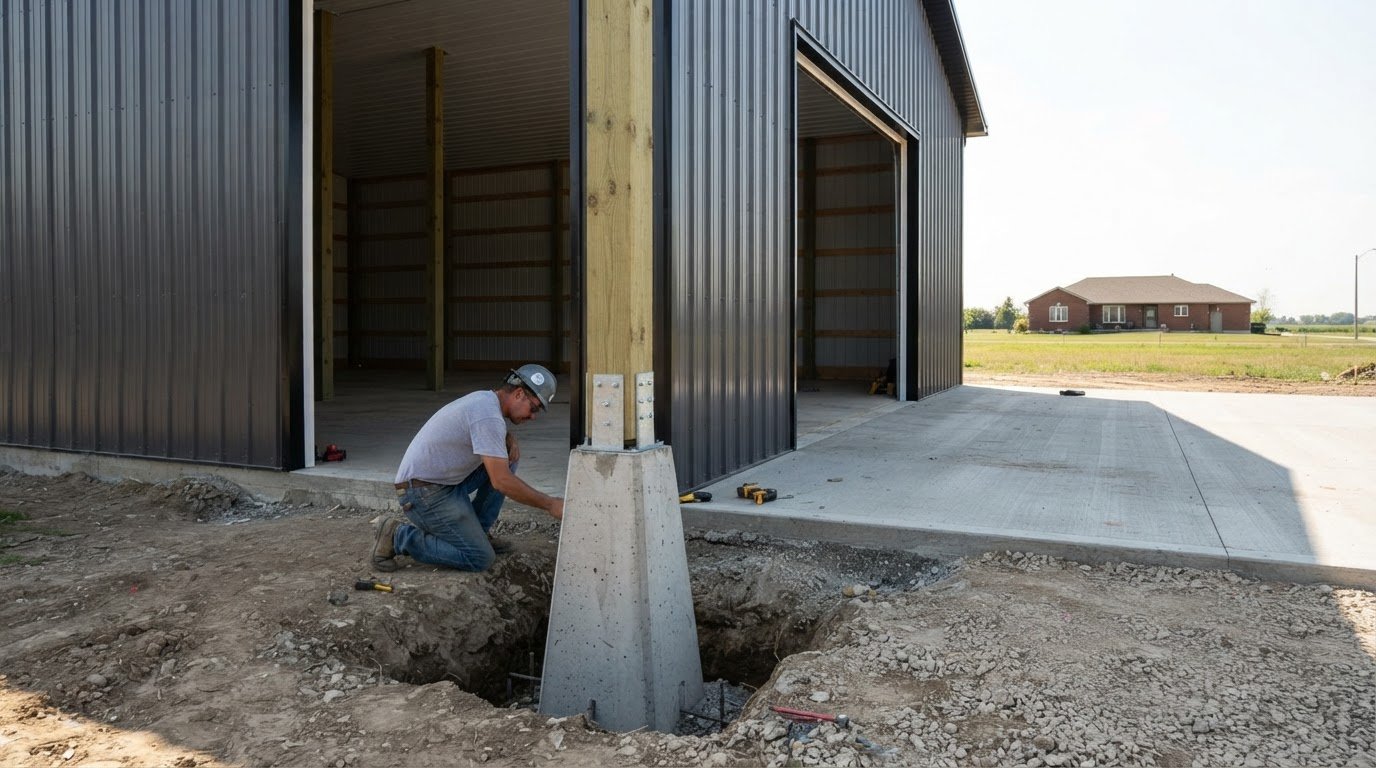
The finished surface gets most of the attention, but the ground beneath it has more to say about whether a patio lasts. That’s why successful patio construction starts with the layout, grading, and drainage plan, not just a choice between concrete and other surfaces.
If you’re unsure where to begin, you’re not alone. It can be difficult to know which decisions need to come first, how the patio should fit your home and yard, or what to ask before construction starts. Whether you’re planning a space for outdoor dining, relaxing, or gathering with family, a clear plan helps prevent avoidable surprises and gives you a stronger basis for discussing the work with a contractor.
This guide walks through the key steps, from defining how you’ll use the space and preparing the site to comparing common patio surfaces. You’ll also learn what to confirm about drainage, permits, project scope, and construction details before work begins. With the right questions in hand, you can make informed choices and move forward with confidence.
Key Takeaways
- Start with how you’ll use the patio, then plan its size, layout, access, and connection to the home.
- Compare concrete and interlocking pavers by appearance, upkeep, and the preparation each option may require.
- Plan patio construction in sequence: confirm the layout, prepare the area and base, then install the surface with grading and drainage in mind.
- Before work begins, put the project scope in writing, including preparation, drainage, responsibilities, included work, and schedule.
Patio Construction Starts with the Site: Define the Space and Its Purpose
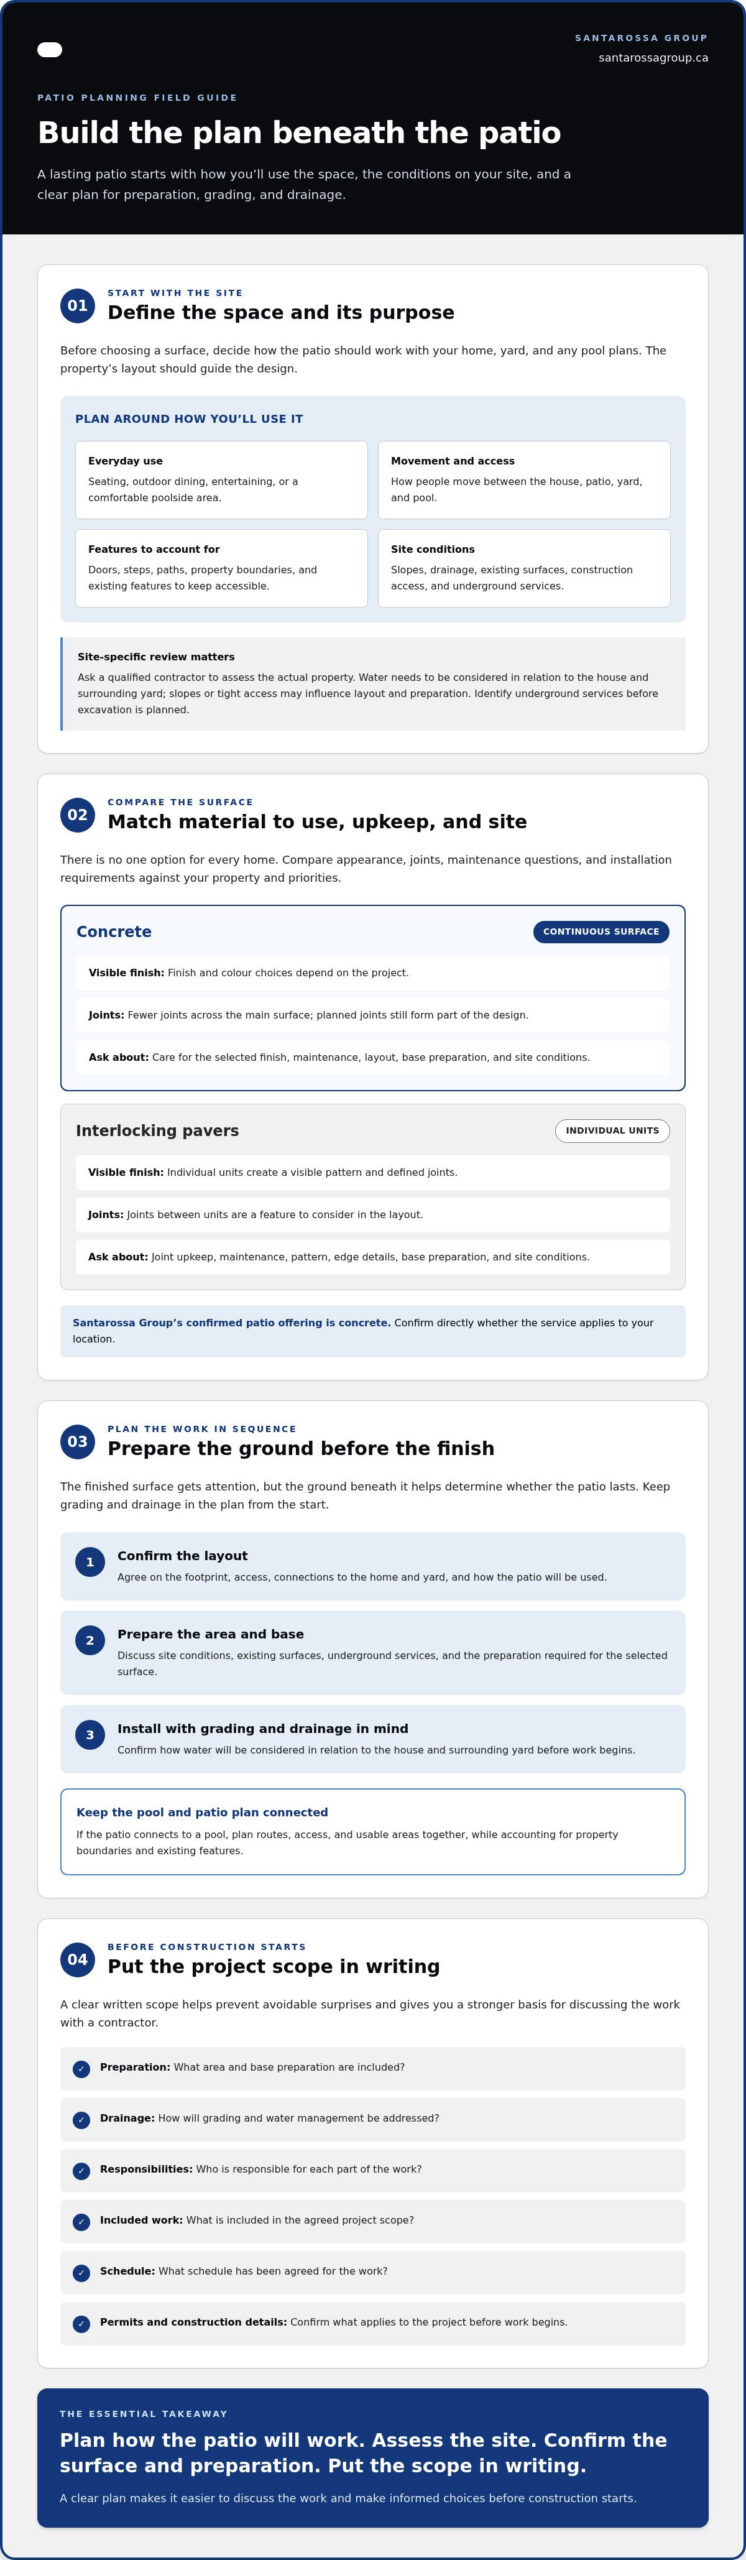
Patio construction is the process of planning and building an outdoor surface for everyday use. Before choosing concrete or another finish, decide how the patio should work with your home, yard, and any pool plans. The Patio overview offers background on common patio forms and materials, but your property’s layout should guide the design.
Start with the site, not the sample board. Boundaries, slopes, existing structures, and underground services can affect the patio’s position, shape, and access. A site assessment is an early step in patio construction because the layout must respond to the ground and the way your household will use the space.
What should you decide before planning a patio?
List the main uses first: seating, outdoor dining, entertaining, or a comfortable poolside area. Consider who will use the space and how people will move between the house, patio, yard, and pool. Mark doors, steps, paths, property boundaries, and existing features that need to remain accessible. These details help establish a practical footprint before material choices narrow your options.
How do Windsor-area site conditions shape the plan?
Ask a qualified contractor to review grading, drainage, access for construction, and existing surfaces on site. Water needs to be considered in relation to the house and surrounding yard, while slopes or tight access may influence the layout and preparation. Identify underground services before excavation is planned. For a Windsor, Ontario property, have the contractor assess the actual site rather than assume conditions are uniform across the area.
If the patio will connect to a pool, plan the two spaces together so routes, access, and usable areas work as a whole. Discuss how people will move between the home, pool, and seating, and confirm that the proposed layout accounts for property boundaries and existing features. A site-specific review gives you a clearer basis for these early decisions.
Choose a Patio Surface After Comparing Use, Upkeep, and Site Preparation
Once you understand how the space needs to function, compare surfaces by appearance, joints, upkeep, and installation requirements. Comparing patio materials can help you explore common options, but the right fit depends on your property and priorities.
Compare patio surfaces against your site, intended use, and upkeep preferences rather than looking for one option that suits every home.
Is concrete or an interlocking-paver patio a better fit?
Use this comparison to guide questions for your contractor. The finished look and preparation requirements can vary with the design and site.
| Consideration | Concrete | Interlocking pavers |
|---|---|---|
| Visible finish | Creates a continuous surface; finish and colour choices depend on the project. | Individual units create a visible pattern and defined joints. |
| Joints | Fewer joints across the main surface; planned joints still form part of the design. | Joints between units are a feature of the surface and need consideration in the layout. |
| Upkeep | Ask how the selected finish should be cared for and what maintenance to expect. | Ask about joint upkeep and how the surface should be maintained. |
| Planning questions | Discuss layout, finish, base preparation, and site conditions. | Discuss pattern, edge details, base preparation, and site conditions. |
What should a patio surface comparison include?
Consider how the patio will connect to the house, paths, driveway, garden, or pool area. For instance, think through the route from the back door to poolside seating and how the new surface will meet an existing path. Material choice is only one part of patio construction; clarify the installation scope and site preparation separately.
Santarossa Group’s confirmed patio offering is concrete, not interlocking pavers. You can review its concrete patio service details, then confirm directly whether the service applies to your location.
Prepare the Base, Grade, and Drainage Before Patio Construction
A well-planned surface still depends on the work beneath it. The usual sequence is to confirm the agreed layout, prepare the area, establish a base suited to the site and chosen surface, then install the patio. Each step should follow a review of the property, not a one-size-fits-all formula.
Careful base preparation and drainage planning help support a patio’s long-term performance by responding to the conditions of the specific property.
What happens during patio site preparation?
Before excavation, confirm the patio boundaries and identify access limits, existing drainage features, and possible conflicts with underground services. Preparation may involve clearing the work area, planning excavation, and building a suitable base. The contractor should check the work against the agreed layout as the project progresses. Depth, base design, and construction details depend on the site assessment and specified surface, so ask how those choices will be determined for your project.
How should drainage be addressed before construction?
Ask where water will flow after the patio is installed and how the design relates to the house, pool area, and adjoining parts of the yard. Changes to the surface or grade can affect how water moves across the property. Rather than assuming one drainage approach suits every site, ask the contractor to explain the project-specific plan and how it accounts for existing features.
Before work begins, make sure the layout, preparation, base approach, and drainage plan are clear in the written scope. This gives you an opportunity to raise questions before the surface is installed, when changes may be more difficult to coordinate. A qualified local contractor can review the proposed work in relation to your property and explain the planned sequence.
Complete Patio Construction with a Clear Scope and Local Contractor Plan
Good coordination turns a patio idea into a project with clear responsibilities and fewer unanswered questions. Before patio construction begins, work through four steps: document your needs, request a site review, confirm the written scope, then review the completed work against what was agreed.
What should homeowners ask before construction begins?
Ask who will coordinate the design, permitting, site preparation, construction, and project communication. The written scope should describe the planned surface, any demolition and preparation, drainage considerations, included work, site access, responsibilities, and schedule. Also confirm how the contractor will communicate and address changed conditions if the site differs from what was expected.
If the patio connects to a paved driveway or access route, clarify how the two areas will meet and what work is included. For related local information, see this guide to Windsor concrete driveways.
Permit needs depend on the project details. Check current City of Windsor requirements for your specific plans, and confirm who will handle any required application steps. Before signing off, make sure the agreed scope, schedule, and responsibilities are documented rather than relying on informal assurances.
How can a local contractor make the next step clearer?
Bring your list of intended uses, layout priorities, and questions to a site discussion. Reviewing the property together can help clarify what needs to be considered before the scope is finalized. Santarossa Group is a Windsor-based contractor established in 1993, offering concrete patios and coordinating design, permitting, and construction in-house. That’s a local option to consider if concrete suits your plans.
To learn more, explore Santarossa Group’s concrete services.
Take the Next Step Toward a Lasting Patio
A successful patio begins with decisions made in the right order. Define how you’ll use the space and how it connects to your home, paths, or pool. Then compare surfaces based on appearance, upkeep, and site requirements. Before construction starts, make sure the written scope explains preparation, drainage, responsibilities, schedule, and any permit considerations to verify for your project.
Thoughtful patio construction is about more than choosing a finish. A site-specific plan for the layout, base, and water flow gives you a clearer foundation for coordinating the work and reviewing what’s completed.
For Windsor homeowners considering concrete, Santarossa Group is a local contractor established in 1993. The company offers concrete patios and handles design, permitting, and construction in-house, helping bring key project stages together. If you’re ready to talk through your goals and property, discuss your patio project with Santarossa Group.
With a clear plan and the right questions, you can move forward with greater confidence and create an outdoor space ready to enjoy.
Frequently Asked Questions
What is the first step in patio construction?
Start by assessing the site and deciding how you want to use the patio. List needs such as seating, dining, entertaining, or poolside access, then note doors, steps, paths, boundaries, existing features, and possible underground services. A contractor’s site review can help identify grading, drainage, and access considerations before you settle the layout or select a surface.
Is concrete or an interlocking-paver patio better?
Neither option is best for every property. Concrete provides a continuous surface, while interlocking pavers create a pattern of individual units with visible joints. Compare the look you prefer, the upkeep you’re prepared to manage, and the site preparation each option may require. Discuss those factors with a qualified contractor. Santarossa Group offers concrete patios in Windsor; don’t assume it provides interlocking-paver installation.
Do I need a permit to build a patio in Windsor?
Permit requirements depend on the specific project, so check current City of Windsor requirements before work begins. The patio’s design and scope can affect what approvals or other checks may apply. Ask your contractor who will confirm requirements and coordinate any application steps, then make sure responsibilities are clear in writing. Don’t rely on general rules from another municipality for a Windsor property.
How much does patio construction cost?
The cost of patio construction depends on the project scope and site, so a reliable figure requires details about your property and plans. Surface choice, layout, preparation, drainage considerations, and any demolition can all affect what needs to be included. Request a written, itemized estimate based on a site review, and compare the listed work and responsibilities rather than relying on a general price range.
How long does it take to build a patio?
There isn’t one schedule that applies to every patio project. The timeline depends on the scope, surface, site preparation, access, drainage work, and any permit steps that apply. Ask the contractor to provide a project schedule in writing, including the expected sequence and factors that could affect progress. If the patio is being planned alongside a pool, discuss how the two projects will be coordinated.