What if the most important pool decision happens before the excavator arrives? With swimming pool construction Windsor ON homeowners need to plan for more than the pool itself: permits, property conditions, utility locations and the order of work all affect how smoothly the project progresses.
It’s understandable to feel uncertain about where to begin. A missed approval or an underground utility conflict can disrupt the schedule, while coordinating the pool, electrical work and surrounding outdoor plans takes clear oversight. Getting the early decisions in the right order helps reduce surprises and supports a durable result.
This guide walks through the key stages, from initial design and Windsor requirements to site preparation, construction and completion. You’ll learn which address-specific rules and site details to review before excavation, why utility marking matters, and how construction steps fit together. Santarossa Group has served Windsor and Essex County since 1993, coordinating pool design, permitting and construction through one point of contact, so homeowners can move forward with a clearer plan.
Key Takeaways
- Turn your pool idea into a site-specific plan by outlining how you’ll use the pool, where it could go, and what access and outdoor features the project needs.
- For swimming pool construction Windsor ON, verify zoning, setbacks, enclosure rules, and permit requirements with the local authority responsible for your property.
- Plan for a sequence from confirmed plans and site preparation through excavation, construction, surrounding work, and final checks; the order can vary with the pool design and site.
- A coordinated project lead can connect design, permitting, and construction decisions. Santarossa Group has managed projects in Windsor and Essex County since 1993.
How to plan swimming pool construction in Windsor, ON
The goal is to turn a pool idea into a clear, site-specific construction plan. Before settling on a design, list how you expect to use the pool, who will use it, where you’d prefer it to sit, and what needs to fit around it. For swimming pool construction Windsor ON homeowners should make these early choices with the whole yard in view, not just the water’s footprint.
A simple property sketch is a useful starting point. Mark the home, property boundaries, existing patios and other structures, then note possible equipment access routes. Slopes, drainage patterns, trees and tight side yards can all affect pool placement, excavation access and plans for the surrounding space. Existing or suspected utility locations matter too, because they can influence where excavation is feasible.
What should Windsor homeowners assess before designing a pool?
Walk the yard and record where water collects after rain, which areas are sloped, and where mature trees or structures may constrain the layout. Consider how equipment could reach the proposed site without disrupting access more than necessary. These details help shape practical placement and can flag site questions to resolve before design decisions are finalized.
Think beyond the pool edge. Leave room for safe movement, access to the home and the outdoor features you want to keep or add. A concrete patio, for example, can be part of the broader layout; Santarossa Group’s Windsor inground pool installation page outlines its pool offering.
How do you define a practical pool project scope?
Prioritize the essentials first: the pool’s intended use, household needs, preferred placement and access for construction. Then separate core pool decisions from optional landscaping, patio additions or other outdoor improvements. This distinction makes it easier to sequence the work and understand which choices need to be settled early.
Pool type also affects design and construction planning. Reviewing common swimming pool construction methods can help you understand broad differences between concrete, vinyl-lined and fibreglass pools. A defined scope gives your project team a sound basis for coordinating the design and next steps.
Windsor pool permits, utilities, and site preparation: what to check
Before excavation, confirm which approvals and site checks apply to your property. Requirements can depend on the municipality and the specific address, so swimming pool construction Windsor ON projects should begin with local verification, not assumptions based on another yard or a nearby community.
Which local requirements should be confirmed before excavation?
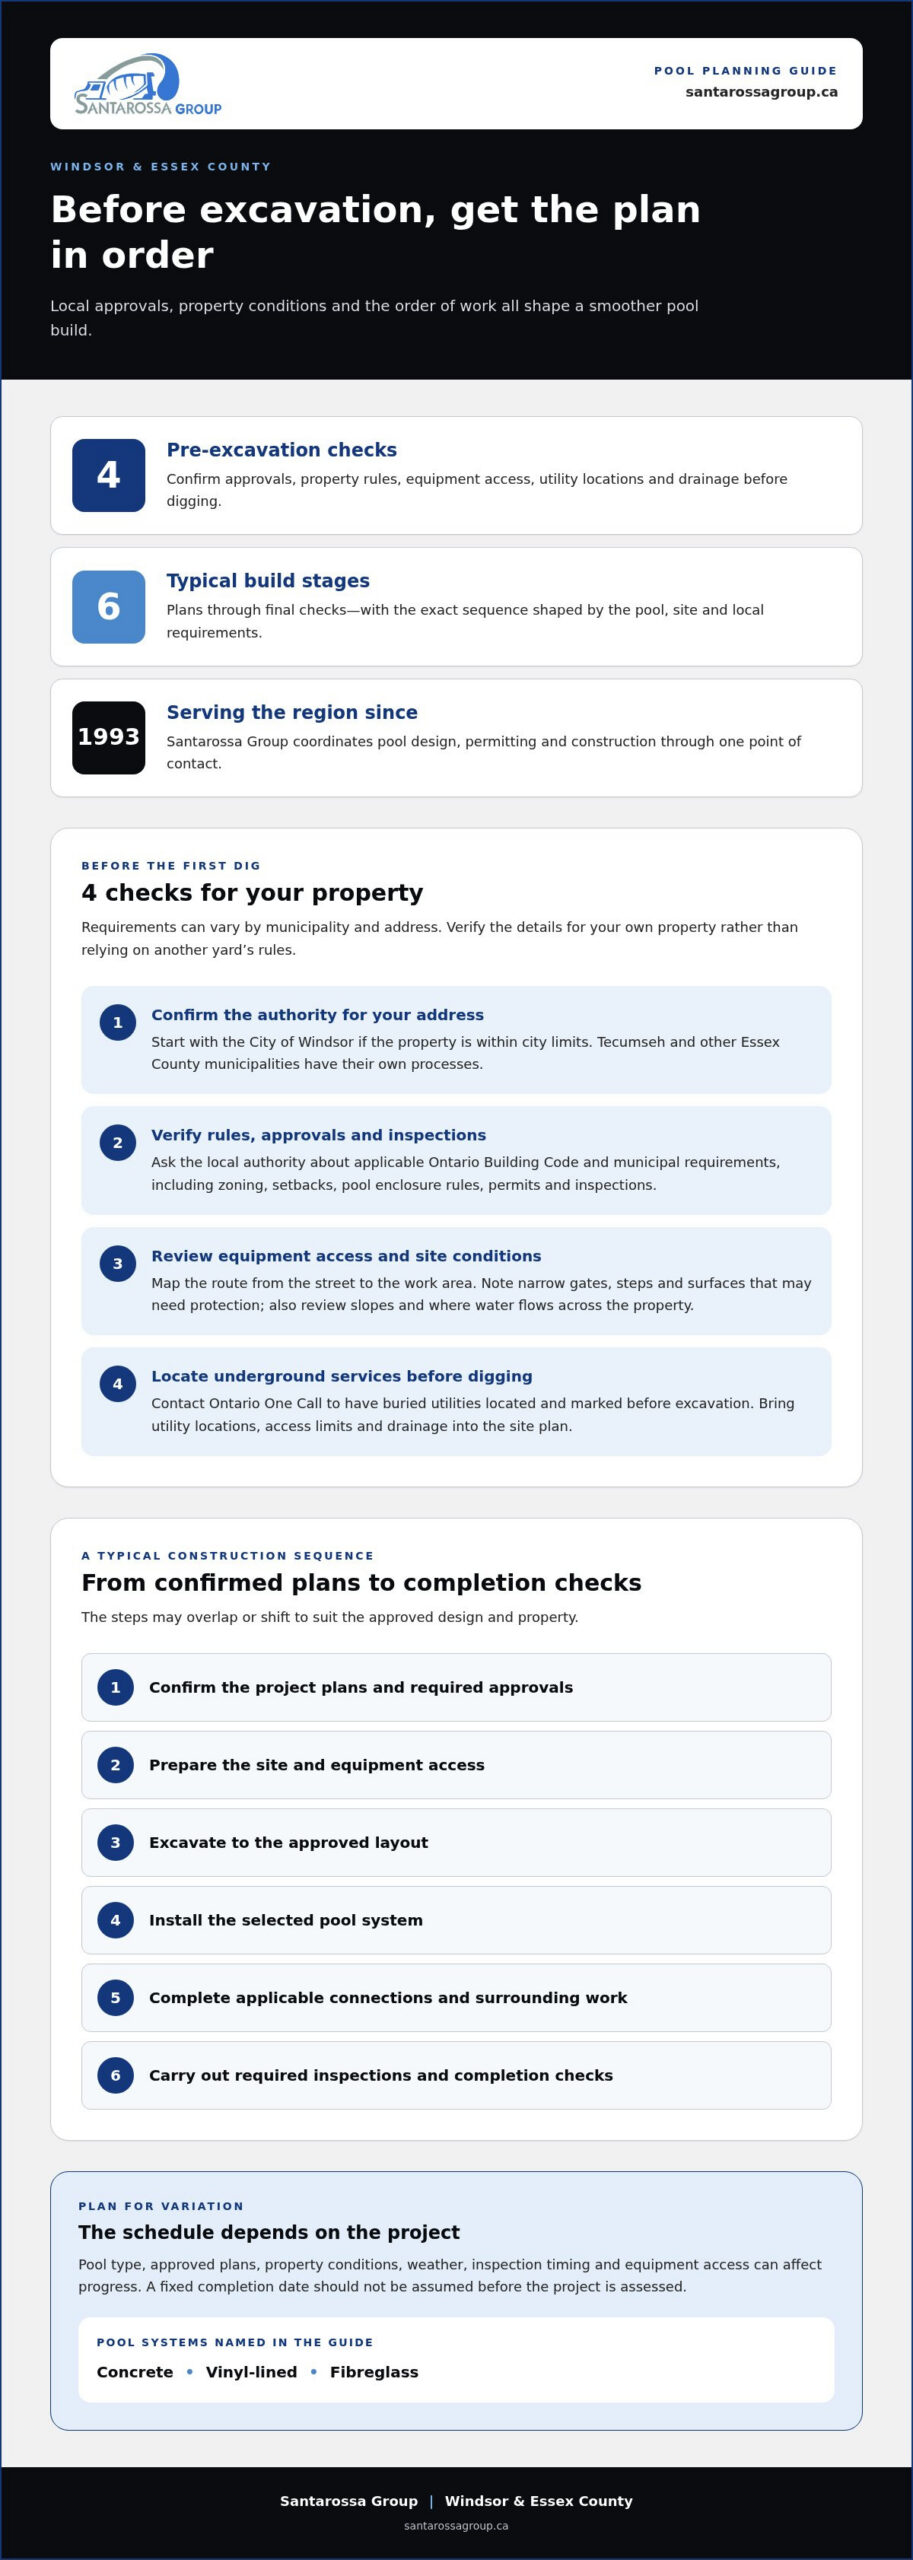
Start with the City of Windsor if your property is within city limits. Tecumseh and other Essex County municipalities have their own processes, so identify the authority responsible for your address. Ask it to clarify applicable Ontario Building Code and municipal requirements, including zoning, setbacks, pool enclosure rules, permits and inspections. Don’t rely on a setback, permit threshold or inspection schedule found for another municipality; confirm current details for your project.
How do you prepare a yard for pool construction?
Plan equipment access as carefully as the pool location. Check the route from the street to the work area, noting narrow gates, steps, existing patios and other surfaces that may need protection. Review grading and drainage, too, since excavation and construction planning should account for where water flows across the property.
Underground services need attention before digging. Contact Ontario One Call to have buried utilities located and marked before excavation. A site review can then bring access constraints, utility locations and drainage considerations into the construction plan before the sequence of work is finalized.
Keep a short pre-construction checklist:
- Confirm the property’s municipality and address-specific approvals.
- Verify zoning, setbacks, enclosure requirements and inspection steps.
- Plan equipment access and protection for nearby surfaces.
- Arrange utility locates and review drainage before excavation.
For general pool-industry resources, the Pool & Hot Tub Council of Canada is a useful reference alongside local authorities. A coordinated approach can help connect approvals and site preparation; Santarossa Group’s pool installation team manages design, permitting and construction through one point of contact.
Swimming pool construction stages: from excavation to final checks
A clear sequence keeps design, approvals and site work connected. In swimming pool construction Windsor ON, the exact method and order depend on the pool type, approved plans, property conditions and local requirements. Weather, inspection timing and equipment access can also affect progress, so a fixed completion date shouldn’t be assumed before the project is assessed.
Pool construction runs more smoothly when plans, approvals, access and site preparation are coordinated before excavation begins.
A typical sequence is to confirm the project plans, prepare the site, excavate, install the selected pool system, complete applicable connections and surrounding work, then carry out required inspections and completion checks. The stages may overlap or shift to suit the design and site.
What happens during excavation and pool installation?
Once the plans and required approvals are in place, the work area is prepared and excavation follows the approved layout. The chosen pool system and project plans guide how the pool is installed; there isn’t one construction method for every design. Yard access matters, too. A narrow route, existing structures or other site constraints can affect how equipment and materials reach the work area.
In Windsor, homeowners can consult the City of Windsor swimming pool permit and by-law requirements for municipal information. Requirements and inspection steps should be confirmed for the specific property before work proceeds.
What work follows pool installation?
After installation, the project may include applicable service connections, backfilling or other finishing work, and construction of planned surrounding surfaces. Electrical work has its own permit requirements, so it should be coordinated with the project sequence. Inspections and final checks depend on the approved plans and local requirements; completion and handover should reflect the agreed scope.
Keep each stage aligned with the next. Plan your pool installation with Santarossa Group, coordinating design, permitting and construction through one point of contact.
Completing your Windsor pool project with a coordinated build
A pool build brings design choices, municipal requirements and construction work together. With one project lead connecting these phases, decisions can be considered in sequence, and homeowners have a consistent point of contact as the plan moves forward. That structure can make responsibilities clearer without promising a particular timeline or outcome.
How can coordinated project management reduce homeowner uncertainty?
Design affects permitting, site preparation and the construction approach, so treating each as a separate task can leave important decisions disconnected. A coordinated lead helps track how one phase informs the next, from the proposed layout and local requirements to excavation and surrounding work. Santarossa Group manages pool projects from design and permitting through construction, giving homeowners one point of contact for those connected stages.
Established in 1993, Santarossa Group serves Windsor and Essex County. Learn more about inground pool installation in Windsor. If a patio or other outdoor feature is part of your vision, include it in early planning so its relationship to the pool can be considered alongside the main construction scope.
What should homeowners do before starting a pool build?
Begin with a short project brief. Note how the pool will be used, your preferred location, essential access needs and the outdoor features you want to include. Review the yard for slopes, drainage patterns, existing structures and potential equipment access constraints. Then organize the address-specific checks for permits, zoning, setbacks, enclosure rules and utility locations with the relevant authorities.
This preparation gives the design and construction team a practical starting point. It also helps distinguish must-have pool decisions from additions that can be planned separately, keeping priorities visible as the project develops.
Ready to take the next step? Discuss your Windsor pool project with Santarossa Group and explore a coordinated path from planning to construction.
Start your Windsor pool project with a clear plan
A successful pool build starts with decisions made in the right order. Define how you’ll use the pool and how it fits your yard, then confirm property-specific permits, zoning, enclosure rules and utility locations before excavation. From there, keep the approved plans, site preparation, construction and final checks connected. That sequence helps address practical constraints early and supports a durable result.
For swimming pool construction Windsor ON homeowners can work with a local team that understands the importance of coordinating each phase. Santarossa Group has served Windsor and Essex County since 1993, managing design, permitting and construction through one point of contact. The company describes its construction solutions as licensed and insured.
Ready to turn your pool plans into a project brief? Discuss your Windsor pool project with Santarossa Group. With clear priorities and professional oversight, you can take the next step with greater confidence.
Frequently Asked Questions
How long does swimming pool construction take in Windsor?
There isn’t one reliable timeline for swimming pool construction Windsor ON; the schedule depends on the project. Pool design, site access, weather, approvals, inspections and the amount of construction all affect the sequence. A pre-formed pool system and a custom-built pool can involve different processes. Plan around the confirmed project stages and allow room for conditions that may shift the work.
Do I need a permit to build a swimming pool in Windsor, ON?
Yes, a swimming pool permit is required in the City of Windsor for pool construction. Requirements can differ by municipality and may depend on the property and pool design. Before work begins, confirm applicable permits, zoning, setbacks and enclosure rules with the City of Windsor or the local authority responsible for your address. Don’t assume Windsor’s requirements also apply in Tecumseh or elsewhere in Essex County.
What should I check before excavation starts?
Before excavation, confirm the project plan and applicable local requirements, and arrange to have underground utilities located. Review equipment access, yard drainage and the position of property boundaries, nearby structures and existing outdoor surfaces. For example, a narrow side yard or patio close to the proposed pool area could affect access and site preparation. Resolving these details early helps the team organize the construction sequence and reduce avoidable surprises.
Can pool construction include a new patio?
Yes, a new patio can be planned alongside pool construction, depending on the project scope and site plan. Consider how the pool, walking areas, drainage and access will work together before construction starts. Coordinating these decisions early can help the completed backyard feel cohesive and clarify which work belongs in the overall plan. For related ideas, see this guide to patio construction planning.
What are the main stages of inground pool construction?
A typical inground pool project moves through planning and approvals, site preparation, excavation, pool installation or construction, surrounding work and final checks. The exact sequence depends on the pool system, property conditions and local requirements. Ask for a project-specific sequence so you can see how each phase connects and what needs to be completed before the next begins. Clear coordination helps keep decisions and work aligned.