What if removing a wall opens up your kitchen but makes everyday routines less practical? An open concept kitchen renovation Windsor homeowners can feel good about starts with more than a demolition plan. It considers how your household moves through the space, where you cook and gather, and how the home’s structure affects the design.
It’s understandable to want a brighter, more connected kitchen while feeling unsure about structural changes and the work involved. A successful layout should suit your home and the way you use it, with design decisions and construction coordinated from the outset.
In this guide, you’ll learn how to assess whether an open layout fits your routines, plan key decisions before construction begins, and understand where structural planning and permits may come into play. You’ll also see how a coordinated local team can help keep the process organized. Santarossa Group serves Windsor and Essex County, managing kitchen design, permitting, and construction in-house as one connected project.
Key Takeaways
- Compare how an open layout could change your household’s movement, sightlines, and connection between kitchen and living areas.
- Before settling on a design, establish whether the wall you’re considering is structural and what that means for the project.
- Plan an open concept kitchen renovation Windsor homeowners can use comfortably by working through routines, activity zones, circulation, storage, lighting, and finishes.
- Keep design, permitting, and construction aligned with a clear project sequence and one coordinated team.
Open Concept Kitchen Renovation in Windsor: Is the Layout Right for Your Home?
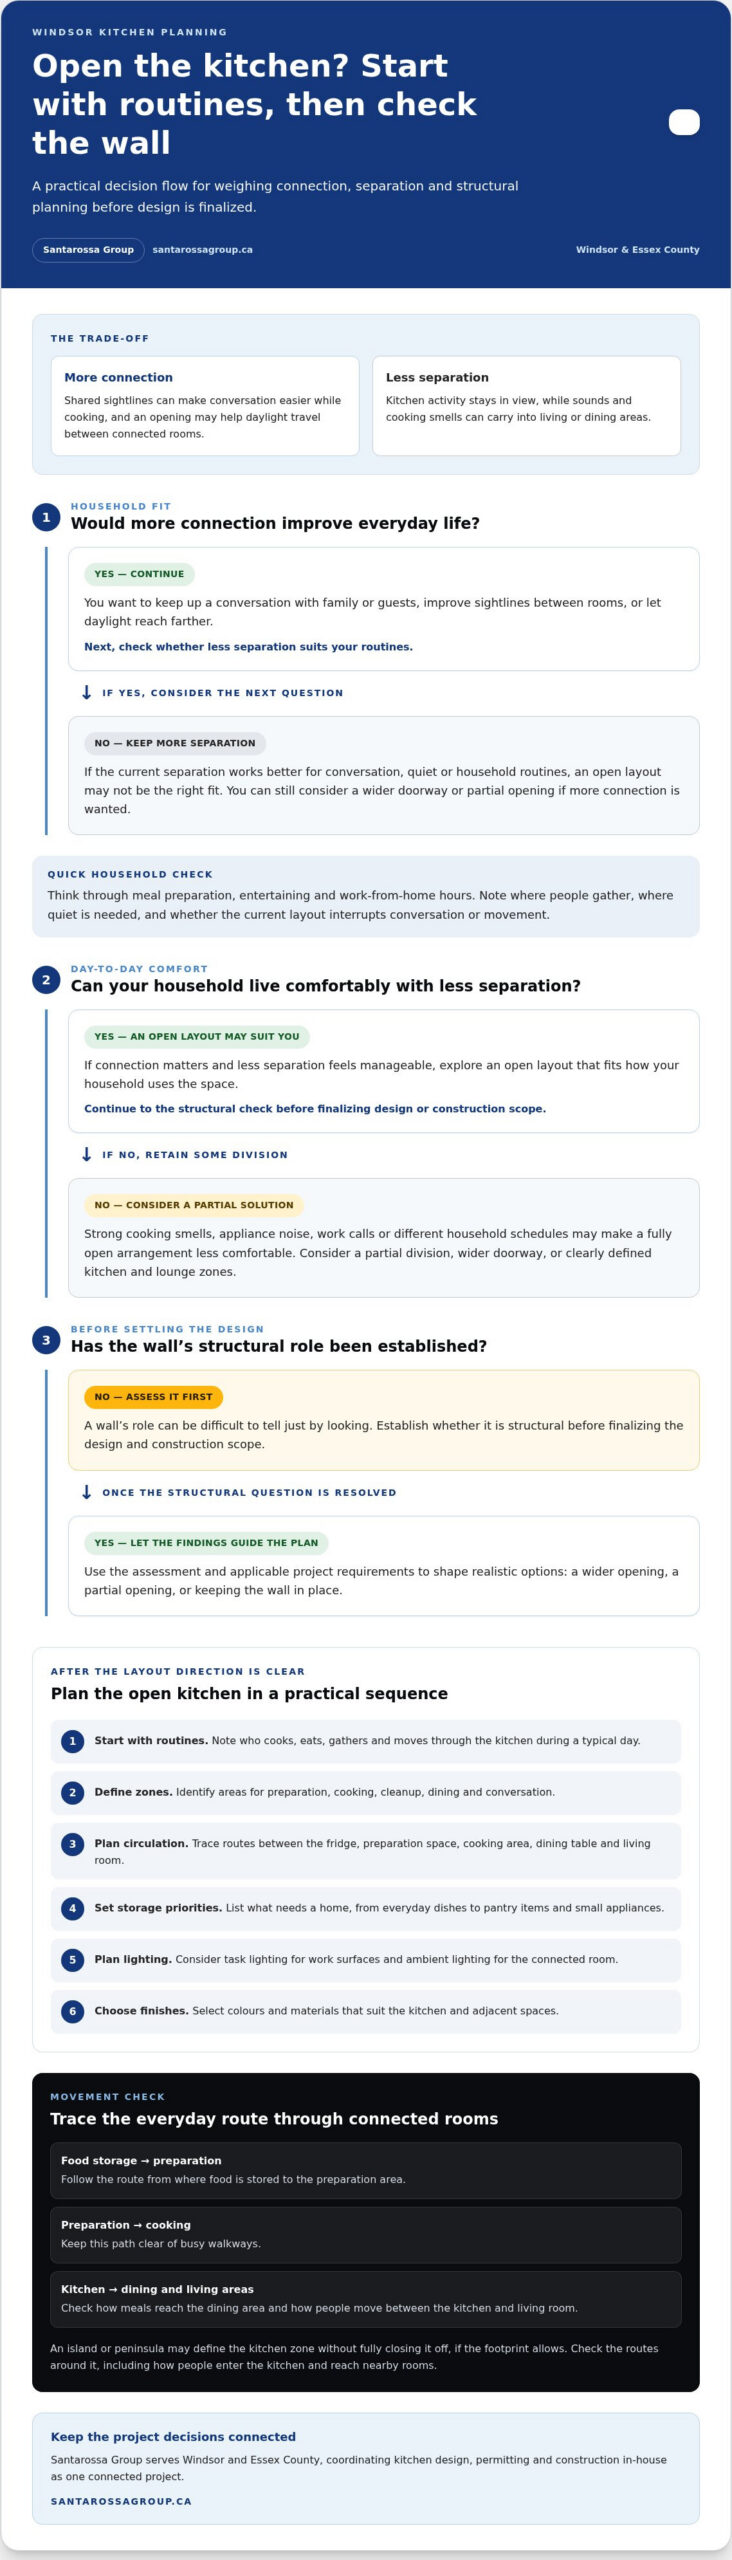
An open-concept kitchen connects the cooking area with an adjacent living or dining space, rather than separating each room with full-height walls. Shared sightlines can make it easier to keep up a conversation while preparing a meal, and an opening may help daylight travel between connected areas. But openness also means less separation, more sound transfer, and kitchen activity in view. The broader open plan approach has benefits and drawbacks, so the right choice depends on how your household uses its space.
What changes when a kitchen opens to a living area?
Removing or widening a separation can change what you see and how you move through the home. You might chat with family in the living room while cooking or stay connected with guests at the dining table. If a nearby room has windows, an open sightline may also help natural light reach farther. The result isn’t automatic: the home’s existing layout and the renovation design determine how the rooms connect and how people move between them.
Which households may prefer more separation?
Think about the realities of your week, not just how the space might look. Strong cooking smells, appliance noise, work calls, and different household schedules can make a fully open arrangement less comfortable. A partial division, wider doorway, or clearly defined kitchen and lounge zones may retain connection while offering some separation. An open-concept kitchen renovation should respond to these needs rather than follow a one-size-fits-all plan.
Try a simple test: note where people gather, where you need quiet, and whether the current layout interrupts conversation or movement. Consider how those needs change during meal preparation, entertaining, and work-from-home hours. This gives you a practical basis for deciding how open to make the kitchen before finalizing design choices.
Open Concept Kitchen Renovation: Assess Walls, Structure, and Layout Before Design
A preferred layout doesn’t mean every wall can be removed. Some walls support parts of a home, so establish whether a wall or other building element is structural before finalizing the design and construction scope. A design preference describes the space you want; a structural assessment determines which changes the home can support.
Why a wall needs assessment before removal
It can be difficult to tell a wall’s role just by looking at it. Resolving this question early helps shape realistic options, whether that means a wider opening, a partial opening, or keeping the wall in place. It also prevents design decisions from getting ahead of the construction plan. Address structural questions first, then develop the layout around the findings and applicable project requirements.
How to plan movement through connected rooms
Structural feasibility is only part of the plan. The kitchen’s footprint, existing openings, and the location of nearby dining and living areas all affect how the rooms can connect. Map the usual route through the space:
- Move from food storage to the preparation area.
- Consider the path from preparation to cooking, and keep it clear of busy walkways.
- Trace how meals reach the dining area and how people move between the kitchen and living room.
An island or peninsula may help define the kitchen zone without fully closing it off, but its placement should suit the available footprint and everyday paths. Check the routes around it on the plan, including the way people enter the kitchen and reach nearby rooms. A layout that looks open on a drawing still needs to work for the people using it.
For an open concept kitchen renovation Windsor homeowners are planning, Santarossa Group coordinates design, permitting, and construction in-house, helping keep decisions connected as the project develops. Explore Windsor kitchen renovation planning as you consider how structural findings can guide your design.
Plan an Open Kitchen Layout: Balance Zones, Storage, Lighting, and Finishes
A connected room still needs a clear plan. For an open concept kitchen renovation Windsor homeowners should make decisions in sequence, so the layout supports daily use before attention turns to finishing details. Keep this principle in view: circulation, storage, and sightlines need to work together, not compete for space.
- Start with routines. Note who cooks, eats, gathers, and moves through the kitchen during a typical day.
- Define zones. Identify areas for preparation, cooking, cleanup, dining, and conversation.
- Plan circulation. Trace the routes between the fridge, preparation space, cooking area, dining table, and living room.
- Set storage priorities. List what needs a home, from everyday dishes to pantry items and small appliances.
- Plan lighting. Consider task lighting for work surfaces and ambient lighting for the connected room.
- Choose finishes. Select colours and materials that suit the kitchen and adjacent spaces.
Choose kitchen zones around how you use the room
Zones give an open room purpose without making it feel divided into unrelated parts. An island may support food preparation and casual seating, if the footprint allows, while a nearby dining area serves meals and conversation. Think about your actual routines: an island built around entertaining may not suit a household that needs more clear counter space. Before committing to a feature, consider what it will be used for and whether it leaves comfortable paths through the room.
Coordinate light, storage, and finishes across connected spaces
Plan cabinetry and storage before choosing an island or changing the kitchen footprint. Otherwise, a feature can take up space needed for cupboards, pantry storage, or clear movement. Then consider lighting in layers: task lighting helps illuminate work areas, while ambient lighting supports the room’s overall feel. Repeating a finish or colour in nearby spaces can create visual continuity without making every surface identical. Santarossa Group coordinates design and construction through its Windsor kitchen renovation service.
Ready to turn your priorities into a coordinated plan? Start planning your kitchen renovation with Santarossa Group.
Plan Your Windsor Open Concept Kitchen Renovation with One Coordinated Team
A well-managed project moves through clear stages: discuss your goals, develop a design, address permitting needs, then coordinate construction. Keeping those steps connected helps ensure decisions made on paper inform the work that follows. For an open concept kitchen renovation Windsor homeowners can approach with confidence, Santarossa Group manages design, permitting, and construction in-house as one coordinated project.
Based in Windsor and serving Windsor and Essex County, Santarossa Group has been established since 1993. The company’s in-house approach gives homeowners one point of contact to help organize the project from early planning through construction.
What to settle before construction begins
Bring the key decisions into the planning stage: your intended layout, household priorities, storage needs, and preferred finish direction. These inputs help shape a scope that reflects how you want the kitchen to function and connect with nearby rooms. The work involved and any applicable approvals depend on the home and proposed changes, so address those requirements as part of project planning. If the kitchen renovation connects to other rooms or broader updates, explore Windsor home renovation planning as you define the full scope.
When a kitchen project connects to a larger home change
Sometimes the existing footprint limits the storage, work areas, or room connection you’re aiming for. If gaining usable floor area is part of the solution, a home addition may be worth considering alongside the kitchen plan. Santarossa Group can coordinate design, permitting, and construction in-house, helping keep decisions aligned as the scope takes shape.
Discuss your priorities and the changes you have in mind with a local team that can organize the project from planning through construction.
Turn Your Kitchen Ideas into a Clear Plan
Your next step is to turn what you’ve learned into a short list of priorities for your own home. Before planning begins, note what feels awkward about the current kitchen, what you want to keep, and how you’d like the connected space to work during an ordinary day. A few reference photos can help communicate the atmosphere you’re aiming for, but your household’s needs should guide the decisions.
An open concept kitchen renovation Windsor project is easier to shape when the goals are clear and the design responds to the home. Santarossa Group provides licensed and insured construction solutions, with a focus on organizing the work around your renovation priorities.
Bring your ideas and questions to a planning conversation. Discuss your kitchen renovation with Santarossa Group and start shaping a connected space that feels considered and practical.
Frequently Asked Questions
Can you remove a wall for an open-concept kitchen?
It depends on the wall and the home’s structure. Establish the wall’s role before including removal in the construction plan. For an open concept kitchen renovation Windsor homeowners may also consider whether a partial opening could meet their goals if full removal isn’t suitable. Appearance alone can’t confirm a wall’s role, so settle this question before finalizing the layout.
Is an open-concept kitchen a good choice for every home?
No. It can work well for households that enjoy staying connected across rooms, but not everyone wants cooking sounds, smells, or activity to carry into other spaces. Think about a typical weekday: does someone need a quiet spot for a call while another person cooks? Your answer can help clarify whether full openness, partial separation, or a different layout better suits your household.
Do I need a permit for an open-concept kitchen renovation in Windsor?
Permit requirements depend on the proposed work and the property, so there isn’t one answer for every kitchen project. Address the applicable City of Windsor requirements during project planning, before construction begins. Build time for any required approvals into the project schedule, especially if the work may affect structural elements. Don’t assume a finish update and a major alteration follow the same process.
How do you keep an open-concept kitchen from feeling cluttered?
Give frequently used items a planned home before choosing decorative features. For example, decide where small appliances, recycling, and everyday dishes will go, then check whether counters will still have room for meal preparation. Keep a clear route between the kitchen and adjoining rooms. An island should earn its place by supporting a real household need, not simply filling open floor space.
How does Santarossa Group manage a kitchen renovation in Windsor?
Santarossa Group coordinates design, permitting, and construction in-house, with one point of contact to help organize project decisions. Planning starts with your goals and the home’s needs, then develops the scope and next steps around the renovation. This connects design choices with the work planned on site, so homeowners can follow how decisions move from planning into construction.