What if the best pool plan starts with everything around the water? An attractive design is only the beginning: the patio, property layout, permits, and construction all need to fit together. Choosing backyard oasis pool builders Windsor homeowners can rely on means finding a team that can plan the whole project, not just the pool installation.
If you’re unsure how to turn your ideas into a practical backyard plan, start by thinking about how your household wants to use the space. A coordinated approach can make the steps clearer and help shape a layout that works with the property. Santarossa Group is a Windsor-based general contractor serving Windsor and Essex County. The team manages pool installations and concrete patios alongside design, permitting, and construction through one point of contact.
In this guide, you’ll learn how to plan a pool and patio as one outdoor retreat, understand the key stages from design and permitting to construction, and make decisions that support a cohesive, buildable result.
Key Takeaways
- Start by listing how your household wants to use the backyard, from swimming and entertaining to quiet seating.
- Review yard access, existing outdoor areas, and the routes people take through the space before settling on a layout.
- Use a clear sequence: priorities, planning, approvals, then construction. This keeps decisions organized as the project moves forward.
- When comparing backyard oasis pool builders Windsor homeowners can look at how project scope, communication, permitting, and construction are coordinated.
Plan a Backyard Oasis in Windsor Around How You Live
A backyard oasis is more than a pool. It’s an outdoor space planned for relaxation, gathering, and the everyday routines that make a yard useful. As you consider backyard oasis pool builders Windsor homeowners can work with, picture how your household will move through and enjoy the whole space, not just where the water will go.
A complete backyard plan brings the pool, patio, paths, and places to sit together around the way you live. That broader view helps turn an appealing idea into a layout with room for both activity and downtime. Exploring the principles of landscape design can also help you consider how different areas relate to one another.
Start with the way your household will use the backyard
Before choosing a layout or adding features, rank your priorities. A household that swims often may put convenient pool access first, while one that hosts family and friends may need more room for gathering. Quiet seating, clear walkways, and easy movement between the house and yard can matter just as much.
- Must-haves: the uses the plan needs to support every day or most often.
- Optional ideas: features you’d enjoy if they fit without compromising your main priorities.
This distinction keeps early planning focused. It also gives you a practical way to assess layout choices: do they support your main uses, or are they taking space away from them?
Think beyond the pool footprint
Pool placement affects how much usable space remains around it. Consider the route from the house to the water, where people might sit, and how guests can move through the yard without crossing busy areas. A patio can provide space to gather and connect different parts of the layout. Thoughtful concrete patio planning considers these connections alongside the pool, house, and existing outdoor areas.
When the pool and patio are planned together, the result can feel like one connected retreat rather than separate additions competing for space. Sketching the main routes and gathering areas can help make those relationships clear before construction begins.
How Pool, Patio, and Construction Planning Fit Together
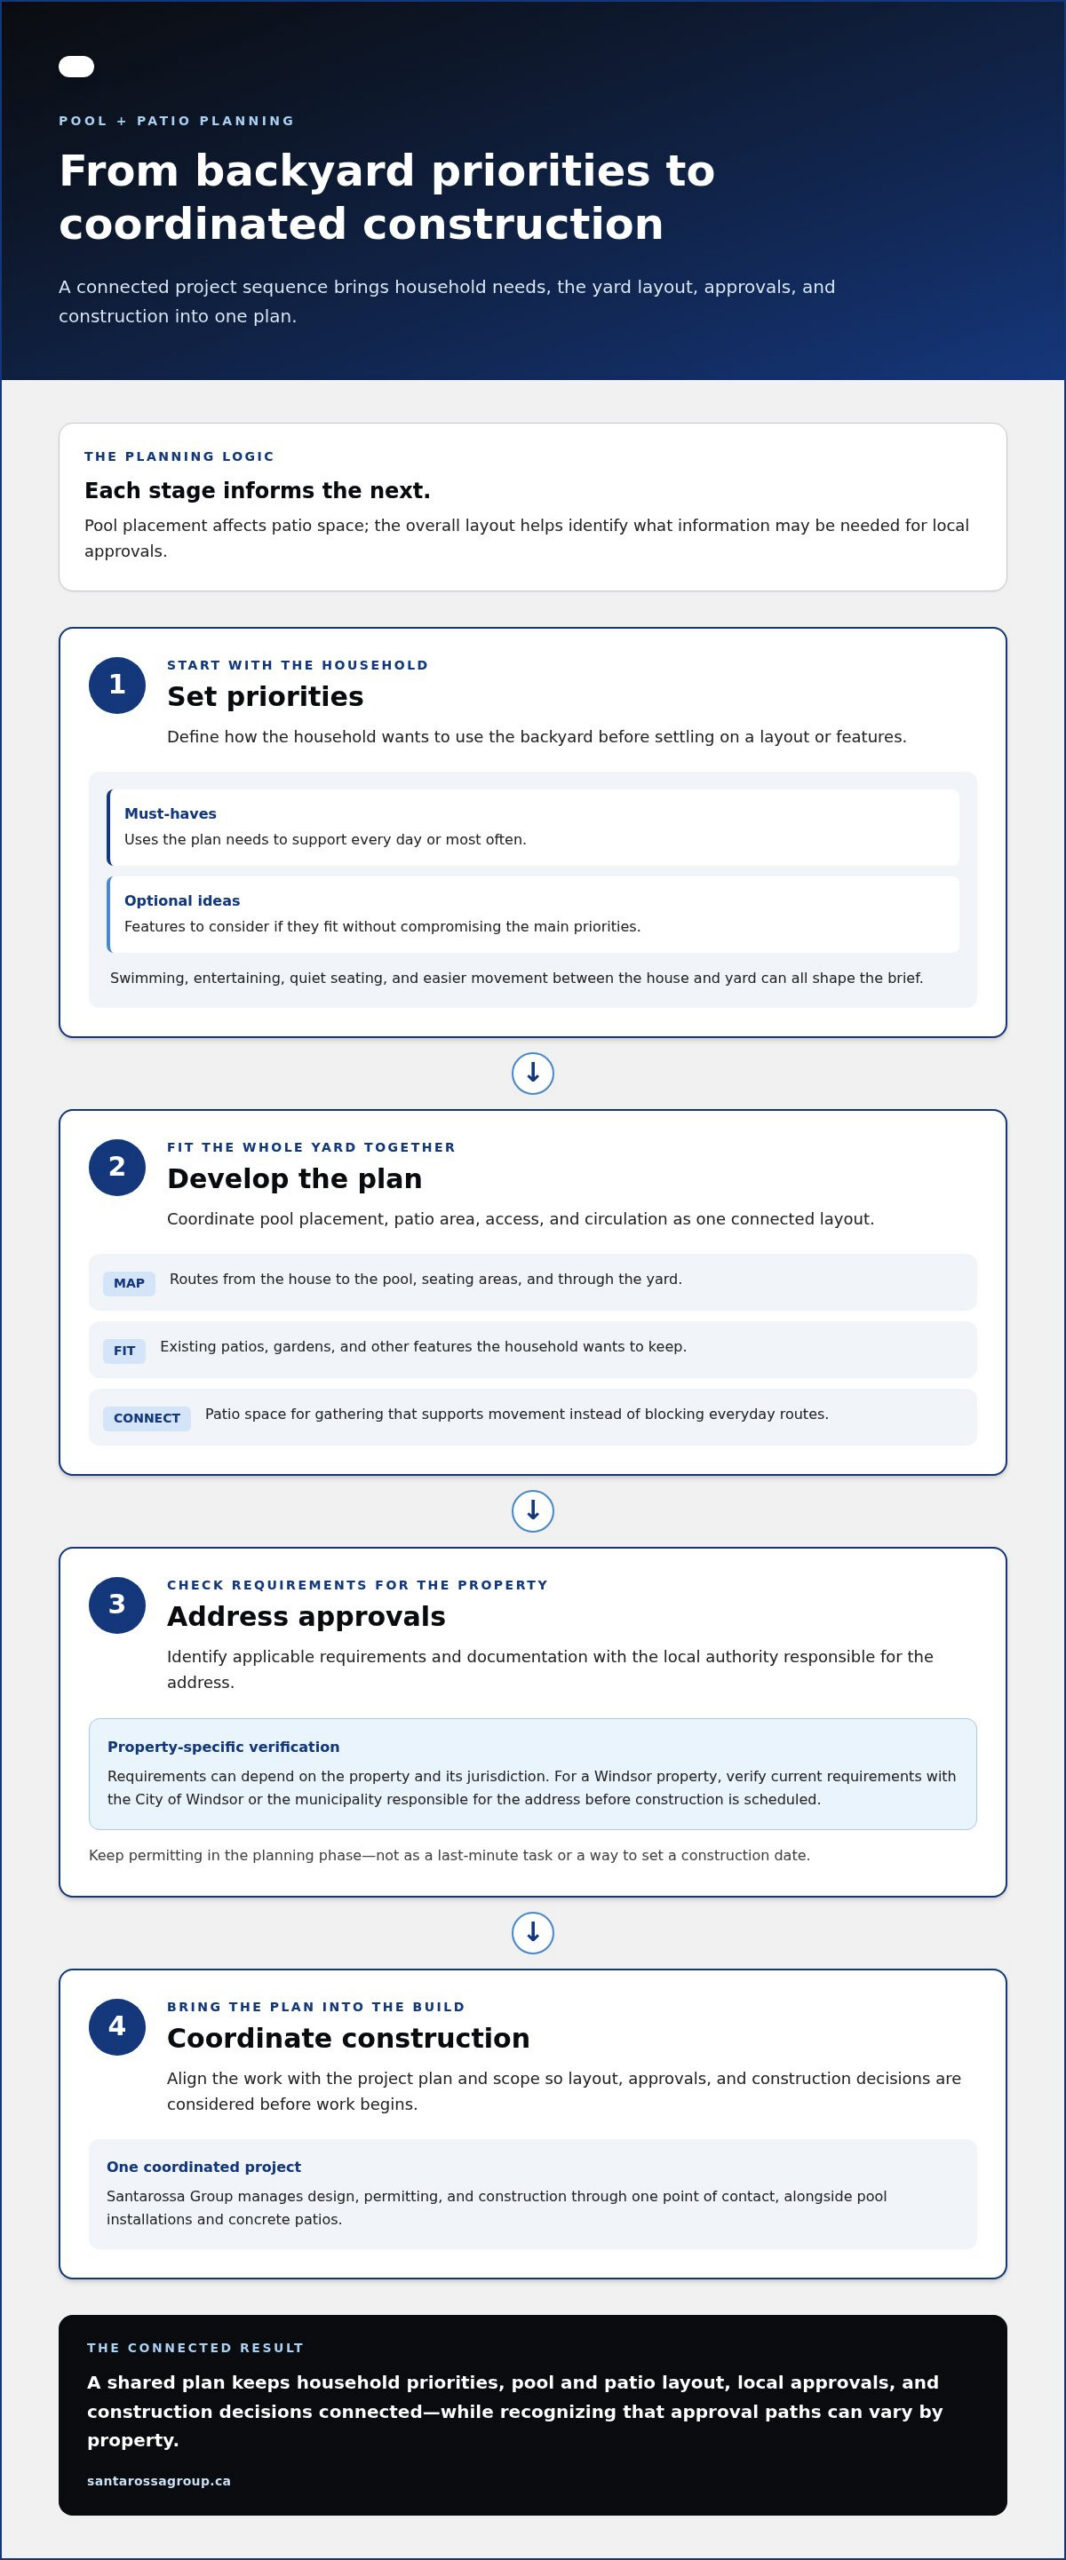
A coordinated project moves through a logical sequence: establish priorities, develop a layout, address permitting, then organize construction. Each stage informs the next. Pool placement affects where patio space can sit, for example, while the overall plan helps identify what information may be needed for local approvals.
Early coordination brings layout, approvals, and construction decisions into view before work begins. It won’t remove every project-specific question, but it gives the homeowner and project team a shared plan to work from.
Coordinate the pool and patio layout
Map how people will enter the yard, walk between the house and pool, and reach seating areas. A clear route can help avoid awkward pinch points, while patio placement can support gathering without blocking everyday movement. Consider how existing features, such as gardens or patios you want to keep, fit into the proposed layout. For more on pool planning, see this Windsor pool installation guide.
Understand the planning and approval sequence
Include permitting in the planning phase rather than treating it as a last-minute task or a way to set a construction date. Applicable approvals and documentation can depend on the property and the rules in its jurisdiction. For a Windsor property, verify current, property-specific requirements with the City of Windsor or the municipality responsible for the address before construction is scheduled.
- Set priorities: Define how the household will use the space.
- Develop the plan: Coordinate pool placement, patio area, access, and circulation.
- Address approvals: Identify applicable requirements with the relevant local authority.
- Coordinate construction: Align the work with the project plan and scope.
Keeping these steps connected clarifies what decisions come next without assuming every property follows the same approval path. Santarossa Group manages design, permitting, and construction through one point of contact, helping keep the project coordinated. You can explore a coordinated construction approach as you plan with backyard oasis pool builders Windsor.
A Windsor Homeowner’s Checklist Before Starting a Pool Project
A little preparation can make early design discussions more focused. Before meeting with backyard oasis pool builders Windsor homeowners can work with, capture how you want to use the space and what the property already offers. This checklist turns those observations into a useful project brief.
- Clarify how you’ll use the space. Note whether swimming, entertaining, quiet seating, or easier movement between the house and yard matters most. Rank the uses so the plan reflects your household’s priorities.
- Review the yard. Walk the property and note access points, existing patios or gardens, structures, and areas you want to keep. Consider how people currently move through the space and where a pool or patio could affect those routes.
- Set project priorities. Separate must-haves from optional ideas. Record what you’d like to improve, such as a clearer path to the yard or a more useful place to gather, without letting extra features distract from the essentials.
- Plan approvals. Identify which local authority serves your property and verify current requirements before construction planning advances. Municipal details can vary, so avoid relying on assumptions about permits or other approvals.
Prepare the property and project brief
Put your observations in writing. Include known site features, access considerations, outdoor areas to retain, and changes you hope to make. A concise brief helps keep design discussions grounded in the property and gives the project team a clearer picture of what matters to your household.
Build local approvals into the plan
For a property in Windsor, Ontario, verify current requirements with the City of Windsor or the municipality responsible for your address. Requirements depend on location and property conditions. Include any approval questions in your early planning so they can be considered alongside the proposed layout and project sequence.
Ready to discuss a coordinated pool and patio project? Learn about Santarossa Group’s approach to bringing design, permitting, and construction together through one point of contact.
Choose Backyard Oasis Pool Builders in Windsor for One Coordinated Project
A complete backyard project involves more than choosing a pool. As you compare backyard oasis pool builders, look at how the work is organized across four areas: project scope, communication, permitting, and construction coordination. A clear picture of who manages each phase helps you understand how the pool and surrounding space will come together.
- Scope: Does the project plan consider the pool alongside relevant patio work?
- Communication: Is there a clear point of contact for project decisions and updates?
- Permitting: Is permitting included in the planning process, with local requirements addressed?
- Construction coordination: Are the project phases managed in relation to the agreed plan?
What coordinated project management means for homeowners
With Santarossa Group, design, permitting, and construction are managed through one point of contact. That gives homeowners a consistent place to discuss project decisions as the work progresses, instead of treating each phase as a separate task. If the plan includes an outdoor gathering area, concrete patio planning can be considered alongside the pool layout so both parts are accounted for in the overall project scope.
Santarossa Group has served Windsor and Essex County since 1993. The project scope is shaped around the homeowner’s plans, with property-specific approvals included in the planning process.
Take the next step with a local pool builder
Bring your household priorities, notes about the yard, and a list of existing outdoor areas you want to keep or improve to an initial project discussion. These details can help shape a plan around how you intend to use the space. Explore Santarossa Group’s inground pool installation information as you consider the next step.
Turn Your Backyard Plan Into a Clear Next Step
Turn your ideas into a short, practical project brief. Note what you want the space to make possible, which parts of the yard matter most, and what questions you still need answered. That gives your planning conversation a clear starting point and helps keep decisions connected to how your household will use the finished space.
With backyard oasis pool builders Windsor homeowners can work with, the goal is a plan that accounts for the pool and the wider outdoor project. Santarossa Group brings design, permitting, and construction together through one point of contact, drawing on its experience serving Windsor and Essex County since 1993. This structure gives you a way to discuss the project as a whole while property-specific details are considered during planning.
Discuss your backyard pool project with Santarossa Group and take the first step towards an outdoor retreat shaped around your home and the way you live.
Frequently Asked Questions
Is a permit required to install a backyard pool in Windsor?
Permit requirements depend on the property and the municipal rules that apply to its location. Before making construction plans, verify the current requirements with the City of Windsor or the relevant local municipality. This can clarify which approval steps apply to your project and what information may be needed. Don’t rely on assumptions based on another property, since local conditions and requirements can differ.
How long does it take to build an inground pool in Windsor?
There isn’t one timeline that applies to every Windsor pool project. The duration can vary with the project scope, site conditions, weather, required approvals, and construction scheduling. For example, a property with access constraints may need different planning than one with straightforward access. Discuss the sequence and project-specific expectations during planning to understand the factors that may affect your project.
Can a pool installation include a concrete patio?
Yes. Pool installation and concrete patio work can be considered together as part of a coordinated backyard project. The layout should account for how people will move between the house, pool, and seating areas, as well as how the patio will be used. Santarossa Group offers both pool installation and concrete patio services, with the project scope shaped around the homeowner’s plans rather than an assumed package.
What should I plan before contacting backyard oasis pool builders?
Make a short note of how you hope to use the yard, your household’s main priorities, and any known property features that could affect planning. Include outdoor areas you’d like to keep or improve, such as an existing gathering space or garden. You don’t need to design the layout yourself. These notes give backyard oasis pool builders Windsor homeowners approach a useful starting point for discussing the project.
Does Santarossa Group manage more than the pool installation?
Yes. Santarossa Group manages design, permitting, and construction through a single point of contact, and provides pool installations in Windsor and Essex County. The project scope is shaped around the homeowner’s plans, so the conversation can address how the planned work fits together. This approach gives you one place to discuss the project phases rather than treating each as a separate undertaking.