What if your home’s most underutilized square footage isn’t a storage locker for old boxes, but actually your most valuable asset waiting to be unlocked? Most homeowners in Windsor realize that finishing a basement is the smartest way to increase property value. However, the fear of a damp foundation or the complexity of the Ontario Building Code often keeps those plans on hold. You shouldn’t have to worry about the unique drainage challenges of Essex County or the headache of juggling multiple unreliable contractors just to get a permit approved.
This guide shows you how to navigate a basement renovation Windsor Ontario project with total confidence, turning a dark space into a dry, permitted, and beautiful living area. You’ll discover how a professional design-build approach eliminates the stress of managing sub-contractors and ensures long-term durability. We will break down the 2026 municipal requirements, current local trends like accessory dwelling units, and the exact steps needed to create a high-value suite that stands the test of time in our local climate. By the end, you’ll have a clear roadmap to a seamless, professional renovation that prioritizes both style and structural integrity.
Key Takeaways
- Understand why a professional basement remodel is a high-value investment that significantly boosts your home’s equity in the Windsor-Essex real estate market.
- Discover how the design-build model simplifies your basement renovation Windsor Ontario by managing permits and architectural plans through a single point of accountability.
- Learn why assessing foundation integrity and local soil conditions is the non-negotiable first step to ensuring a dry, comfortable, and long-lasting living space.
- Identify the essential invisible costs, including subflooring and electrical panel upgrades, that are critical for accurate budgeting and project success.
- Gain insights on how to verify local credentials and insurance to ensure your project is handled by a seasoned expert with deep roots in the community.
Why Invest in a Basement Renovation in Windsor Ontario?
A modern basement renovation is far more than just hanging drywall or laying down a roll of carpet. It represents a fundamental structural transformation that redefines how you utilize the lower levels of your home. For many residents, a basement renovation Windsor Ontario is the most efficient method to gain high-quality living space without the massive footprint or the high costs of a ground-floor addition. By understanding basement construction and its specific requirements, homeowners can turn damp, dark storage areas into bright, climate-controlled environments that feel like a natural extension of the upper floors.
Windsor’s unique climate, characterized by high humidity in the summer and significant freeze-thaw cycles in the winter, makes this investment particularly strategic for local property owners. The heavy clay soils found throughout Essex County often lead to drainage issues that can compromise an unfinished space. A professional remodel doesn’t just add aesthetic value; it addresses the core integrity of your home by ensuring your foundation is dry and your air quality is protected. In the competitive Windsor-Essex real estate market, a professionally finished basement is often the deciding factor for buyers looking for a turnkey property that offers both comfort and stability.
Maximizing Living Space for Windsor Families
Families in our community are increasingly looking for versatile spaces that adapt to changing life stages. Converting a basement into a dedicated home office or a hybrid workspace is no longer a luxury but a necessity for the modern professional in 2026. These projects often include specialized soundproofing and dedicated electrical circuits to ensure a productive environment. Beyond productivity, many homeowners are designing multi-generational living suites. These “in-law” units provide a private, comfortable dwelling for aging parents or adult children while maintaining the privacy of the main household. It’s about making every square centimetre of your property work for your specific family needs.
The Financial Logic of Basement Finishing
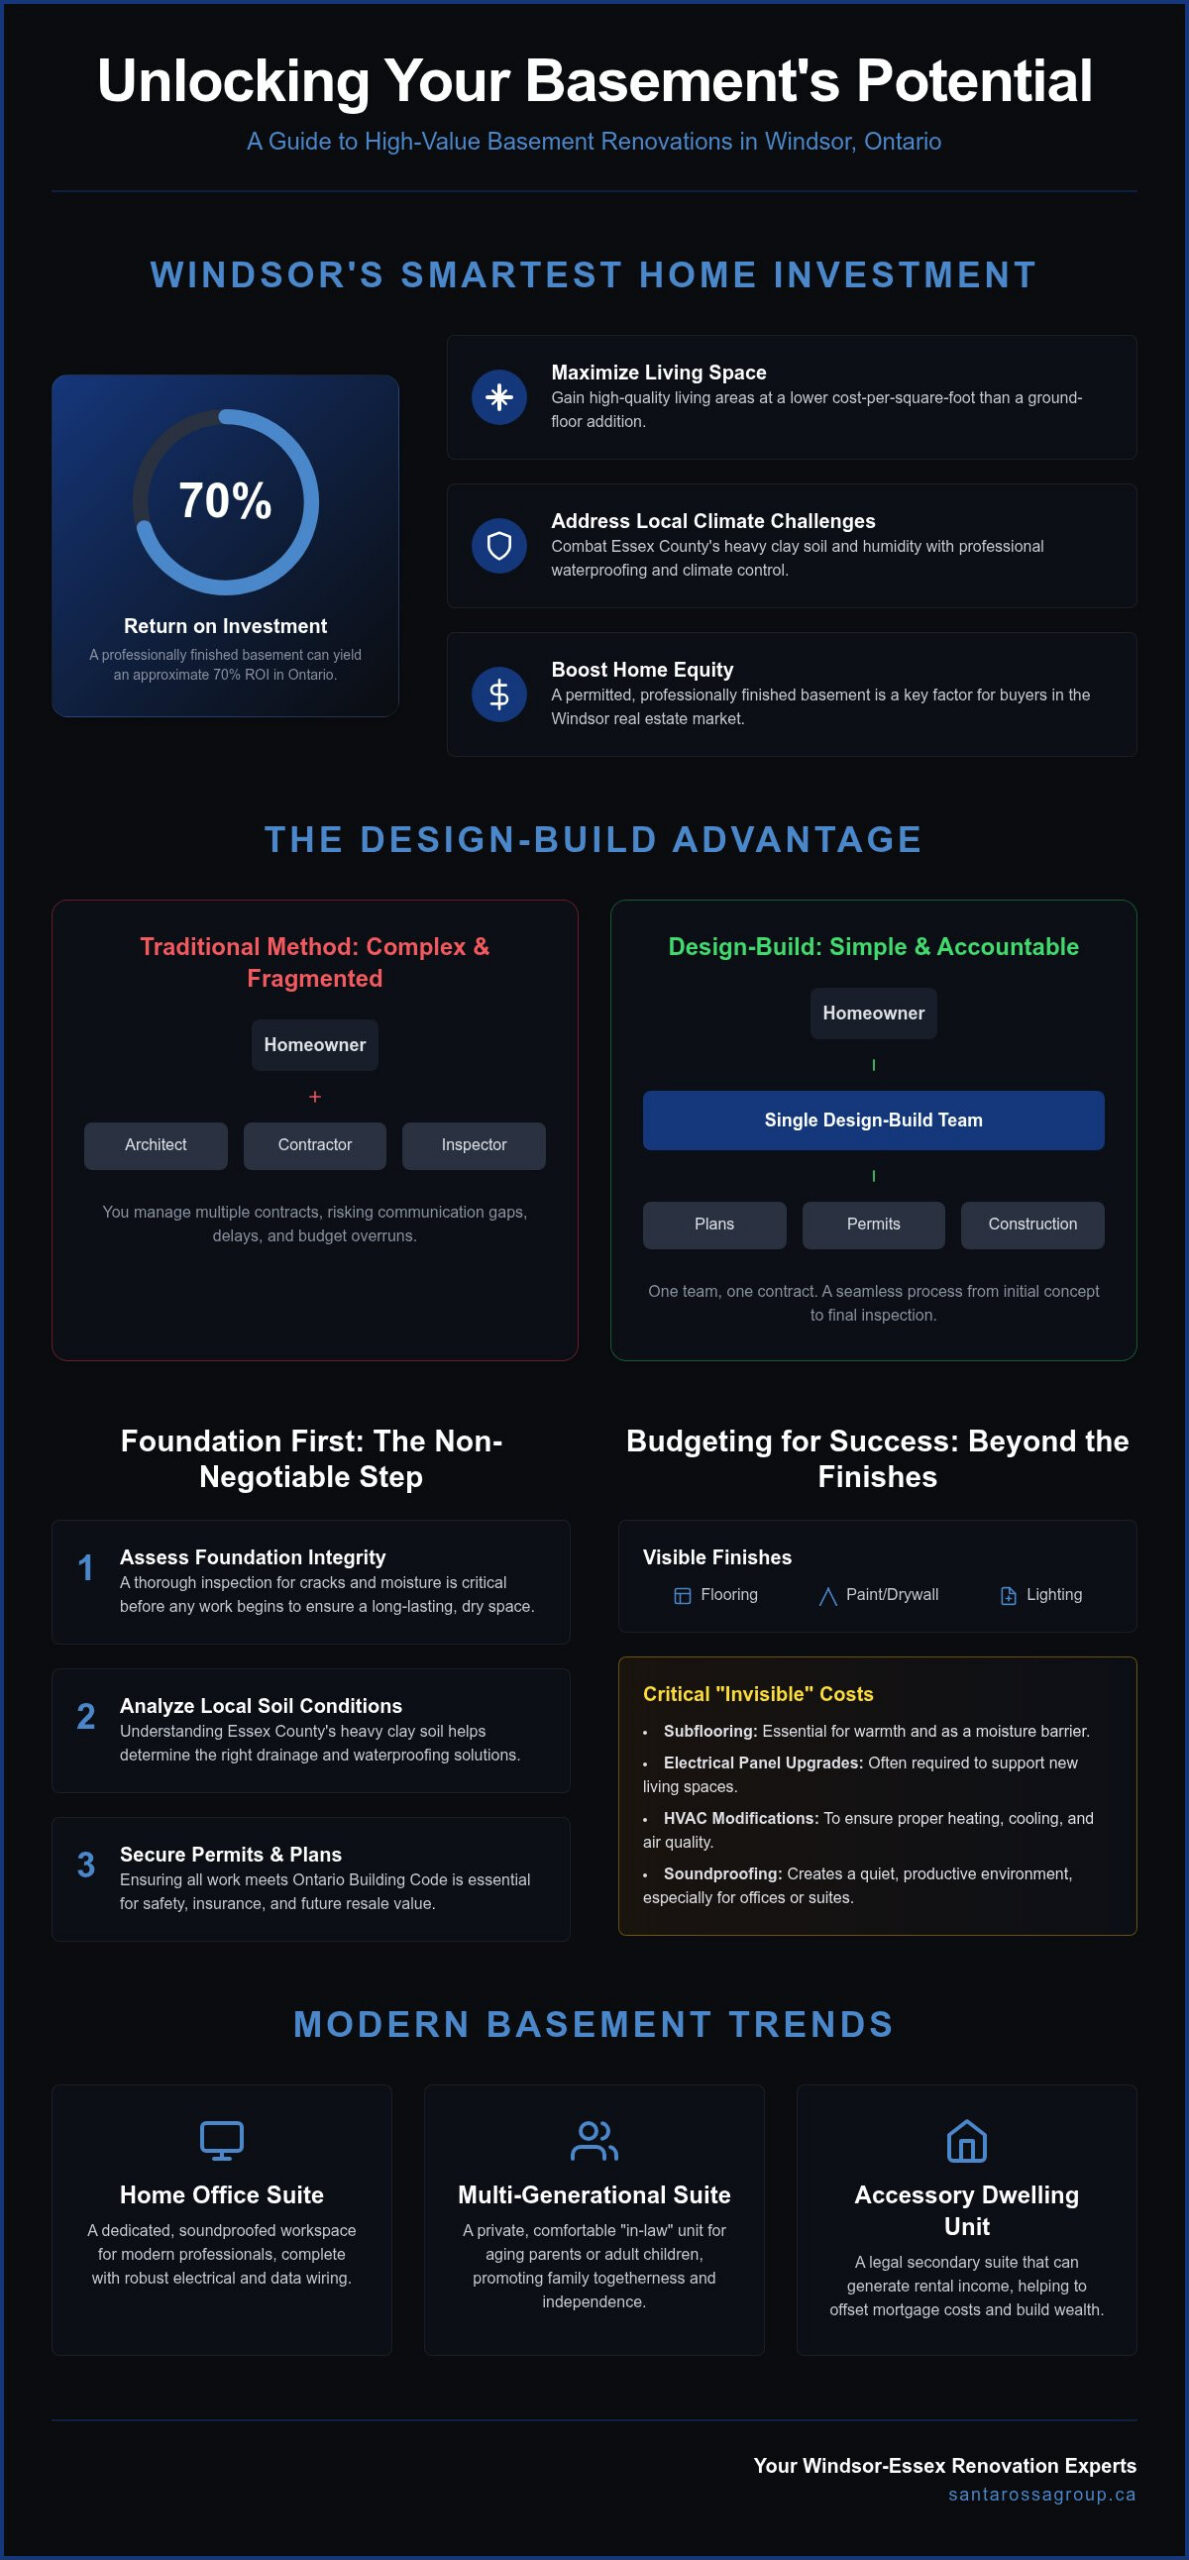
From a purely financial perspective, finishing your basement is one of the most logical upgrades you can make to a residential property. The cost-per-square-foot for a basement remodel is significantly lower than a traditional home addition because the primary structure already exists. You aren’t paying for a new roof or exterior cladding; you’re investing in the interior refinement of an existing shell. While costs vary based on the level of finish, industry data from early 2026 suggests that a professionally finished basement in Ontario can yield a return on investment of approximately 70%. This makes a basement renovation Windsor Ontario a powerful tool for building household wealth. A properly permitted basement renovation ensures your home equity is fully protected and verifiable when it comes time to sell your property. Many homeowners who complete a basement renovation also choose to tackle adjacent upgrades like a kitchen remodel Windsor Essex County to maximize their overall return on investment. Before breaking ground, exploring finished basement ideas Windsor Ontario can help you identify the design trends and layout options that will deliver the strongest return in our local market.
The Design-Build Advantage: Navigating Permits and Plans
Starting a basement renovation Windsor Ontario involves more than just picking paint colours or flooring styles. It requires a deep understanding of municipal regulations and structural engineering. The design-build model offers a streamlined alternative to the traditional method of hiring separate architects and contractors. By integrating these roles into one team, you gain a single point of accountability. This approach ensures that the aesthetic vision you develop during the planning stage actually aligns with the physical realities of your home and your project budget. It eliminates the communication gaps that often lead to delays or unexpected costs in complex residential projects.
Our professional team handles the heavy lifting of municipal bureaucracy, from drafting technical drawings to coordinating with city inspectors. This professional oversight guarantees that every wire pulled and every pipe laid meets the latest Ontario Building Code standards. When design and construction happen under one roof, the transition from paper to reality is seamless, providing you with the peace of mind that your project is being managed by experts who understand every detail of the plan.
Securing Your Renovation Permit in Windsor
The City of Windsor has strict requirements for basement transformations, particularly if you’re planning a legal secondary suite. Obtaining a permit isn’t just a formality; it’s a critical safety measure. Unpermitted work can lead to significant insurance complications or even orders to tear down completed sections during a future home sale. We manage the entire permitting phase from start to finish, ensuring your project complies with fire separation rules and structural requirements. This proactive approach protects your investment and ensures your home remains a safe, permitted asset. If you’re ready to discuss the specific requirements for your property, you can explore our basement renovation services to get started.
From Concept to Blueprint: The Design Phase
A successful design must account for the unique constraints of a subterranean space. This includes calculating minimum ceiling heights and ensuring every bedroom features an egress window that meets fire safety dimensions. We also focus on integrating mechanical systems early in the process. Upgrading your HVAC for proper airflow or relocating plumbing stacks requires precise planning before any construction begins. Selecting materials that balance aesthetics with the unique demands of a basement environment is equally vital. We recommend moisture-resistant subflooring and specialized insulation to ensure your new living area remains warm and dry throughout the year.
- Structural layout and column placement
- Mechanical system integration (HVAC, Plumbing, Electrical)
- Egress window installation for legal compliance
- Moisture-resistant material selection
Foundation First: Ensuring a Dry and Stable Basement
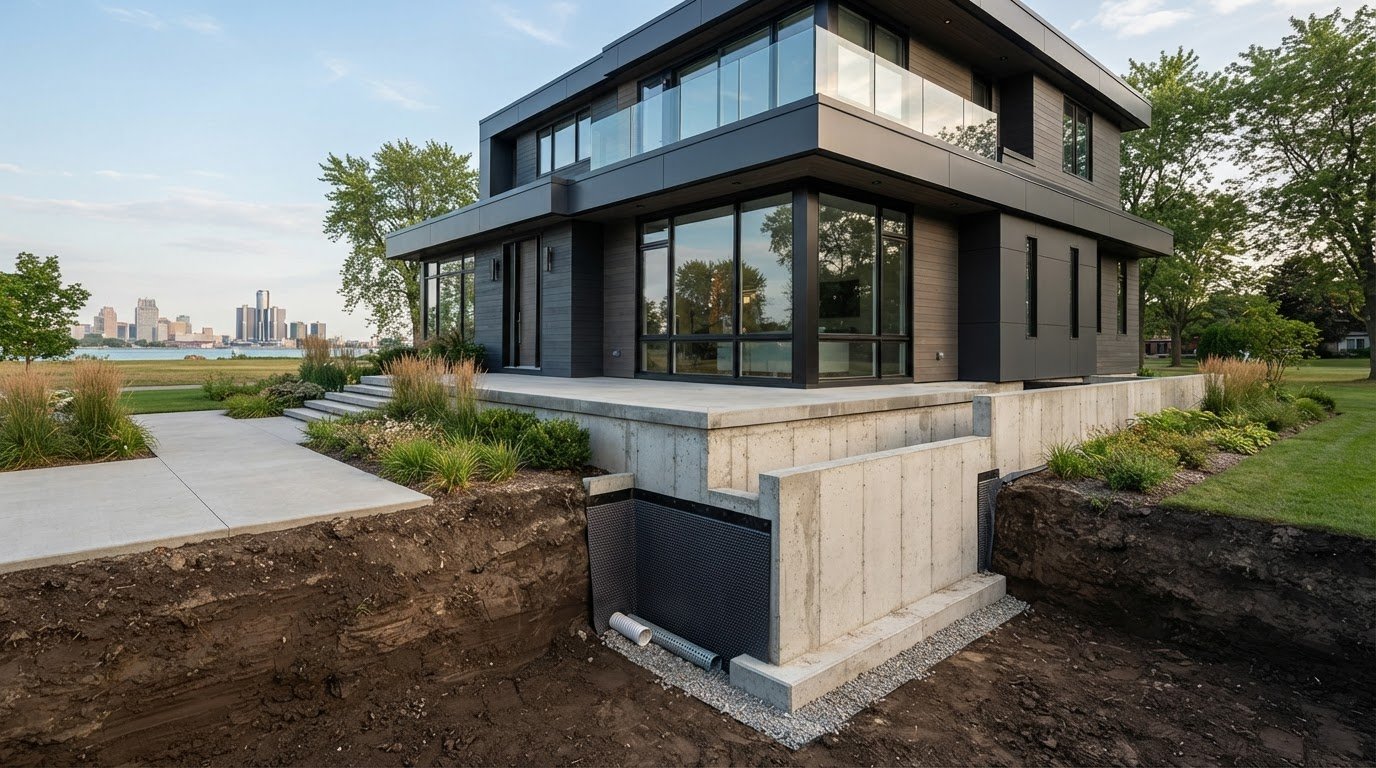
A successful basement renovation Windsor Ontario begins long before the first sheet of drywall is delivered. Foundation integrity is the non-negotiable starting point of any remodel. In Windsor and Essex County, our homes sit on heavy, expansive clay soil that behaves differently than the sandy soils found in other parts of the province. This clay retains significant moisture and exerts intense hydrostatic pressure against your basement walls. Over time, this pressure causes shifts and hairline cracks that can lead to catastrophic leaks if they aren’t addressed during the initial construction phase. Working with a qualified concrete foundation contractor Windsor homeowners can trust is essential to understanding how these unique soil dynamics affect your home’s structural stability before any interior finishing begins.
We believe in a foundation-first philosophy. This means conducting a thorough assessment of your concrete walls and floor before any interior finishing begins. Repairing foundation cracks at this stage is far more cost-effective than dealing with a leak after you’ve invested in premium flooring and cabinetry. Our team combines decades of concrete expertise with high-end interior finishing to ensure every basement renovation Windsor Ontario we undertake is built on a stable, dry shell.
Moisture Management and Waterproofing
Effective moisture management requires a dual-layered approach. While external waterproofing is the gold standard for keeping water out, internal systems provide a secondary line of defence. We often recommend upgrading sump pumps and installing backwater valves as essential insurance against the flooding risks common in Southern Ontario. Choosing moisture-resistant materials for your subflooring and wall systems is also critical. These choices prevent the growth of mould and protect the long-term health of your family. It’s about creating a basement that doesn’t just look good but stays dry and comfortable through every season.
Structural Considerations and Concrete Work
Modernizing an older Windsor basement often involves changing the layout to create open-concept family rooms. This frequently requires modifying support columns or load-bearing walls. We handle these structural changes with precision, using engineered beams to maintain the home’s stability. If your current ceiling height feels restrictive, we offer underpinning or benching solutions to lower the floor and create a more spacious feel. Concrete expertise is vital for a basement that remains stable for decades because it ensures the very shell of your home can withstand the relentless pressure of our local soil. Understanding the full scope of what a skilled concrete foundation contractor Windsor provides — from crack repair to proper water management engineering — helps homeowners make informed decisions before committing to a full interior renovation.
Step-by-Step: Planning Your Windsor Basement Remodel
Successful planning is the bridge between a conceptual vision and a functional living space. A basement renovation Windsor Ontario requires a structured approach to avoid the common pitfalls of scope creep and budget overruns. By setting a realistic timeline and identifying technical requirements early, you ensure the project remains on track. Your general contractor acts as the conductor for this process; they manage the synchronized arrival of electricians, plumbers, and carpenters to keep the workflow steady. This professional coordination eliminates the stress of juggling multiple sub-contractors and ensures that every phase of the build happens in the correct sequence.
Preparing your home and family for the construction phase is equally important. While we work to minimize disruptions, there will inevitably be periods of noise and increased activity. Setting clear expectations about site access and dust management helps maintain a sense of order throughout the build. A well-planned project isn’t just about the final results; it’s about a seamless transition from an underutilized shell to a high-value asset.
Establishing Your Priorities and Budget
In 2026, the definition of a “must-have” feature has shifted toward long-term efficiency and specialized utility. High-performance spray foam insulation is a non-negotiable priority for Windsor winters. It provides a thermal break that keeps the space comfortable while significantly lowering your energy bills. If you’re planning a hybrid home office or a multi-generational suite, you must also budget for “invisible” costs like electrical panel upgrades to handle increased loads. Roughing in plumbing for a future bathroom or wet bar is a wise investment even if you don’t finish those features immediately. You can start your project planning with a professional consultation to identify which priorities will offer the best return for your specific property.
- High R-value insulation for Essex County temperature swings
- Electrical panel capacity for modern home offices and smart tech
- Subflooring systems designed for moisture protection and comfort
- Plumbing rough-ins for secondary dwelling units or guest suites
The Construction Timeline: What to Expect
A full transformation generally moves through several distinct phases. It starts with demolition and structural framing, followed by mechanical rough-ins for plumbing and electrical systems. Each phase is punctuated by milestone inspections from City of Windsor officials to verify safety and code compliance. Once inspections are passed, we move into insulation, drywall, and final finishes. Maintaining open communication with your project manager is vital during this time. They will provide regular updates on progress and ensure that the craftsmanship meets our established standards for durability and style. This methodical progression ensures that no detail is overlooked, from the first stud to the final coat of paint. For inspiration on how to bring your vision to life, reviewing the latest finished basement ideas Windsor Ontario homeowners are embracing in 2026 can help you refine your layout and finish selections before construction begins.
Choosing the Right Basement Contractor in Essex County
Selecting the right partner for a basement renovation Windsor Ontario is a decision that impacts your home’s safety and financial value for decades. Local experience isn’t just a marketing claim; it represents a deep familiarity with Windsor’s unique building stock and geographical challenges. A contractor with over 30 years of history in the region understands the specific structural nuances of mid-century bungalows in South Windsor compared to newer builds in Lakeshore. This local knowledge allows for more accurate quoting and a more predictable construction process. The same expertise that guides a successful basement project also applies when homeowners pursue a kitchen remodel Windsor Essex County residents trust to navigate permits, sub-trades, and local building codes.
Before committing to a project, it’s vital to verify that your general contractor holds valid liability insurance and up-to-date WSIB coverage. These protections are non-negotiable for any professional firm. You should also be cautious of renovation quotes that appear significantly lower than the market average. Often, these “bargain” prices are achieved by skipping municipal permits, using inferior moisture barriers, or employing uninsured sub-contractors. Superior accountability is best found in a design-build model where a single team manages every detail, ensuring there’s no confusion over who is responsible for the quality of the work.
Questions to Ask Your Potential Contractor
A professional contractor should be happy to provide detailed answers to your concerns. Use these specific questions to gauge their level of transparency and local expertise:
- Do you handle all municipal permits and inspections in-house, or is the homeowner expected to manage the bureaucracy?
- Can you provide a list of local references for similar basement renovation Windsor Ontario projects completed within the last two years?
- What is your documented protocol for addressing unforeseen structural or moisture issues discovered during the demolition phase?
A reliable expert will answer these questions with clarity and provide concrete examples of how they’ve managed complex scenarios in the past. This level of transparency is a hallmark of a contractor who prioritizes long-term durability over quick turnarounds.
The Santarossa Group Difference
Since 1993, Santarossa Group has established a legacy of reliable, professional service across Windsor and Essex County. We don’t just build rooms; we manage the entire lifecycle of your investment. Our in-house model ensures that the same team responsible for your initial architectural plans is also accountable for the final coat of paint. This end-to-end oversight eliminates the communication gaps that often plague residential construction projects. We act as your steady guide, providing a managed solution that takes the burden off your shoulders while delivering a space built to the highest standards of local craftsmanship.
Book your Windsor basement consultation with Santarossa Group today to discover how our decades of experience can transform your underutilized space into a high-value asset.
Ready to Unlock Your Home’s Full Potential?
Transforming your lower level into a functional living space is one of the most rewarding investments you can make. As we have explored, a successful basement renovation Windsor Ontario relies on a foundation-first approach and a clear understanding of local building codes. By prioritizing moisture management and structural integrity early in the process, you ensure that your new family room, home office, or guest suite remains comfortable for decades. Choosing a design-build model provides the transparency and single point of contact necessary to keep complex projects on schedule and within your budget.
Santarossa Group has been serving Windsor and Essex County since 1993. Our team of licensed and insured professionals handles everything from initial design and permitting to the final construction details. We believe in providing a managed solution that removes the stress of renovation while maximizing your property’s value. Start your basement transformation with Windsor’s renovation experts today. Your ideal living space is within reach, and we are here to guide you through every step of the project.
Frequently Asked Questions
Do I need a permit for a basement renovation in Windsor, Ontario?
Yes, you generally need a building permit for any structural, plumbing, or electrical modifications in Windsor. The City of Windsor requires permits to ensure your project complies with the Ontario Building Code for safety and fire protection. This is especially critical if you’re creating a legal secondary suite or adding a bedroom. We manage the entire application and inspection process in-house to ensure your basement renovation Windsor Ontario is fully permitted and legally compliant.
How much does a basement renovation typically cost in Windsor?
While every project is unique, industry data for 2026 suggests that finishing a basement in Ontario typically ranges from $60 to over $140 per square foot. Factors like the quality of finishes, the addition of a bathroom, and structural repairs will influence the final budget. Investing in a professional design-build team ensures that your costs are clearly defined during the planning phase, helping you avoid unexpected expenses during the construction process.
How long does a basement remodel take from start to finish?
A comprehensive basement transformation usually takes between eight and twelve weeks to complete from the start of demolition. This timeline accounts for structural work, mechanical rough-ins, and the necessary municipal inspections at key milestones. Factors such as custom cabinetry or complex flooring choices can extend the duration. We provide a detailed schedule before work begins, allowing your family to plan for the construction phase with minimal disruption to your daily routine.
Can I include a bathroom in my basement renovation?
Adding a full or partial bathroom is a highly popular feature that significantly increases home value. It requires careful planning for plumbing rough-ins and often involves cutting into the existing concrete slab to install drainage lines. If your basement floor is below the municipal sewer line, we may also install a sewage ejector pump. Our team handles all aspects of bathroom design and installation, ensuring the new space is both functional and stylish.
What is the difference between basement finishing and basement remodelling?
Basement finishing involves turning an unfinished shell into a livable area by adding walls, flooring, and ceilings. Remodelling goes a step further by changing the existing structure or layout to better suit your lifestyle. This might include moving load-bearing walls, adding bedrooms, or creating a specialized home theatre. A basement renovation Windsor Ontario often combines both elements to maximize the utility and aesthetic appeal of your home’s lower level.
How do I prevent my renovated basement from flooding in Windsor?
Preventing floods in Windsor-Essex requires a proactive approach to moisture management and foundation health. We recommend a combination of external waterproofing, interior drainage systems, and high-capacity sump pumps with battery backups. Installing a backwater valve is another essential step to protect your home from municipal sewer backups during heavy rainfall. These structural safeguards ensure your investment remains dry and protected against the unique drainage challenges of our local clay-heavy soil.
Should I insulate my basement floor during a renovation?
You should definitely insulate your basement floor to improve thermal comfort and prevent moisture from seeping through the concrete. Rigid foam insulation or specialized subflooring panels create a thermal break that keeps the floor surface warm during Windsor’s cold winters. This layer also protects your finished flooring from potential dampness, which is vital for the longevity of materials like luxury vinyl plank or engineered hardwood in subterranean environments.
What ceiling height is required for a legal basement apartment in Ontario?
The Ontario Building Code generally requires a minimum ceiling height of 6 feet 5 inches, or 1.95 metres, for a legal basement apartment. This height must be maintained across at least 75 percent of the required floor area. If your current basement is too shallow, we can explore options like underpinning or benching to lower the floor. Ensuring your space meets these legal height requirements is essential for permits and future property resale value.