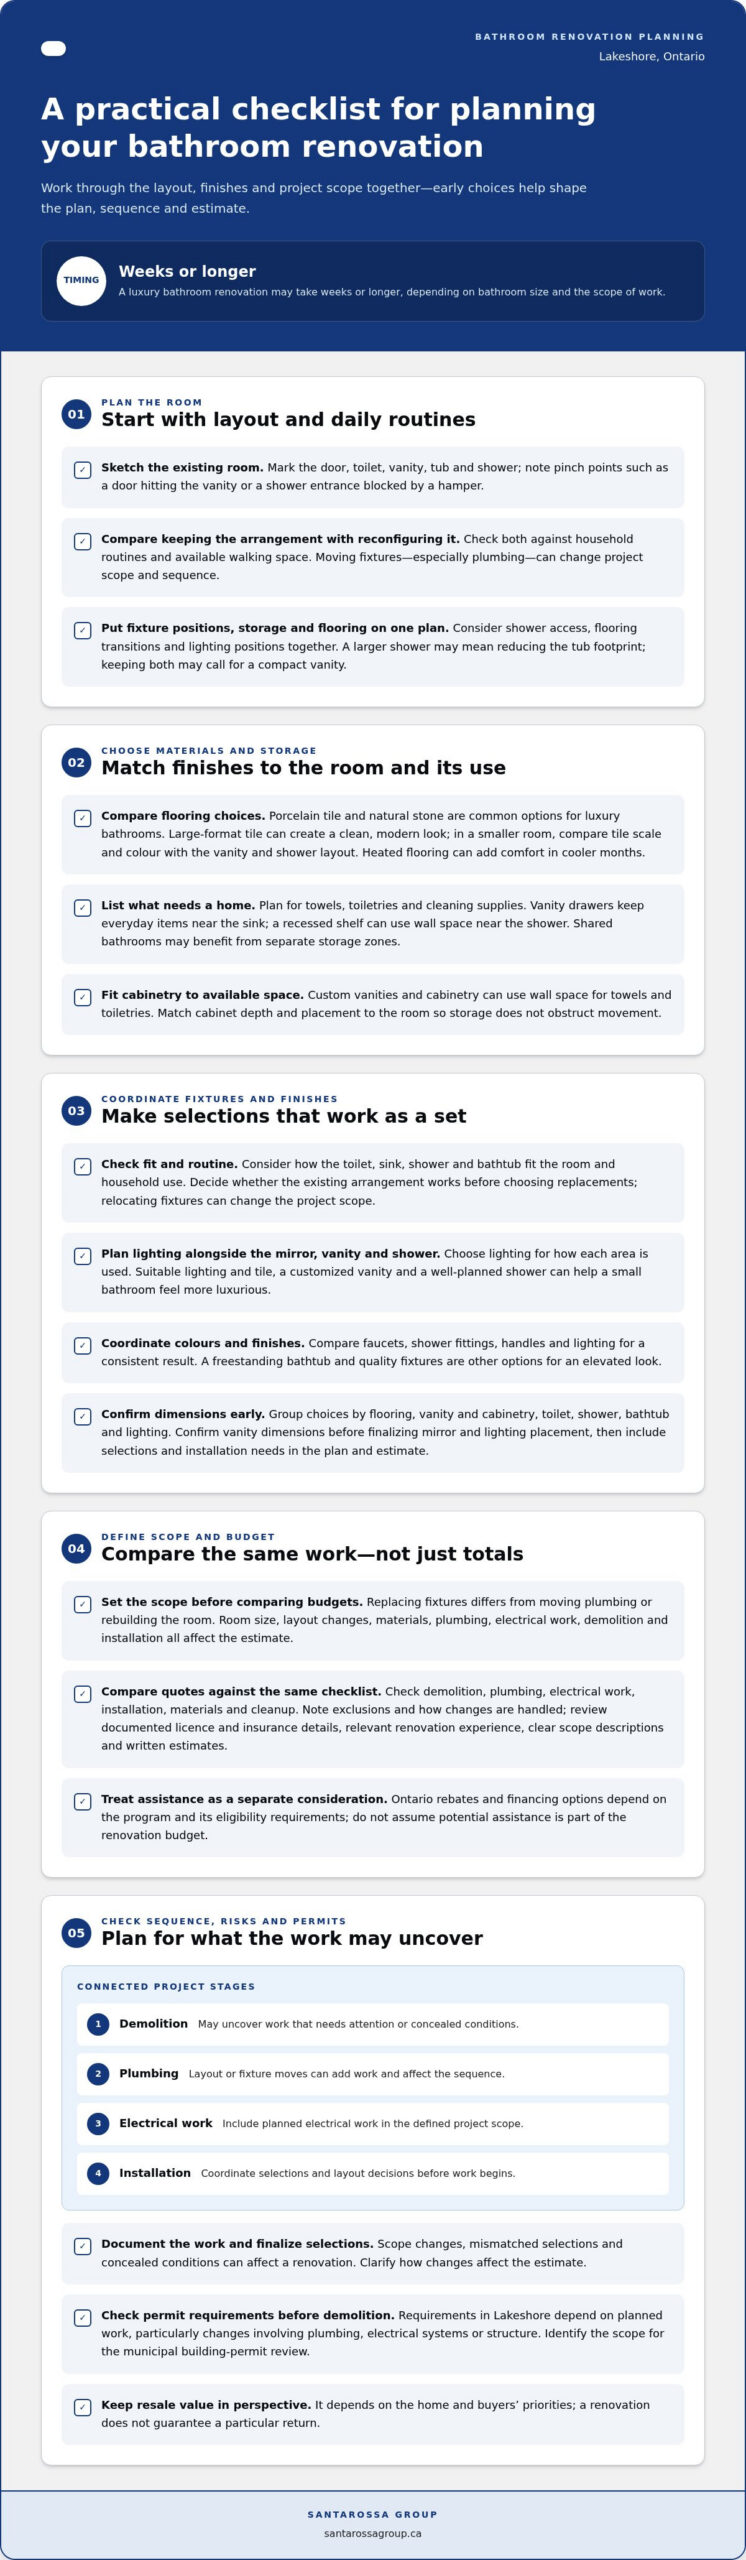
A luxury bathroom renovation may take weeks or longer, depending on the bathroom’s size and the scope of work. For homeowners undertaking a bathroom renovation in Lakeshore, ON, layout changes and work behind the walls can affect the schedule, along with fixture selection and installation.
When planning a project with Santarossa Group, it’s reasonable to want a clear picture of timing and cost before committing to a remodel. Demolition may uncover work that needs attention, while moving plumbing or changing the layout can add steps. Decisions made early help shape the project.
This guide explains how layout changes, fixtures, demolition, plumbing, electrical work, and installation affect a bathroom remodel’s timeline and budget. It also covers flooring, vanities, and other design choices, along with how to consider resale value without assuming a renovation guarantees a particular return. Understanding the work involved can help you plan with confidence and choose updates that suit your Lakeshore home.
Key Takeaways
- Choose flooring, fixtures and vanity storage based on daily use, comfort and the room’s available space.
- Review the bathroom layout before work begins; moving plumbing can affect both the renovation sequence and timeline.
- Prioritize durable, practical updates and view resale value as one consideration, not a guaranteed return.
- Plan for demolition, plumbing, electrical work and installation as connected stages, since the scope of each can shape the schedule.
Bathroom flooring, vanities, toilets, and fixtures
Flooring, storage, and plumbing fixtures shape how a bathroom works and feels. Compare materials and dimensions before making selections, since each choice contributes to the finished room.
Flooring, Vanities, and Custom Cabinetry
Porcelain tile and natural stone are common choices for luxury bathrooms, and large-format tile can create a clean, modern look. In a smaller room, compare tile scale and colour with the planned vanity and shower layout. Heated flooring can add comfort during cooler months. Custom vanities and cabinetry can use available wall space for towels and toiletries while keeping everyday items accessible.
Fixtures, Lighting, and Finishes
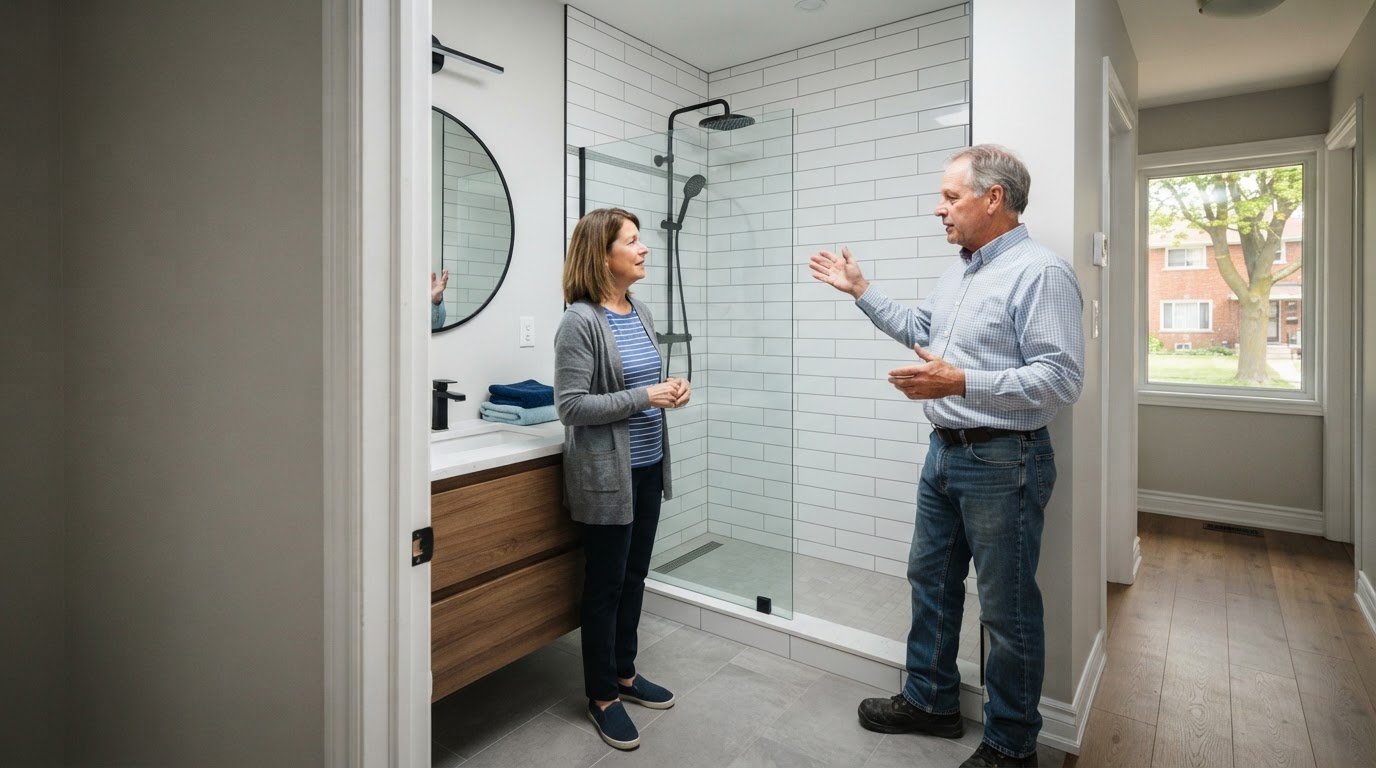
Choose lighting alongside the mirror, vanity, and shower so each area suits its use. Suitable lighting and tile, a customized vanity, and a well-planned shower can help a small bathroom feel more luxurious. A freestanding bathtub and quality fixtures are other options for an elevated look. Compare finishes and colours across faucets, shower fittings, handles, and lighting for a coordinated result.
When choosing plumbing fixtures, consider how the toilet, sink, shower, and bathtub fit the room and household routines. Include your selections in the renovation plan and estimate, along with their installation needs. Decide whether the existing arrangement works before choosing replacements, since relocating fixtures can change the project scope.
Rebates and financing options for bathroom upgrades in Ontario depend on the program and its eligibility requirements. Treat potential assistance as a separate budget consideration, not an assumed part of the renovation.
Before approving an estimate, group your choices by area: flooring, vanity and cabinetry, toilet, shower, bathtub, and lighting. This helps you settle finish preferences early and gives the renovation team clear selections to plan around. For example, confirm the vanity dimensions before finalizing the mirror and lighting placement.
Bathroom layout reconfiguration and storage
Start with the bathroom’s daily routines, then plan fixtures, storage, and walking space around them. A clear plan helps you compare a simple rearrangement with a custom layout.
Layout Reconfiguration and Optimization
Sketch the existing room and mark the door, toilet, vanity, tub, and shower. Identify pinch points, such as a door that hits the vanity or a shower entrance blocked by a hamper. Reconfiguration can change fixture positions, while keeping the existing arrangement may preserve more of the current layout. Compare both options against how your household uses the room each day.
Storage Planning
List what needs a home, from towels and toiletries to cleaning supplies. Vanity drawers can keep daily items close to the sink, while a recessed shelf can use wall space near the shower. In a shared bathroom, separate storage zones can make routines easier to manage. Match cabinet depth and placement to the available space so storage doesn’t obstruct movement.
Custom Bathroom Layouts
A custom layout should connect the room’s dimensions with the household’s priorities. For example, someone who prefers a larger shower might reduce the bathtub footprint, while another homeowner may keep both and choose a compact vanity. Consider flooring transitions, shower access, and lighting positions together. This creates a coherent plan instead of treating each fixture as a separate decision.
Before settling on a layout, compare the fixture positions, storage needs, and flooring plan on one sketch. This makes trade-offs easier to see before work begins. If your plan involves a full room redesign, explore bathroom renovation planning as a next step.
Bathroom remodel costs and resale value
Budget and schedule depend on the work involved, from finish updates to layout changes. In Lakeshore, a luxury renovation may take weeks or longer, depending on bathroom size and scope.
Renovation Costs and Timelines
For a Lakeshore project, define the scope before comparing budgets: replacing fixtures differs from moving plumbing or rebuilding the room. A luxury bathroom renovation may take weeks or longer, depending on the bathroom’s size and the work required. Demolition, plumbing, electrical work, and installation each affect the sequence, so coordinate layout decisions and selections before work begins.
Comparing Renovation Quotes
When comparing bathroom renovation quotes in Lakeshore, match each one to the same scope, including demolition, plumbing, electrical work, installation, materials, and cleanup. Note exclusions and how changes are handled. Compare documented licence and insurance details, relevant renovation experience, clear scope descriptions, and written estimates.
Material and Fixture Costs
How much do common bathroom renovation materials and fixtures cost in Ontario? Pricing depends on the project and is provided after a quote request; material and fixture selection, room size, layout changes, plumbing, electrical work, demolition, and installation shape the estimate. Compare product specifications and finish choices, not just line-item totals. For example, tile format and vanity design can change the materials and labour included.
Resale Value and Renovation Risks
Resale value depends on the home and buyers’ priorities, so don’t treat a remodel as a guaranteed return. Common risks include scope changes, mismatched selections, and concealed conditions uncovered during demolition. Reduce avoidable surprises by documenting the work, finalizing selections, and clarifying how changes affect the estimate.
Permit requirements for a bathroom renovation in Lakeshore, Ontario, depend on the planned work, particularly changes involving plumbing, electrical systems, or structure. Before demolition, identify the project scope for the municipal building-permit review.
Demolition, plumbing, electrical work, and installation
Demolition provides access for plumbing and electrical work before new surfaces and fixtures are installed. Each stage needs to align with the bathroom’s planned layout and finish selections.
Demolition and Plumbing Work
Before removing finishes, identify which walls, fixtures, and plumbing connections the renovation will affect. Demolition may reveal conditions behind existing surfaces, so account for how the work plan will respond if repairs are needed. Coordinate plumbing changes with new fixture locations, such as a relocated shower or sink. Clarify the scope before installation begins.
Bathtub and Shower Installation
A new bathtub or shower needs to fit the room and planned layout. Confirm the unit’s dimensions and access route before delivery, then coordinate its placement with plumbing connections and surrounding finishes. Refinishing an existing bathtub is a different scope from replacing it. Choose the approach that suits the bathroom’s condition and renovation plan.
Tile and Vanity Installation
Tile installation depends on prepared surfaces and a planned pattern. Align tile edges around the shower, floor, and transitions for a consistent finish. For repairs, identify the affected area and how replacement tile will meet existing surfaces. Install the vanity after confirming its position, plumbing connections, and clearance for drawers and doors.
Installation Timelines and In-House Crews
A luxury bathroom renovation in Lakeshore may take weeks or longer, depending on room size and scope. Demolition, plumbing, electrical work, tile, and fixture installation need to be sequenced so later work doesn’t disrupt finished surfaces. When one team manages the project phases, coordination can keep decisions and handoffs organized. Ask for a transparent schedule outlining the planned stages.
In Lakeshore, assess permit requirements against the exact work plan, including proposed plumbing, electrical, and structural changes. Identify these details for the municipal building-permit review before work begins.
For a coordinated project plan, explore bathroom renovation services.
Santarossa Group: Home Additions
Santarossa Group renovates bathrooms for homeowners in Lakeshore, coordinating design, permitting, and construction through one point of contact. If your existing bathroom footprint limits the layout you want, a Home Addition may create room for a different arrangement. For updates within the current space, Bathroom Renovations can address the room’s fixtures, finishes, and installation needs.
Bring your priorities together, whether that means better storage, a larger shower, or a more functional layout. Santarossa Group can shape the renovation scope around those goals, managing the project phases as one coordinated process.
To discuss your project, contact Santarossa Group or visit santarossagroup.ca.
Make the Next Step a Clear One
A bathroom project is an opportunity to make the room work better for years to come. Decide which improvements matter most to your household, then use those priorities to guide the project scope. For a bathroom renovation in Lakeshore, ON, a clear brief turns ideas into practical decisions for your home.
Santarossa Group offers Bathroom Renovations, Basement Renovations, and Home Additions. Whether you want to improve the bathroom within its existing footprint or create more room through an addition, these services can suit different project needs.
Share your project goals and explore a practical next step with Contact Santarossa Group. A considered plan can help you move ahead with confidence and create a bathroom that feels right for your home.
Frequently Asked Questions
How long does a bathroom remodel take?
A luxury bathroom renovation in Lakeshore may take weeks or longer, depending on the room’s size and project scope. Replacing fixtures differs from relocating plumbing or making structural changes. Before scheduling, define the intended work and selections, then request a schedule showing the order of demolition, rough work, and finishing.
Do I need to leave my home during the renovation?
Many homeowners can remain at home during a bathroom renovation. Consider how the work will affect access, especially if it’s the household’s only bathroom. Plan where daily essentials will go and discuss how work areas will be separated from living spaces. Knowing which facilities remain usable helps the household prepare for active work.
Do you handle both design and installation?
Yes. Santarossa Group handles design and construction in-house, including the work that takes a renovation from plans to installation. This can help connect design decisions with the work being carried out, such as aligning the agreed fixture positions with the finished room. The process also includes permitting, with one point of contact for the project.
How do I know if I should update my entire bathroom?
Consider a full update if several parts of the room need attention together, such as the flooring, vanity, shower, and storage. If one fixture or finish is the main concern and the rest already suits your needs, a focused improvement may make more sense. List what isn’t working, then compare a targeted change with a complete redesign.
What is the average cost of a bathroom renovation in Lakeshore, Ontario?
There isn’t one average that fits every Lakeshore bathroom project. The price depends on the case and is provided after a quote request. Room size, layout changes, demolition, plumbing and electrical work, installation, and the selected materials all influence the project scope. A clear description of your priorities helps establish what the estimate needs to include.
What factors affect bathroom renovation costs in Lakeshore?
The main cost drivers are the amount of work and the choices involved. Keeping fixtures in their current positions differs from relocating plumbing, just as replacing selected finishes differs from rebuilding the room. Materials, vanity and shower choices, electrical work, and installation also affect the estimate. Identify must-haves first, then separate them from optional design upgrades when setting priorities.