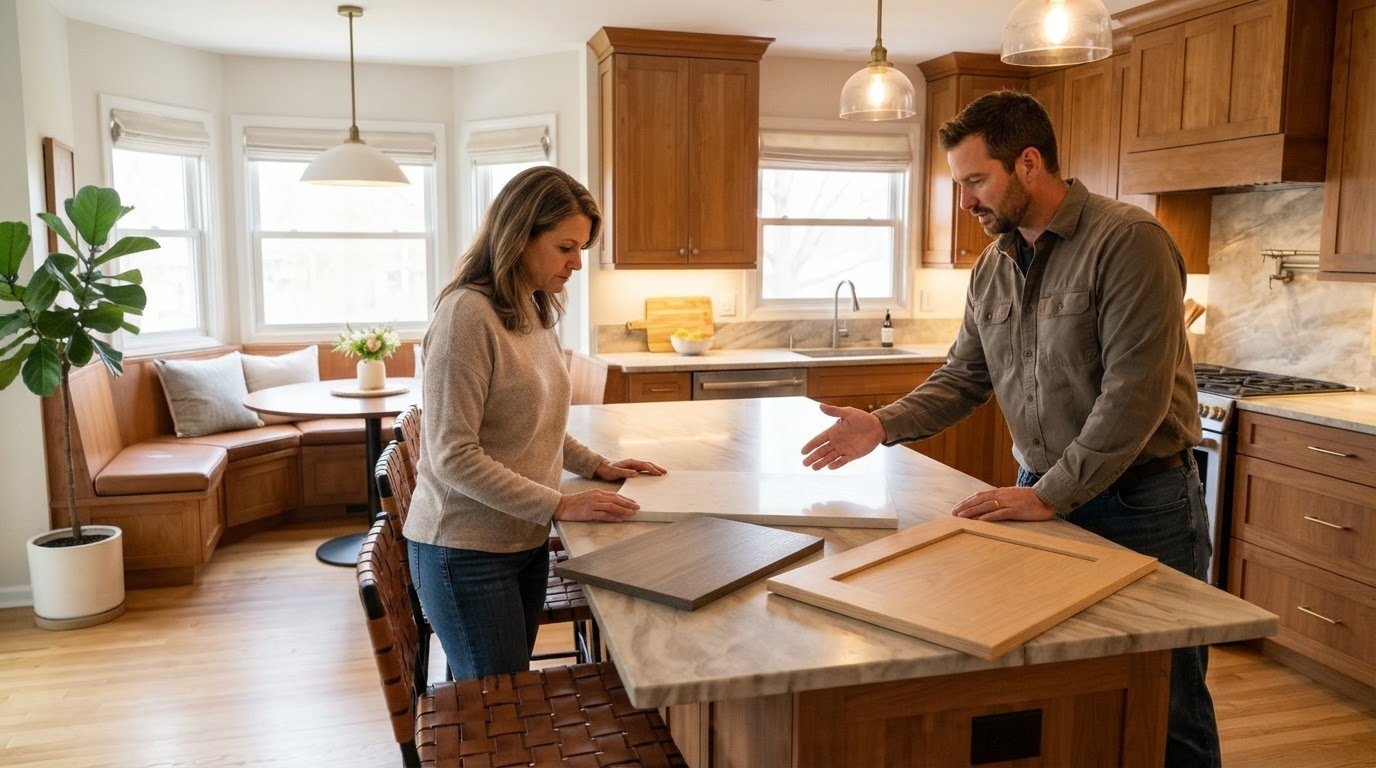
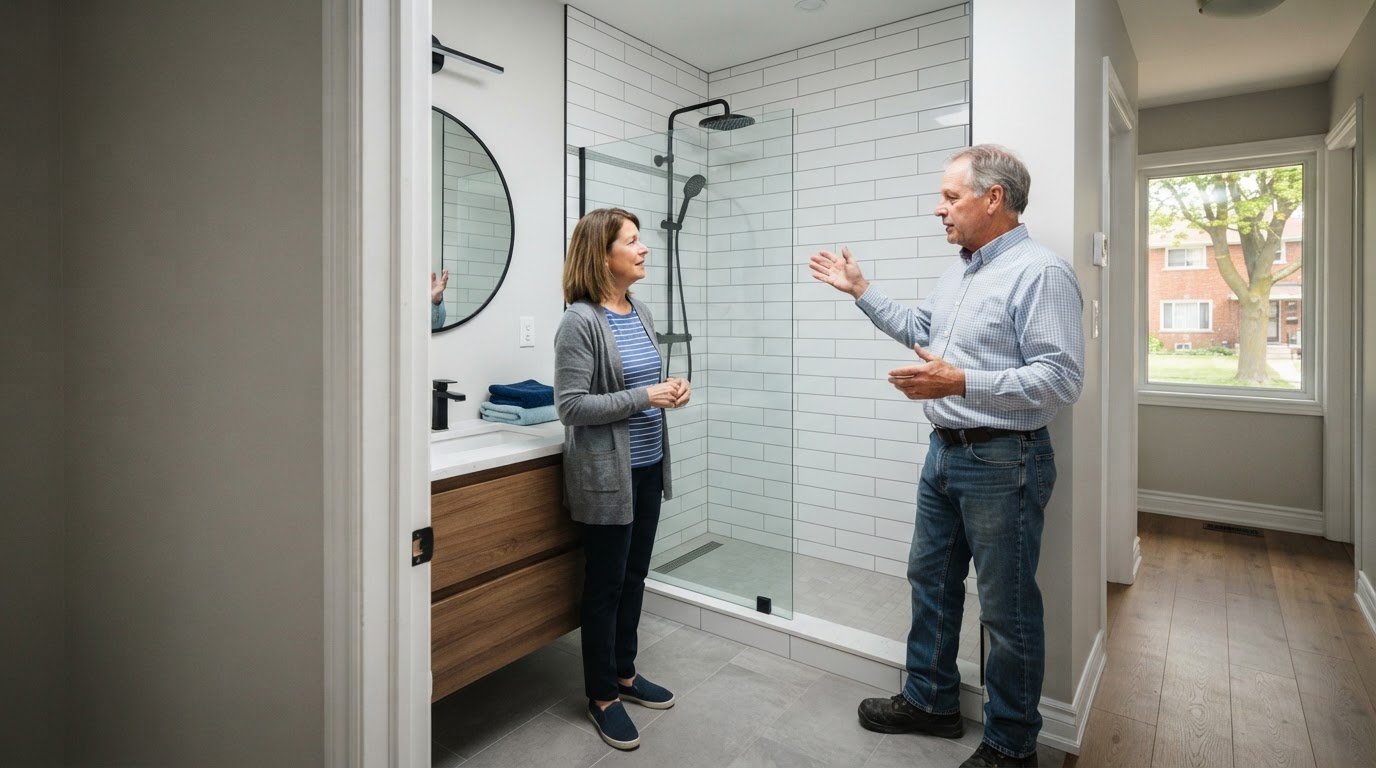
What matters most in a post-frame building may not be what you see from the road. Its posts, foundation, layout, and project plan all need to work together. If you’re planning a build in Windsor, choosing a post frame building contractor Windsor property owners can rely on means looking beyond the exterior to how you’ll use the building and how the work will be coordinated.
Before moving ahead, it helps to understand whether the construction approach suits your property, what the design needs to account for, and how design, permitting, and construction connect. A clear scope makes it easier to compare plans and see which decisions still need to be made.
This guide covers how to assess project fit, understand the post-frame approach, and evaluate coordination from planning through construction. You’ll find practical questions to consider as you plan a pole barn or steel building in Windsor and Essex County.
Key Takeaways
- Compare post-frame construction with conventional framing against your intended use, site, and preferred layout.
- Understand how posts transfer structural loads and why the post and foundation systems need to be considered together.
- Use a scope-and-coordination checklist to evaluate a post frame building contractor Windsor property owners can work with confidently.
- Map the project from defining your needs through design, permitting, and construction so you know how the phases connect.
Is a Post-Frame Building Right for Your Windsor-Essex Property?
A useful outbuilding starts with a clear purpose and a layout that suits the property. Whether you need equipment storage, vehicle shelter, or a dedicated workspace, consider what the building must accommodate, how you’ll access it, and what the site can support. A post frame building contractor Windsor property owners consider should account for those needs and the approvals that apply to the property in Windsor, Ontario.
Which uses commonly suit post-frame construction?
Post-frame buildings can suit practical uses such as household storage, vehicle shelter, farm equipment storage, and workshop space. Begin with a list of what needs to fit inside, including the size of vehicles or equipment and the space needed to move around them. A large vehicle may need wider access than boxes or seasonal items. A workshop may need room for equipment, work surfaces, and material storage. These details help guide the layout, though the property and project requirements will also shape what is practical.
Assess the site as well. Available space, ground conditions, construction access, and nearby buildings can affect where and how a structure can be built. Local zoning, permitting, and building requirements matter, too. Plan the building for its intended use and the conditions of the specific property rather than assuming a standard design will fit every lot.
Post-frame or stick-frame: what is the practical difference?
Post-frame construction uses widely spaced structural posts to support the building’s frame, while stick framing relies on a closer arrangement of wall studs. In a post-frame building, the posts are central to the structural system, with roof and wall framing completing the enclosure. Stick-frame construction uses repeated studs to form the walls, with loads carried through its framing and foundation system.
Neither method is automatically the better choice. Compare the intended use, site conditions, desired layout, and applicable local approvals. Identifying these priorities early gives your Windsor project a more practical starting point and helps keep design decisions tied to how you plan to use the building.
Are Post-Frame Buildings Durable? Understand Posts and Foundations
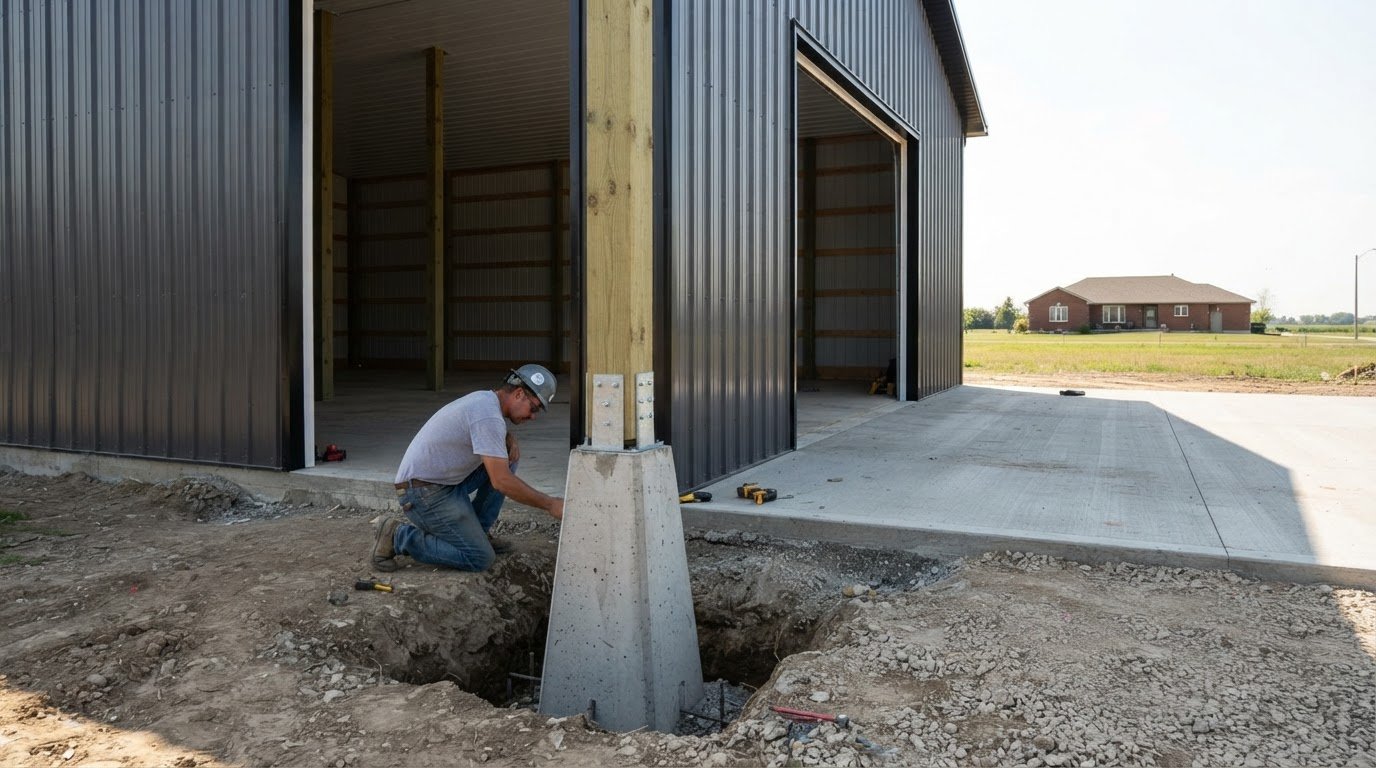
Durability depends on more than visible cladding or roofing. Post-frame buildings can use different post systems, and the posts and foundation need to suit the structure they support. Posts help transfer loads from the roof and frame down to their support at ground level. Their role makes post-system selection part of the overall design, not a detail that can be treated as interchangeable from one project to another.
What do engineered posts contribute to a post-frame building?
Santarossa Group uses engineered Perma-Column posts for pole barn and steel building projects. This describes the post system used, not a promise of a particular lifespan or freedom from maintenance. Post selection and foundation planning need to work with the building design. For general industry context, the National Frame Building Association outlines the Benefits of Post-Frame Buildings. The structural details of each project depend on its own design.
What should property owners consider about the site?
The right post system depends on the building design and the conditions at the site. Ground conditions, intended use, building size, and applicable design requirements all inform how the structure is planned. A storage building and a workspace may need different layouts and openings, which can affect the design. Local approvals are also part of planning, so consider the proposed structure in relation to the property and its intended use in Windsor.
When comparing options, look for an explanation of how the post approach fits your project, not broad durability claims. Santarossa Group coordinates design, permitting, and construction in-house, giving owners one point of contact across those phases. Explore Santarossa Group’s pole barn and steel building projects to see how this construction approach is put into practice.
How to Evaluate a Post Frame Building Contractor in Windsor
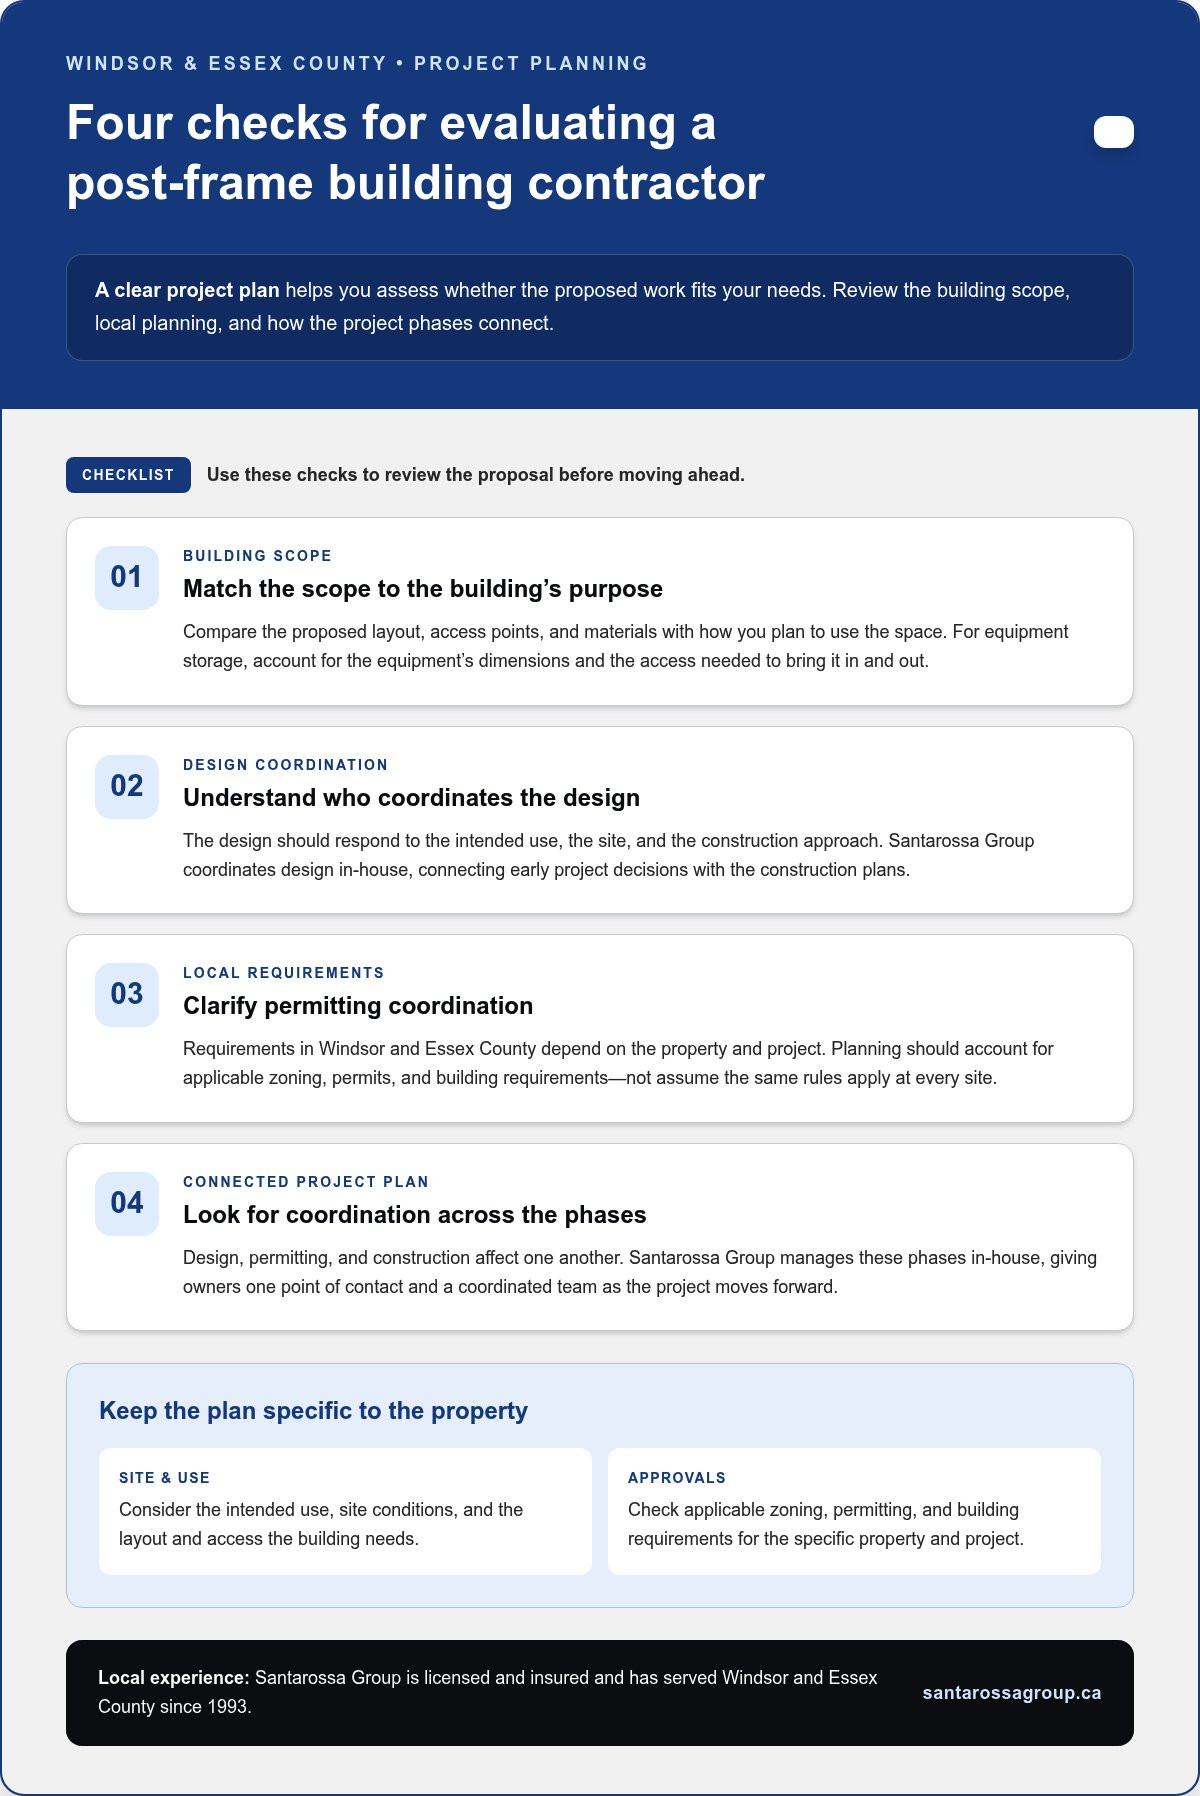
A clear project plan makes it easier to judge whether the proposed work matches your needs. Use this checklist to review the scope, coordination, and local planning before moving ahead. For broader selection principles, see “How to Choose a General Contractor in Windsor, Ontario.”
- Match the scope to the building’s purpose. Compare the proposed layout, access points, and materials with how you’ll use the space. For equipment storage, for example, account for the equipment’s dimensions and the access needed to bring it in and out.
- Understand who coordinates design. The design needs to respond to the intended use, site, and construction approach. Santarossa Group coordinates design in-house, connecting early project decisions with the plans for construction.
- Clarify permitting coordination. Requirements in Windsor and Essex County depend on the property and project. Planning should account for applicable zoning, permits, and building requirements rather than assuming the same rules and steps apply at every site.
- Look for a connected construction plan. Design, permitting, and construction affect one another. Santarossa Group manages these phases in-house, giving owners one point of contact and a coordinated team as the project moves forward.
This review helps you assess a post frame building contractor Windsor owners can work with based on the actual project, not broad claims alone. Santarossa Group is licensed and insured and has served Windsor and Essex County since 1993. The company’s local work and in-house coordination support planning across project phases, while requirements still need to be considered for each property and build.
For a clearer picture of the construction scope, explore Santarossa Group’s pole barn and steel building services.
Plan Your Windsor Post-Frame Project with Santarossa Group
Start with how you plan to use the building and what the property can accommodate. Santarossa Group coordinates design, permitting, and construction in-house, giving Windsor-Essex owners one point of contact as the project moves through its phases.
What information helps start a useful project conversation?
Bring the basics: the building’s intended use, approximate space and access needs, the property location, and any known site constraints. Note existing structures or access limitations that could affect where the building fits. You don’t need every detail settled before starting. These points help focus the discussion on your property and priorities while the design and project specifics take shape through planning.
What happens after the initial project discussion?
The sequence is straightforward, with each phase informing the next:
- Define the project. Set out the intended use, essential space, and practical requirements.
- Coordinate the design. Develop a building plan around those needs and the property.
- Address permitting. Coordinate the applicable approvals for the project and its location. Requirements can vary, so they’re considered as part of local planning.
- Move into construction. Once planning and permitting are addressed, the project team coordinates the construction work.
Because Santarossa Group manages these phases in-house, decisions made during planning can carry through to construction with one coordinated team. The approach is shaped around the project rather than assumptions about a standard site or building. Explore the company’s pole barns and steel buildings for Windsor-Essex properties to see how the service relates to different building needs.
If you’re considering a post-frame building, share your intended use and property details with Santarossa Group to discuss a practical next step. Start a conversation about your Windsor-Essex project through the Santarossa Group website.
Turn Your Building Plans into a Clear Next Step
You don’t need every detail settled before planning a post-frame project. Start by identifying what the building must accommodate, how it should work on the property, and what needs to be resolved before construction. A conversation with a post frame building contractor Windsor property owners can work with can help turn those priorities into clear design questions.
Consider how the building will support your intended use and what the property can accommodate. Starting with those priorities makes it easier to review the proposed scope and move forward thoughtfully, without rushing decisions that affect the build.
When you’re ready to discuss your plans, talk with Santarossa Group about your Windsor-Essex building project.
Frequently Asked Questions
What is the difference between post-frame and stick-frame construction?
Post-frame buildings use larger, spaced posts as key structural supports, while stick-frame buildings use many closely spaced studs to form the walls. This difference affects how the building’s structure and interior layout are planned. The best fit depends on the intended use, desired openings, site conditions, and design requirements. Neither method is right for every property.
Are Perma-Column posts suitable for a Windsor-Essex pole barn?
They can be used for a Windsor-Essex pole barn when the post system suits the design and site conditions. Santarossa Group uses engineered Perma-Column posts for pole barn and steel building projects. Suitability is considered as part of the structural design, not determined by the product name alone. The proposed building and property conditions inform how the posts and foundation are planned together.
Do I need a permit for a post-frame building in Windsor?
Most post-frame buildings require a building permit in Windsor, but exact requirements depend on the structure and property. The City of Windsor states that a permit is required for new construction or alterations to buildings larger than 10 square metres, with specific conditions applying to some small storage sheds. If your property is elsewhere in Essex County, requirements may differ by municipality. Confirm the current rules for the project location before construction.
What should I provide when planning a post-frame building?
Start with the property location, the building’s intended use, approximate space needs, and any known site constraints. Identify what needs to fit inside, including vehicles or equipment, and note any access requirements. Photos, a property survey, or existing site plans can also help explain the setting if you have them. These details provide a practical starting point without requiring a finished design.
Can one contractor coordinate design, permitting, and construction?
Yes. Santarossa Group coordinates design, permitting, and construction in-house, providing one point of contact for a post-frame project. This keeps project information and decisions connected as plans develop and approvals are addressed. For owners searching for a post frame building contractor Windsor, this coordinated approach provides a clear route through the project phases, while the design and approvals remain specific to the building and its location.