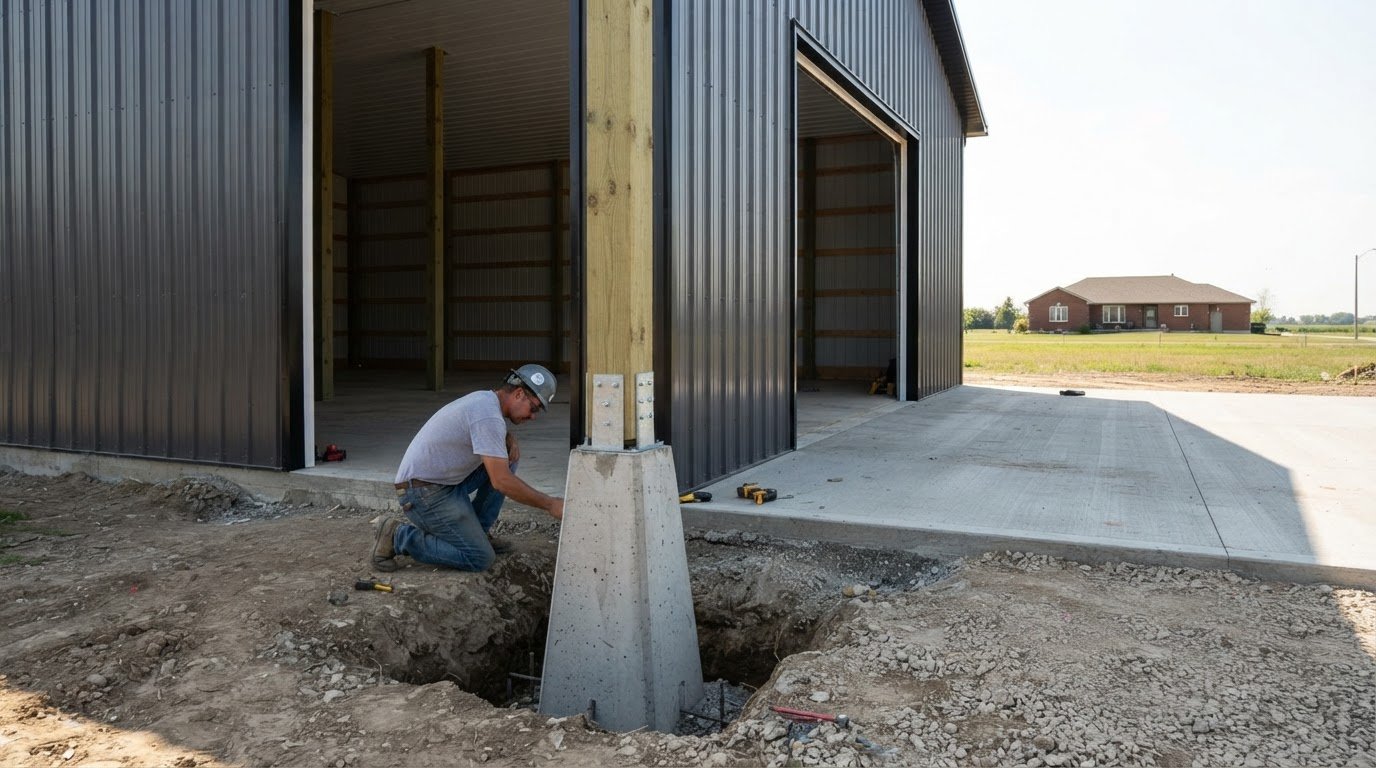
A durable foundation takes planning well before the concrete truck arrives. For homeowners considering concrete foundation pouring Windsor Ontario, the pour is only one stage of the work. Site access, preparation, scheduling and coordination all shape how the project comes together. Knowing what happens before, during and after placement can help you prepare and understand which decisions affect the finished foundation.
This guide covers the main stages, from site preparation and formwork to concrete placement and curing. It also explains why soil, access and weather matter, how permitting fits into the project, and what to keep in mind about cracking or settling. Each site is different, so planning around the actual property is more useful than relying on generic promises. Santarossa Group is a Windsor-based general contractor serving Windsor and Essex County, with in-house design, permitting and construction management. That gives homeowners one point of contact as foundation work moves forward as part of a larger project.
Key Takeaways
- A foundation transfers the structure’s load to the ground, so its role differs from a patio, driveway or other concrete surface.
- Concrete foundation pouring Windsor Ontario involves coordinated stages, from planning and site preparation through placement and curing.
- Cracks can have different causes and significance. Site conditions and weather are important planning factors, not grounds for blanket promises.
- Share the project purpose, available drawings, site context and preferred schedule to help coordinate design, permitting and construction with fewer hand-offs.
Concrete foundation pouring in Windsor, Ontario: what the foundation does
A concrete foundation is the structural base that transfers a building’s weight to the ground. It supports the structure and provides a stable starting point for the work built above it. Foundation pouring means placing concrete to form part of this load-bearing base. The design depends on the building and the conditions at the property, rather than following one standard approach for every site.
A foundation isn’t the same as every other concrete surface around a home. A driveway or patio provides an outdoor surface, while a slab may serve as a floor or base. A foundation has a structural role: it supports the building. For a broader overview of foundations and their purpose, see Foundation (architecture).
This distinction helps homeowners understand the scope of concrete foundation pouring Windsor Ontario projects. The plans, intended structure and site conditions all inform the work. A new home and an addition can have different requirements, so the foundation design needs to suit the specific build.
Which projects need concrete foundations?
New homes and home additions are common examples of projects that may require foundation work, but the design is not automatically the same for both. The intended structure and site context shape the scope. If you’re planning an addition, Windsor home additions can be planned as a coordinated project, with the foundation considered alongside the wider build.
Why a Windsor site assessment matters
Planning starts with practical conditions at the property. Access affects how equipment and materials reach the work area. Existing structures can shape the layout, while drainage and visible ground conditions help inform the planning. Seasonal weather in Windsor can also affect scheduling and how the work is coordinated. These are site-specific considerations, not a reason to assume every property has the same ground conditions or needs the same foundation design.
How a concrete foundation pour progresses from preparation to curing
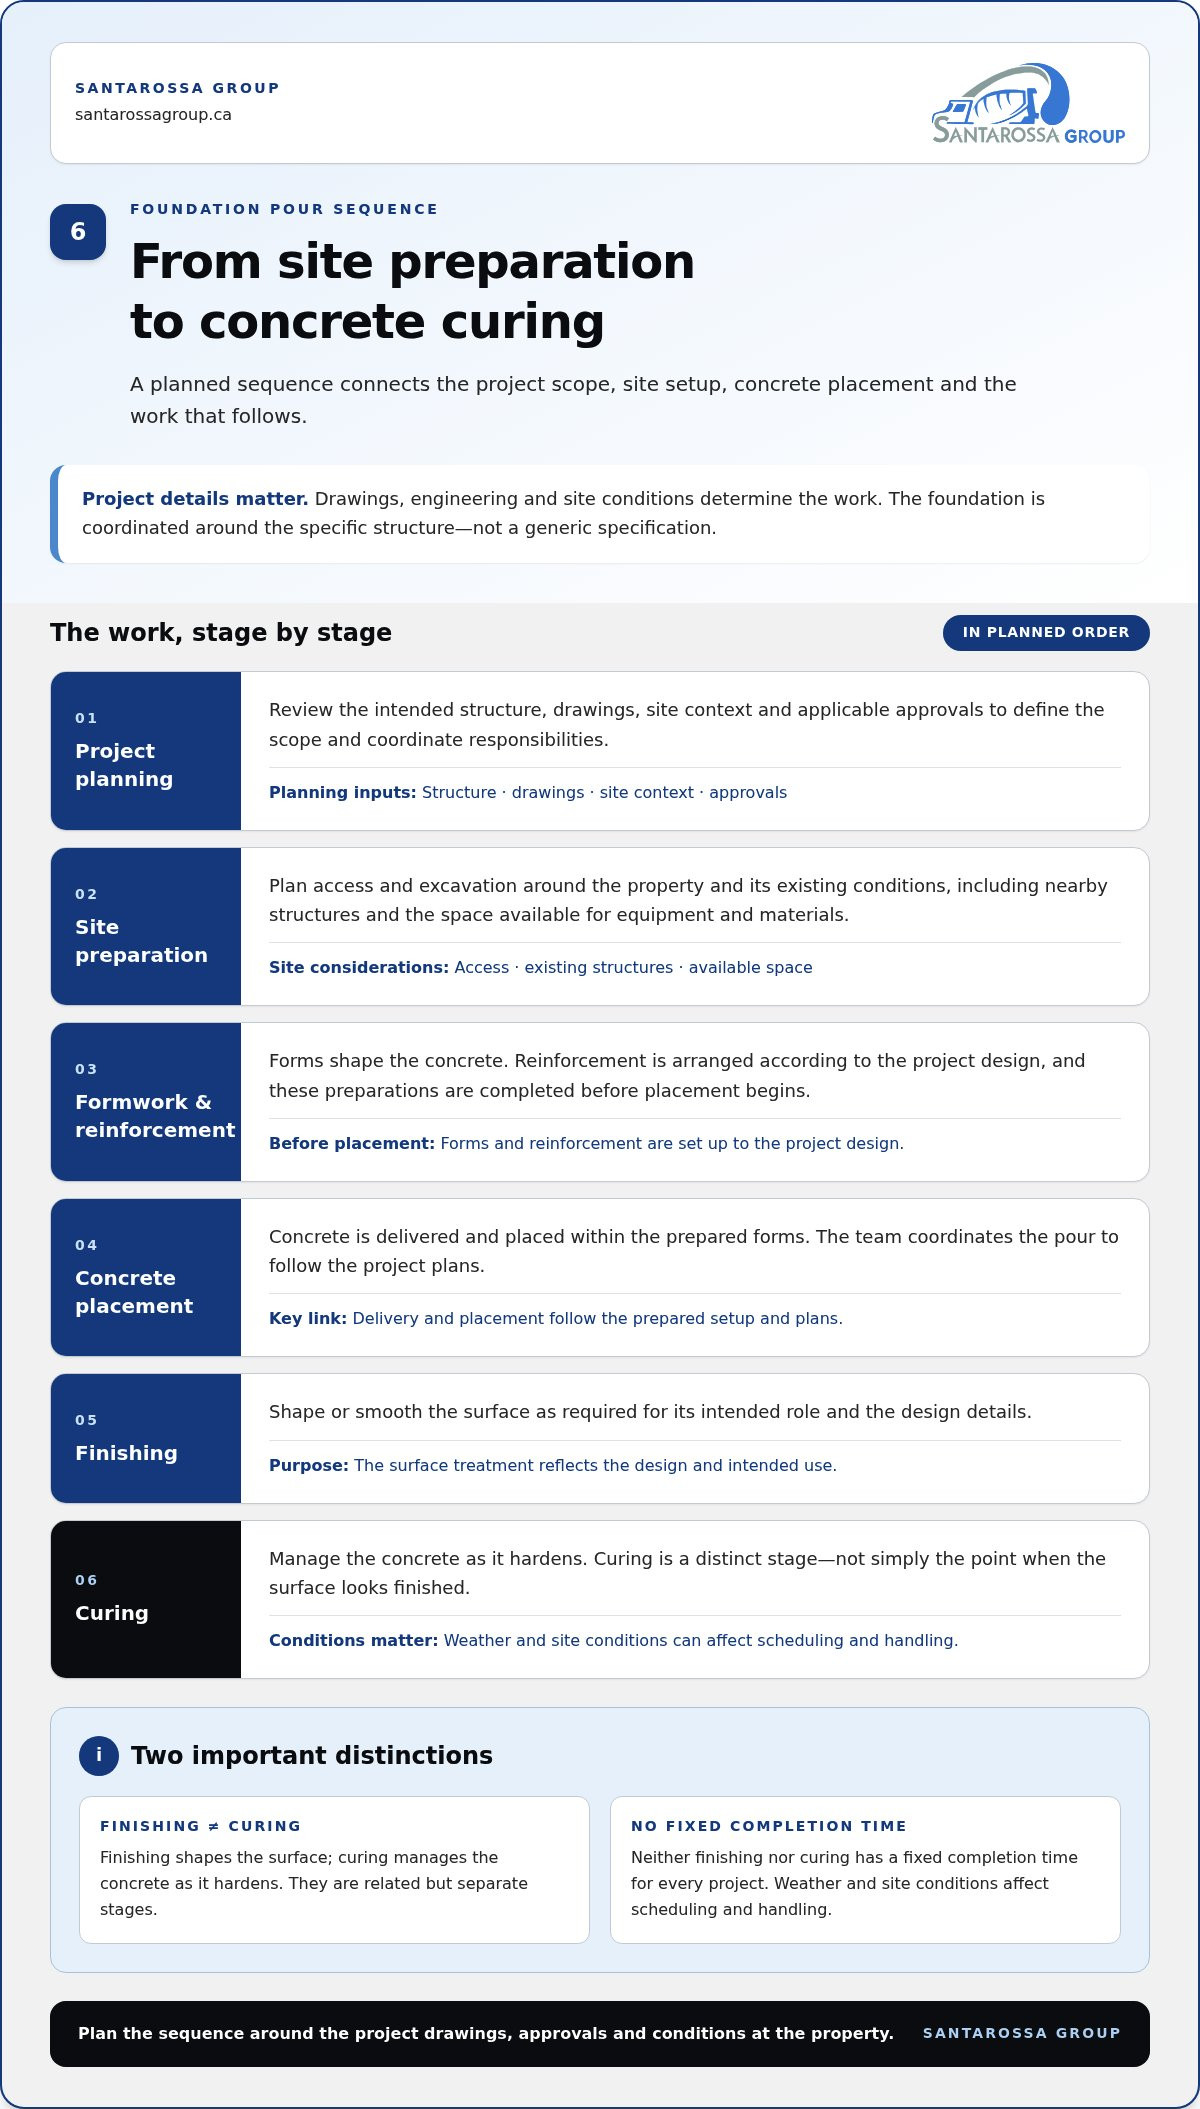
Concrete foundation pouring Windsor Ontario projects follow a planned sequence: project planning, site preparation, formwork and reinforcement, concrete placement, finishing and curing. Drawings, engineering and site conditions determine the details. The work is coordinated around the specific structure, not a generic specification.
- Project planning: The team reviews the intended structure, drawings, site context and applicable approvals to define the scope and coordinate responsibilities.
- Site preparation: Access and excavation are planned around the property and its existing conditions, including nearby structures and the space available for equipment and materials.
- Formwork and reinforcement: Forms shape the concrete, while reinforcement is arranged according to the project design. These preparations are completed before placement begins.
- Placement: Concrete is delivered and placed within the prepared forms. The team coordinates the pour to follow the project plans.
- Finishing: The surface is shaped or smoothed as required for its intended role and the design details.
- Curing: The concrete is managed as it hardens. Curing is a distinct stage, not simply the point when the surface looks finished.
What happens before the concrete arrives?
Preparation brings the plans to the property. The team coordinates access, excavation, formwork and reinforcement in the sequence the work requires. Drawings and applicable approvals guide the setup, and requirements depend on the project. Clear coordination helps align the work before the pour and reduce avoidable last-minute changes.
What happens after concrete placement?
Finishing shapes the surface, while curing supports the concrete as it hardens. These are related but separate stages, and neither has a fixed completion time for every project. Weather and site conditions can affect scheduling and handling. The Concrete Foundations (CMHC) publication offers further background on foundation considerations.
Santarossa Group handles design, permitting and construction in-house, coordinating foundation work as part of a wider project. Explore concrete foundation services to see how this work fits into a planned build.
Cracking, weather, and other concerns about Windsor foundation pours
Concrete can crack, but a crack by itself doesn’t prove that a foundation has failed. Its cause and significance depend on the project and the conditions around it. If you’re considering concrete foundation pouring Windsor Ontario, note what you observe and have significant or changing concerns assessed. Appearance alone is not enough to determine the cause.
Can weather affect a foundation pour?
Yes. Temperature and precipitation can affect scheduling and how concrete is handled during placement and curing. Windsor’s seasonal weather is part of project planning, but there isn’t one response that suits every pour. The team considers the forecast alongside the project design and site conditions, then coordinates the work accordingly. Weather planning helps manage the process, but it cannot guarantee that cracking or other issues will not occur.
How should homeowners think about foundation cracks?
A photo or brief description can’t establish why a crack formed or whether it affects the structure. Keep track of changes and note any water entry or movement. These observations provide useful context for a professional assessment.
- A visible crack: Record where it appears and whether it changes. Appearance alone doesn’t establish its cause.
- Widening or movement: Arrange a professional assessment, particularly if the change continues.
- Water entry: Note where and when it occurs, then seek an assessment to understand the concern.
These are prompts for observation, not a remote diagnosis. A professional can assess the specific foundation and surrounding conditions before determining what the signs mean.
If you’re planning foundation work, discuss your concrete foundation project with Santarossa Group.
Planning concrete foundation pouring with a Windsor contractor
A clear project brief helps turn an early idea into a coordinated plan. For concrete foundation pouring Windsor Ontario, start by explaining what the foundation will support, such as a new home or an addition. Share property details that could affect the work, along with any drawings you have and your preferred schedule. These details help the team understand the scope and plan the next steps.
What information helps scope a foundation project?
Useful details include the project’s purpose, available plans, site context and known access constraints. For example, a narrow route to the work area or nearby structures may affect how site work is organized. You don’t need to determine the technical design yourself. Foundation design and scope are tailored to the project, using its plans and conditions rather than a generic checklist.
- Project purpose: Explain what the foundation will support.
- Plans: Share drawings or other project documents you already have.
- Property context: Note existing structures and relevant site conditions.
- Access and schedule: Describe constraints and your preferred timing.
How does a foundation fit into a larger build?
Foundation work is one part of a wider construction plan. For an addition, it needs to be considered alongside the intended layout and the work that follows, so decisions and responsibilities are coordinated early. Santarossa Group manages design, permitting and construction in-house, giving homeowners one point of contact as project phases move forward. That can reduce hand-offs and make the overall scope easier to follow.
Concrete foundation work in Windsor is part of this broader project coordination. To discuss how it could fit your plans, get in touch with Santarossa Group.
Give your project a clear starting point
The next step is to discuss what the foundation needs to support and how the work fits into the larger build. A well-defined scope gives the project a stronger starting point, whether you’re planning a new structure or making room for an addition. It also keeps decisions focused on your property and priorities instead of assumptions based on a typical job.
For concrete foundation pouring Windsor Ontario, Santarossa Group brings local construction experience to the planning process. Established in 1993, the company is licensed and insured, providing a clear starting point for discussing your project and its requirements.
Share what you’re hoping to build and where you are in the planning process. Discuss your concrete foundation project with our Windsor team and take the next step with a clearer path forward.
Frequently Asked Questions
How long does concrete foundation curing take?
Curing and readiness for later construction are separate milestones. Concrete may continue to gain strength after the surface appears firm, and the timing of the next stage depends on the concrete, design, weather and project requirements. For example, work that places loads on the foundation may have different timing from other site activities. The construction team coordinates subsequent work around the conditions of the specific project, not a universal calendar.
Can concrete foundations be poured in cold or rainy weather?
Sometimes, but weather can affect scheduling and how concrete is handled, so no single rule applies to every pour. For concrete foundation pouring Windsor Ontario, the team considers the forecast alongside site conditions and project requirements before planning placement. Cold temperatures, precipitation or changing conditions may influence the approach or timing. Whether a particular day is suitable depends on the project, so a pour cannot be guaranteed under every condition.
Is a permit required for a concrete foundation in Windsor, Ontario?
Permit requirements depend on the project and the authority responsible for the property. Applicable requirements are considered as part of project planning and permitting. The Ontario Building Code may apply, depending on the project and jurisdiction. Because scope and requirements vary, a general online answer should not be treated as a definitive determination for your specific foundation work.
Are cracks in a new concrete foundation always a structural problem?
No. A crack’s cause and significance depend on its pattern, movement and the surrounding project context; a photograph or surface appearance alone can’t diagnose it. A crack that changes over time raises a different concern from one that remains unchanged, but neither can be assessed conclusively from appearance alone. Arrange a qualified professional assessment if cracking widens or moves, or if water enters through the foundation.
What information should I prepare before discussing a foundation project?
Prepare a short description of what you plan to build, any available drawings, relevant property details, access constraints and your preferred timing. For example, note a narrow route to the work area or structures close to the planned build. These details help Santarossa Group scope the project and coordinate design, permitting and construction. Requirements vary by site and build, so planning is shaped around your specific project.