The simplest framing plan on paper may not suit the way you’ll use your building. Planning custom pole barn framing Windsor Ontario means considering the building’s purpose alongside its layout, site conditions, and local approval requirements. A storage building, workshop, or agricultural structure may need different access and interior arrangements, so a generic plan may not fit.
It’s reasonable to want clarity before construction begins, especially when zoning, permits, or site preparation could affect the project. This guide covers the framing and layout decisions to consider, local details that can shape planning, and how a coordinated contractor can carry the plans into construction.
Santarossa Group builds pole barns and steel buildings across Windsor and Essex County using engineered Perma-Column posts. The company manages project phases from design and permitting through construction, providing a single point of contact. This guide explains how custom planning connects the structure to its intended use and what to consider as a locally managed project takes shape.
Key Takeaways
- Custom pole barn framing Windsor Ontario starts by matching the building’s structure and layout to its intended use.
- Posts, supporting members, roof framing, and openings work together in the framing plan. Santarossa Group uses engineered Perma-Column posts.
- Consider access, building placement, and existing site features early so they can inform the project plan.
- Santarossa Group coordinates design, permitting, and construction for pole barns across Windsor and Essex County, drawing on experience dating to 1993.
Why custom pole barn framing in Windsor starts with the building’s purpose
A useful outbuilding starts with a clear job to do, not a one-size-fits-all frame. For custom pole barn framing Windsor Ontario projects, the intended use, planned layout, and site all help shape the structural plan. A building for equipment storage may need different access and interior space from one used as a workshop or for agricultural activities.
Custom framing is the structural planning behind the building: how its posts, supports, roof framing, and openings are arranged to suit the project. It differs from choices such as exterior cladding or interior finishes, and it doesn’t determine the building’s use by itself. For background on the building type, see this overview of the history and design of pole barns.
Let the building’s intended use guide framing decisions before the layout is finalized.
Start with how the Windsor-area building will be used
Make a list of the activities, stored items, or equipment the building needs to accommodate. Then consider how people and equipment will enter, move through, and work inside the space. Think about which access points will be used most often and what needs to remain clear inside. These details help clarify the layout without assuming a standard building size or arrangement. A clear purpose gives the framing plan a practical starting point.
Turn the project brief into a framing plan
Translate your priorities into design inputs: the spaces you need, where access is required, and whether future needs could change how the building is used. Site conditions matter too. The building’s proposed position, access to the property, and existing features can influence the layout. Santarossa Group coordinates pole barn design and construction, carrying project requirements into the plan. For more on pole barn construction in Essex County, explore the company’s pole barn service details.
How engineered framing choices shape a custom pole barn
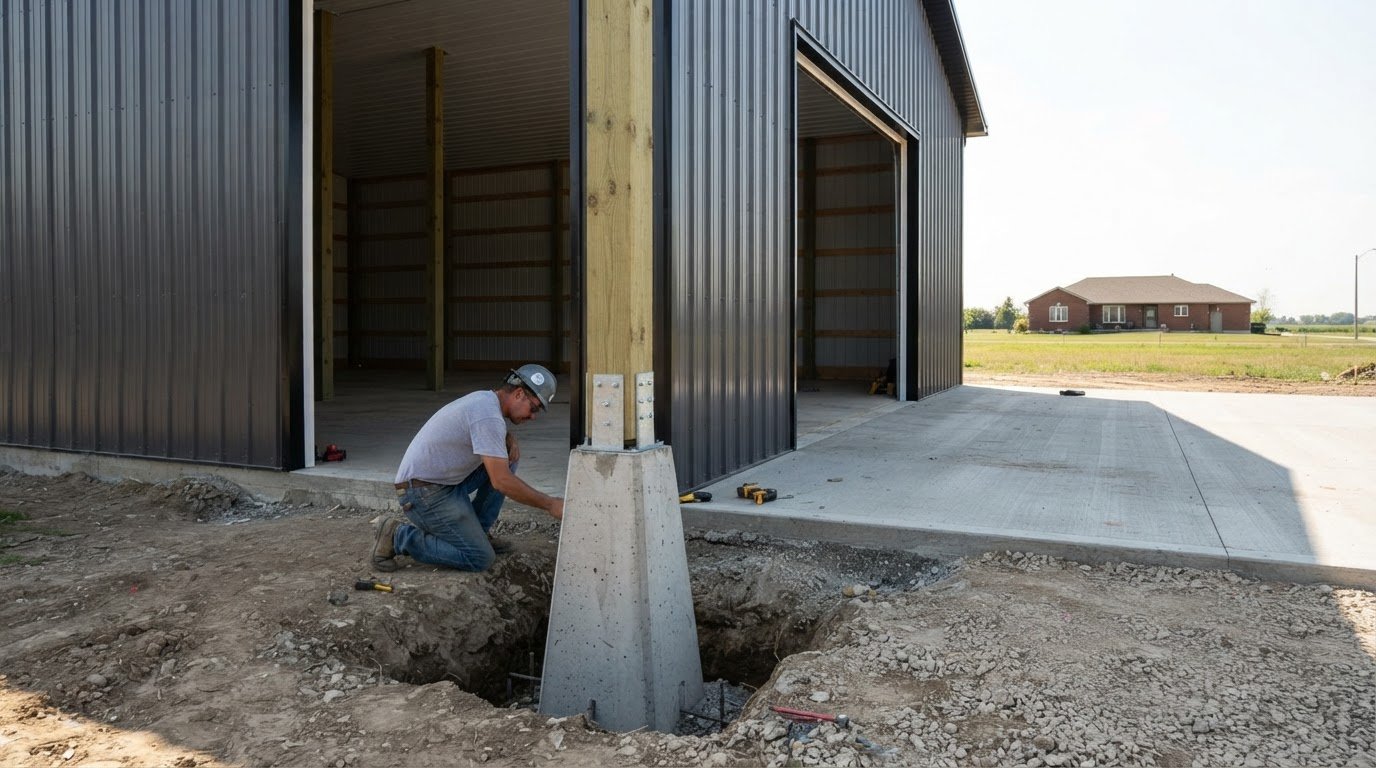
A pole barn frame works as a coordinated system. Posts, supporting members, roof framing, and openings all need to be considered together in the project-specific design. A custom frame isn’t simply a standard plan made wider or longer: changing the layout or moving a door can affect how the structural elements are arranged. For custom pole barn framing Windsor Ontario, the design should reflect the building’s use and project details rather than rely on assumed spans or capacities.
| Component | Role in planning |
|---|---|
| Posts | Establish support locations within the building layout. |
| Supporting members | Connect structural elements as part of the designed frame. |
| Roof framing | Forms the overhead structure in coordination with the supports. |
| Openings | Determine where doors and other access points fit within the frame. |
What engineered Perma-Column posts contribute to project planning
Santarossa Group uses engineered Perma-Column posts in pole barn and steel building construction. The selected post system is incorporated into project-specific planning alongside the rest of the frame. The design considers how the posts relate to supporting members, roof framing, and the building’s intended layout, rather than treating each decision in isolation.
How openings and clear interior space affect the frame
Plan how doors, access routes, and interior space need to work together. For example, equipment storage may call for a different access arrangement from a workshop. These preferences guide the layout, while the project-specific structural design accounts for how openings are accommodated. Ontario’s guidance on Ontario Building Code requirements for farm buildings can help readers understand considerations for that building category.
For a coordinated approach to the design and construction of a pole barn, explore Santarossa Group’s pole barn construction.
Plan custom pole barn framing for a Windsor, Ontario site
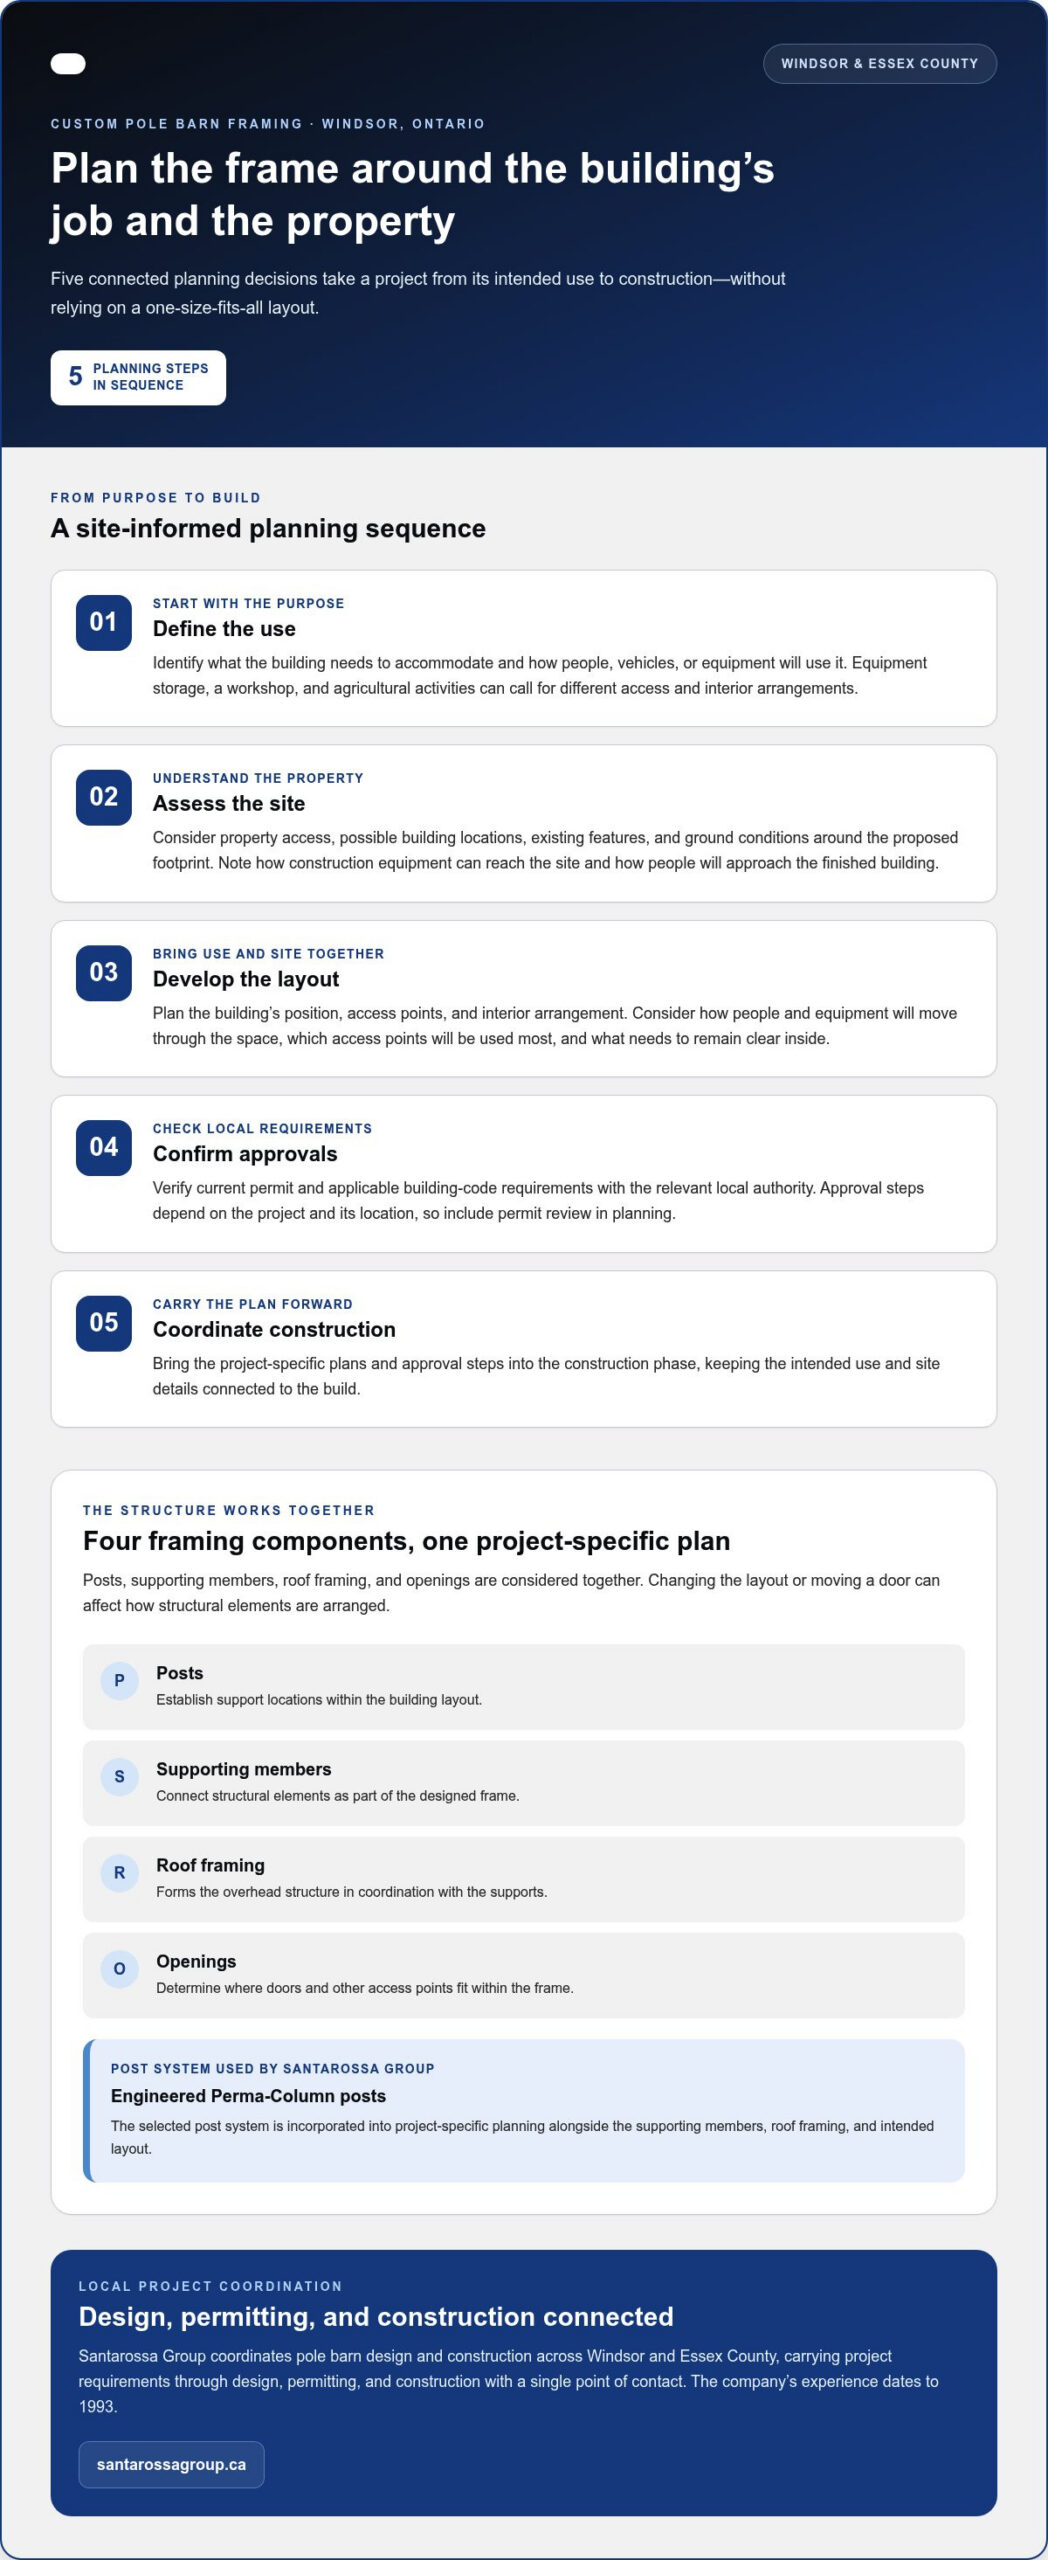
A sound plan connects the building’s intended use to the property it will occupy. For custom pole barn framing Windsor Ontario, work through decisions in sequence so site details and approval requirements can inform the design before construction is coordinated.
- Define the use. Identify what the building needs to accommodate and how people, vehicles, or equipment will use it.
- Assess the site. Consider property access, possible building locations, existing features, and ground conditions around the proposed footprint.
- Develop the layout. Bring the use and site information together to plan the building’s position, access points, and interior arrangement.
- Confirm approvals. Verify current permit and applicable building-code requirements with the relevant local authority.
- Coordinate construction. Carry the project-specific plans and approval steps into the construction phase.
Assess the property and layout before finalizing the frame
Consider how the building will relate to the rest of the property. Think about how construction equipment can reach the site, whether existing structures or other features affect placement, and how people will approach and enter the finished building. These observations help identify constraints early. A generic layout can overlook them; a site-informed plan gives the design process useful details to work with.
Account for Windsor and Essex County approvals
Approval steps and applicable code requirements depend on the project and its location. Treat permit review as part of planning, not a last-minute task, and confirm current requirements with the relevant Windsor or Essex County authority. General planning helps organize the project, while a design professional’s review addresses structural requirements for the specific building.
General planning identifies the questions; project-specific design checks establish the requirements for the actual building and site. Santarossa Group coordinates design, permitting, and construction for pole barns and steel buildings in Windsor and Essex County. Explore Santarossa Group’s pole barn construction to see how the project can move from planning into construction.
Build your custom pole barn with one coordinated Windsor team
A custom project involves more than choosing a frame. Design decisions, permit coordination, and construction need to align as the building moves from plan to site. Santarossa Group manages these phases through a single point of contact, helping keep project requirements connected throughout the process. Established in 1993, the Windsor-based contractor serves Windsor and Essex County.
What to expect from a managed framing project
The process starts with the building’s purpose, site, and preferred layout. Those details inform the design, including the project-specific framing plan and selected post system. Santarossa Group uses engineered Perma-Column posts in its pole barn and steel building construction, incorporating the system into project planning. Permitting and construction coordination follow as part of the managed project. Timelines, pricing, and structural requirements depend on the project.
Choose a next step for your Windsor-area project
To start a useful project conversation, describe what the building needs to accommodate, where it will sit on the property, and how you’d like the layout to work. Notes about access and existing site features can also help define the initial design discussion. For more detail on Santarossa Group’s pole barn services, explore the company’s service information.
With custom pole barn framing Windsor Ontario, a coordinated team can carry project requirements through design, permitting, and construction. Contact the Santarossa Group team to discuss your pole barn project and share your initial plans.
Take the next step toward a building that fits
Your next move can be simple: write down what the building needs to do, what the site can accommodate, and which layout details matter most. This gives the design conversation a practical starting point and keeps decisions tied to your priorities. With custom pole barn framing Windsor Ontario, a clear project brief helps turn an idea into a plan shaped around your property and intended use.
As you prepare, consider access, placement, and any existing features that could affect the building’s position. Project-specific design and approval requirements can then guide the path from planning to construction, without relying on assumptions about a generic frame.
Explore pole barn construction in Windsor to see how Santarossa Group can help move your project forward. When you’re ready to discuss your plans, connect with the team and take the first step toward a building designed for your needs.
Frequently Asked Questions
How much does custom pole barn framing cost in Windsor, Ontario?
The cost depends on the project’s design and scope, so a reliable estimate needs details about the building and site. Size, door and access requirements, the selected framing system, site preparation, and included construction work can all affect the project budget. Share your intended use and preferred layout when discussing a build to help define what the estimate needs to cover.
Do I need a permit for a pole barn in Windsor, Ontario?
In most cases, yes, a permit is required for a new pole barn in Windsor-Essex. Requirements can depend on the property’s municipality, zoning, and intended use. Agricultural projects may have additional planning considerations, particularly if the building is for livestock. Confirm current permit and applicable building-code requirements with the relevant local authority before finalizing construction planning.
Can pole barn framing be customized for different building uses?
Yes. A framing plan can be developed around the building’s intended use rather than relying on a standard layout. For example, a property owner planning a workshop may prioritize convenient access to work areas, while equipment storage may call for a different arrangement. The structural design must account for the specific layout and project requirements; one plan shouldn’t be assumed to suit every use.
What are Perma-Column posts used for in pole barn construction?
Perma-Column posts are engineered posts used as part of a pole barn’s structural framing system. Santarossa Group uses engineered Perma-Column posts in its pole barn and steel building construction, incorporating the selected post system into the project design. Their placement and structural role are determined through project-specific planning, rather than inferred from a general description of the building.