When planning an engineered post pole barn Ontario project in Windsor, start by looking beyond the posts. The foundation and frame need to work together, and the design should account for the site and local approval requirements.
Ask how engineered posts differ from conventional post foundations and whether the proposed building suits the property’s soil, drainage, snow and wind exposure. A useful answer is based on project-specific design, not a broad claim that a building is “engineered.”
This article explains how posts transfer loads through the frame, which site and permit questions to raise, and what to look for in engineering documentation. Santarossa Group is a Windsor-based contractor established in 1993. The company builds pole barns and steel buildings using engineered Perma-Column posts, and coordinates design, permitting and construction. Use the guidance below to prepare for a practical discussion with a local builder about your plans.
Key Takeaways
- “Engineered” refers to coordinated design and verification, not a blanket guarantee for every site or condition.
- Post and foundation details need to work with the building frame. Soil, drainage, exposure and intended use all matter.
- Before planning an engineered post pole barn Ontario project, note the intended use, dimensions, access needs, equipment, storage and any future plans.
- Compare builders by asking who coordinates design and permits, confirms engineering requirements, defines the construction scope and reviews design changes.
What makes an engineered post pole barn different in Ontario?
An engineered post-frame barn is designed as a connected structural system. Its components are selected and checked for the building’s intended use, dimensions and site. “Engineered” describes the design and professional review, not a guarantee that one standard plan will suit every property. For an engineered post pole barn in Ontario, ask how the design responds to your site and applicable local requirements.
An engineered post-frame barn is defined by how its structure is designed and verified, not simply by whether it uses steel cladding or posts. A general-purpose steel building describes a building category or material, while post-frame construction describes a structural approach. The terms are not interchangeable, and either type of project needs details suited to its intended use and location. This post-frame construction overview offers a neutral introduction to the building method.
How post-frame construction carries building loads
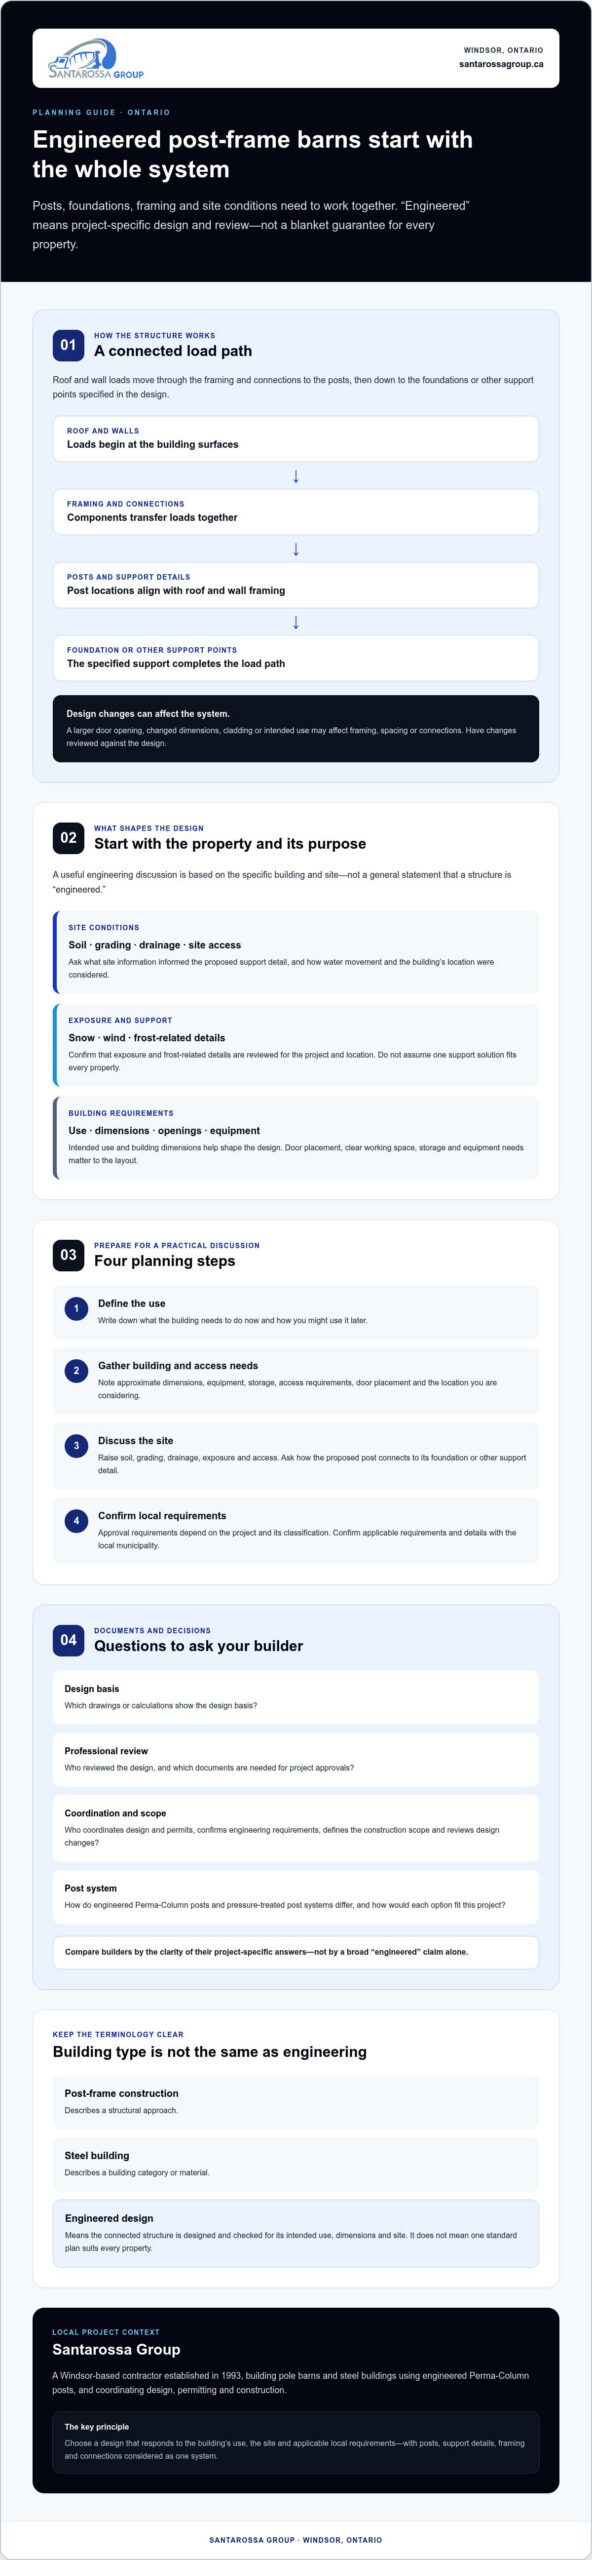
Posts, framing, roof, walls and connections work as a system. Roof and wall loads pass through the framing and connections to the posts, then down to the foundations or other support points specified in the design. Each part needs to suit the overall structure. A change to a door opening, building dimensions or intended use can affect the design, so have it reviewed rather than treating it as a cosmetic adjustment.
What “engineered” should mean to an Ontario property owner
Ask which drawings or calculations show the design basis, who reviewed the design and which documents are required for project approvals. Requirements can vary with the building’s purpose, site conditions and municipality. Discuss soil, grading, drainage and exposure before settling on a post or support system. Santarossa Group builds pole barns and steel buildings using engineered Perma-Column posts. The post choice is one part of a coordinated, project-specific design.
How engineered posts, foundations, and the frame work together
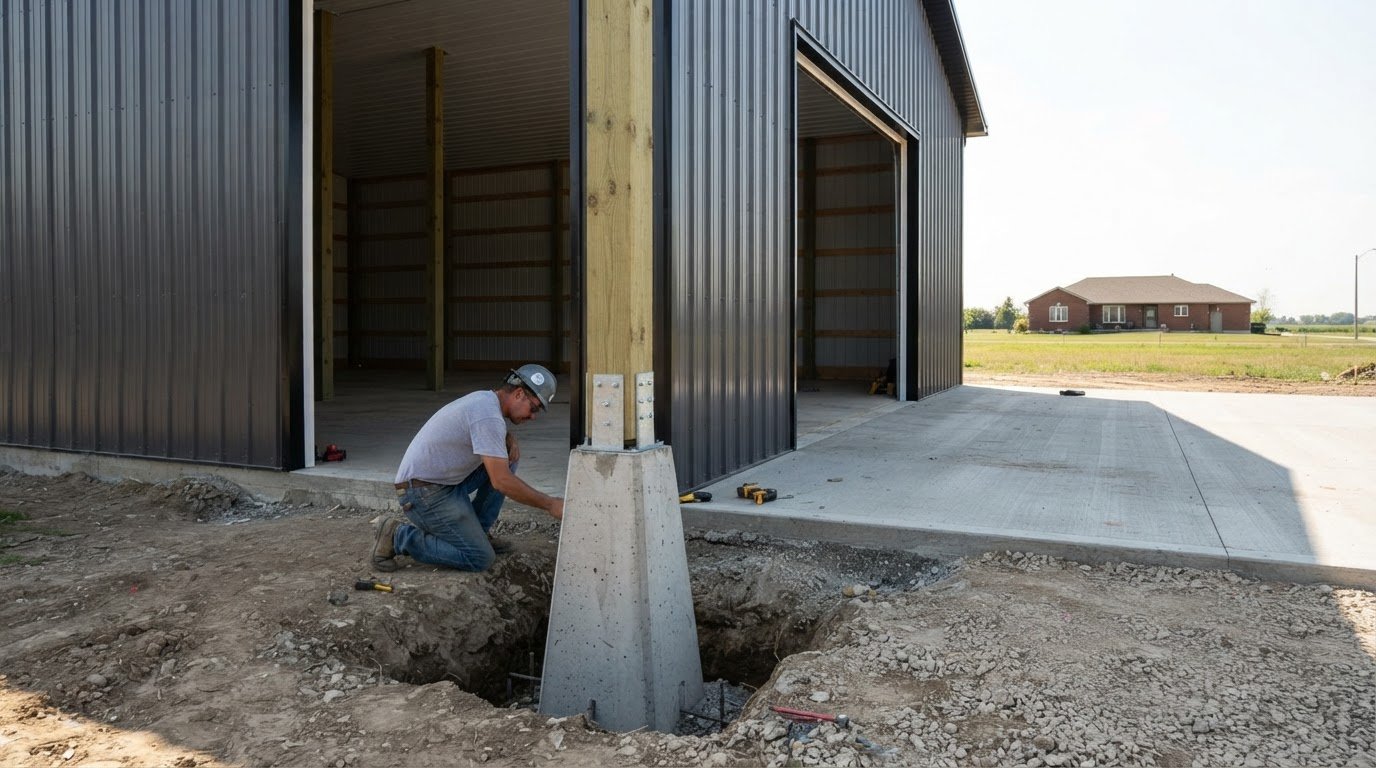
A post is only one part of the support system. Its connection to the foundation or other support detail needs to match the design, and post locations need to align with the roof and wall framing. If a large door opening or a change in building dimensions affects that layout, the surrounding framing and connections may also need review.
Post performance depends on the full design and installation context, not on the post alone. For an engineered post pole barn in Ontario, soil conditions, grading, drainage, site exposure and intended use all help shape the design. Frost-related details also need project-specific review. Do not assume the same support solution suits every property.
Why post and foundation details are site-specific
A professional assessment can help identify how soil and water movement, the building’s location and site access affect the support plan. Ask how the proposed post connects to its foundation and what site information informed that detail. Santarossa Group uses engineered Perma-Column posts. For a focused comparison, ask your builder how Perma-Column and pressure-treated post systems differ, and how each option would fit the project rather than assuming one suits every site.
How loads and connections shape the design
Snow and wind loads are design inputs to confirm for the location and building. Roof and wall framing need to coordinate with post spacing, while connections and bracing help the components act together. Confirm that changes to openings, cladding or intended use will be reviewed against the design.
Approval requirements depend on the project and its classification. If the building is a farm building, consult the Government of Ontario’s guidance on Ontario’s Building Code requirements and confirm details with the local municipality. For information about how post and frame choices fit into a pole barn project, see Santarossa Group’s pole barn construction information.
What to check before planning an engineered pole barn in Ontario
Preparation makes early design and approval discussions more useful. For an engineered post pole barn Ontario project, work through four steps: define the building’s use, assess the site, confirm local requirements, then discuss a design that fits both.
Which site and use details should you gather first?
Write down what the building needs to do now and how you might use it later. Note approximate dimensions, equipment and storage needs, access requirements and the location you are considering. These details help shape the layout, including door placement and clear working space.
Record what you know about the site, too. Bring up grading, drainage, construction access, nearby structures, property constraints and known utility locations for professional review. Do not try to resolve these details by guesswork. They can affect where the building can go and what needs further assessment.
Which Ontario approvals and design questions need confirmation?
Before construction, ask your municipality which permits and submission documents apply. Requirements can depend on the building’s use, location and classification, so do not assume another property’s approval process will be the same. Confirm whether drawings or engineering documents are required, who will prepare or review them, and how proposed design changes will be handled.
Use your planning notes to ask specific questions: How will the intended use and site information inform the design? Which details still need confirmation? What is included in design coordination, permit support and construction? Answers should relate to your project, not rely on broad assurances.
For a wider look at the project, see this pole barn construction overview. The information can help you prepare to discuss your site and building needs with a contractor.
Choosing an engineered post pole barn builder in Windsor and Essex County
For an engineered post pole barn Ontario project, compare more than the post system. Look for clear answers about project-specific design coordination, permit support, construction scope and communication. A builder should explain who confirms engineering requirements for your site and how proposed changes are checked before they affect the design or construction. Before committing to a contractor, review this guidance on how to choose a pole barn builder in Windsor, Ontario to understand what questions to ask and what responsibilities to clarify.
Questions to ask before construction begins
Clarify what drawings and project details will be prepared for design review and permit submission, and who is responsible for each step. Confirm what the construction scope includes, from site preparation and foundations through framing and coordination. Ask how site conditions will be assessed, who will communicate with the municipality, and how revisions to openings, dimensions or intended use will be reviewed.
Specific answers make it easier to understand the handoffs between design, approvals and construction. If a responsibility is unclear, ask who owns it and how you will be kept informed.
How local project coordination can reduce uncertainty
A contractor coordinating design, permitting and construction can help keep project information connected as decisions move from planning to the build. This does not replace project-specific engineering or municipal review. It gives you a clear point of contact for questions and scope. Santarossa Group is based in Windsor, serves Windsor and Essex County, and builds pole barns and steel buildings using engineered Perma-Column posts. The company was established in 1993.
Review the details of Pole Barns Windsor and compare the structural approach with other building types before deciding what fits your plans. A local contractor can help clarify which project documents, approvals and construction responsibilities need confirmation for your property.
Project details and contact information are available through Santarossa Group’s website.
Plan Your Pole Barn With Confidence
An engineered post-frame building works as a complete system. Posts, foundations, framing and connections need to suit the building’s intended use and site conditions. Confirm local approval and documentation requirements before construction begins.
For an engineered post pole barn Ontario project, start with clear plans for the building’s dimensions, access, storage and future use. Then ask how site conditions inform the design, who confirms the engineering requirements and how proposed changes will be reviewed. These practical questions help turn a general idea into a project plan grounded in your property and municipality.
Santarossa Group is based in Windsor and was established in 1993. The company builds pole barns and steel buildings using engineered Perma-Column posts, and coordinates design, permitting and construction. If you are considering a project in Windsor or Essex County, discuss your pole barn project with Santarossa Group. A clear conversation is a sensible first step toward a well-planned build.
Frequently Asked Questions
What is an engineered post pole barn?
An engineered post pole barn is a post-frame building whose structural components are designed and reviewed as a coordinated system for its intended use and site. Posts, foundations or support details, framing, roof, walls and connections work together to transfer loads. “Engineered” describes the design and verification process, not a guarantee of performance under every condition. Confirm project drawings and requirements for the specific property.
Are engineered posts better for a pole barn in Ontario?
Not automatically. The right post and support arrangement depends on the building design, site conditions and intended use. Engineered posts can be part of a project-specific system, but post selection alone does not establish that the whole building suits a property. Ask how the posts connect to the foundation and frame, and what design information supports the choice. Santarossa Group builds pole barns using engineered Perma-Column posts.
Do I need a permit to build a pole barn in Ontario?
In almost all cases, a pole barn in Ontario requires a building permit, but the exact requirements depend on the project and its classification. Farm buildings may be subject to different requirements than other buildings. Before construction, contact the municipality where the property is located and ask which permits, drawings and supporting documents are required. Do not rely on another project’s approval process instead of confirming locally.
How do snow and wind loads affect pole barn design in Ontario?
Snow and wind loads are important design inputs because they affect the roof, framing, connections, bracing, posts and support details. The design needs to account for the building’s location, dimensions and intended use rather than rely on a general plan. Ask the builder how the applicable loads are confirmed and where they are addressed in the project documents. Changes to openings or layout may also need design review.
What should I ask a pole barn builder before construction begins?
Ask who confirms the engineering requirements, what drawings and documents will be prepared, and which permit submissions are included in the project scope. Clarify responsibilities for site preparation, foundations, framing and construction coordination. Also ask how site conditions and design changes will be reviewed and communicated. In Windsor and Essex County, Santarossa Group builds pole barns and steel buildings using engineered Perma-Column posts, and can discuss how its pole barn builder Windsor Ontario project coordination fits your plans.