The right renovation can do more than refresh a room. It can make your home work better for years to come. If you’re exploring home renovation services for your LaSalle property, Santarossa Group is proud to help you consider what would make the biggest difference: updating a kitchen or bathroom, making a basement more functional, or adding living space.
Before deciding where to begin, get clear on what you want the project to achieve. The scope depends on your home and goals, from improving an existing room to adding space that connects with the original structure.
This article walks through practical renovation examples and the decisions behind them, including how a project’s needs shape its design and construction. You’ll see how different types of work can address everyday challenges, what to consider when planning, and where a coordinated renovation approach can help bring the pieces together.
Key Takeaways
- Plan bathroom updates around how the room needs to function, including plumbing, fixtures, storage, and durable finishes.
- Assess how basement layout, comfort, and intended use should shape the renovation before selecting finishes.
- Consider whether an addition or changes to existing rooms would better address your household’s space needs.
- Compare contractors by how clearly they explain project scope, design, permitting, construction, and who will coordinate the work.
Bathroom renovations
Before a bathroom renovation, document the existing fixtures, plumbing, storage, and lighting. This gives the project team a clear starting point for planning the layout and work sequence. During demolition, protect adjacent rooms and review exposed plumbing and surfaces before installing finishes. With the room open, practical changes may be easier to identify.
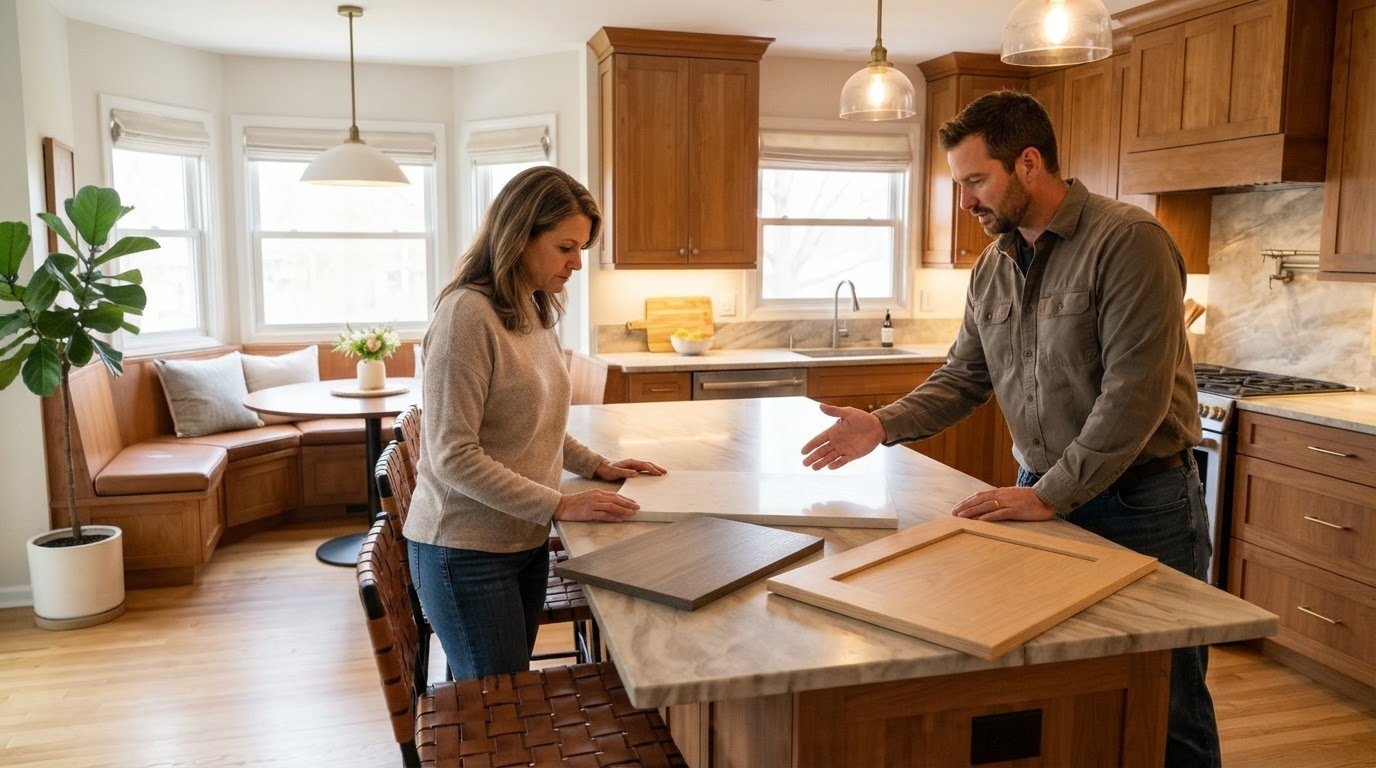
For example, a household with a dated bathroom may want more convenient bathing and additional storage. A plan could combine a tub and shower, a vanity with cabinets, and durable wall finishes, all chosen around the household’s routines. If renovating the kitchen and bathroom together, coordinate material choices and construction stages across both rooms.
Plan lighting before finishing the walls and ceiling. Identify where mirror lighting is needed and where general light will serve the room. Then coordinate fixture positions with the vanity, shower, and ceiling plan. This helps avoid placing a light where cabinetry blocks it or where it misses the task it is meant to support.
Do home renovations in LaSalle require a building permit? Requirements depend on the project scope and applicable municipal rules. Before construction, describe the planned work to the municipal building department, especially if it involves plumbing or structural changes.
What warranties, insurance, and licences should LaSalle renovation contractors provide? Review written warranty terms, proof of insurance, and credentials relevant to the work. Compare them with the agreement’s stated scope and responsibilities before work begins.
How long do common home renovation projects take in LaSalle? Timing depends on the work sequence, coordination of materials, and what demolition reveals. A bathroom renovation involving plumbing changes has different stages from one focused on cabinets and finishes.
How can I check renovation contractor reviews and references in LaSalle, Ontario? Look for reviews of similar bathroom projects, then ask references about communication, workmanship, and how changes were handled. Specific examples give you a clearer sense of a contractor’s approach.
At 39e Avenue in LaSalle, Montreal, bathroom plumbing was refurbished because of the home’s age. Features: integrated-bathtub shower, telephone shower head, rain jet; white ceramic shower walls with black and grey ceramic insert; custom-made vanity, laminate flooring, wood-finish melamine cabinets and drawers.
Basement renovations
Start a basement renovation by deciding how you want to use the space. A family room, guest bedroom, and work area each call for different layouts, lighting, storage, and access. Map existing columns, stairs, mechanical equipment, and windows, then note what must remain accessible. Planning around these features helps the finished space feel connected rather than crowded.
For example, a household with an unfinished basement may want a quieter place to work. Begin by measuring the room and locating the furnace, water heater, and electrical panel. Then plan a work area away from those service points, with storage and lighting placed for everyday use. The result is a purposeful layout that keeps essential equipment accessible.
Address moisture before walls and flooring conceal the foundation. Look for water staining, musty odours, or damp materials, and address the cause before finishing the surfaces. During demolition, note any exposed wiring, plumbing, or framing that could affect the revised plan. Choose finishes once you understand these conditions. This sequence can help avoid rework and support durable construction.
What permits and inspections are required for basement renovations in LaSalle? Requirements depend on the proposed scope and local rules. Describe the planned work to the municipal building department before construction, particularly if it involves structural changes, plumbing, or a change in how the space will be used.
Keep the client’s priorities visible throughout design: privacy, storage, circulation, and access to utilities. A written scope should describe the layout, finish selections, and construction sequence so decisions stay aligned. If you’re planning a finished lower level, explore basement renovation planning as a next step for organizing the project around your home’s needs.
Home additions and renovations
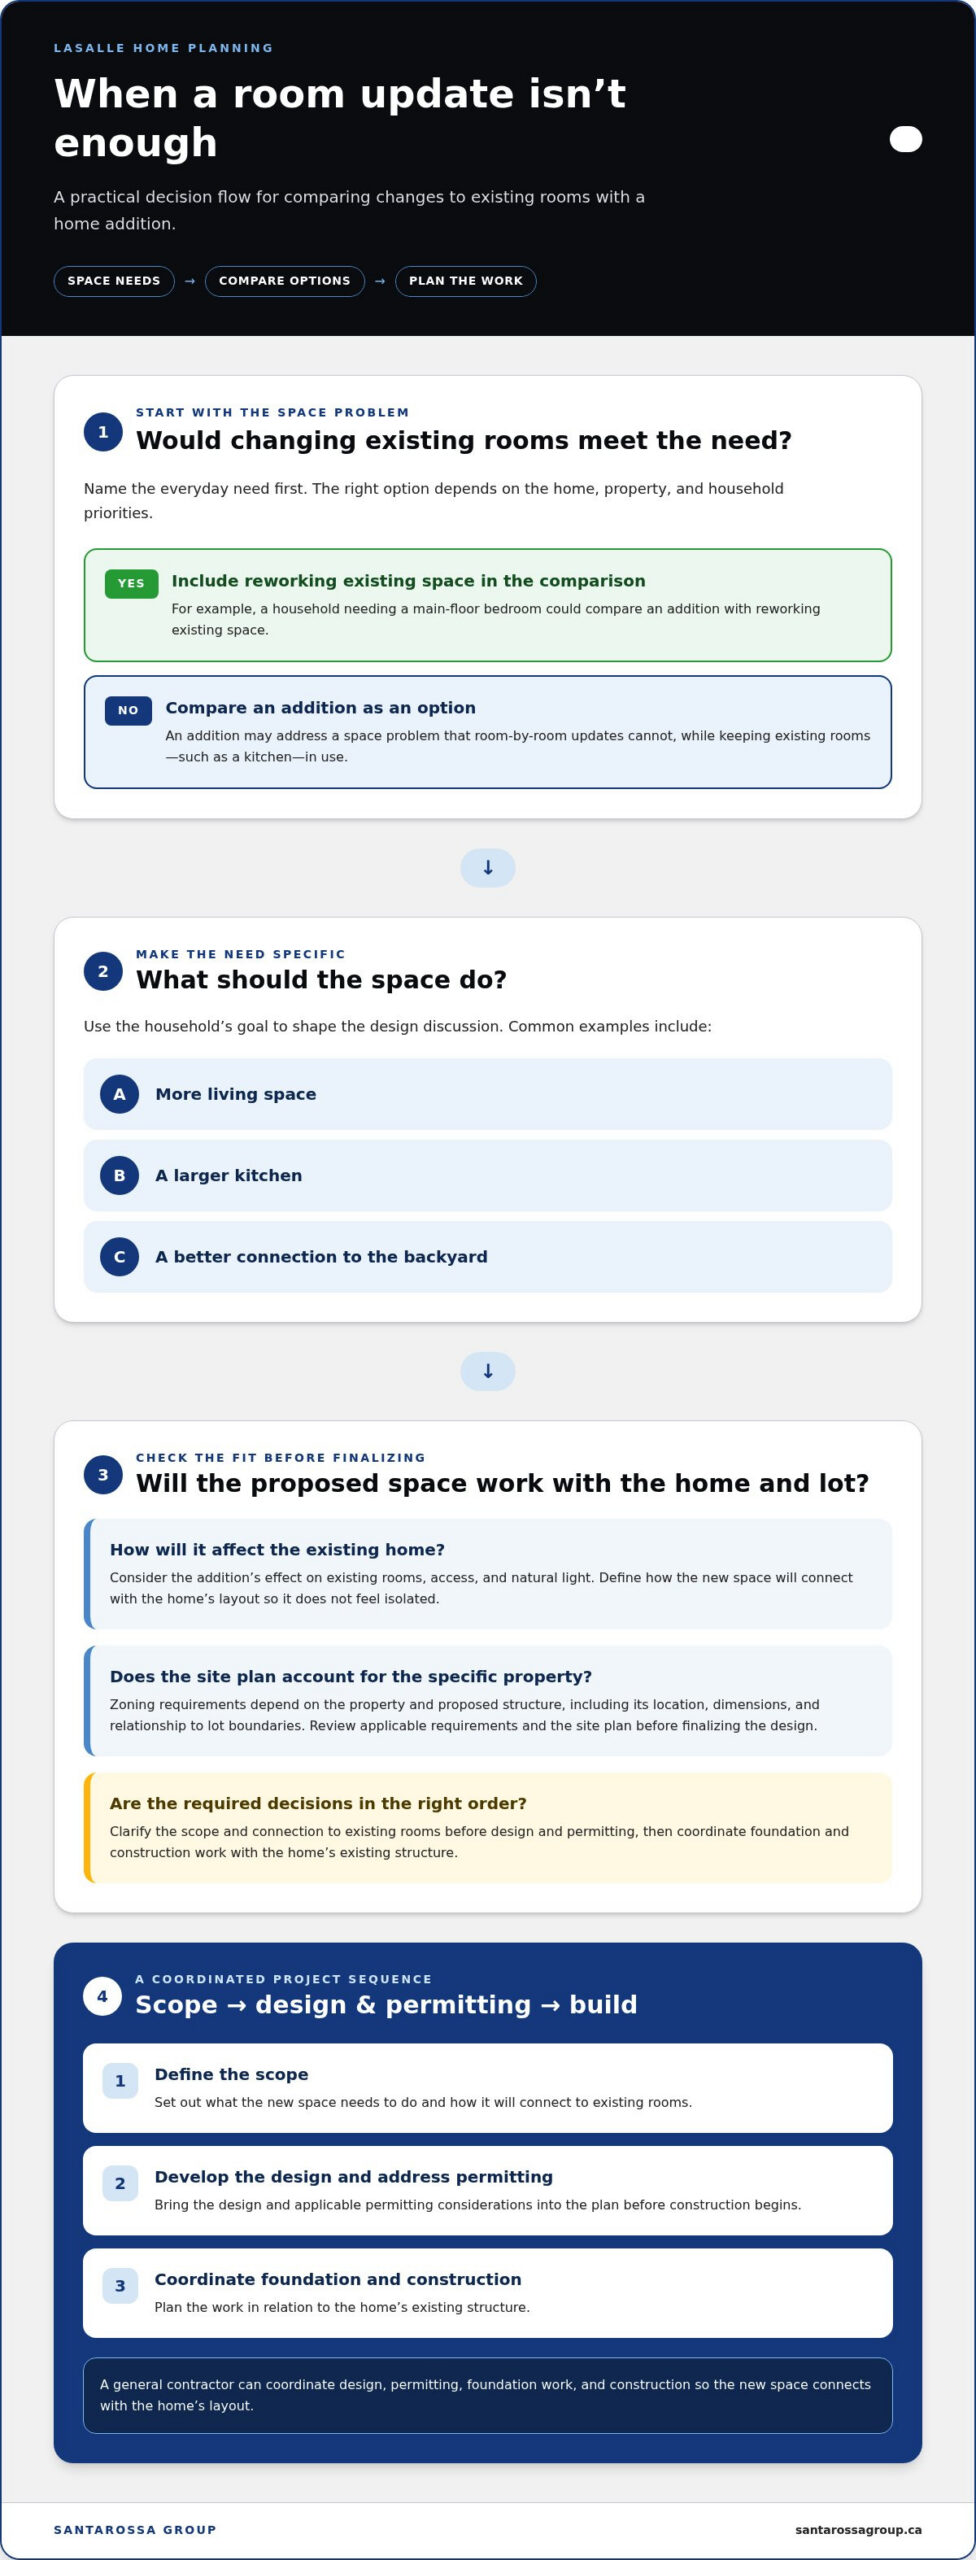
An addition can solve a space problem that room-by-room updates cannot. A growing household, for example, may need a larger dining area while keeping its existing kitchen. A general contractor can coordinate design, permitting, foundation work, and construction so the new space connects with the home’s layout rather than feeling isolated.
Start by defining the need: more living space, a larger kitchen, or a better connection to the backyard. Consider how an addition would meet that need and affect existing rooms, access, and natural light. A family that needs a main-floor bedroom, for instance, could compare an addition with reworking existing space. The right option depends on the home, property, and household priorities.
What zoning rules apply to additions, decks, and accessory buildings in LaSalle? Requirements depend on the property and proposed structure, including its location, dimensions, and relationship to lot boundaries. Review applicable zoning requirements and the site plan before finalizing the design, so it accounts for the specific lot.
For an addition, coordinating design, permitting, and construction helps put decisions in the right order. First, define the scope and how the new space will connect to existing rooms. Next, develop the design and address permitting. Then coordinate foundation and construction work with the home’s existing structure. This sequence clarifies how each phase contributes to the finished space.
What rebates or financing are available for home renovations in Ontario? Options depend on current programs, project type, and eligibility criteria. Energy-related upgrades may be treated differently from a general addition or interior renovation. Identify the planned work and review applicable program terms before including an incentive in your project budget.
If you’re considering a larger change in LaSalle, weigh the everyday benefit of added space against the disruption of construction. Coordinating project scope, design, permitting, and construction helps clarify how the phases fit together. That can make it easier to decide whether an addition or renovation better suits your household.
How do I compare and verify renovation contractors in LaSalle?
Compare proposals against the same project brief, not different assumptions. Describe the work, rooms affected, preferred finishes, and functional needs. For example, a bathroom brief might specify a new vanity, updated plumbing, and improved lighting. Consistent details make proposed scopes easier to compare.
Read each written proposal for the work sequence and responsibilities. A useful scope sets out demolition, construction tasks, finish selections, cleanup, and how changes will be documented. Check that the listed materials and exclusions match your brief. If flooring or debris removal is missing from a proposal, clarify the difference before comparing totals.
Look for examples of comparable projects. A completed kitchen can show cabinet installation, while a basement project can illustrate how utilities remain accessible. Reviews and references add useful context: focus on specific comments about communication, schedule updates, workmanship, and how changes were handled. A detailed account of similar work is more informative than a general compliment.
Review the paperwork alongside the project plan. Check the written agreement, payment milestones, insurance documentation, and credentials relevant to the work. Confirm who is responsible for design, permitting, and construction. If the renovation involves plumbing or structural changes, the proposed sequence should show how those tasks fit with finishing work.
Use a simple comparison checklist before making a decision:
- Scope: Do the documents cover the same rooms and tasks?
- Materials: Are finishes and product allowances described clearly?
- Coordination: Is responsibility for scheduling and communication clear?
- Documentation: Are changes, payment stages, and project responsibilities recorded?
For LaSalle homeowners planning connected work across several rooms, a coordinated renovation approach can bring design, permitting, and construction into one project plan. Explore home renovation project planning to consider how those phases can work together.
Houzz lists 1,499 general contractors serving the Lasalle, Quebec area, and reports 287,341 local projects by general contractors in the Lasalle, Quebec area. These figures can help frame how broad the field is, but they do not establish that a particular contractor is available, qualified for your scope, or a good fit. Use them as context, then compare the evidence each candidate provides: relevant completed work, clear written responsibilities, and direct answers to questions about coordination and changes.
Santarossa Group: Home Additions
For LaSalle homeowners planning an addition or coordinating multiple renovation phases, Santarossa Group handles design, permitting, and construction in-house. You’ll have one point of contact from planning through the build. This coordinated approach is useful when new space needs to connect thoughtfully with the existing home.
Santarossa Group focuses on home additions and also offers basement, bathroom, and kitchen renovations. Choose the project that best fits your household’s needs, then share your goals and the changes you’re considering to start planning the next steps.
Visit Santarossa Group’s website to get in touch.
Plan a renovation that fits your next chapter
A renovation gives you the opportunity to shape your home around how you want to live. Before moving ahead, identify the change that matters most, how it should improve daily routines, and whether it could support future needs. That clarity gives your first project conversation a useful starting point.
For homeowners considering home renovation services in LaSalle, ON, Santarossa Group offers home additions, basement renovations, and bathroom renovations. These projects can address different goals, from creating more living space to improving an existing room. Start with the change that best matches your priorities and how your household uses the home.
When you’re ready to discuss what could work for your property, contact Santarossa Group about your project. A clear conversation can help you move from an idea toward a practical plan, one considered decision at a time.
Frequently Asked Questions
Which home renovation contractors serve LaSalle, Ontario?
Santarossa Group is based in Windsor and serves homeowners in LaSalle and across Essex County. To make your initial project discussion useful, describe the rooms involved, the changes you’re considering, and your main priority, such as adding living space or improving storage. This gives the conversation a clear focus and helps define the right renovation scope.
What home renovation services are available in LaSalle, Ontario?
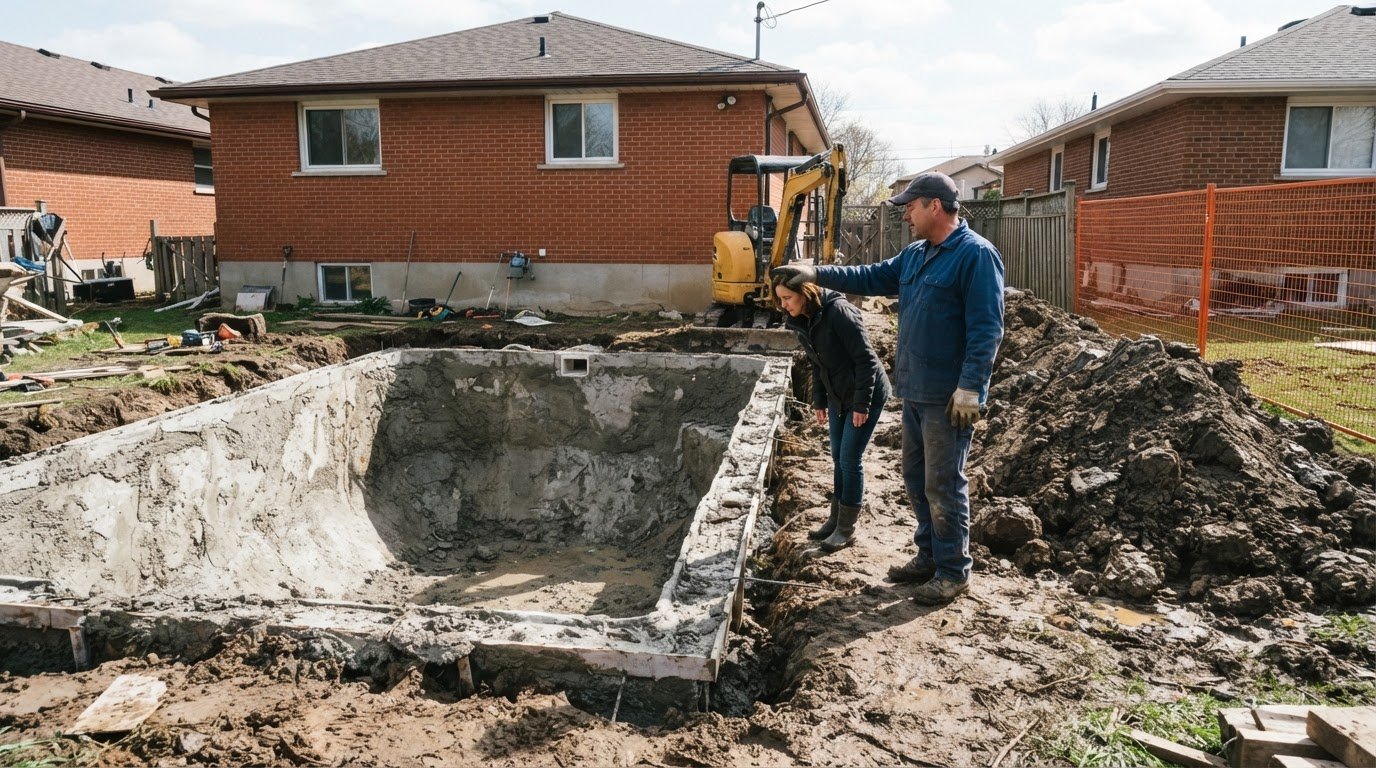
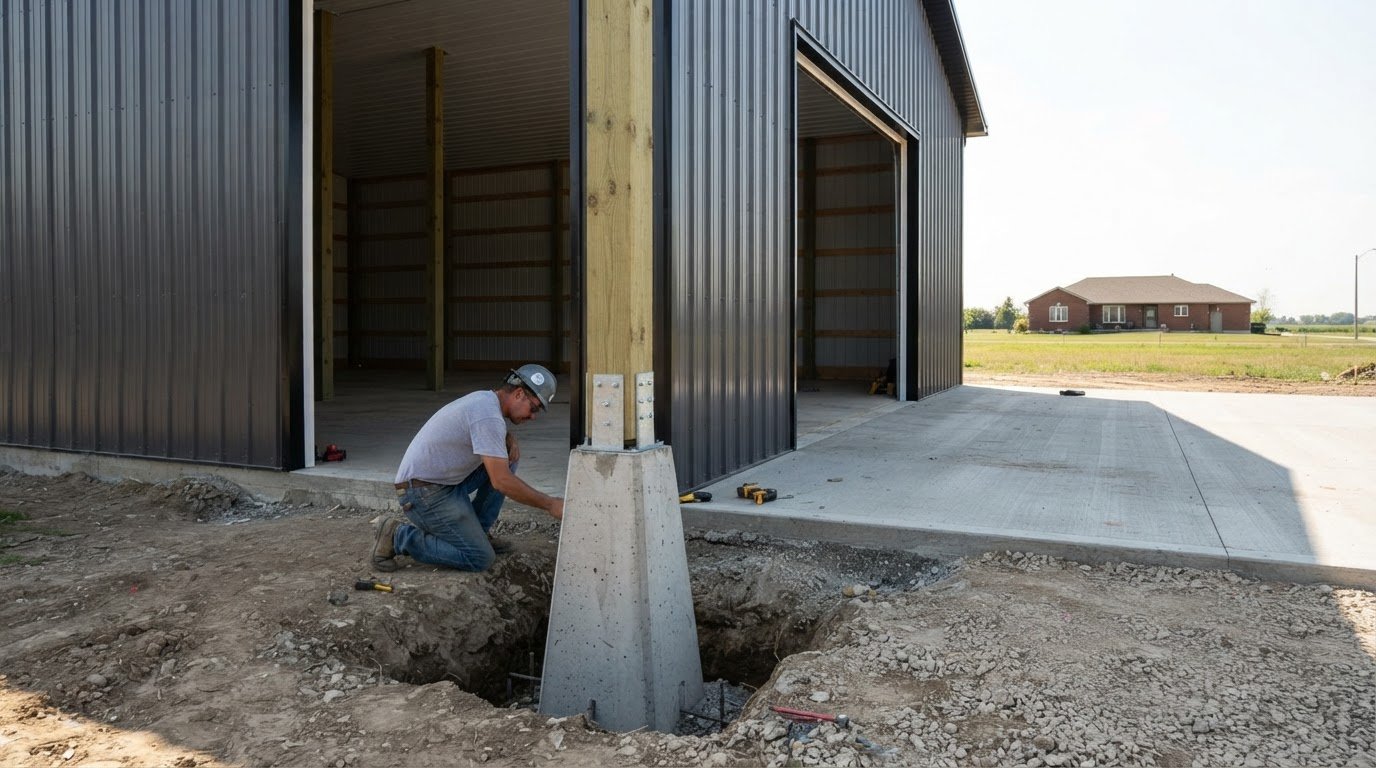
Home renovation services in LaSalle, ON, can include additions, basement, bathroom, and kitchen renovations. Santarossa Group also offers concrete foundations and patios, pole barns and steel buildings, and pool installations. A homeowner planning a backyard project might consider a concrete patio, while someone needing more indoor space could explore an addition. The right fit depends on your home and project goals.
How long do common home renovation projects take in LaSalle?
Project timing depends on the work sequence, coordination of materials, and what demolition reveals. A bathroom renovation involving plumbing changes has different stages from one focused on cabinets and finishes.