A clear scope is the starting point for a renovation that runs smoothly. A full kitchen renovation in Windsor typically takes three to six weeks, while basement work depends on the layout and finishes involved. For home renovations in South Windsor, early decisions about how each room should function help shape a practical plan.
It’s natural to want a more functional kitchen or a basement that feels like a true part of your home, without uncertainty about the work involved. This guide explains what kitchen and basement renovations can include, which choices shape the project and how planning brings the details together. You’ll also learn what to consider when choosing a contractor and how Santarossa Group can manage your renovation from planning through construction.
Key Takeaways
- Define how you want the basement to work before choosing finishes; the room’s layout and intended use shape the renovation plan.
- Plan for a full kitchen renovation to typically take three to six weeks in Windsor, and make key design and material decisions early.
- Assess a contractor’s approach to planning, permitting and construction management to understand how the work will be coordinated.
- Consider permit requirements early, since the scope of the renovation helps determine what approvals may apply.
Basement finishing
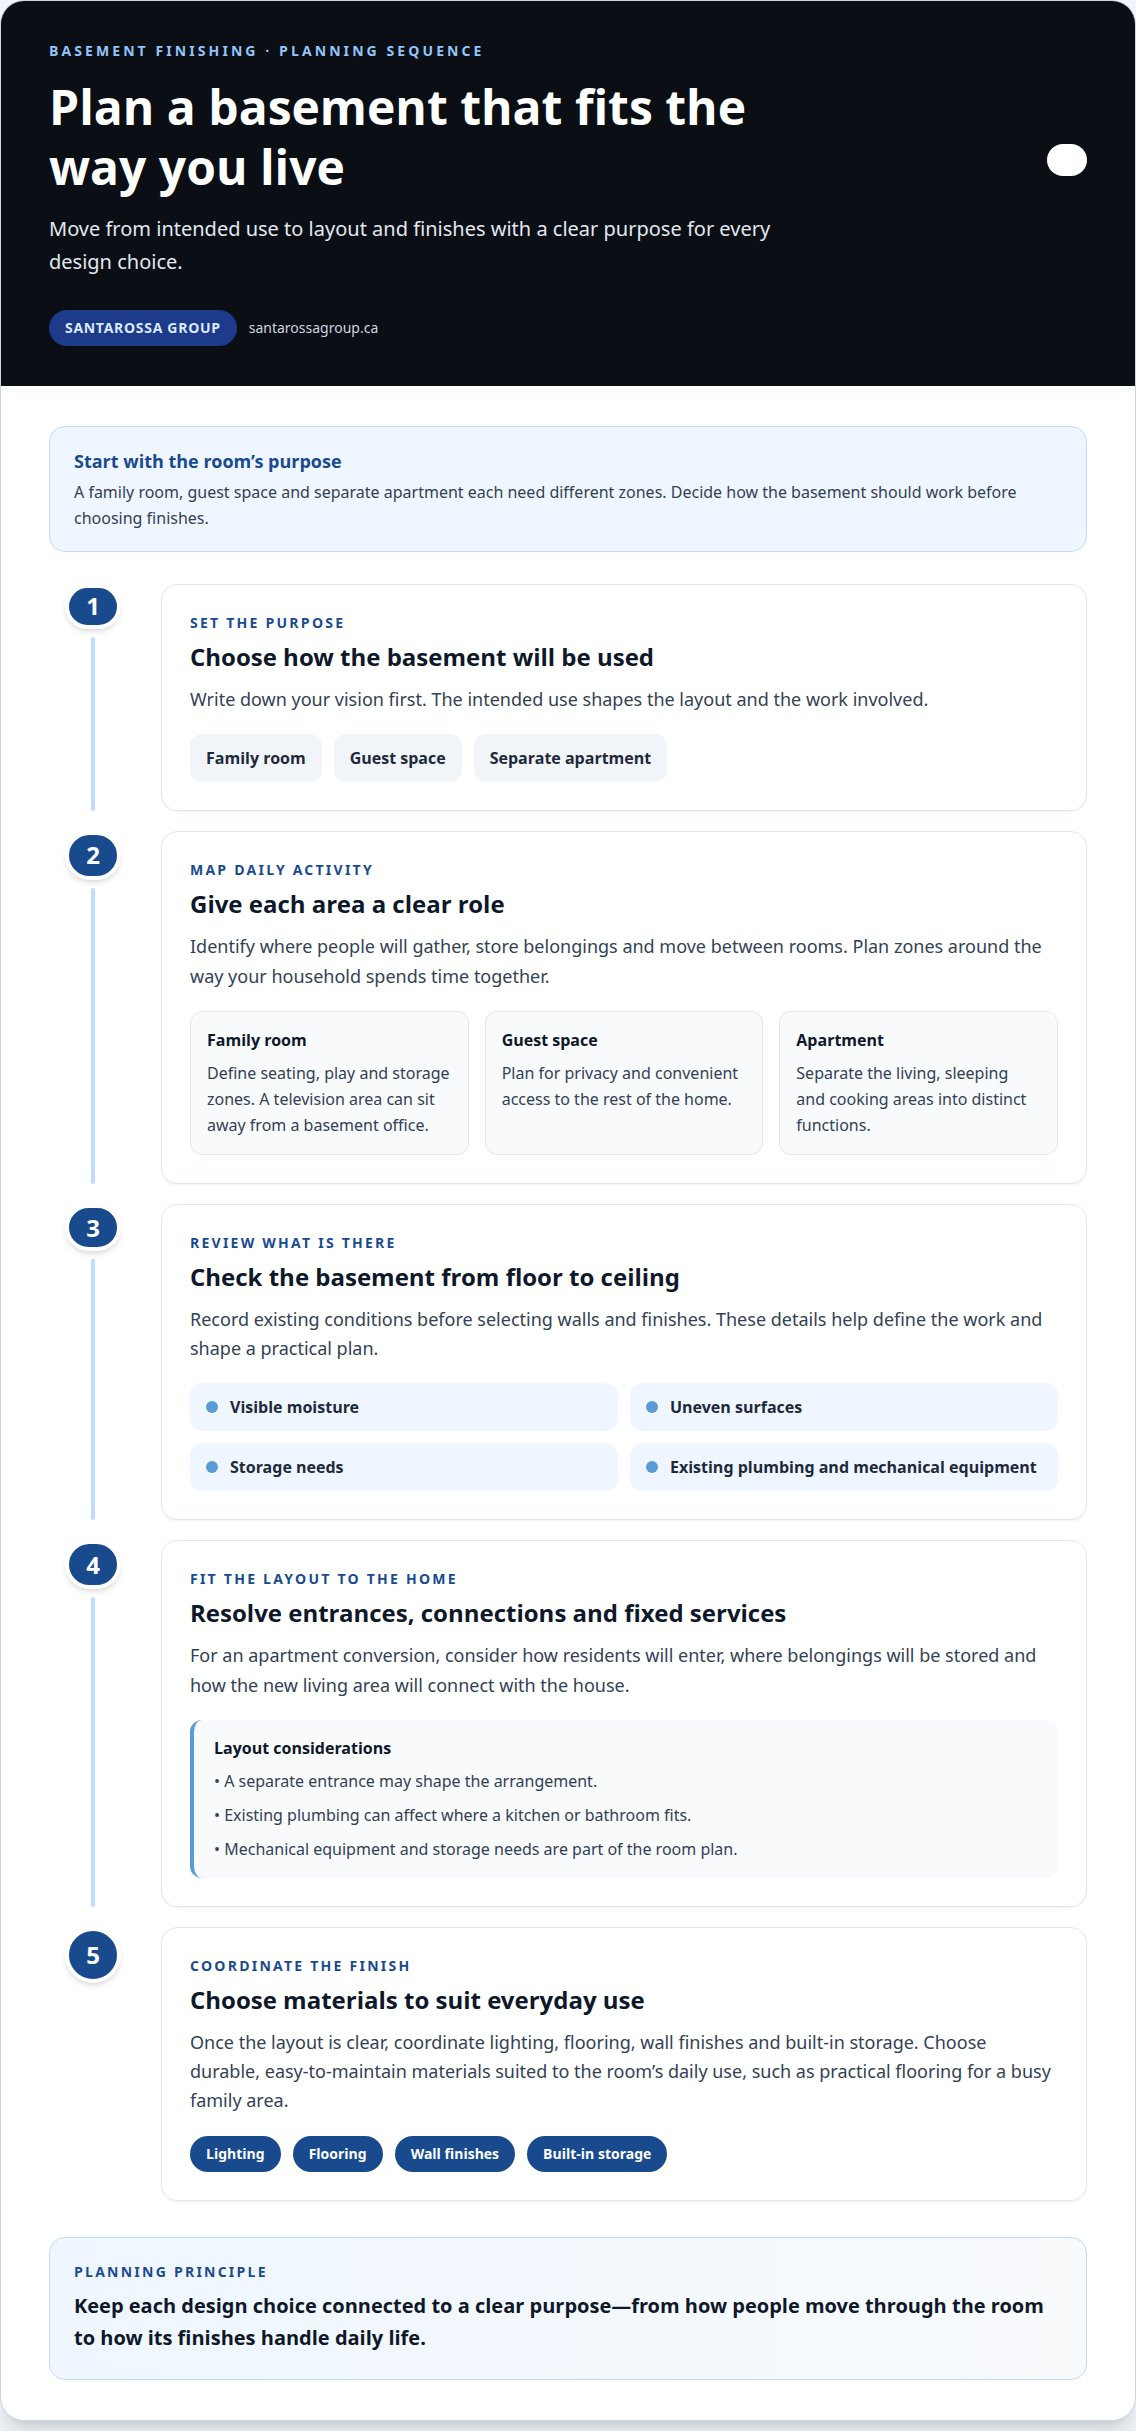
Start by deciding how you want to use the basement, since that shapes the layout. A family room, guest space and separate apartment each need different zones. Write down your vision, then identify where people will gather, store belongings and move between rooms. For example, a family might place the television area away from a basement office. This helps ensure each design choice serves a clear purpose.
Before choosing finishes, review the basement from floor to ceiling. Note visible moisture, uneven surfaces, storage needs and the locations of existing plumbing or mechanical equipment. These observations help define the work before you select walls and finishes. A clear plan also helps coordinate lighting, flooring, wall finishes and built-in storage. Choose durable, easy-to-maintain materials suited to the room’s daily use, such as practical flooring for a busy family area.
- Family room: Define seating, play and storage zones before arranging furniture.
- Guest space: Plan privacy and convenient access to the rest of the home.
- Apartment conversion: Map out living, sleeping and cooking areas as distinct functions.
An apartment conversion involves more than adding a bed and kitchenette. Consider how residents will enter, where they’ll store belongings and how the new living area will connect with the house. A separate entrance may shape the layout, while existing plumbing can affect where a kitchen or bathroom fits. Set these priorities early so the proposed arrangement reflects the property and its intended use.
For basement and family room renovations, plan around how the household spends time together. A children’s play area may need enclosed storage, while a media room benefits from a layout that keeps walkways clear. Combining a recreation zone with a quiet work corner can also make the basement more useful throughout the day. A detailed scope keeps these needs visible as the project moves from layout decisions to finished surfaces. Explore basement renovation services for work focused on transforming below-grade living space.
Kitchen renovations
A full kitchen renovation in Windsor typically takes three to six weeks. The scope, layout decisions and selected finishes shape the work involved.
Kitchen Redesigns
A redesign rethinks how the kitchen works, not just how it looks. Trace the route between the sink, cooking area, fridge and dining space. If two people often prepare meals, consider whether they can move comfortably without crossing paths. Think about cabinet storage, counter space and natural light, too. If the existing footprint can’t meet your needs, a kitchen addition may be worth considering.
Kitchen Updates
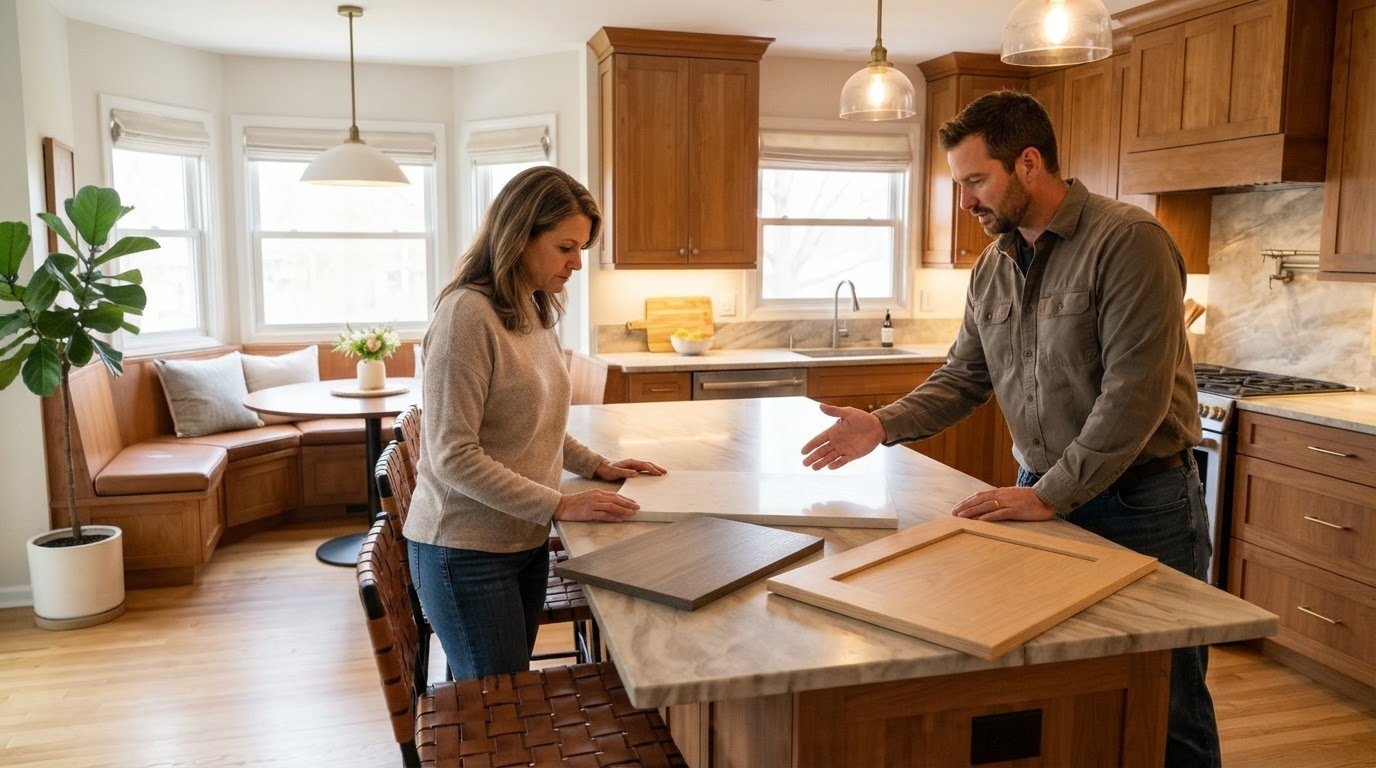
An update refreshes selected features while keeping the basic arrangement. Identify what feels dated or inconvenient, then prioritize changes such as cabinet fronts, counters, lighting or flooring. For example, replacing worn counters may matter more than changing cabinets that still offer useful storage. Choose colours and materials that suit the room’s light, existing finishes and everyday maintenance needs.
Before work begins, write down your must-haves and preferences. Separate essential changes, such as improving storage, from visual choices, such as a new backsplash. This gives the design direction and keeps decisions connected to how your household uses the room. Measure appliances and note their placement so the planned cabinetry and counters suit the equipment.
Review the sequence of decisions next. Confirm the layout first, then choose cabinets, counters, flooring and fixtures that work together. Moving the sink, for example, can affect nearby cabinetry and the overall plan. Clear selections help coordinate the renovation and reduce last-minute design changes.
For a focused starting point, explore kitchen renovation services and consider which layout or update priorities matter most in your home.
Home renovation contractors in South Windsor, Ontario
A renovation plan needs more than a list of finishes. For home renovations in South Windsor, the scope should connect your priorities with the sequence of work. A kitchen project, for example, may involve layout decisions, material selections and coordinated construction tasks. A clear written scope helps everyone understand what the project includes and how decisions will be managed.
Keep project details together before work starts. Record the rooms involved, the requested changes and any existing conditions that could affect the plan. For a basement, note its intended use and the location of mechanical equipment. For a kitchen, document appliance positions and storage needs. These details help shape a realistic work plan.
- Scope: Identify the spaces, improvements and finish choices included.
- Sequence: Map which decisions and construction activities need to happen first.
- Communication: Establish how updates, questions and requested changes will be recorded.
- Site access: Plan how workers, materials and household members will move through the home.
Coordination matters when several rooms or trades are involved. A written sequence can show when decisions are needed and how one task affects another. For example, finalize cabinet placement before choosing counters so the selections work together. Keep a record of approved choices and changes to maintain a clear direction as work progresses.
Discuss how your household will use affected spaces during construction. A kitchen renovation may disrupt meal preparation, while basement work can change access to storage. Decide which areas need to remain accessible and include those needs in the project plan. Making practical arrangements before work begins can reduce day-to-day confusion.
For home renovations in South Windsor, focus on a clear scope, organized decisions and consistent communication. These elements help homeowners understand the work, follow progress and address changes. They also keep project details connected to the home’s needs rather than treating each choice in isolation.
Windsor building permits required for home renovations
Permit requirements depend on the renovation’s scope and the work involved. Creating an opening between rooms, changing a layout or converting a basement can raise different questions than replacing cabinet doors. Describe the planned changes clearly rather than relying on the room name alone.
For a South Windsor project, review the City of Windsor’s building permit information in relation to the proposed work. Note which parts of the home will change, what will be added or removed, and whether the project affects the building’s structure or layout. A specific description gives the City a clearer basis for guidance than a general question about “renovations.”
- Describe the work: List each planned change, such as moving a wall or adding a basement bathroom.
- Gather project details: Note the affected rooms, existing conditions and proposed layout.
- Ask about permit requirements: Use the City of Windsor’s guidance before construction begins.
- Keep records: Save plans, responses and revisions together for reference.
A basement apartment conversion shows why details matter. The project may involve a new layout and additional living functions, so describe those changes specifically. Kitchen renovations also vary: updating finishes differs from changing the room’s arrangement. Base the City’s review on the actual scope, rather than assuming every project in the same room follows the same process.
Once you understand the applicable requirements, include permit-related steps in the project sequence. Keep the plans aligned with the proposed work. If the design changes, revisit permit guidance for the revised scope before proceeding. This helps keep submitted information consistent with the construction plans.
For home renovations in South Windsor, make permit review an early planning task. Identify the work, prepare a clear description and consult the City of Windsor before construction. This helps you understand the process for your specific renovation and keep project documents organized.
The City of Windsor directs users to its Public Infrastructure & Right-of-Way Requirements page for engineering standards for construction work in the public right of way. If your renovation includes work there, consult the page during planning.
Santarossa Group: Home Additions
Santarossa Group manages renovations and additions, including basement, bathroom and kitchen renovations. If your household needs more room, an addition can address changing space needs. If improving the existing layout is the priority, a kitchen or basement renovation may be a better fit.
Santarossa Group manages design, permitting and construction in-house, with one point of contact throughout these project phases. This is useful when you’re turning an initial idea into a defined scope and want the project details coordinated under one roof.
Share which spaces you want to improve and how you plan to use them. Contact Santarossa Group to discuss your renovation plans.
Take the next step with a clear plan
Shape your renovation before room-by-room decisions become fixed. Start with the change that would make daily life easier, then consider how it connects to your home’s longer-term needs. Santarossa Group provides home additions, basement renovations, bathroom renovations and kitchen renovations. Keeping each space’s intended use at the centre helps turn a broad idea into a practical project direction.
For home renovations in South Windsor, bring your priorities and questions into one conversation with Santarossa Group. Start by describing which spaces you want to change, how you use them now and what you’d like to improve. Request a free, no-obligation site evaluation to discuss a project plan with one point of contact from design and permitting through construction.
Contact Santarossa Group about your renovation to discuss your plans. A thoughtful first step can make the path ahead feel more manageable.