A full kitchen renovation in Windsor typically takes three to six weeks. For homeowners comparing kitchen remodelers in Walkerville and Windsor, that’s a useful starting point. The scope, material choices, and work sequence shape the day-to-day schedule.
A kitchen should work as well as it looks, so think beyond new cabinets or counters. Storage, lighting, movement through the room, and finishes all affect how comfortably it supports cooking and everyday routines. Planning these priorities together helps guide decisions before construction begins.
This guide covers what a Windsor-area kitchen renovation can include, which decisions shape the schedule, and how design, permitting, and construction fit together. You’ll also find practical ways to consider layout and materials, and to prepare for the move from planning to building.
Key Takeaways
- Prepare for an in-home assessment by noting what works, what doesn’t, and how you want the kitchen to function day to day.
- Understand how the home’s location, access, and renovation scope shape project planning around Windsor.
- Consider the full renovation sequence, from layout and material decisions through construction, to make informed choices before work begins.
- See how coordinated design, permitting, and construction can help keep a kitchen renovation organized from planning to completion.
Design consultations and in-home assessments
A useful consultation connects your goals to the kitchen’s existing layout. For Walkerville and Windsor homeowners, an in-home assessment lets the team consider the actual room before developing a plan.
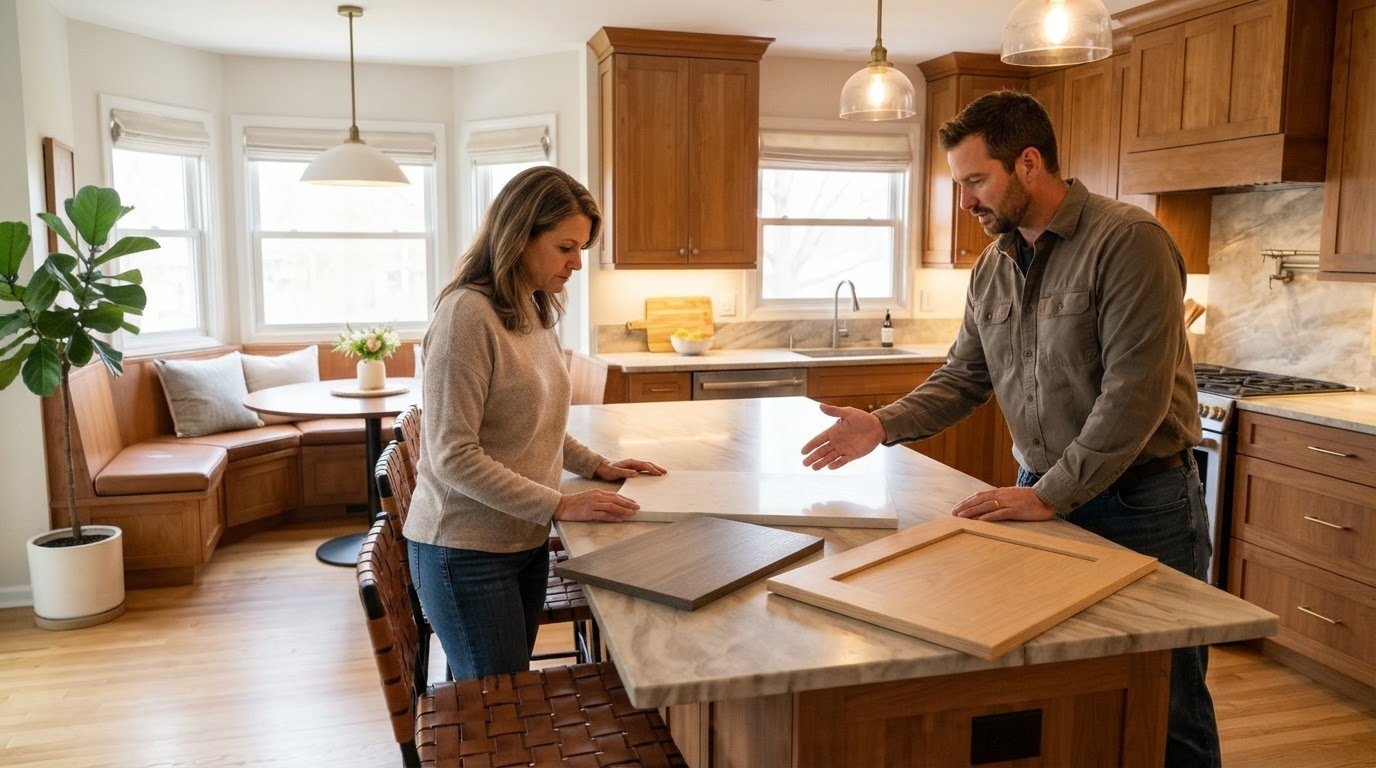
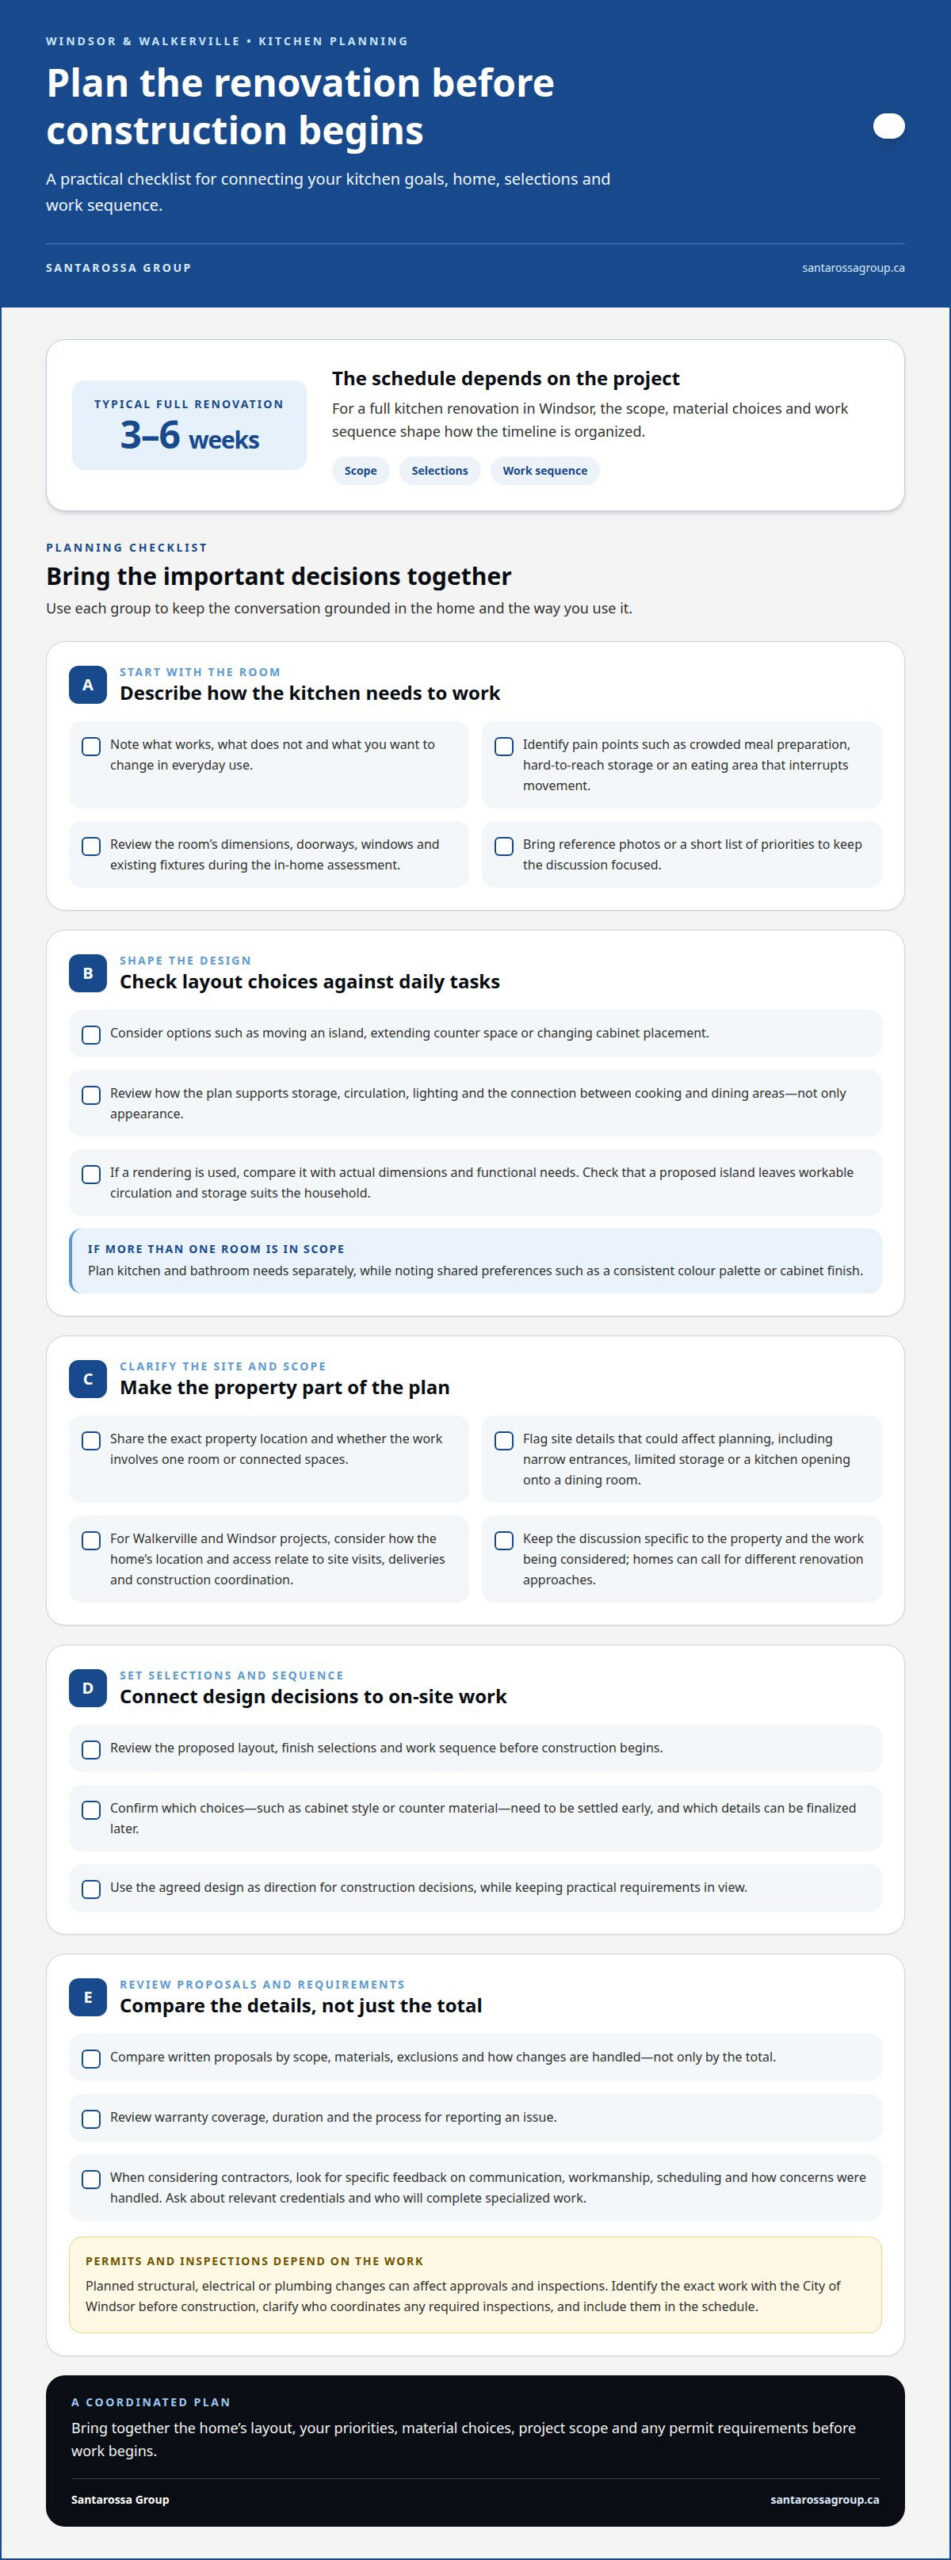
Start by describing how you use the kitchen and what you want to change. Does meal preparation feel crowded? Is storage hard to reach, or does the eating area interrupt movement? During the assessment, review the room’s dimensions, doorways, windows, and existing fixtures. These details help identify practical layout changes and design choices that need to work with the home’s structure. Bring reference photos or a short list of priorities to keep the discussion focused.
Custom Design Development
Design development turns your priorities into a plan for the room. Options might include moving an island, extending counter space, or changing cabinet placement. Consider how each option supports everyday tasks, not just how it looks in a rendering. Ask how the plan addresses storage, circulation, lighting, and the connection between cooking and dining areas. A clear design gives construction decisions direction.
Kitchen and Bath Design
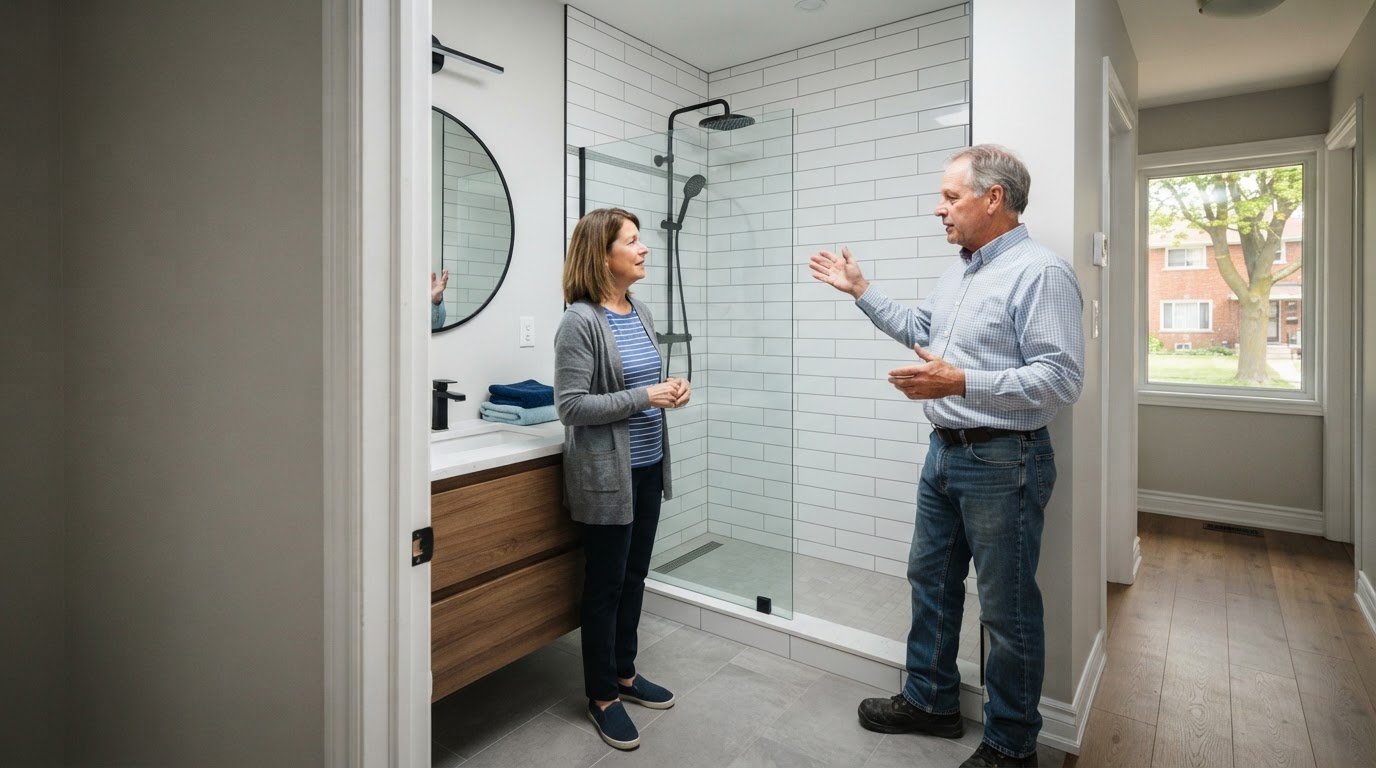
Kitchen and bathroom designs both balance function, storage, surfaces, and fixtures, but the rooms have different daily demands. In a kitchen, consider preparation areas and access to frequently used items. In a bathroom, think about movement around the vanity, shower, and storage. If both rooms are in scope, plan them separately while noting shared preferences, such as a consistent colour palette or cabinet finish.
With design and construction coordinated as one process, review the proposed layout, finish selections, and work sequence before construction begins. Confirm which choices, such as cabinet style or counter material, need to be settled early and which details can be finalized later. This step-by-step review connects the design to work on site and keeps practical requirements in view.
Renovator service areas around Windsor
Service boundaries matter because site visits, deliveries, and construction coordination depend on the home’s location. For Walkerville projects, identify the property address and renovation scope early.
Santarossa Group serves homeowners in Windsor, focusing directly on local neighbourhoods and communities. A free, no-obligation site evaluation helps connect your renovation plans with the actual home and project scope.
Walkerville Renovation Services
Walkerville homes can call for different renovation approaches, depending on the room, layout, and existing finishes. A kitchen update might focus on replacing cabinets and counters, while a broader renovation could change the connection between the kitchen and nearby living space. Describe the work you’re considering and where the home is located when arranging an assessment. This provides a practical starting point for discussing the site and scope.
In older or tightly arranged homes, note features that could shape planning, such as narrow entrances, limited storage, or a kitchen opening onto a dining room. These details help the team understand the site and what the renovation needs to achieve. Focus on the specific property and work, since no two homes require exactly the same approach.
Windsor Service Coverage
Service coverage can involve various property types across Windsor, so the specific neighbourhood is a useful starting point. Give the exact location and outline whether the work involves one room or several connected spaces. These details help establish travel and project-planning considerations before an on-site assessment is scheduled. Avoid treating coverage as a general promise without knowing the specific project location.
3D renderings can help homeowners compare proposed layouts before construction. A rendering may show how cabinet placement, counter surfaces, and an island could relate in the finished room. Use it as a visual planning aid, then review the actual dimensions and functional requirements alongside the image. For example, confirm that the proposed island leaves workable circulation and that storage meets household needs.
For a Windsor-area project, organizing location, scope, and design priorities gives the initial conversation a practical focus. Explore local project planning as you consider the next steps for your home.
Kitchen renovations in Windsor and Walkerville
A full kitchen renovation in Windsor typically takes three to six weeks. The scope, selections, and work sequence affect how that time is organized.
Contractor Reviews and Credentials
There isn’t enough verified review information here to name the best-reviewed Walkerville contractors. Compare recent feedback for similar kitchen projects, noting comments about communication, workmanship, scheduling, and how concerns were handled. Ask each remodeler to explain relevant credentials and who will complete specialized work. Look for consistent, specific evidence rather than relying on a single rating or broad claim.
Quotes and Warranties
Compare written proposals by scope, materials, exclusions, and how changes are handled, not just by the total. Review any warranty terms for coverage, duration, and the process for reporting an issue. City of Windsor permit requirements depend on the planned work, so discuss responsibility for permit coordination as part of the project.
A kitchen renovation doesn’t have one universal permit answer. The planned changes, especially structural work or changes to electrical and plumbing systems, determine what approvals and inspections apply. Identify the exact work with the City of Windsor before construction, and clarify who coordinates any required inspections.
Permits and Inspections
Permit and inspection needs for electrical, plumbing, or structural work depend on the project details. Share the proposed plans and describe each system change so applicable requirements can be identified. Include approvals and inspections in the schedule, and document who is responsible for arranging them. This helps ensure the required review is accounted for before work proceeds.
Renovation Contract Details
A kitchen renovation agreement should clearly describe the work, materials, project price, payment schedule, anticipated timing, and how changes will be handled. Include cleanup, responsibilities, warranty terms, and permit or inspection coordination. The average cost depends on project size, materials, layout changes, and system work, so request a proposal for your specific project. Compare written scopes rather than assuming similar totals cover the same work.
Energy-upgrade grants and rebates depend on current program rules and eligible measures, so confirm the applicable terms before factoring them into a project budget. Common hiring concerns include an unclear scope, schedule changes, unexpected work, and poor communication. Written decisions, documented changes, and regular project updates can help keep expectations clear.
Which kitchen remodelers serve Walkerville, Windsor, Ontario?
Walkerville is a Windsor neighbourhood. Start by describing the property and the kitchen work you have in mind. Replacing cabinets is different from changing the layout or coordinating connected work, so include the scope when discussing local options. This gives the renovation team a useful starting point.
Prepare a consistent project summary to make proposals easier to compare. Include the current layout, the main problems you want to solve, and priorities such as more counter space or better storage. Note whether the work involves cabinetry, counters, flooring, plumbing, electrical changes, or structural alterations. These details help clarify what each proposal covers and where plans differ.
For a Walkerville home, an assessment should consider the actual room, not rely on a generic estimate. Share relevant details about access, existing finishes, and how the kitchen connects to nearby rooms. Ask for a written scope that distinguishes included work from exclusions. A proposal that identifies materials, responsibilities, and change procedures gives you a clearer basis for comparing plans.
Review project examples and customer feedback for specific signs of how a renovation was managed. Look for descriptions of communication, workmanship, scheduling, and issue resolution. Then compare those examples with your own priorities. Kitchen remodelers serving Walkerville and Windsor should be able to explain how design decisions connect with site work and project coordination.
Before choosing a renovation team, share the same project summary, review the written proposal, and clarify who coordinates design, construction, and required approvals. Keep decisions and changes in writing as the scope develops. These practical steps make it easier to compare kitchen remodelers in Walkerville and Windsor based on your project needs.
Santarossa Group: Home Additions
Santarossa Group helps Walkerville and Windsor homeowners planning a kitchen renovation or considering more space. Kitchen renovations are part of its home renovation services, with design, permitting, and construction managed in-house and one point of contact throughout the project.
Consider Santarossa Group when your kitchen plans involve more than surface updates or may be part of a broader renovation. If you need additional living space, a home addition may suit your plans. Basement and bathroom renovations are also available when other parts of the home are in scope.
Bring your goals, preferred layout, and the changes you’re considering into the first discussion. That helps shape the scope and determine how the work can proceed from planning into construction. To discuss your project, contact Santarossa Group.
Take the next step with a clear plan
Your kitchen should support how you live now and what you expect to change at home. Decide which improvements matter most, then use those priorities to guide the conversation with a renovation team. Choosing kitchen remodelers in Walkerville and Windsor becomes more straightforward when your goals are clear and the proposed work addresses them.
If your kitchen plans connect to a larger home project, Santarossa Group also offers home additions, basement renovations, and bathroom renovations. Coordinating several spaces can help you consider how the home functions as a whole, rather than treating each room as a separate decision.
Share your priorities and discuss what a kitchen renovation could involve. Contact Santarossa Group to discuss your kitchen and take a practical first step toward shaping a space that works for your household.
Frequently Asked Questions
What are the best-reviewed kitchen renovation contractors in Walkerville, Windsor?
No contractor is identified as best-reviewed. Compare recent feedback on similar kitchen projects, focusing on communication, workmanship, scheduling, and how concerns were handled.
What permits and inspections are required for kitchen electrical, plumbing, or structural work in Windsor?
Permit and inspection requirements depend on the electrical, plumbing, or structural changes planned. Share the proposed work and plans with the City of Windsor to identify applicable requirements, and clarify who will coordinate approvals and inspections.