A kitchen island can become the biggest planning decision in a kitchen renovation, not just a finishing touch. A full kitchen renovation in Windsor typically takes three to six weeks; the timeline for a kitchen renovation in Essex County, ON, depends on the kitchen’s size and the work involved. Countertops, flooring, cabinetry, plumbing, lighting, and layout changes all shape the plan.
It’s understandable to want a clear schedule, especially if you’re hoping to have the kitchen ready for a holiday or family gathering. Plan the full scope early, including how countertop and island choices fit with the layout, storage, and everyday use of the room.
This guide explains what a renovation can include, how custom planning helps coordinate the details, and what can influence the project timeline. You’ll also learn when smaller updates may be enough, and how flooring, countertops, and a kitchen island can work together in a practical remodel.
Key Takeaways
- Plan cabinetry, countertops, and backsplashes as connected choices to create a cohesive kitchen finish.
- Compare vinyl, hardwood, and ceramic tile by how each suits your room’s needs and daily routines.
- Use custom planning to align the layout, storage, and appliance spaces with how you use the kitchen.
- Think through countertop and island placement together so the island supports both movement and everyday tasks.
Do you provide Kitchen Renovation in Essex County?
A kitchen remodel can include custom cabinetry, countertops, backsplashes, flooring, fixtures, and layout changes. A full kitchen renovation in Windsor typically takes three to six weeks, depending on the kitchen’s size and the project scope.
Cabinetry and Surface Installation
Custom cabinet design starts with measuring the room, identifying storage needs, and planning appliance openings. In older kitchens, new appliances may not fit spaces designed decades earlier. Cabinet installation needs to align with countertop dimensions, backsplash coverage, and plumbing fixtures. For example, sink placement affects both cabinet configuration and countertop cut-outs. Coordinating these details helps create a functional, cohesive finish.
When comparing renovation contractors in Essex County, review examples of completed kitchen projects and feedback about communication, workmanship, and schedule management. Look for reviews that describe kitchen work in particular, rather than general impressions.
Permits and Inspections
Permit and inspection requirements depend on the proposed work and applicable municipal rules. A cosmetic update differs from a remodel that changes walls, plumbing, electrical systems, or HVAC. List each planned change before setting the work sequence. Moving a sink, for example, affects plumbing plans, while altering a wall can change the layout. These details help determine which approvals apply.
Before signing, review the written scope, payment schedule, warranty terms, insurance details, and relevant trade credentials. Clear contract terms define responsibilities and help prevent misunderstandings.
Renovation Pricing and Cost Factors
Kitchen renovation costs depend on the amount of work, material choices, and any layout changes. Cabinet costs vary with dimensions, storage features, and construction details; countertop and backsplash choices also affect the total. Flooring and appliance selections add further variables. A quote should specify the work and materials included, so you can compare proposals with the same scope.
Cabinet, countertop, flooring, and appliance costs depend on your selections and project requirements. Rebates or financing depend on current program terms and eligibility. Plan for disruption from demolition, deliveries, and work around plumbing or electrical fixtures by setting up a temporary meal-preparation area.
Flooring: vinyl, hardwood, and ceramic tile
Flooring affects how the kitchen feels, sounds, and connects with adjoining rooms. Vinyl offers a practical surface in a range of colours and patterns; hardwood can carry a consistent look into nearby living areas. Ceramic tile provides another finish, with tile size and grout lines shaping its appearance. Compare samples beside cabinet finishes before choosing.
Start with the existing floor and subfloor. A level, sound base supports a clean installation, while uneven areas may need preparation before new flooring goes down. For example, the transition between kitchen flooring and a hallway can affect door clearance or create an awkward change in height. Include these details in the initial layout plan.
Coordinate flooring choices with windows, skylights, and lighting. Natural light can change how a floor colour looks throughout the day, while under-cabinet and ceiling lights add different tones after dark. Place samples where daylight and installed fixtures reach them, then compare them with cabinetry and countertop finishes.
A tile backsplash can complement the floor without matching it exactly. A patterned backsplash, for example, may pair well with a simpler floor, while coordinated grout colours can bring the finishes together. Consider both surfaces alongside cabinet hardware and plumbing fixtures to keep the material choices deliberate rather than competing for attention.
Choose flooring for the kitchen’s daily use, then carry suitable finishes into connected spaces where it makes sense. A bathroom has different fixtures and routines, so its flooring decision may call for a separate assessment. Definitely review sample colours under the room’s actual lighting before finalizing selections. For a coordinated renovation plan, explore kitchen renovation services that bring flooring, lighting, and surface decisions together.
Custom renovation design and planning
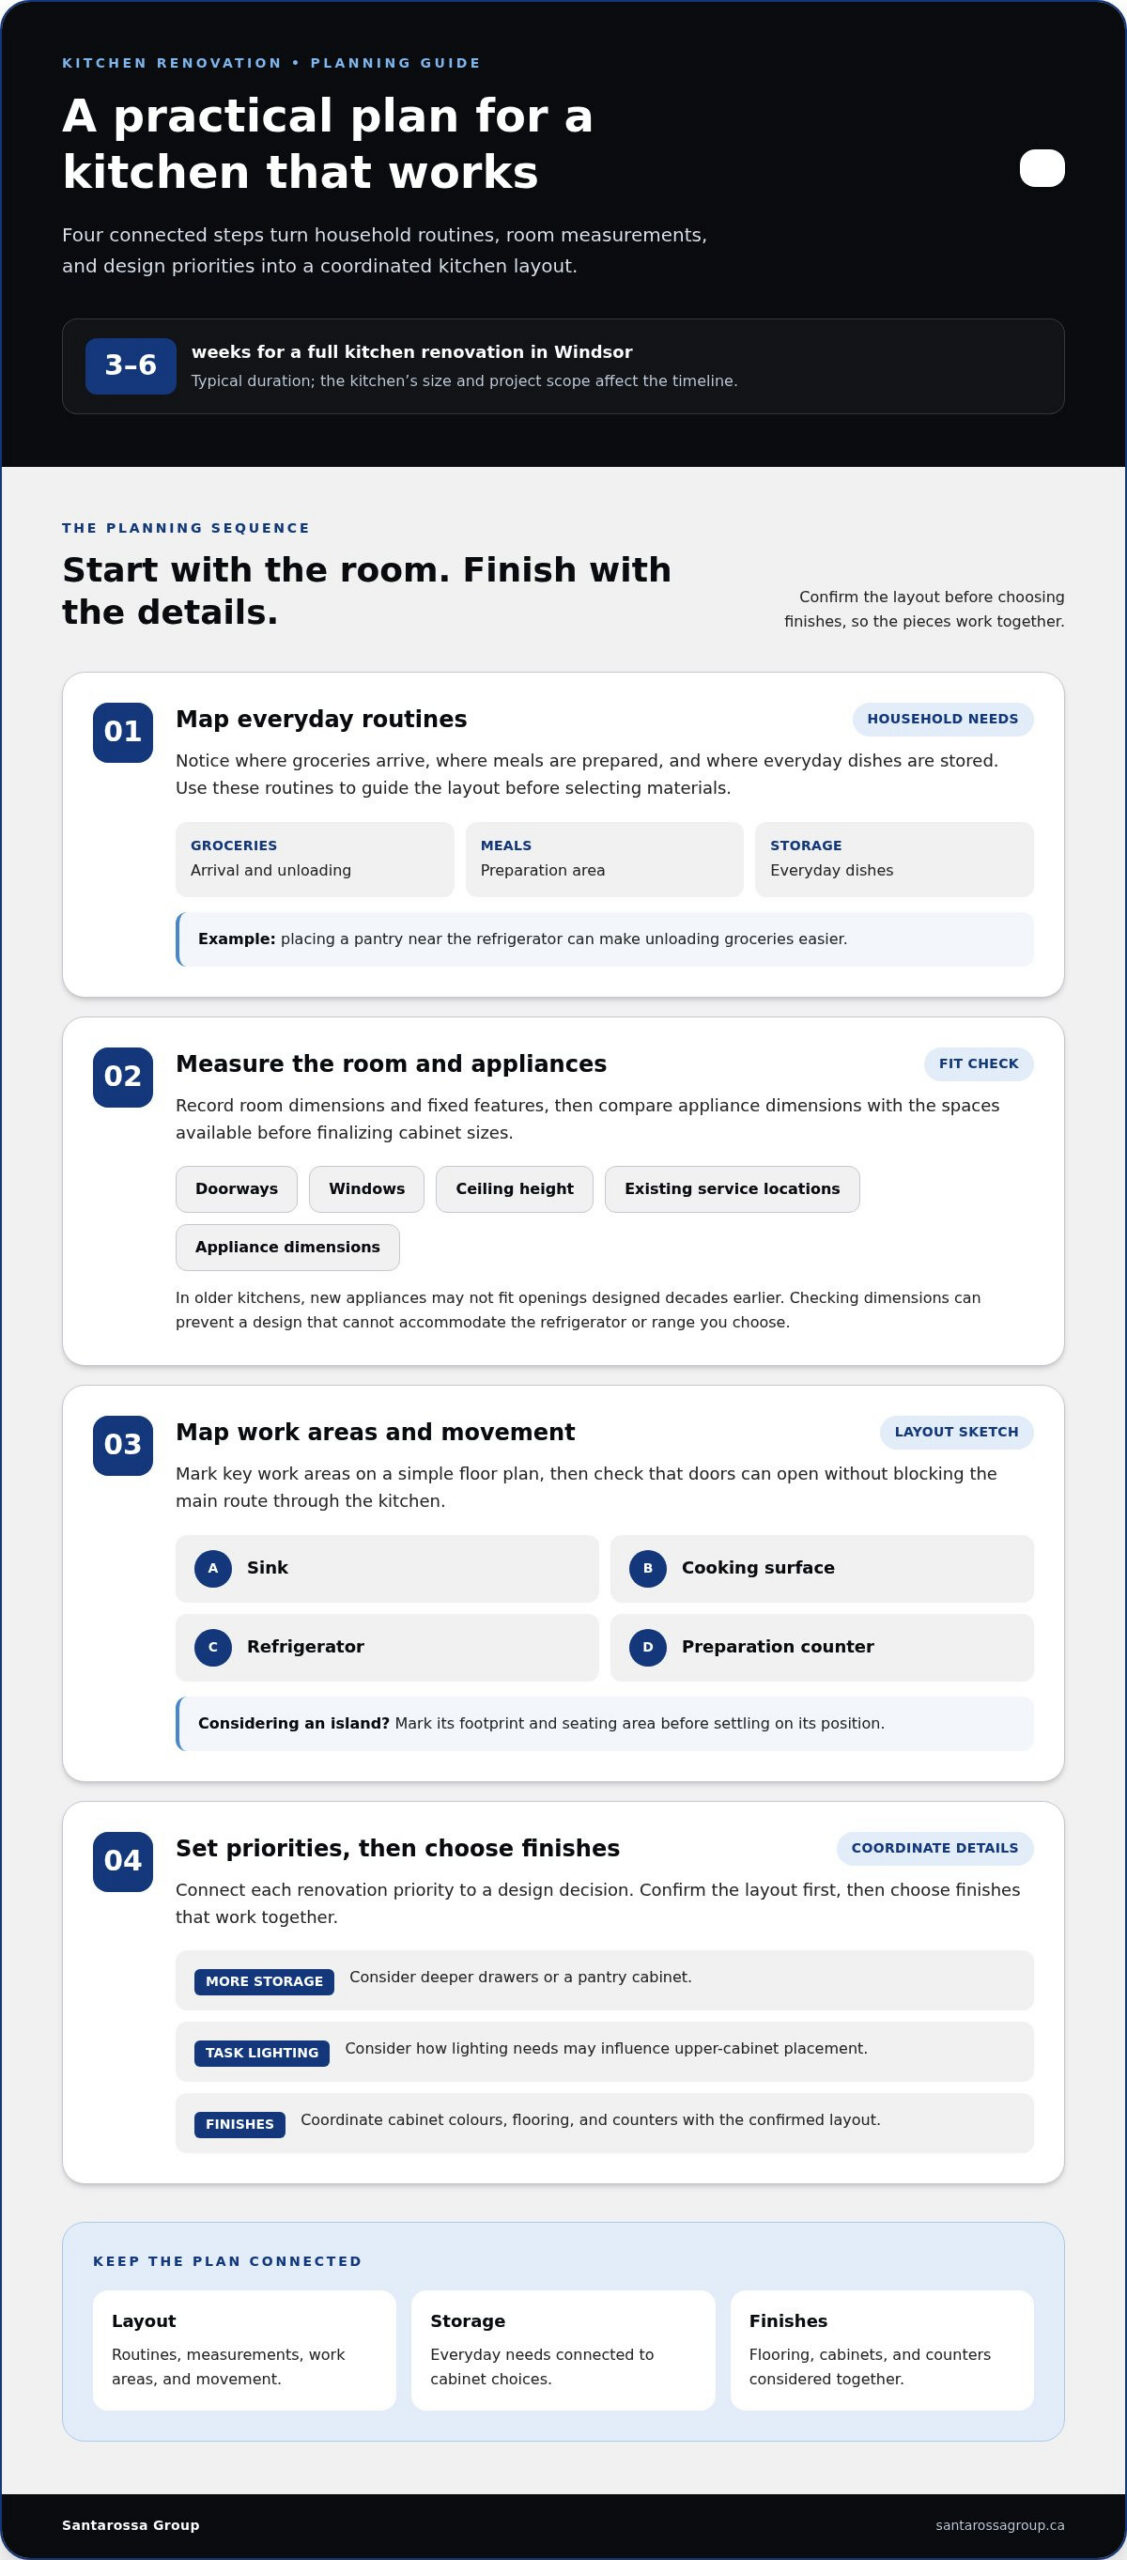
A practical kitchen plan starts with how your household uses the room. Note where groceries arrive, where meals are prepared, and which cupboards hold everyday dishes. Placing a pantry near the refrigerator, for example, can make unloading groceries easier. These routines can guide layout decisions before you select materials.
Measure the room, including doorways, windows, ceiling height, and existing service locations. In older kitchens, new appliances may not fit openings designed decades earlier. Record appliance dimensions and compare them with the available space before finalizing cabinet sizes. This step can prevent a design that looks right on paper but cannot accommodate the refrigerator or range you choose.
Next, map the main work areas. Mark the sink, cooking surface, refrigerator, and preparation counter on a simple floor plan. Check that cupboard and appliance doors can open without blocking the main route through the kitchen. If you’re considering an island, mark its footprint and seating area before settling on its position.
Set priorities for the renovation, then connect each one to a design choice. More storage may call for deeper drawers or a pantry cabinet; better task lighting may influence upper-cabinet placement. Settle the layout before choosing finishes, so cabinet colours, flooring, and counters work together.
- List the kitchen’s daily tasks and storage needs.
- Measure appliances, openings, and fixed features.
- Sketch cabinet runs, work areas, and island placement.
- Choose finishes after confirming the room layout.
For broader home renovations, consider how the kitchen connects with nearby rooms. An open doorway to a dining area, for example, can affect flooring transitions and sightlines. If you’re also planning a basement renovation, consider how household routines may change during construction. A coordinated scope helps organize the work sequence and create a finished kitchen that suits the home’s practical needs.
Countertop and kitchen island installations
Plan the countertop and island as parts of one functional work surface, not as separate finishing choices. In a Windsor kitchen, start by identifying where meal preparation, serving, and casual seating happen. Then map the island against cabinet runs, appliance doors, and the main route through the room. This helps show whether the island supports daily movement or interrupts it.
Decide what the island needs to do before choosing its shape. A preparation-focused island may need clear counter space near the cooking area, while a gathering space may prioritize seating and room to serve. Drawers or cupboards can add storage. Each feature affects the island’s dimensions and how it relates to surrounding cabinetry.
Choose a countertop by considering its appearance, upkeep, and intended use. Compare samples beside cabinet finishes and backsplash materials, then consider how seams and edges will look across the main counter and island. A consistent surface can visually connect both areas; contrasting finishes can make the island a focal point.
Installation planning needs to account for sink and fixture locations, cut-outs, cabinet support, and the route for bringing materials into the room. A sink on an island, for example, changes where plumbing connections need to meet the layout. Confirming these details before fabrication helps coordinate the work and avoid late design changes.
Use this practical sequence:
- Mark preparation, serving, seating, and storage zones.
- Check island placement against doors, walkways, and appliance access.
- Choose countertop finishes alongside cabinets and backsplash samples.
- Coordinate cut-outs, fixtures, and support before installation.
Careful measuring and coordinated workmanship shape the fit, finish, and everyday function of the completed surfaces. Explore kitchen renovation planning to take the next step toward a well-integrated countertop and island design.
Santarossa Group: Home Additions
Santarossa Group is a natural next step when your kitchen plans call for coordinated renovation work. Its kitchen renovations cover projects where cabinetry, countertops, flooring, and layout choices need to come together as one scope. Santarossa Group handles design, permitting, and construction in-house, giving homeowners a single point of contact through the project.
If your kitchen update connects with other changes at home, such as a basement renovation, bathroom renovation, or home addition, discuss the work as part of a broader plan. Coordinating the scope can clarify how the rooms and work fit together before construction begins.
For a kitchen remodel in Essex County, explore Santarossa Group’s kitchen renovation service and consider how its planning and construction approach fits your project. Contact Santarossa Group to discuss your renovation, or visit santarossagroup.ca.
Set Your Kitchen Project in Motion
A kitchen renovation in Essex County, ON, is an opportunity to shape the room around how you want to live, cook, and gather. Before work begins, decide what matters most to your household: more space, a better connection to adjoining rooms, or a kitchen that’s easier to use every day. Those priorities give the project direction.
Santarossa Group also offers home additions, basement renovations, and bathroom renovations for homeowners planning connected changes. If a kitchen renovation is your next step, a conversation can help turn your ideas into a defined scope. Bring your priorities and the changes you have in mind to discuss how they fit your home.
Contact Santarossa Group to discuss your kitchen. A thoughtful plan is a practical first move toward a kitchen that feels like it belongs in your home.
Frequently Asked Questions
Holiday-Ready Kitchen Timeline: How Long Does a Remodel Really Take?
A full kitchen remodel in Windsor typically takes three to six weeks, which can help you plan around a holiday. Work back from your preferred completion date and discuss the project scope early. Layout changes or major work involving plumbing and electrical systems can affect the schedule. Keep meal-preparation plans flexible while construction is underway.
How do I get started?
Contact Santarossa Group to arrange a free, no-obligation site evaluation. Bring a short list of priorities, such as improving storage or changing the kitchen layout, and note any features you want to keep. Santarossa Group manages design, permitting, and construction in-house, with one point of contact from the initial evaluation through the work.
What areas do you serve?
Santarossa Group serves homeowners in Windsor and Essex County, including LaSalle, Tecumseh, Lakeshore, Amherstburg, Kingsville, Essex, and Leamington. If you live in one of these communities, you can discuss your kitchen project with the team. For example, sharing your municipality and the changes you’re considering helps frame the initial conversation around your home and renovation plans.
What is the duration of a kitchen remodeling project?
A full kitchen renovation in Windsor typically takes three to six weeks. The duration depends on the kitchen’s size and the renovation scope. A remodel that keeps the existing layout differs from one that changes it or involves several systems. Defining the work before construction helps establish a schedule based on the tasks and their sequence.
Why should I hire a renovation contractor instead of doing it myself?
A contractor can coordinate connected parts of a renovation, including design, permitting, and construction. This is useful when a project combines cabinet installation with plumbing or layout changes. Santarossa Group manages these phases in-house and provides one point of contact, so homeowners can discuss the project scope and sequence through a coordinated process.
How long does a typical kitchen renovation take in Essex County?
A full kitchen renovation in Windsor typically takes three to six weeks. For a project elsewhere in Essex County, the timeline depends on the kitchen’s size and renovation scope, including whether the layout changes. A clear work plan helps set expectations for the sequence of tasks. If you’re planning around a holiday, start the conversation well ahead of your preferred completion date.