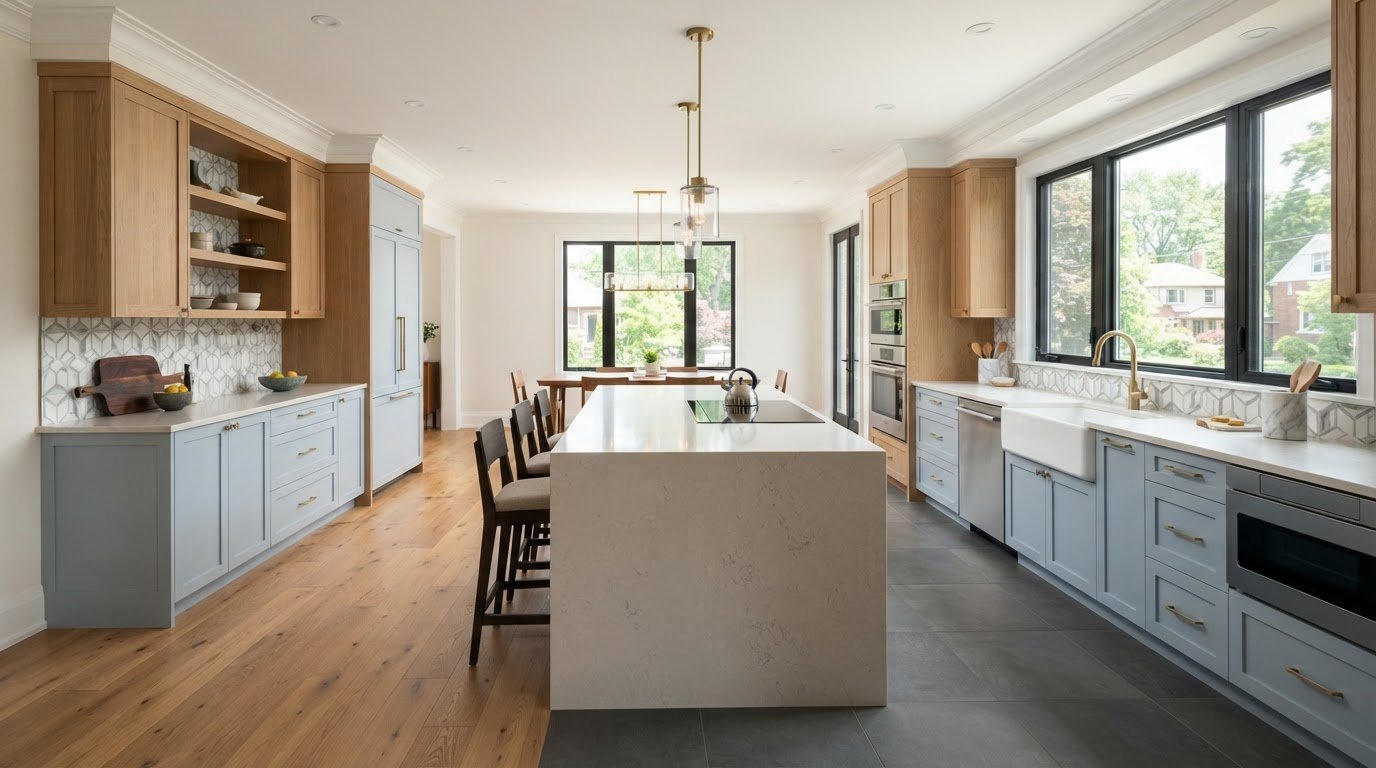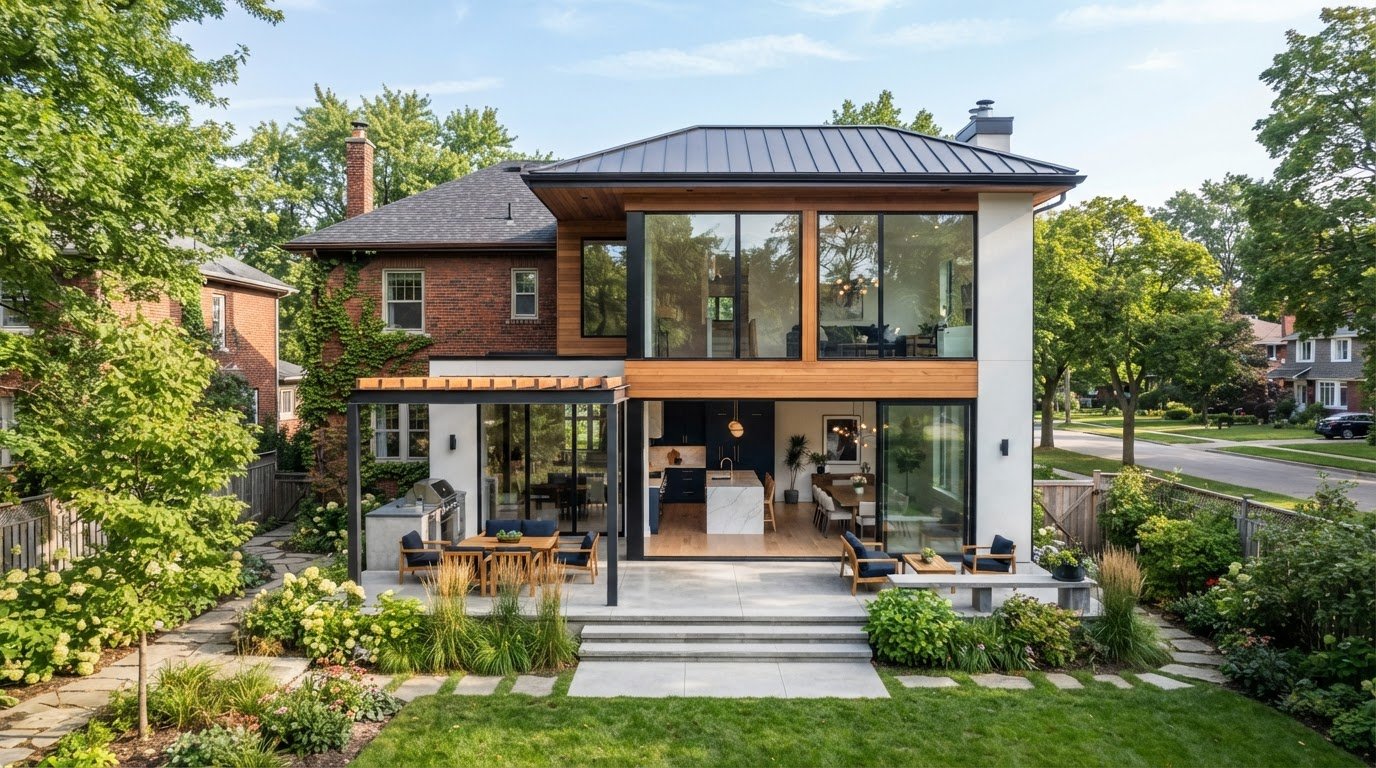
An addition can solve a space problem by creating the room your household needs while fitting the existing home and property. Essex County home additions can add a bedroom, office, or larger living area. But if the main issue is an awkward kitchen, bathroom, or basement, renovating that space may be a better fit.
It’s sensible to weigh the disruption and budget before deciding to build. The cost of an addition depends on its size, design, site conditions, and structural or utility work. Santarossa Group determines the project price for each specific case after a quote request.
This guide explains how to decide whether an addition suits your needs, what affects the budget, and which renovation alternatives to consider. It also covers how planning accounts for the existing home, from foundations and drainage to electrical, plumbing, and heating and cooling systems.
Key Takeaways
- Start by identifying how the extra space needs to function day to day, then shape the project around that purpose.
- Compare an addition with renovating existing rooms; the right choice depends on whether you need more area or a better use of what you have.
- Build a realistic budget by looking beyond construction to furnishings and possible property-tax changes.
- Plan design and construction together, accounting for the lot, municipal requirements, and the home’s structural and utility needs.
Can Home Additions Really Solve Problems?
An addition can solve a space shortage when your home’s layout works but your household needs another room. It may be less useful when the real problem is an awkward kitchen, bathroom, or basement. In Windsor and across Essex County, first identify what’s missing: a bedroom, home office, larger gathering area, or more storage. That purpose will guide the new space’s size and position.
Windsor home listings offer one point of comparison, but asking prices alone won’t show whether moving is a better fit. Compare each property’s rooms, layout, and outdoor space with what your current home could gain. Listing prices describe homes for sale, not the cost of adding space to your property.
Access to Windsor also matters. Map regular trips from the property to work, school, appointments, and places your household visits often. Then consider whether an addition would let you keep the location and daily routines you value. A larger home farther from familiar destinations may solve a room shortage but change how your week works. For Essex County home additions, test the proposed layout against everyday needs before settling on a design.
When choosing an addition contractor, compare the proposed scope, design and construction process, and how clearly the work is described. Look for a plan that explains how the new space will connect to the existing home, rather than treating it as a separate box.
Use a practical decision sequence: define the room you need, assess the usable space on your property, and compare that with the layout of Windsor listings. If you like the location and the missing space can be added without compromising how the home functions, an addition may be a sound solution. If the problem is a cramped existing room, a renovation may address it more directly.
Benefits of adding living space
Extra space can make everyday routines easier. An addition could create a dedicated home office, separating remote work from the kitchen table. A new bedroom may give a growing household more privacy, while an entertainment room can keep movie nights from competing with quiet activities elsewhere.
The benefit comes from matching the room to a clear purpose. An expanded kitchen can make meal preparation and family gatherings easier to manage. A defined office can accommodate a desk, equipment, and files without taking over a bedroom. Before planning, list the activities that currently compete for space, then decide which would benefit most from its own room.
- Bedroom: Plan for sleeping, clothing storage, and a comfortable route through the room.
- Home office: Set aside space for a desk, work equipment, and focused tasks.
- Entertainment room: Create a place for games, films, or hosting without crowding shared areas.
- Expanded kitchen: Consider how cooking, dining, and movement through the room fit together.
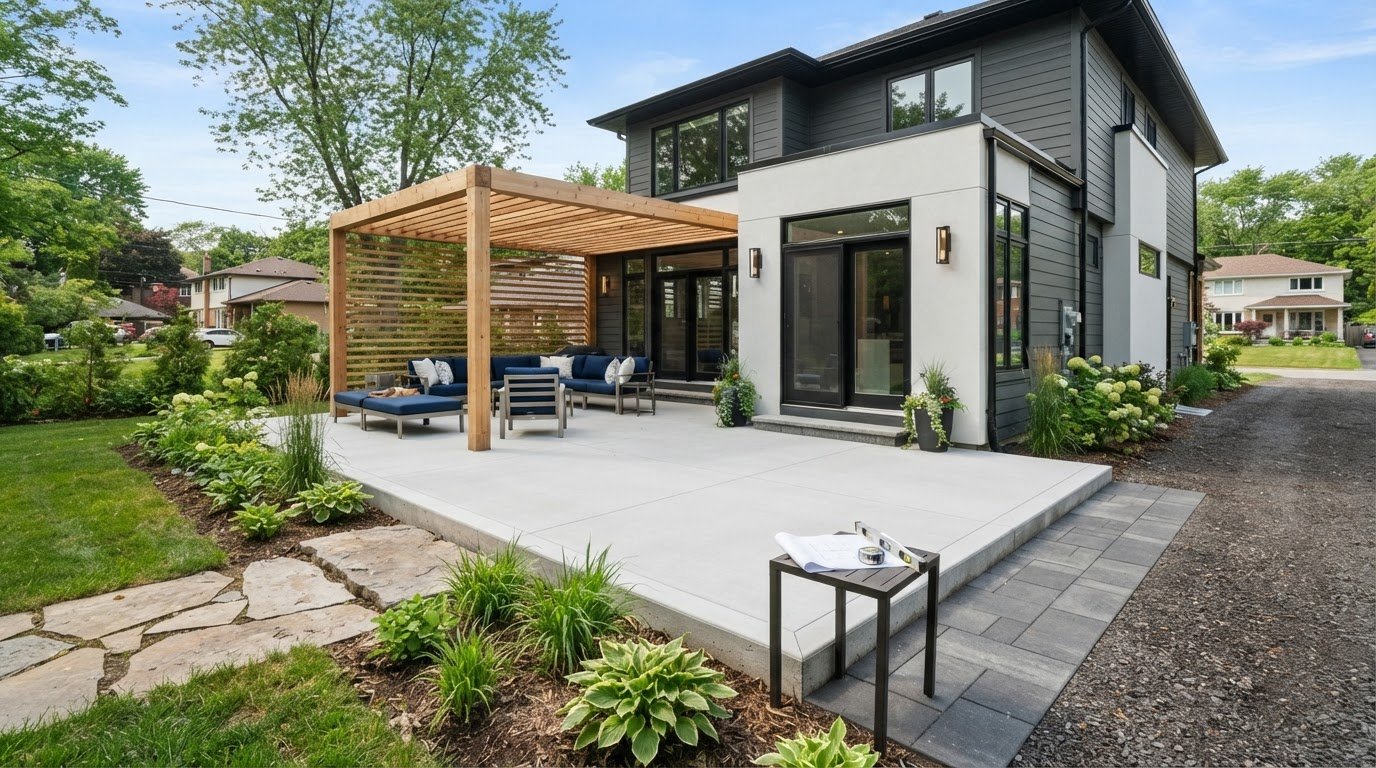
Living space can also extend outdoors. An outdoor area gives households another setting for meals or relaxation, especially when the doors and routes between inside and outside feel convenient. For example, placing a patio near the kitchen can make carrying food outside more practical. A concrete patio can provide a defined surface for that outdoor use.
Think about flexibility, too. A room used as a nursery today might later serve as a study or guest room, depending on its layout. Buyers can also understand a space more easily when its purpose is clear. A useful addition should support your household’s current routines while remaining adaptable to changing needs.
Construction costs and renovation alternatives
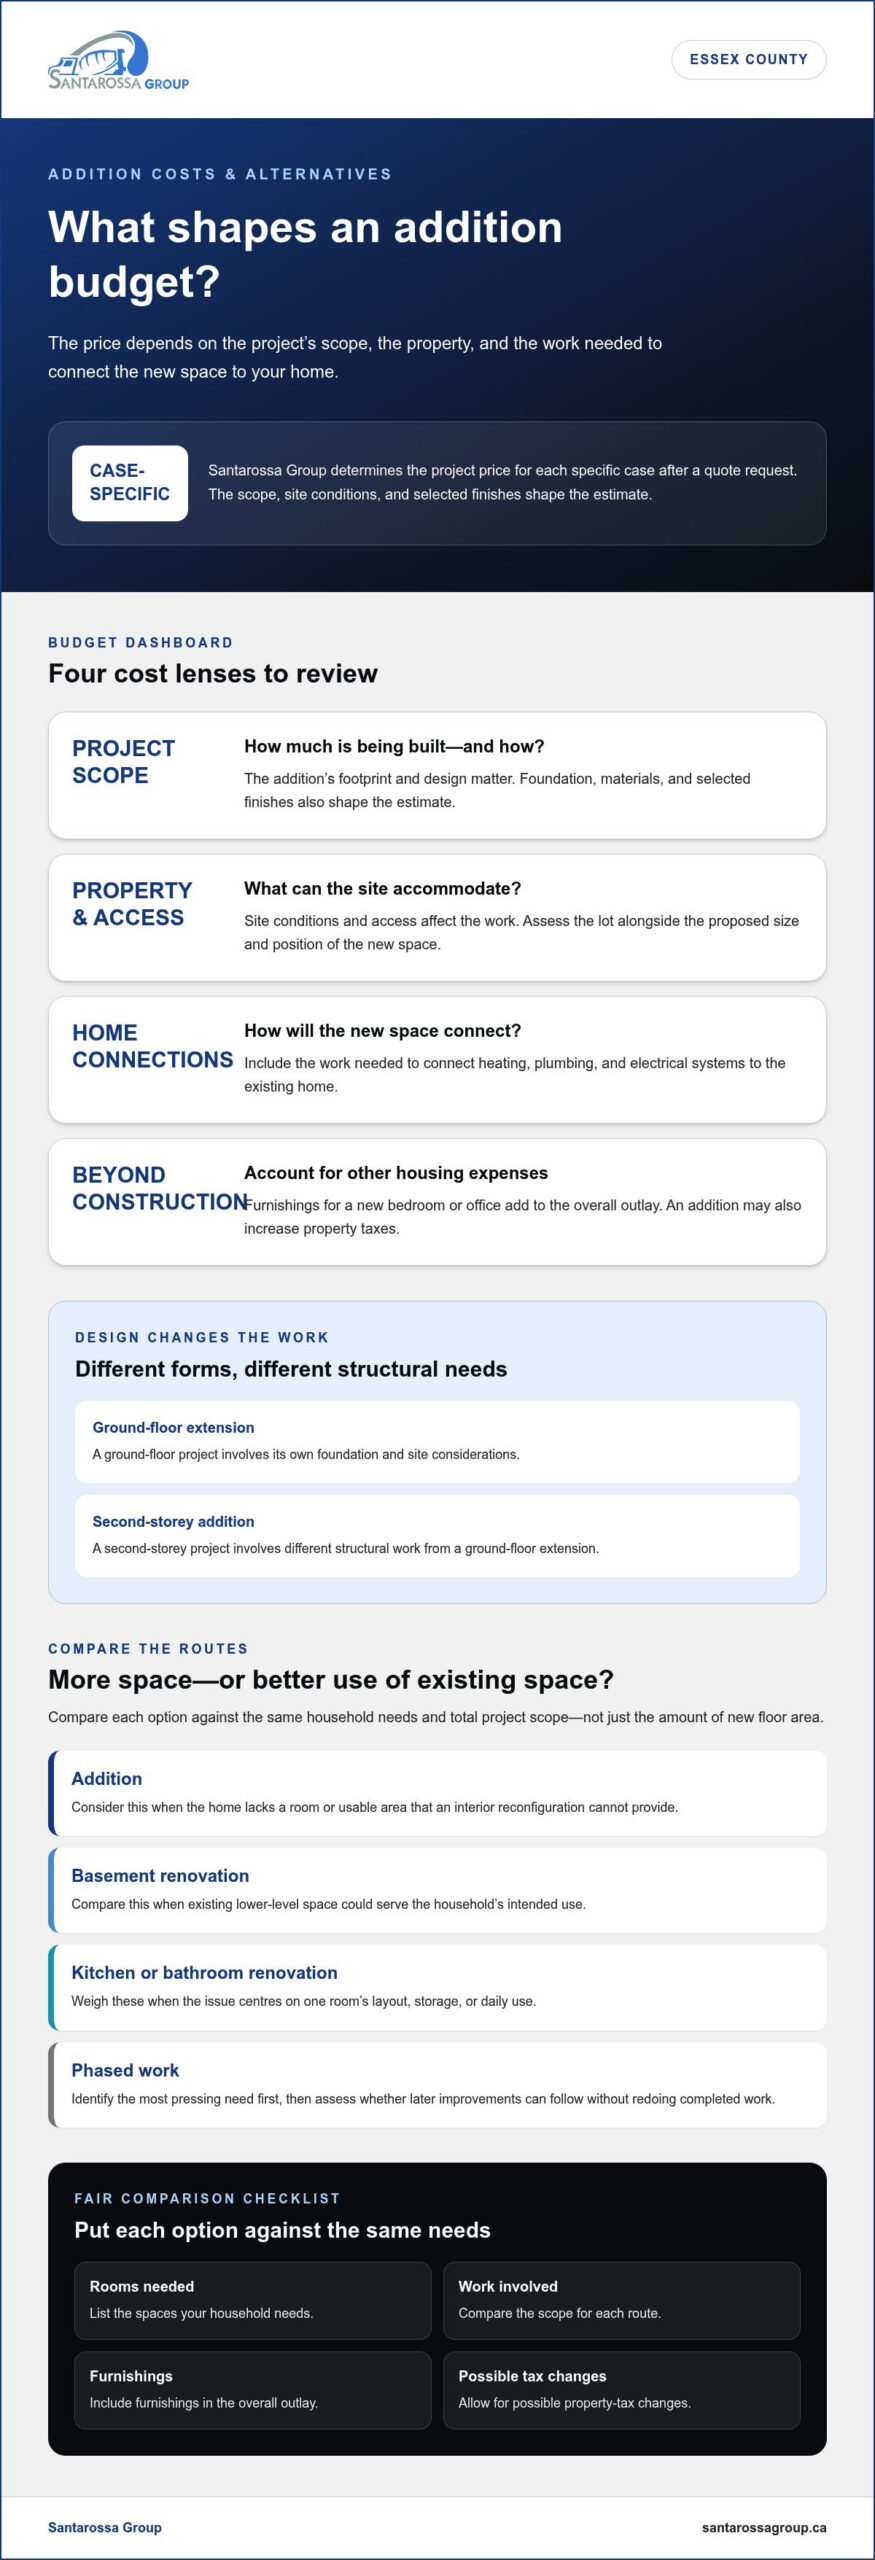
For a Windsor addition, the price depends on its footprint, design, foundation, materials, site access, and connections to existing services. A second-storey project, for example, involves different structural work from a ground-floor extension. Santarossa Group determines the project price after a quote request. The scope, site conditions, and selected finishes shape the estimate.
Separate construction costs from other housing expenses. Furnishings for a new bedroom or office add to the overall outlay, and an addition may increase property taxes. Include both when comparing options, along with the work needed to connect the new space to the home’s heating, plumbing, and electrical systems.
Renovating within the existing footprint may suit households that need better function, not more area. A basement renovation, for instance, can turn an underused room into a family space, while a kitchen renovation can improve storage and meal preparation. A bathroom renovation may ease a bottleneck without extending the house.
- Addition: Consider this route when the home lacks a room or usable area that an interior reconfiguration cannot provide.
- Basement renovation: Compare this when existing lower-level space could serve the household’s intended use.
- Kitchen or bathroom renovation: Weigh these when the problem centres on one room’s layout, storage, or daily use.
- Phased work: Identify the most pressing need first, then assess whether later improvements can follow without redoing completed work.
For a fair comparison, write down the rooms you need, the work each option involves, furnishing costs, and possible tax changes. Then compare an addition with a basement, kitchen, or bathroom renovation against the same household needs. In Essex County, focus on usable function and total project scope, not just the amount of new floor area.
Home addition design and construction
A strong design connects the new space to the existing home and property. In Essex County, plan the room, site, structure, utilities, and municipal requirements together.
Addition Types in Essex County
Common options include extending a room, adding a second storey, building a garage, or expanding outdoor living space. Choose based on the space you need and how the existing home can accommodate it. A ground-floor extension needs a suitable foundation and drainage plan; a second storey requires structural planning for the added load. These details shape a cohesive design.
Building Permit Requirements
A home addition in Essex County may require planning permission and must comply with applicable building codes. Approvals depend on the proposed work and the municipality responsible for the property. Plans should show the addition’s design and its connections to electrical, plumbing, and HVAC systems. Include foundation and drainage work in the project design, too.
Zoning Rules and Setbacks
Municipal requirements can include setbacks, greenspace provisions, and building-code compliance. Applicable rules depend on the property’s municipality and the addition’s position and size. Before finalizing the footprint, compare its proposed location with the lot boundaries and existing structures. This can show whether the design needs adjustment to preserve required yard space or fit the permitted building area.
Applying for an Addition Permit
Start with the municipality responsible for the property, whether that’s Windsor or another Essex County community. Prepare a clear project description and plans showing the proposed rooms, location, and connections to the existing home. The review may consider planning permission, zoning, and building-code requirements. Structural design should coordinate foundations, drainage, and utilities, helping reduce the risk of conflicts between the addition and the original house.
For a coordinated approach to planning and construction, explore home addition design and construction.
Santarossa Group: Home Additions
Santarossa Group can help when your household needs more room and an addition suits your property. Its home addition service brings design, permitting, and construction together, with one point of contact throughout the project. This coordinated approach connects decisions about the new space with the existing home and the work needed to build it.
If your needs can be met within the current footprint, consider a basement, bathroom, or kitchen renovation. The right scope starts with a clear picture of how you use your home and what change would make daily routines work better. For an addition, bring your space goals and property considerations into the planning conversation.
To discuss a home addition for your property, contact Santarossa Group about home additions.
Turn your space needs into a practical plan
Before moving ahead, write down what you want your home to make easier. Note which rooms feel crowded, how household routines may change, and what you want the new or renovated space to support. This brief gives design discussions a clear starting point and keeps decisions tied to daily use, not just floor area. For Essex County home additions, thoughtful planning can help align the project with your property and priorities.
Santarossa Group offers home additions, basement renovations, and bathroom renovations, so the project can be shaped around whether you need more space or a better-functioning room. Bring your goals and questions into the next conversation, then use the discussion to clarify a suitable direction for your home. Contact Santarossa Group about your addition and take the next step toward a space that works for you.
Frequently Asked Questions
How much does a home addition cost in Essex County, Ontario?
The price depends on the design and conditions of the specific property. For an addition in Windsor or elsewhere in Essex County, factors include room size, structural work, foundation, materials, site access, and connections to existing systems. A ground-floor extension and a second-storey addition can involve different scopes. Santarossa Group determines the project price after a quote request, so compare estimates against the same plans and inclusions.
What is the average cost per square foot for a home addition in Windsor-Essex?
For budgeting, treat cost per square foot as a project-specific calculation, not a fixed Windsor-Essex rate. It is calculated by dividing the quoted construction cost by the finished added area, but the result depends on what the quote includes. A compact addition with substantial structural work, for example, may not compare directly with a larger, simpler space. Check the area and included work before comparing calculations.
How long does it take to design, permit, and build a home addition in Essex County?
The schedule depends on the design, municipal review, and construction scope. Work generally moves from defining the layout to preparing plans, submitting permit materials, and building after approvals. Revisions, coordination of structural or utility details, and site conditions can affect the sequence. For a Windsor project, organize design decisions and required drawings early. Incomplete or changing plans can create extra steps before construction proceeds.
Are there grants, rebates, or financing options for home additions in Ontario?
Grants and rebates depend on program eligibility and the work covered, so don’t assume a general room addition qualifies. Financing is a separate borrowing decision, with available terms depending on the homeowner’s finances and lender. Before setting a project budget, separate construction costs from any potential incentive or borrowing plan. Treat funding as a distinct part of the decision, not an automatic reduction in the addition’s cost.
What structural, drainage, and foundation risks are common when adding onto homes in Essex County?
A second storey adds structural load that must be planned for, while a ground-floor extension needs a suitable foundation and drainage plan. Poor coordination with the existing home can create conflicts, so address these elements during design.