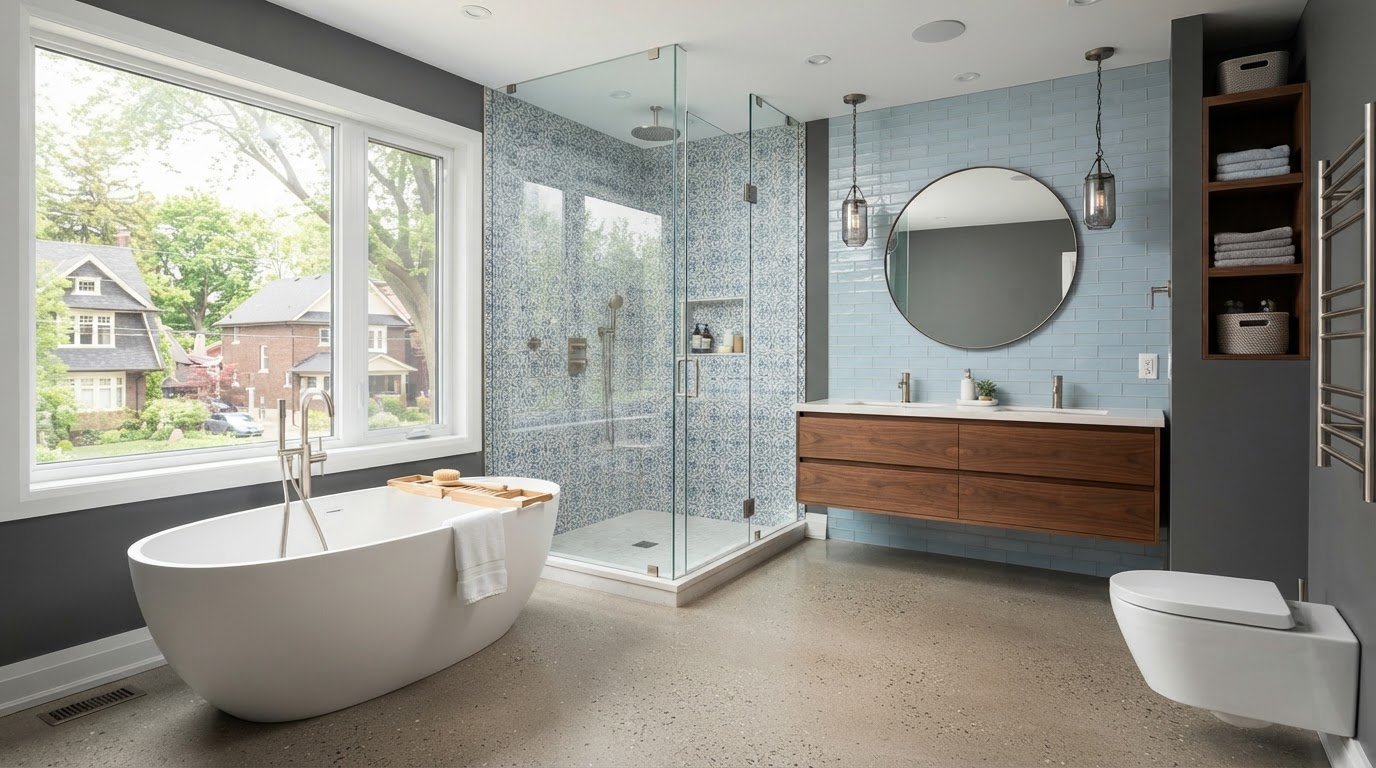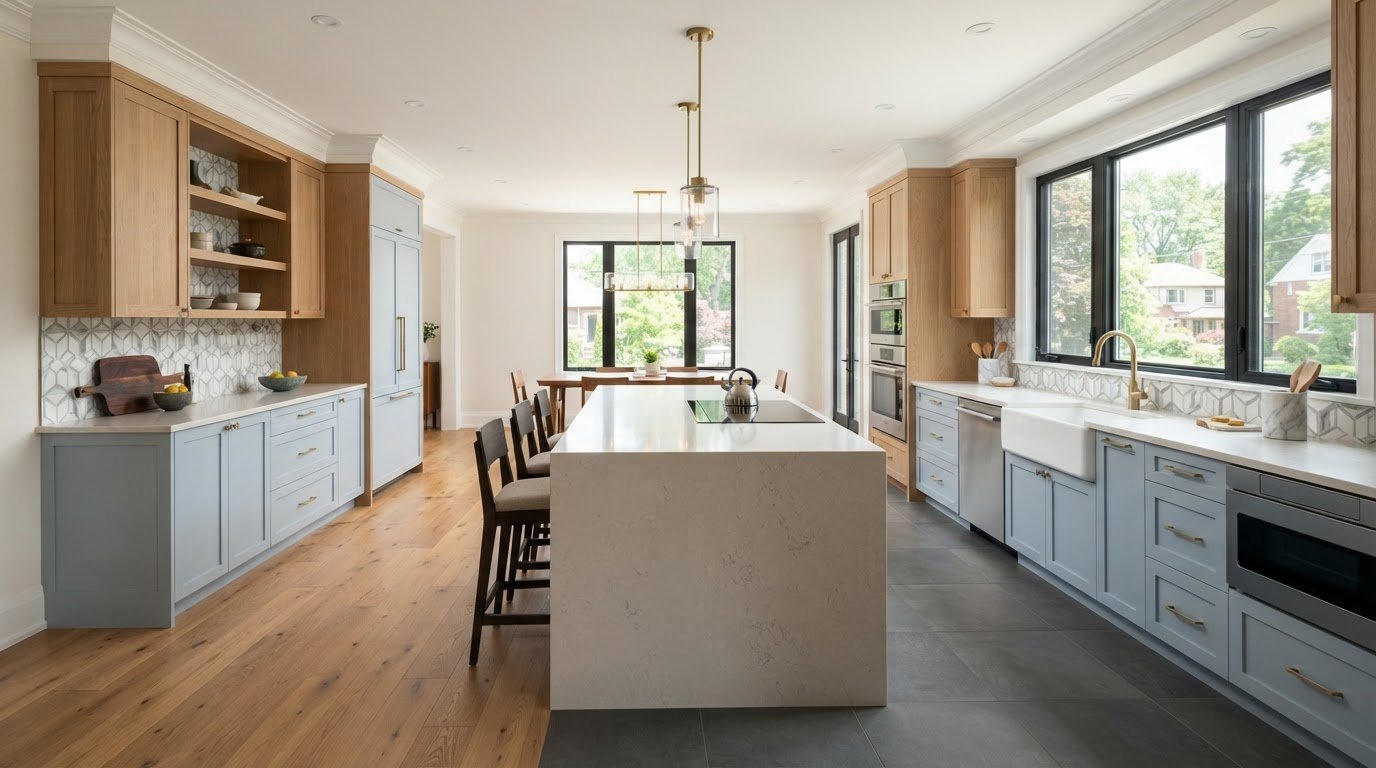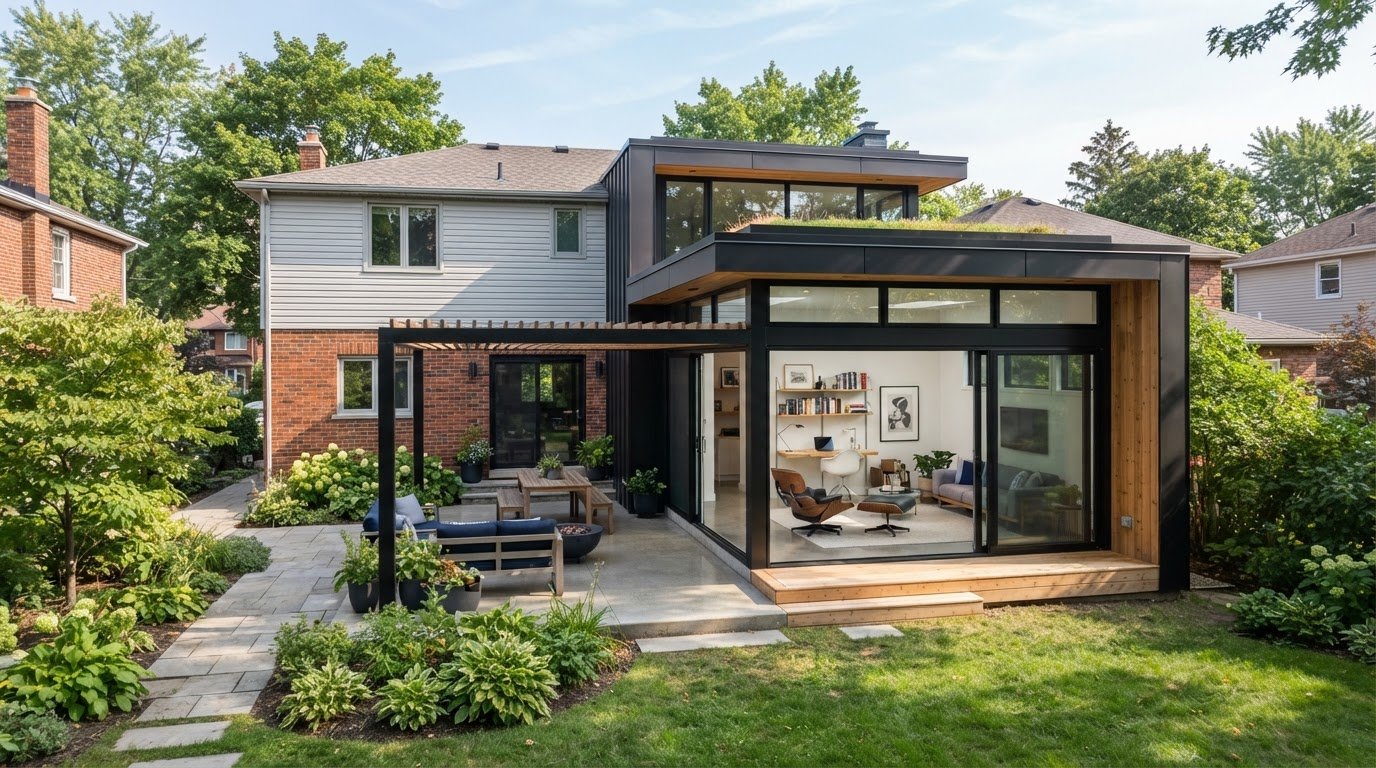
The best home extension does more than add square footage. It should feel connected to your home and support the way your household lives. Planning custom home extensions Windsor Ontario starts with identifying what needs to work better, then considering how an addition could fit your house and property.
It’s natural to have questions about which type of addition makes sense, how the new space will connect to existing rooms, and how construction may affect everyday routines. Working through those questions early helps turn a broad idea into a more practical plan.
This guide covers how to shape an extension around your home and household, plan for local approvals, and understand the steps from design through construction. Santarossa Group serves Windsor and Essex County, coordinating design, permitting, and construction in-house with one point of contact. A connected plan can make decisions clearer from the outset.
Key Takeaways
- Start by identifying what your household needs and how your property could support an addition.
- Plan room placement, circulation, natural light, and exterior details so the new space works with your existing home.
- For custom home extensions Windsor Ontario, address local approvals early. Permit and zoning requirements depend on the project and municipality.
- Coordinating design, permitting, and construction through one team gives you a single point of contact as the project develops.
Custom Home Extensions in Windsor: When Adding Space Makes Sense
Changing household needs can make a familiar home feel less functional. A growing family may need more room to gather, someone may need a quieter place to work, or daily routines may be competing for space. If you want to stay in your Windsor neighbourhood, an extension is one option to consider alongside moving. The right choice depends on your priorities, your home, and the property, rather than a preset design.
Start with the space problem, not a preset design
Begin with how you want the space to work. Which activities feel cramped? Who will use the new room? How should it connect to the rest of the home? A family that needs a shared living area may have different priorities from a household looking for a private bedroom or work space. Naming the main purpose helps define a useful scope before design choices take over.
An attached extension becomes part of the existing home, while a separate accessory dwelling is a distinct structure on the property. Clarifying which type of space you have in mind helps focus the planning conversation. Home additions in Windsor can be planned around your household’s needs and the conditions of your site.
When an extension may suit your Windsor home
Consider the house and the property together. The existing layout can suggest where additional space might connect naturally, while the site helps determine what placement and scope may be practical. Neither the home’s age nor the apparent size of the yard is enough on its own to establish suitability. A review of the specific home and property helps inform the design.
Planning custom home extensions Windsor Ontario means balancing the space you need with what your home and property can support. Moving may offer a different layout or location; extending lets you explore staying in your neighbourhood and adapting the home you know. Compare those priorities before settling on a project scope.
Designing a Windsor Home Extension That Connects to the Existing House
A well-planned extension should work for everyday life and feel considered beside the house that’s already there. More than the room itself matters: its location, connection to existing spaces, natural light, exterior proportions, and relationship to the home’s structure all shape the design.
Plan the interior connection and room function
Start with how the new room will be used. A larger living area may need an easy connection to the kitchen or main gathering space. An additional bedroom may call for a quieter location and a more private route through the home. Think about how people will move between old and new rooms, and whether that route supports daily routines. Those priorities help the design team assess placement, openings, and how natural light may reach the space.
| Design question | Why it matters | What the project team evaluates |
|---|---|---|
| Where should the room connect? | The route affects how naturally it fits daily life. | Existing layout, room purpose, and circulation. |
| How should it look from outside? | Proportion and continuity influence how the addition relates to the house. | Roof connection, windows, exterior finishes, and scale. |
| What does the existing home allow? | Existing conditions can inform design choices. | Relevant structural conditions and building systems. |
Coordinate the exterior and existing building
From outside, consider how the extension’s proportions relate to the original house. Rooflines, window placement, and exterior finishes can help the new work feel connected without making every detail identical. During design, the home’s structural conditions and building systems are assessed so decisions respond to the actual property rather than assumptions.
For homeowners considering custom home extensions Windsor Ontario, coordinating interior and exterior decisions helps the addition feel considered as a whole. The Canadian home building industry standards are a useful reference for learning about professional home-building practices. Explore Santarossa Group’s home addition planning to start shaping an extension around your home.
Plan a Custom Home Extension in Windsor: Site, Permits, and Preparation
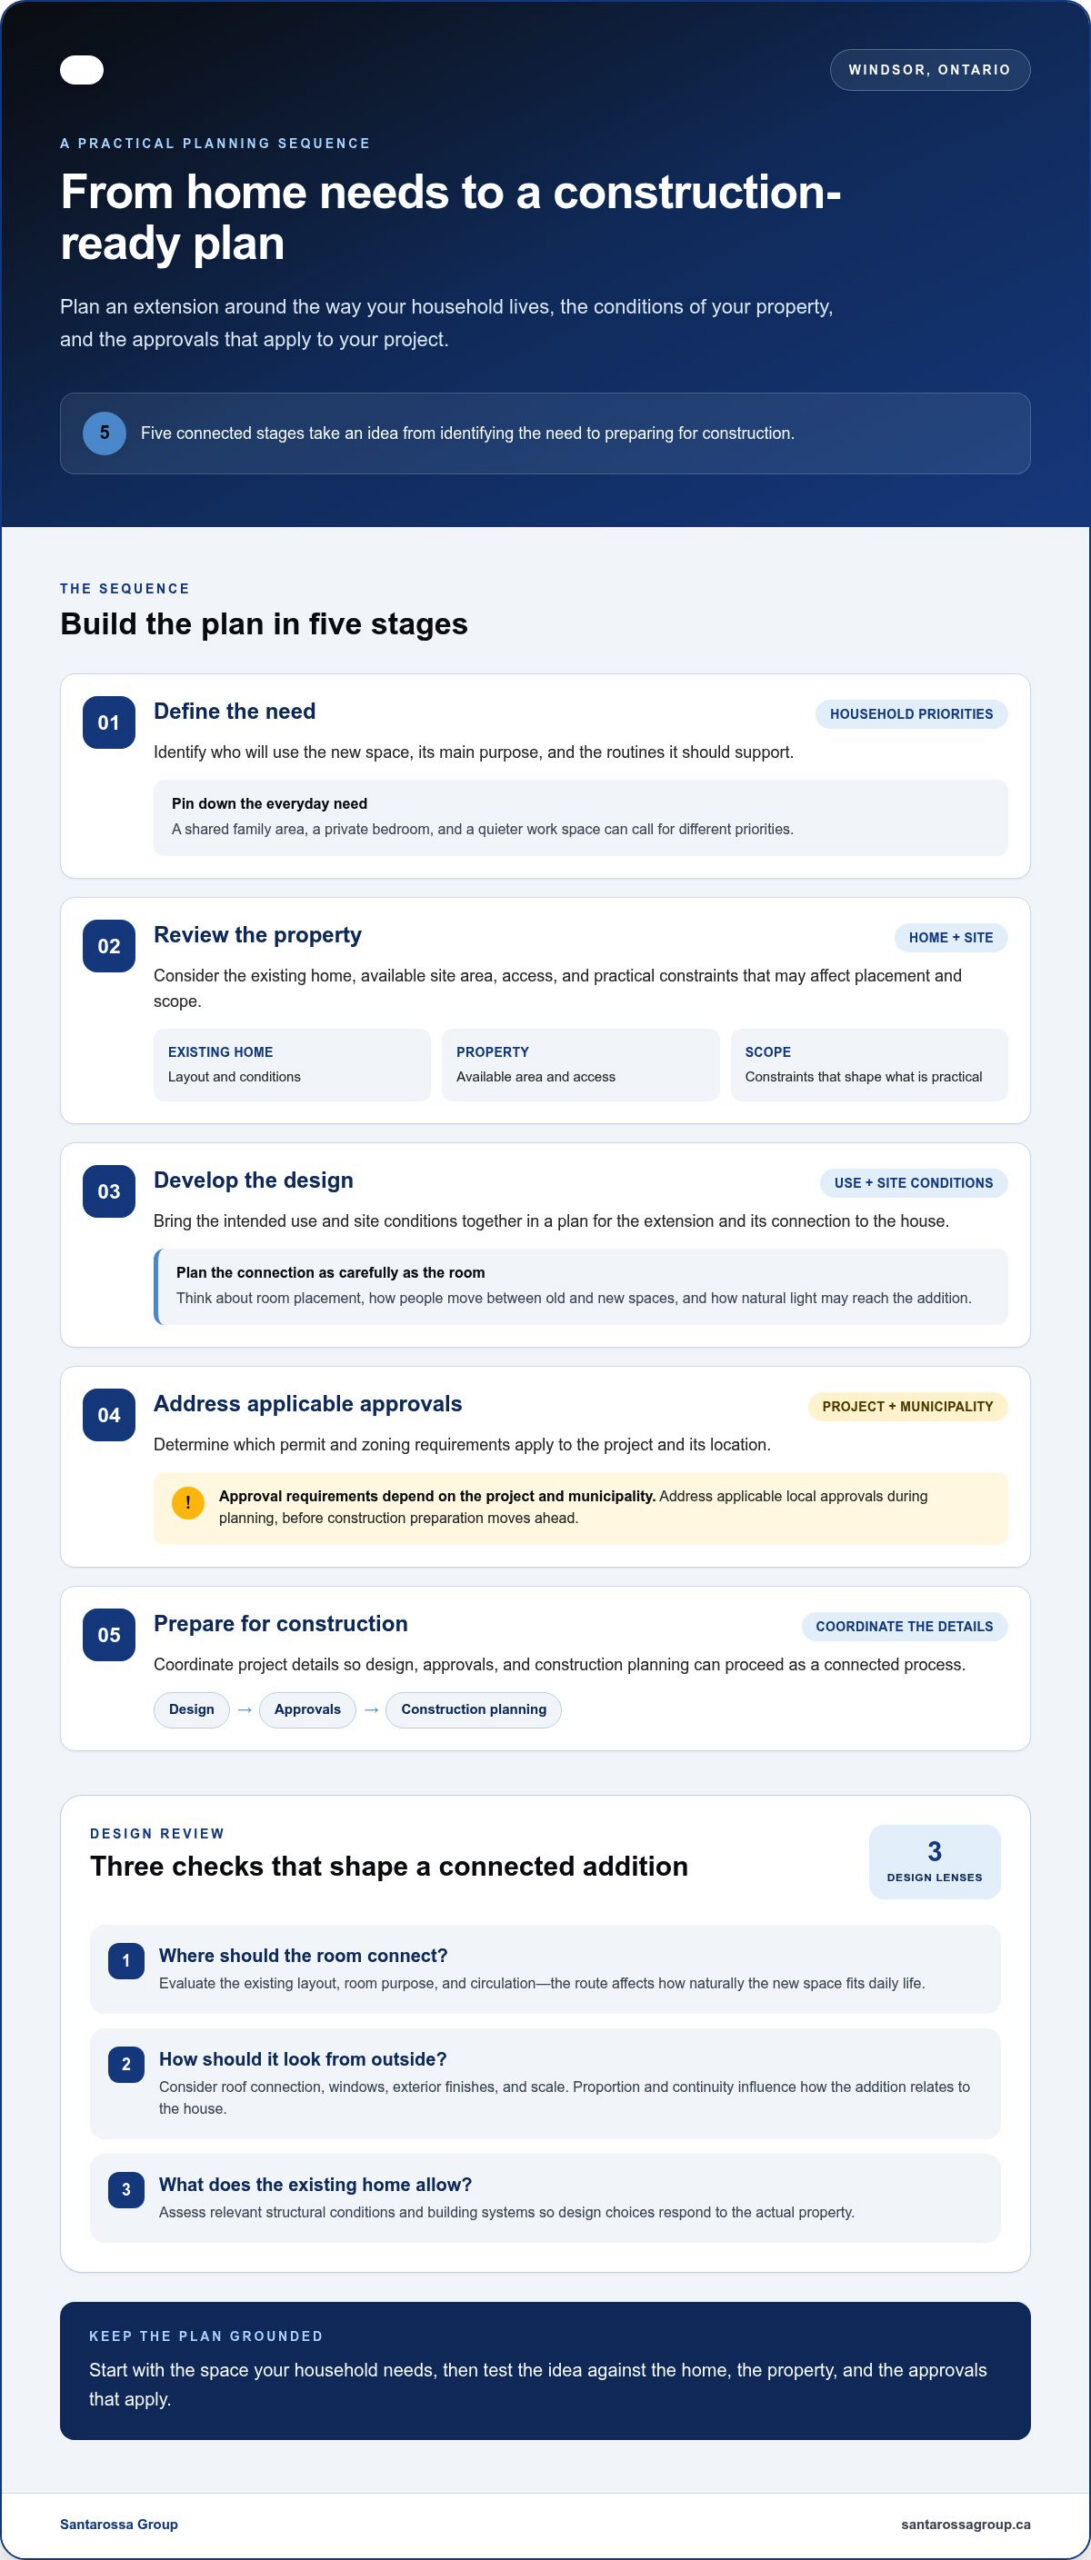
A clear sequence helps turn an idea into a workable project. For custom home extensions Windsor Ontario, the design needs to reflect both household priorities and the specific property. Applicable municipal approvals should also be addressed as part of planning, before construction preparation moves ahead.
- Define the need. Identify who will use the new space, its main purpose, and the routines it should support.
- Review the property. Consider the existing home, available site area, access, and practical constraints that may affect placement and scope.
- Develop the design. Bring the intended use and site conditions together in a plan for the extension and its connection to the house.
- Address applicable approvals. Determine which permit and zoning requirements apply to the project and its location.
- Prepare for construction. Coordinate the project details so design, approvals, and construction planning can proceed as a connected process.
What to establish before design advances
Be specific about your priorities. A room for everyday family use may need different access and placement from a quieter, more private space. Identify how the extension should connect to the home and which parts of the property need to remain usable. An early site review helps the design team develop a realistic scope around those needs instead of relying on assumptions.
How municipal approvals fit into the project
Permit and zoning requirements depend on the municipality and the details of the proposed work. The applicable jurisdiction may be the City of Windsor or an Essex County municipality, so current local requirements need to be established for the property and project. Santarossa Group coordinates permitting in-house as part of its home-addition process, keeping that work connected with design and construction planning.
With one team coordinating these stages, homeowners have a clearer path from early decisions to construction preparation. Discuss your home addition plans with Santarossa Group and start shaping a project around your home and property.
One Coordinated Team for Your Custom Home Extension in Windsor
A home extension brings design, permitting, and construction decisions together. With one team coordinating these phases, homeowners have a single point of contact as the project develops. Santarossa Group serves Windsor and Essex County, bringing local experience to planning and delivering home additions.
What coordinated project delivery means for homeowners
When design and construction planning are connected, the project’s priorities can carry from the initial concept into the work being planned. For example, the way a new room connects to the house can be considered alongside the practical requirements of building it. Permitting coordination is part of the same process, rather than a separate hand-off. This structure supports continuity and communication without promising a particular timeline, budget, or result.
Explore home additions in Windsor to learn more about the service. A project-planning conversation can help organize questions about how design, approvals, and construction relate to your home.
Take the next step with your extension plans
Before an initial project conversation, jot down what feels missing from your home, who will use the new space, and how you want it to connect with existing rooms. Add questions about the property, design choices, and how the project phases will be coordinated. You don’t need a finished plan; a few clear priorities are a useful starting point.
For homeowners considering custom home extensions Windsor Ontario, an early discussion can help turn broad ideas into a more focused direction. Connect with Santarossa Group and share what you’d like your home to do better.
Turn Your Extension Idea into a Clear Starting Point
Turn what you’ve been imagining into a short, practical brief. Note what isn’t working in your home, what you hope an extension will make possible, and any questions about the property or design. You could also gather photos or mark the areas of the house you want the new space to connect with. These details make an early project conversation more focused, without requiring a finished plan.
Planning custom home extensions Windsor Ontario is an opportunity to make your home work better for your household while keeping the character and connections that matter to you. Santarossa Group brings design, permitting, and construction together, with one point of contact for homeowners across Windsor and Essex County.
When you’re ready to take the next step, share your home extension goals with Santarossa Group. Start the conversation with what you want your home to do better.
Frequently Asked Questions
How long does a custom home extension take to build in Windsor?
There’s no single timeframe for a home extension in Windsor. The schedule depends on the design, applicable approvals, project scope, and conditions at the property. For custom home extensions Windsor Ontario homeowners are considering, changes to the design or scope can also affect the schedule. During planning, establish the project stages and the decisions that need to be made along the way rather than relying on a generic estimate.
Do I need a building permit for a home extension in Windsor, Ontario?
A building permit is generally required for a home addition, but requirements should be confirmed for the specific property and project. If your home is within Windsor, consult the City of Windsor’s current rules; properties elsewhere in Essex County may fall under another municipality. Zoning requirements can also differ by location and proposal. The applicable municipality’s current guidance is the reference for your situation.
Can a custom extension match the exterior of my existing home?
An extension can be designed to relate to your home’s exterior, but an exact match should not be assumed. The design can consider the existing home’s proportions, window character, roof shape, and visible finishes, then determine whether continuity or a complementary contrast suits the property. Renovation records, product details, or clear exterior photos can help inform those design choices.
Can I stay in my home while an extension is being built?
Whether you can remain at home depends on the project’s scope and construction plan. Consider which rooms or entrances may be affected, how the work could intersect with everyday routines, and whether household members need quiet or privacy during the day. Discuss these practical concerns during planning. The project team can explain anticipated disruption based on the proposed work so you can make arrangements that suit your household.
Will a home extension increase my home’s resale value?
A home extension may add useful space, but an increase in resale value isn’t guaranteed. Any effect depends on factors such as the property, the quality and function of the finished space, and market conditions when you sell. A room that addresses a genuine need may appeal to some future buyers, but preferences vary. Plan first for how the addition will serve your household rather than relying on a specific resale return.