What makes a luxury kitchen feel impressive is often how naturally it supports everyday life. If you’re planning a luxury kitchen remodel Windsor ON, you may be weighing statement finishes against practical upgrades and wondering how to keep a complex renovation organized. Both matter. A beautiful kitchen should also make cooking, gathering and entertaining easier.
This guide covers the choices that shape your project, from layout and storage to materials and appliances, and explains how to set a cohesive scope before construction begins. You’ll also find guidance on local planning and permit requirements, and on connecting design decisions with the work on site. Santarossa Group has served Windsor and Essex County since 1993, managing kitchen renovations through an in-house design, permitting and construction process. With one point of contact, you can make considered decisions and shape a kitchen that feels distinctive, durable and suited to your household.
Key Takeaways
- Define luxury by how well the kitchen supports your routines, workflow and entertaining, not by appearance alone.
- Compare layout, storage, lighting, surfaces and appliances by their practical benefits, upkeep and visual impact.
- For a luxury kitchen remodel Windsor ON, set the project scope before construction and verify permit requirements with the City of Windsor.
- Coordinated design, permitting and construction oversight can help keep decisions connected throughout the renovation.
What Should a Luxury Kitchen Remodel in Windsor Deliver?
Before choosing premium finishes, decide what you want the renovation to improve beyond appearance. A luxury kitchen remodel Windsor ON homeowners can enjoy for years should fit the household, make everyday tasks feel more natural and bring the room together as a considered whole. Luxury isn’t a longer list of upgrades. It’s choosing the right improvements for the way you live.
Decorative upgrades catch the eye; lasting usability makes the kitchen work beautifully every day.
Start with how your household uses the kitchen
Think through a typical day, from breakfast preparation to cleanup, and note where the current room creates friction. Where do ingredients and cookware need to be stored? How do people move through the space when more than one person is cooking? Do guests tend to gather near the work area? If accessibility matters now or may matter later, consider clear routes and storage that’s easy to reach.
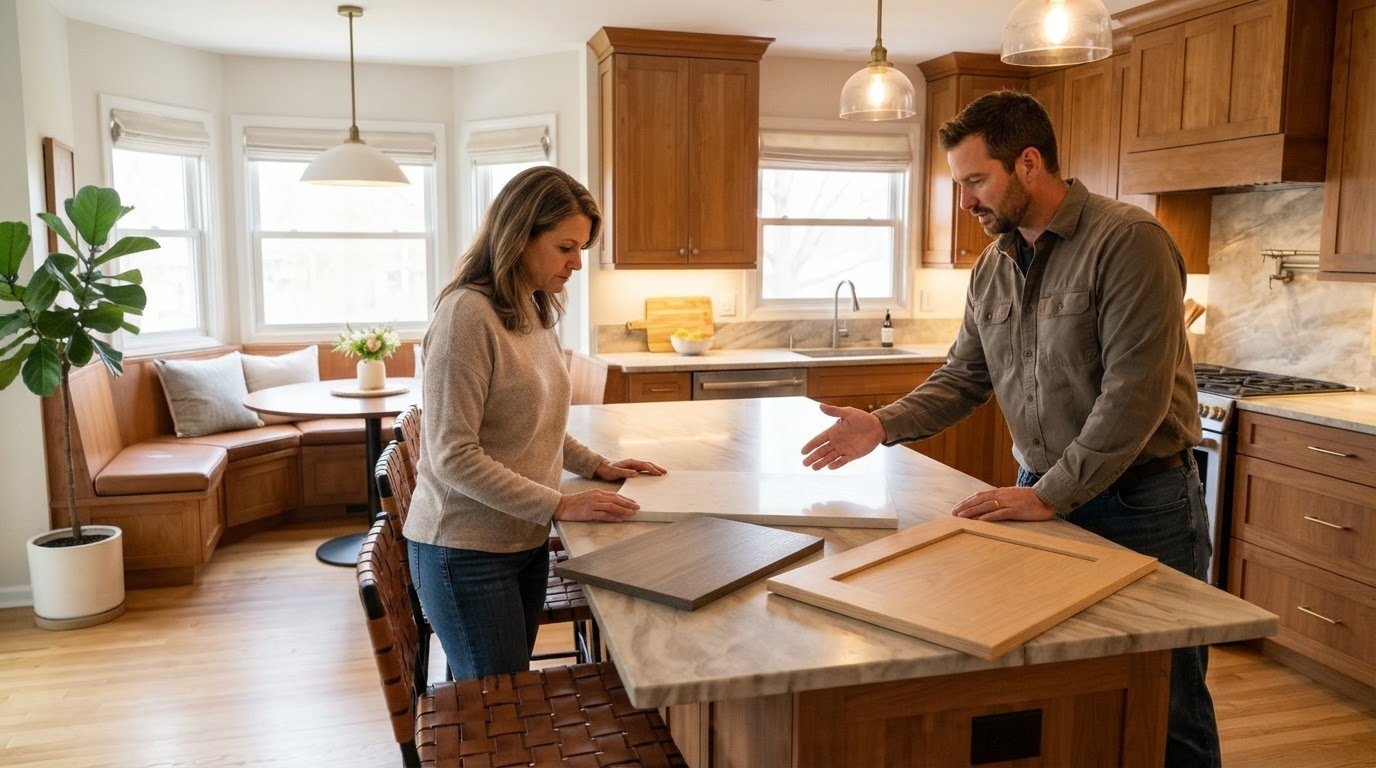
Separate must-haves from attractive extras before setting the scope. A pull-out pantry may solve a recurring storage problem. A second oven may be useful if you regularly cook for a crowd, but unnecessary otherwise. Use these priorities as a practical test for each proposed feature: does it support a real routine?
Set a design direction before choosing finishes
Consider cabinetry, counters, lighting and colour as parts of one visual plan, rather than as isolated selections. A distinctive counter, for example, may call for simpler cabinet detailing. Layered lighting can add warmth while bringing clarity to work areas. A consistent palette helps materials complement one another instead of competing for attention.
Kitchen design changes alongside the ways people prepare food and gather at home. The History and Evolution of Kitchen Design offers useful context for those shifting priorities. Use inspiration as a starting point, then judge each idea against your own needs. A cohesive plan helps the finished room feel resolved and limits compromises between individual selections. Santarossa Group’s Windsor kitchen renovation work can turn your priorities into a tailored project scope.
Which Luxury Kitchen Design Choices Improve Everyday Living?
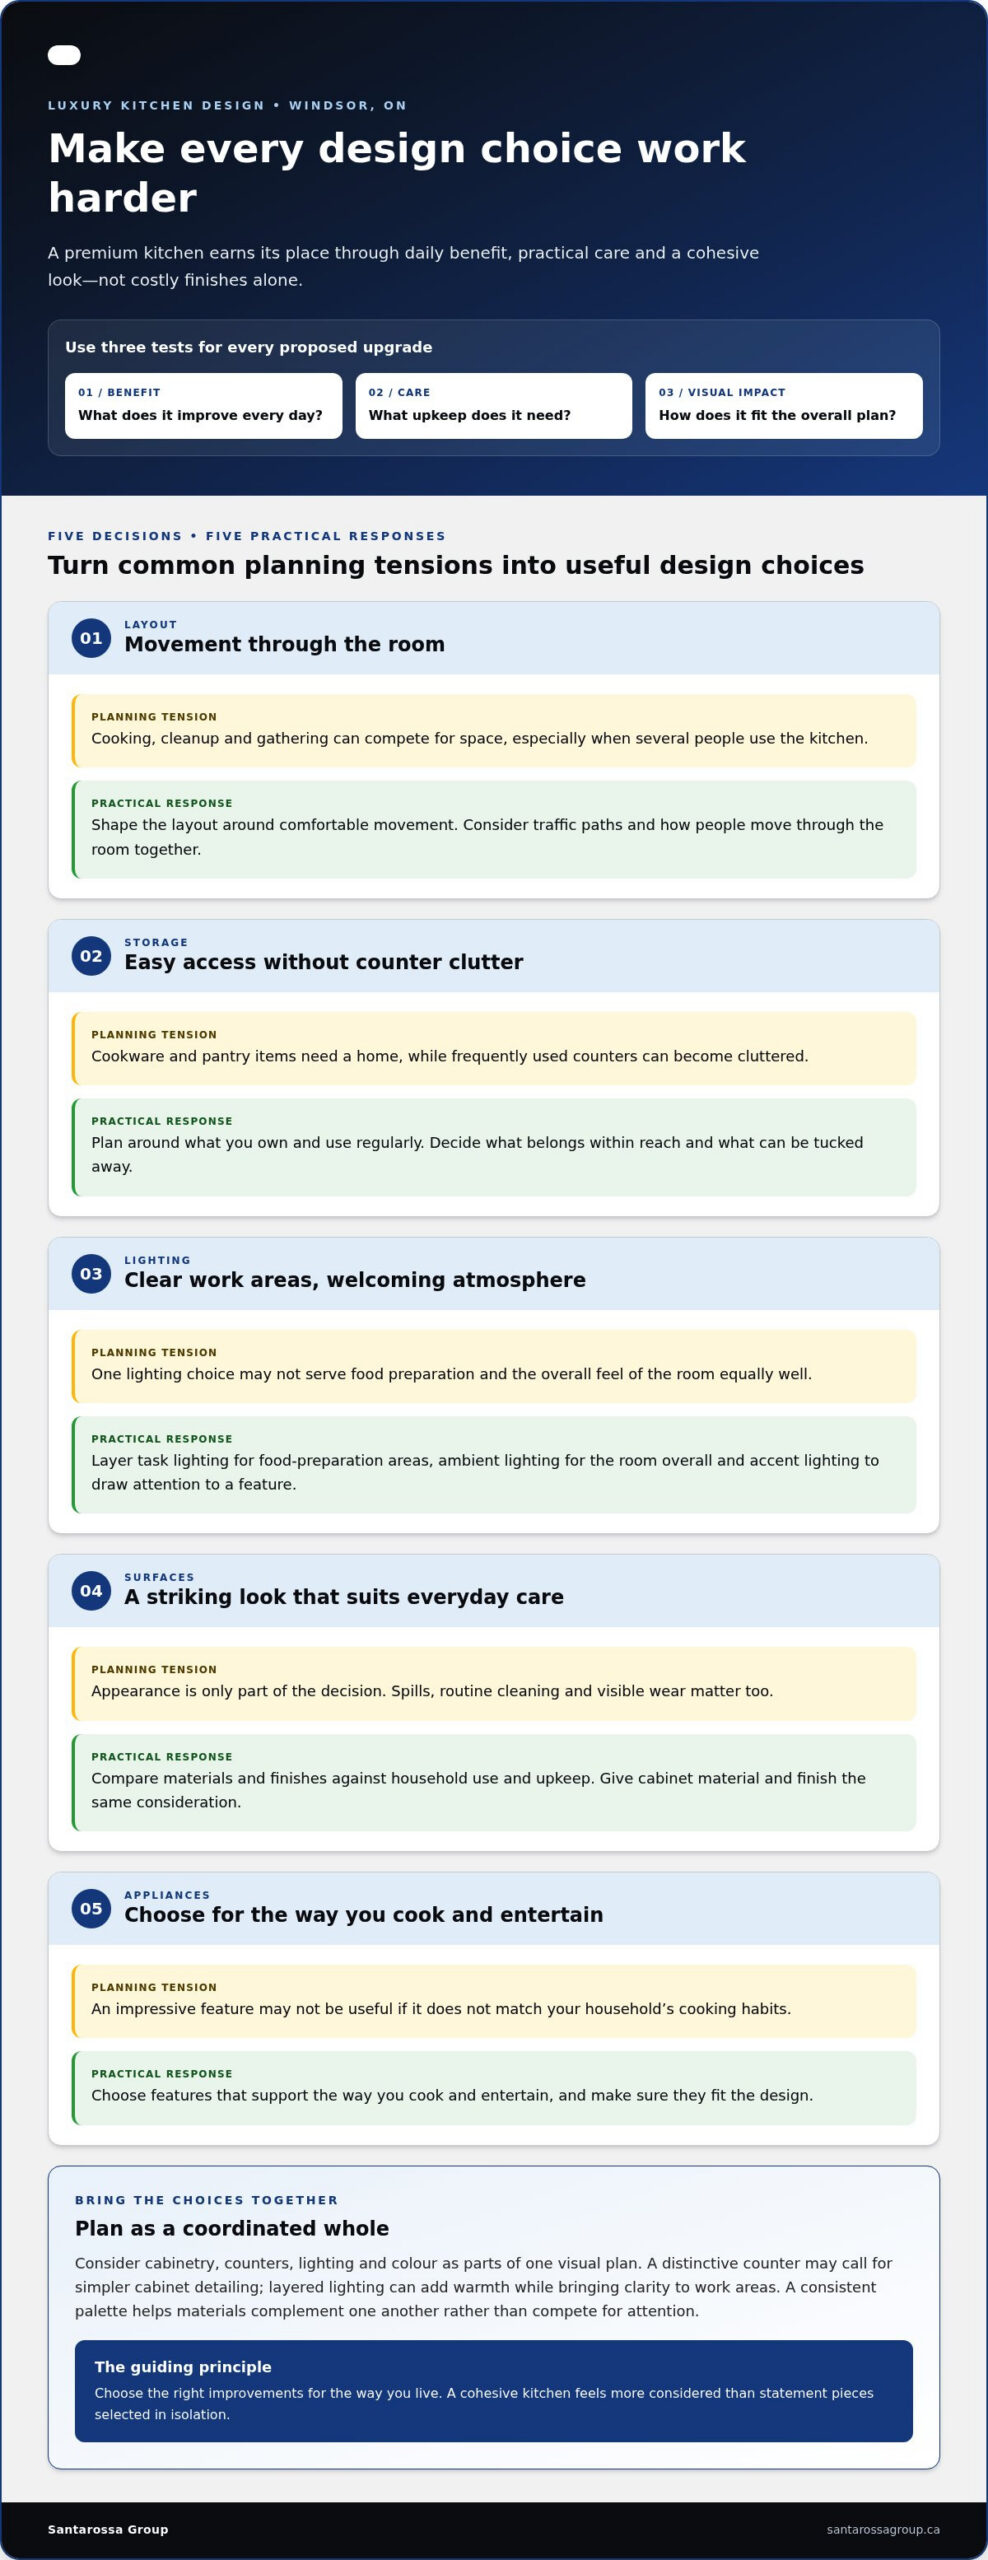
Luxury isn’t defined by costly finishes alone. A premium choice earns its place when it improves how the kitchen works, feels and holds up to everyday use. Before treating an upgrade as essential, compare its daily benefit, care needs and visual effect.
A coordinated kitchen feels more considered than a collection of statement pieces chosen in isolation.
| Decision | Daily benefit | Planning consideration |
|---|---|---|
| Layout | Supports comfortable movement between cooking, cleanup and gathering. | Consider traffic paths and how several people use the room. |
| Storage | Keeps cookware and pantry items accessible while reducing counter clutter. | Plan around what you own and use regularly. |
| Lighting | Helps with food preparation and creates a welcoming atmosphere. | Layer work-area, general and accent lighting. |
| Surfaces | Shape the room’s appearance and influence routine cleaning. | Compare materials and finishes against household use and upkeep. |
| Appliances | Support the way you cook and entertain. | Choose features that match your habits and fit the design. |
Balance statement finishes with practical care
A striking surface may suit a kitchen used for frequent entertaining, but appearance is only one part of the decision. Think about spills, routine cleaning and how much visible wear you’re comfortable with. Give cabinet material and finish the same consideration: compare the look you want with the care you’re prepared to give. The right selection depends on your household, not a universal definition of premium.
Make lighting and storage part of the design
Task lighting illuminates food-preparation areas; ambient lighting supports the room overall, while accent lighting can draw attention to a feature. Plan storage just as specifically. Make space for the pots, small appliances and pantry staples you use, then decide what belongs within reach and what can be tucked away. This can keep frequently used counters clear without making essentials difficult to access.
Bring these decisions together in one plan before selecting individual finishes. Santarossa Group coordinates kitchen renovations through in-house design, permitting and construction, connecting design choices with the project work. Explore Windsor kitchen renovation planning as you shape a space around everyday living.
How Do You Plan a Luxury Kitchen Renovation in Windsor?
A well-planned luxury kitchen remodel Windsor ON moves from household priorities to a buildable scope before construction begins. The order matters. A layout change can affect plumbing, electrical work or ductwork, while finish selections influence what needs to be coordinated and when.
- Define needs. List the problems to solve and the features that matter most.
- Shape the design. Develop the layout, storage approach and overall finish direction together.
- Establish scope. Clarify which areas and systems are changing, and what work is included.
- Review permits. Requirements depend on the proposed work. Check current requirements with the City of Windsor before work starts.
- Plan construction. Sequence the work around the agreed scope and decisions that need to be in place.
Changing cabinetry alone differs from moving a sink or altering a wall. Those decisions can affect permit needs, construction sequencing and the details to settle before work begins. A clear scope helps ensure design decisions are considered alongside the work they affect.
Clarify scope, responsibilities, and project decisions
Resolve key choices early: household priorities, proposed layout, storage needs, finish direction and which existing features will remain. Establish who is coordinating design, permit applications and construction, too. Santarossa Group manages these stages in-house, giving homeowners one point of contact and connecting plans with the work on site. Its experience serving Windsor and Essex County informs project coordination.
Plan for the renovation’s effect on daily routines
Think ahead about how your household will prepare meals, access essential items and move through the home while the kitchen is under construction. Set aside a practical temporary meal-preparation area and decide which supplies you’ll need close at hand. The schedule depends on project scope and sequencing, so plan routines around the project rather than assuming a fixed duration.
For a coordinated approach from design through construction, plan your Windsor kitchen renovation with Santarossa Group.
Choosing a Windsor Contractor for Your Luxury Kitchen Remodel
A successful luxury kitchen remodel Windsor ON takes more than a strong design. It also calls for coordinated permitting, construction oversight, clear communication and familiarity with local projects. Santarossa Group is based in Windsor, serves Windsor and Essex County, and has been established since 1993.
Santarossa Group manages design and construction in-house, giving homeowners one point of contact. This connects the drawings and project scope with permitting and the work being completed. Its Windsor kitchen renovation service brings those responsibilities together through a coordinated process.
What a coordinated project process should clarify
A well-managed project makes clear what’s included, how design decisions are carried forward, and how permitting and construction responsibilities fit together. Homeowners should be able to follow the scope as work progresses and understand how a change may affect other decisions. Santarossa Group’s in-house approach connects these stages and helps keep communication and project details aligned. For general context on contractor responsibilities, its Windsor general contractor guide offers another perspective on organizing renovation work.
Local experience brings a Windsor and Essex County perspective to planning. Clear coordination also helps keep the design intent connected to construction as the project moves forward.
Take the next step with a defined project vision
Before an initial discussion, gather your household priorities, reference images and questions about cooking, storage, entertaining and access. You don’t need every finish selected. A clear sense of what the kitchen should do is a practical starting point that gives the design process useful direction without locking you into details too early.
Explore Santarossa Group’s kitchen renovation service to see how the work is coordinated. When you’re ready to discuss your project, connect with Santarossa Group and begin with the vision for your home.
Give Your Kitchen Vision a Clear Starting Point
A renovation is easier to steer when you can describe what success will feel like after the work is complete. Choose a guiding principle, such as making weekday cooking smoother or creating a more welcoming place to gather. When new ideas arise, use that priority to decide whether they belong in the project. This keeps a luxury kitchen remodel Windsor ON personal and purposeful, rather than driven by upgrades that don’t serve your household.
You don’t need a fully settled design to get started. A conversation can help turn your goals into a project direction and identify the decisions that need attention first. Santarossa Group is licensed and insured, and takes a coordinated approach to kitchen renovations.
Discuss your Windsor kitchen renovation with Santarossa Group and take the first step towards a kitchen shaped around the way you want to live.
Frequently Asked Questions
How much does a luxury kitchen remodel in Windsor cost?
There isn’t one useful price for every project. The cost of a luxury kitchen remodel Windsor ON homeowners plan depends on the room, layout, chosen materials and fixtures, and construction involved. Keeping plumbing in place, for example, differs from reworking the layout and building systems. Define the outcomes you want first, then use a project-specific scope to understand the investment involved.
Do I need a permit for a kitchen renovation in Windsor?
It depends on the work being planned. A cosmetic update may have different permit considerations from a renovation that changes the layout or building systems. Before construction, identify which requirements apply to your project with the City of Windsor and relevant Ontario authorities. Don’t assume that a permit is always required or never needed for kitchen work.
How long does a luxury kitchen remodel take?
The schedule depends on the project’s scope and how decisions and construction tasks need to be sequenced. A focused update, for instance, shouldn’t be assumed to take the same time as work involving substantial layout changes, permitting or extensive material coordination. Discuss the sequence during planning, and decide how your household will manage meals and kitchen access while the room is being renovated.
Is a luxury kitchen remodel worth it if I plan to sell my home?
It may be worthwhile, but no particular resale return is guaranteed. Consider how long you expect to enjoy the renovation and whether its improvements suit the home as a whole. If selling is a priority, broadly useful storage and a practical layout may appeal to a range of future owners, while highly personal choices may be less widely suited. Weigh everyday benefit alongside resale considerations.