A successful pool installation for homeowners in Tecumseh, ON, involves much more than simply choosing a pool. When managing your project from Windsor, our team ensures the design suits your property, including its dimensions, elevation, sun exposure, drainage and landscaping. Careful excavation and grading then prepare a stable foundation for the inground pool.
Start by considering the style and experience you want from your backyard. Then make sure the design fits the property, construction access and practical needs of the finished pool.
This guide explains how site planning shapes an inground pool project, what to expect during preparation and construction, and which factors determine its scope. Understanding how the stages connect can help you make informed decisions and see where professional project coordination from Santarossa Group fits in.
Key Takeaways
- Start with how you want to use the pool, then shape its layout and features around your property and backyard plans.
- Plan construction access and the sequence of site work early to keep excavation and landscaping work coordinated.
- Assess the full project scope, including pool size, materials, site access, landscaping and selected features, before comparing proposals.
- Understand how design, preparation and installation connect so you can make informed decisions at each stage of the build.
Custom pool design and property planning
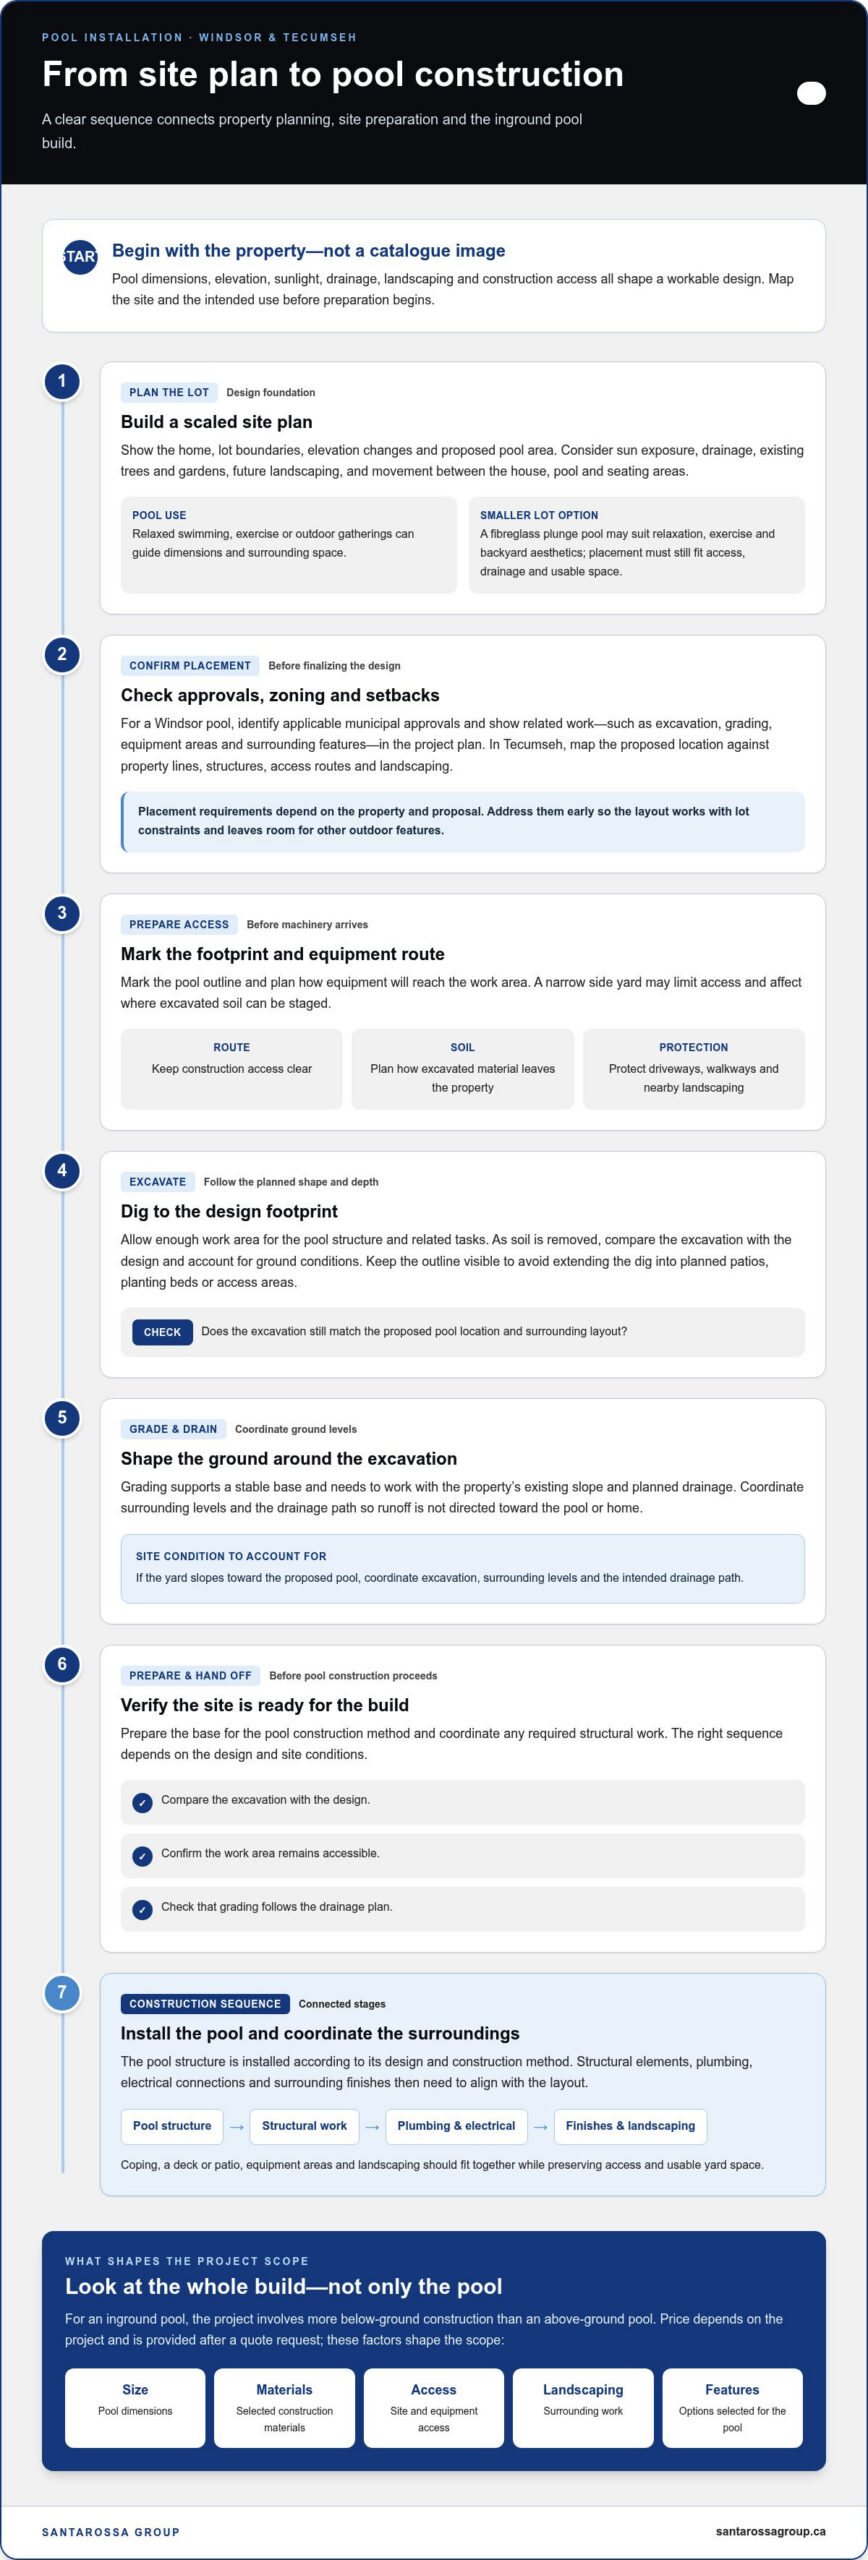
A workable pool plan starts with the lot, not a catalogue image. In Windsor and Tecumseh, property dimensions, elevation changes, sun exposure, drainage and landscaping all influence the design.
Pool Permit Requirements
For a pool in Windsor, identify applicable municipal approvals before finalizing the design. The project plan should show the pool location and related work, including excavation, grading, equipment areas and surrounding features. Reviewing the proposal as a whole helps clarify which parts of the project need approval and keeps the design aligned with the required process before construction begins.
Zoning Rules and Setbacks
Zoning and setbacks affect where a pool can sit on a Tecumseh property. Map the proposed location against property lines, existing structures, access routes and landscaping before settling on a layout. Requirements depend on the property and proposal, so address placement early. This can help you avoid a design that conflicts with lot constraints or leaves too little room for other outdoor features.
Fit the pool to the property
Start with a scaled site plan showing the home, lot boundaries, elevation changes and proposed pool area. Then consider sunlight and drainage. A sunny location can make swimming more comfortable, while drainage planning helps manage water around the pool and yard. Existing trees, gardens and future landscaping also affect the pool’s position and shape.
Think through how people will move between the house, pool and seating areas. On a smaller Windsor lot, a fibreglass plunge pool may suit relaxation, exercise and backyard aesthetics. Fibreglass pools are described as having durable construction and a smooth finish. Size and placement still need to work with access, drainage and usable outdoor space.
Plan features around use
List how your household expects to use the pool, whether for relaxed swimming, exercise or outdoor gatherings. These priorities guide decisions about dimensions, surrounding space and landscaping. A clear plan connects each feature to the property’s practical limits, helping the design feel integrated rather than crowded. Resolve placement and approval considerations before site preparation and construction.
Excavation, grading, and site preparation
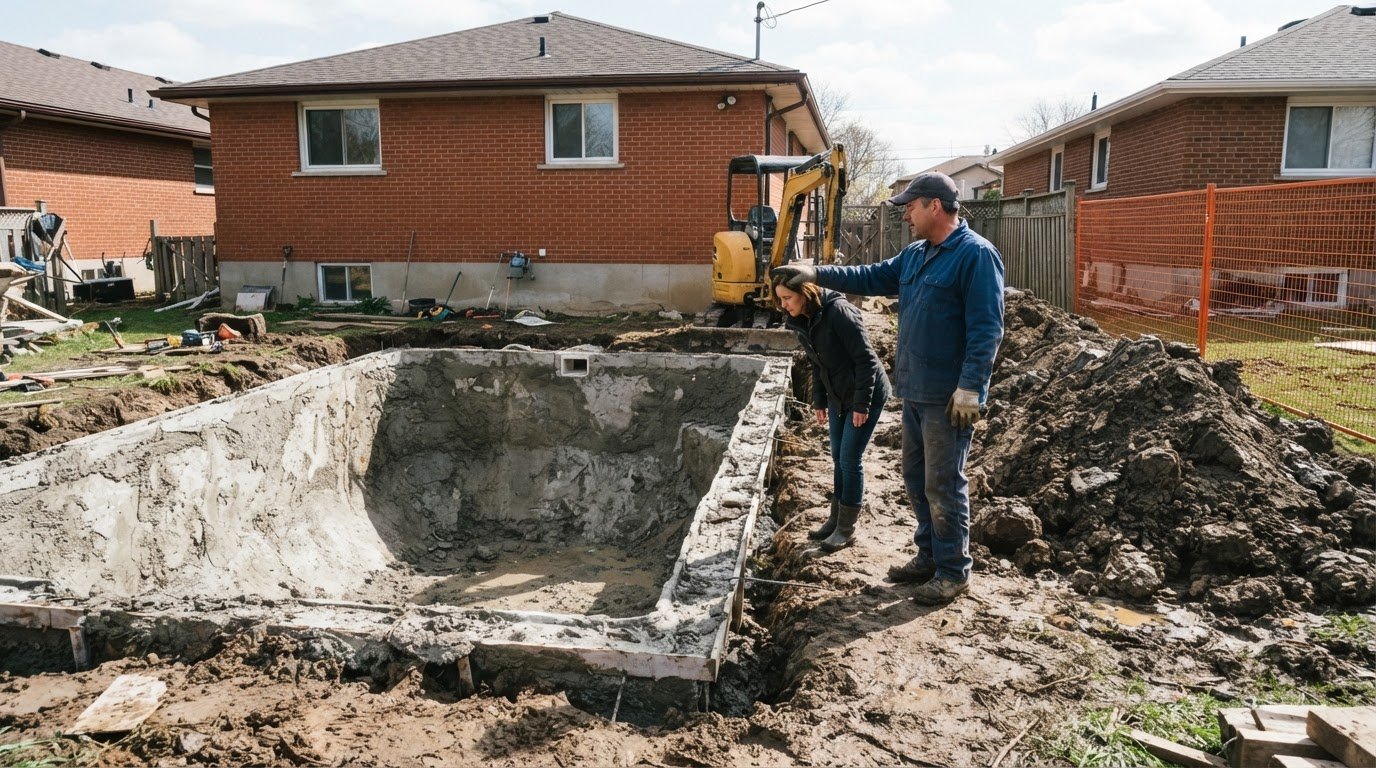
In Windsor, excavation and grading help create a stable foundation for a swimming pool. These steps turn the approved design into a prepared work area, while coordinating soil removal, equipment access and the pool’s position. A clear sequence matters: excavation must follow the planned footprint, and grading must prepare the surrounding ground for the next construction stages.
Before machinery arrives, mark the pool outline and plan the equipment route. A narrow side yard, for example, may limit access and affect where soil can be staged. Decide how excavated material will leave the property, and protect the driveway, walkways and nearby landscaping along the route. Planning these details helps keep construction access clear.
Excavation follows the pool’s planned shape and depth. The work area needs enough room for the pool structure and the tasks around it. As soil is removed, the crew can compare the excavation with the design and account for changes in ground conditions. Keeping the outline visible helps avoid extending the dig into planned patios, planting beds or access areas.
Grading shapes the ground around the excavation and supports a stable base. The finished surface should work with the property’s existing slope and planned drainage, rather than directing runoff toward the pool or home. For example, a yard that slopes toward the proposed pool calls for coordination between excavation, surrounding levels and the intended drainage path.
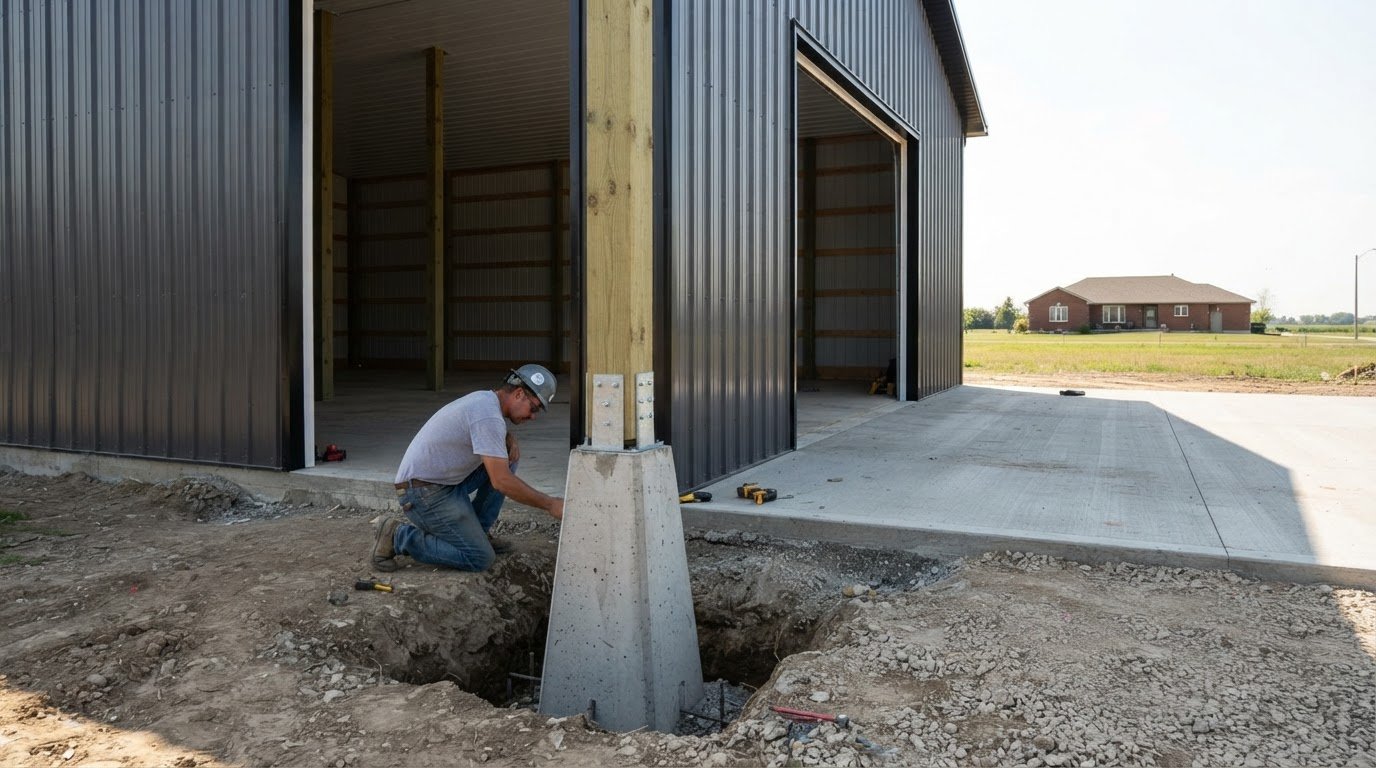
After excavation, prepare the base for the pool construction method and coordinate any required structural work. The right sequence depends on the design and site conditions. Where the project includes related foundation work, concrete foundation planning can help address how structural elements fit into the overall build.
Before construction proceeds, compare the excavation with the design, confirm the work area remains accessible and check that grading follows the drainage plan. This handoff connects site preparation to construction and helps prevent overlooked changes from disrupting the layout.
Inground pool construction and installation
In Tecumseh, an inground pool build connects excavation, structural work, installation and finishing into one sequence. Compared with an above-ground pool, it involves more below-ground construction; price depends on the project and is provided after a quote request, with pool size, materials, site access, landscaping and selected features shaping the scope.
Construction sequence
After site preparation, the pool structure is installed according to its design and construction method. The work then coordinates structural elements, plumbing, electrical connections and surrounding finishes. The exact sequence depends on the pool system, and each stage must align with the layout. Planned steps, entry points and equipment locations, for example, should suit the pool’s dimensions and the yard’s usable space.
Finishing work connects the pool with the backyard. Coping, a deck or patio, the equipment area and landscaping need to work together without competing for space. A patio beside the pool, for instance, should preserve access and connect naturally with the home. Coordinating these elements during design helps keep the pool and its surroundings part of one plan.
Pool Installation Companies Serving Tecumseh
For a pool installation in Tecumseh, coordinate construction from the design handoff through installation and surrounding work. A clear project scope shows how the pool structure, equipment, access and landscaping fit together. That makes it easier to understand what the build involves and how each stage leads to the next. It also keeps decisions about materials and features connected to the site plan.
Timing a Pool Installation
Start planning a pool project in Tecumseh early enough to complete design and site preparation before your intended swimming season. The schedule depends on design decisions, approvals, construction access, ground conditions and weather. Planning the layout and sequence helps identify what needs to happen before installation, while giving landscaping and patio work a place in the construction plan.
Before construction moves ahead, review the pool design, equipment placement and surrounding finishes together. Coordinating these details helps the installed pool fit the way you plan to use the backyard.
Pool installation companies serving Tecumseh, Ontario
A pool project brings together decisions about design, approvals, site work, construction and finishing. In Tecumseh, an organized plan shows how each stage fits the property and the others. Look for a clear scope covering the pool layout, construction materials, site access, landscaping and selected features. These factors shape the work and its sequence.
Project coordination matters because a change in one stage can affect the next. For example, moving the pool footprint may alter equipment placement, excavation access or the planned patio area. A coordinated approach keeps design, permitting and construction decisions connected, with a single point of contact helping the homeowner follow progress and understand the next project stage.
A useful project plan should explain how the main work components connect:
- Design and approvals: The proposed layout and required approval steps establish the basis for construction.
- Site work: Access, excavation and grading prepare the property for the pool structure.
- Finishing: Equipment locations, landscaping and surrounding features complete the backyard plan.
A narrow access route, for instance, can affect how machinery reaches the backyard. Account for the route alongside the pool location and landscaping, rather than treating access as a last-minute detail. Clear coordination also helps show how changes may affect the construction sequence.
Before work begins, review the project scope as a whole. Check that it connects the planned pool size and materials with site access, landscaping and selected features. This gives you a clearer picture of how the build will proceed, which decisions belong to each stage and how the finished pool will relate to the rest of the yard.
For a project that brings design, approvals and construction into one coordinated process, explore inground pool installation as a next step for planning your Tecumseh backyard.
The Tecumseh Leisure Pool offers a local reference point: it is a seasonal outdoor pool with a 25 m lap pool, shallow and deep ends, at 590 Lacasse Blvd, Tecumseh, Ontario, N8N 2C1.
Santarossa Group: Home Additions
Santarossa Group helps homeowners plan home additions and renovations as part of their broader property plans. A home addition may create room to connect indoor living areas with outdoor-focused improvements. For existing spaces, the team also offers kitchen, bathroom and basement renovations.
Consider a home addition when your current layout no longer supports how you use your home. A kitchen renovation, for example, may improve movement between indoor and outdoor entertaining areas. A basement renovation can meet a different need by reworking existing space instead of expanding the home.
To discuss a home addition or renovation for your property, contact Santarossa Group.
Make your backyard plan the next step
A pool project is an opportunity to shape the whole backyard, not just decide where the water sits. Before moving ahead, consider what you want the finished space to make possible, whether that means quiet time outdoors, room to swim or a more connected setting for entertaining. That purpose can guide your design decisions.
For pool installation in Tecumseh, ON, a well-defined project scope can help turn that vision into a practical plan. Keep your priorities, property constraints and preferred features together as you move from ideas toward construction. If you’re ready to discuss the pool project, contact Santarossa Group about your pool.
A thoughtful plan is a solid beginning. Take the next step when you’re ready, and start shaping a backyard that feels right for your home.
Frequently Asked Questions
How long does pool installation take in Tecumseh, and what are the steps?
A pool installation in Tecumseh follows a sequence, but the schedule depends on design decisions, approvals, site access and selected features. First, finalize the pool layout and project scope. Then complete approvals and prepare the site. Excavation and grading lead into pool construction, equipment installation and finishing. Choosing materials and surrounding features early helps keep decisions aligned as the project advances.
What risks should site preparation and utility checks address in Tecumseh?
Before excavation, identify buried utility lines and mark their locations to reduce the risk of damage during digging. Assess how machinery will reach the backyard, where excavated soil will go, and whether drainage or ground conditions could affect the work area. A narrow side yard, for example, may restrict equipment access. Including these checks in site planning helps avoid disruptions and protect existing property features.
Inground vs above-ground pool costs and benefits in Ontario
An inground pool involves more below-ground construction than an above-ground pool. Its price depends on pool size, materials, site access, landscaping and selected features; no specific cost comparison is provided.