A detached garage can require a building permit even when it’s on your own property. In Windsor, a freestanding structure larger than 10 square metres requires a permit; a detached accessory structure smaller than 10 square metres may be exempt, but it still has to comply with zoning rules. A post-frame garage builder in Windsor, Ontario can help coordinate design and installation around your intended use and the site.
The permit threshold is only one part of planning a durable garage. Placement, access, drainage, foundation details and chosen features all affect the project. This guide explains how to assess local builders, coordinate design and construction, and plan features such as doors, insulation and workshop space. It also covers site preparation, including excavation, utility locates and drainage, so you can make informed decisions before work begins.
Key Takeaways
- Compare project scopes, design coordination and installation details across 2-3 quotes to understand what each proposal covers.
- Choose garage features around how you’ll use the space, including insulation, door layout and workshop needs.
- Plan site access, excavation and drainage together, and arrange underground utility locates before digging.
- Align the foundation approach with the building design and site conditions so the structure is planned as a complete project.
Can a garage specialist in Windsor, Ontario help with both design and installation?
Yes. Coordinating design and construction helps align the foundation, frame, roof, access and intended use. For a residential garage, decide early whether it will store vehicles, house a workshop or do both.
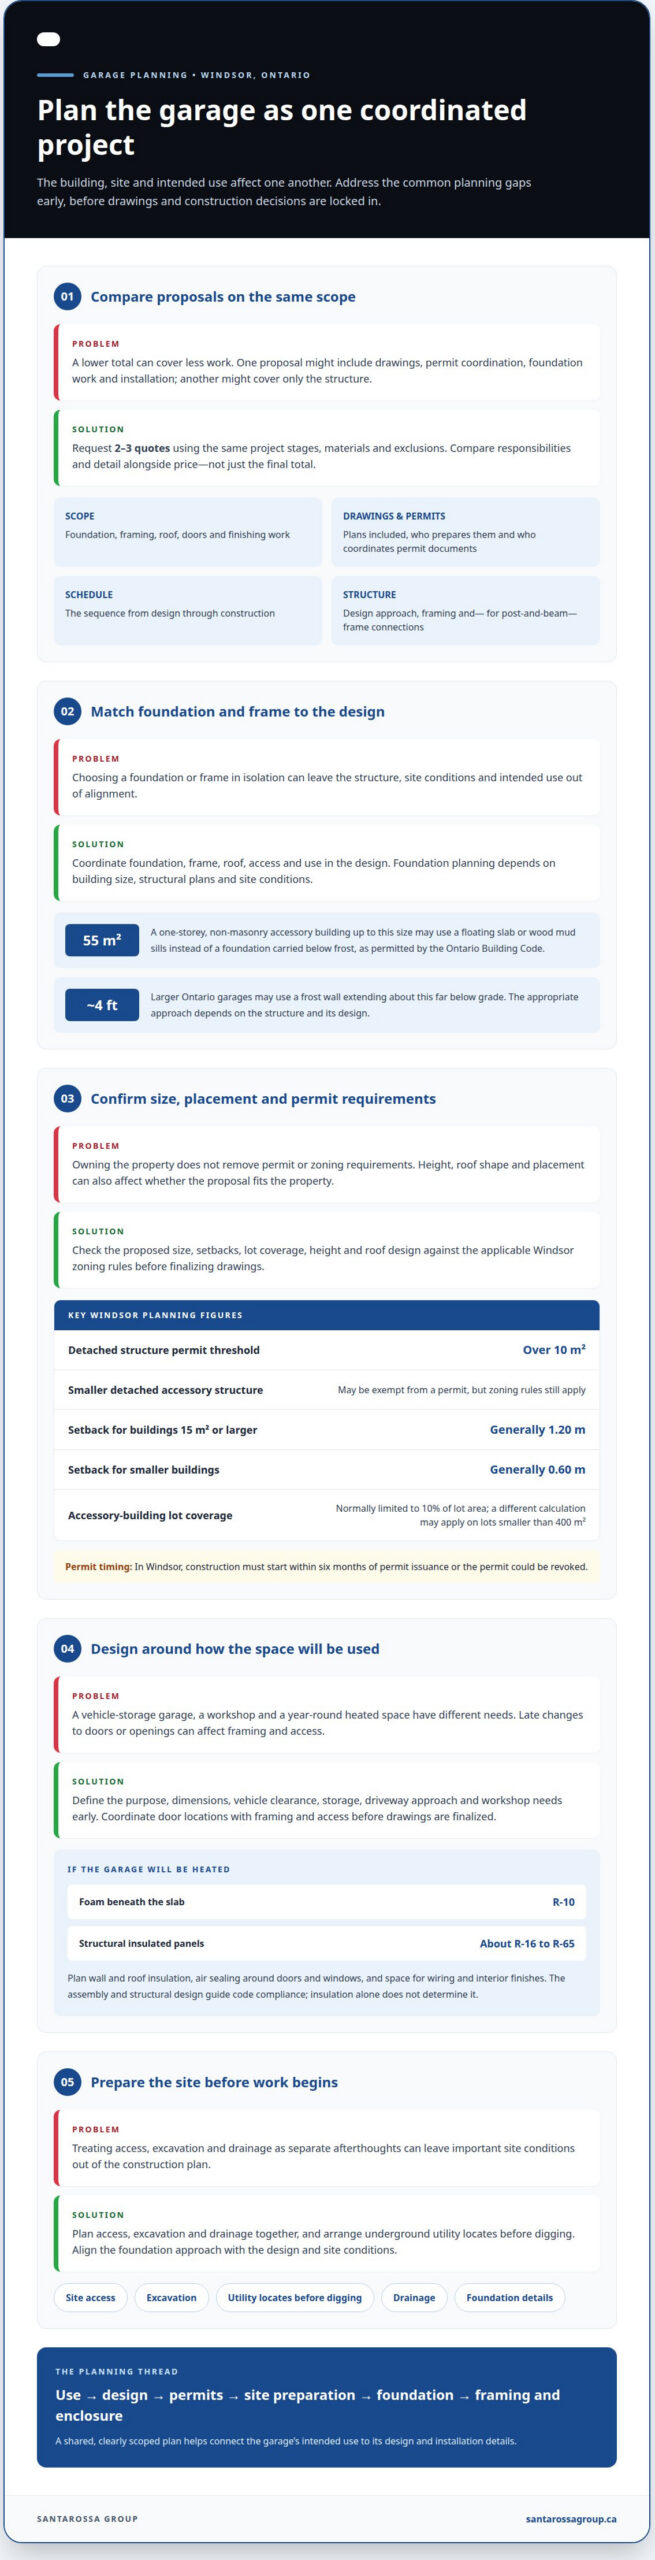
Foundation design starts with the building’s size, structural plans and site conditions. Larger Ontario garages may use a frost wall extending about 4 feet below grade. However, the Ontario Building Code permits a one-storey, non-masonry accessory building of up to 55 square metres to use a floating slab or wood mud sills instead of a foundation carried below frost. The right approach depends on the structure and its design.
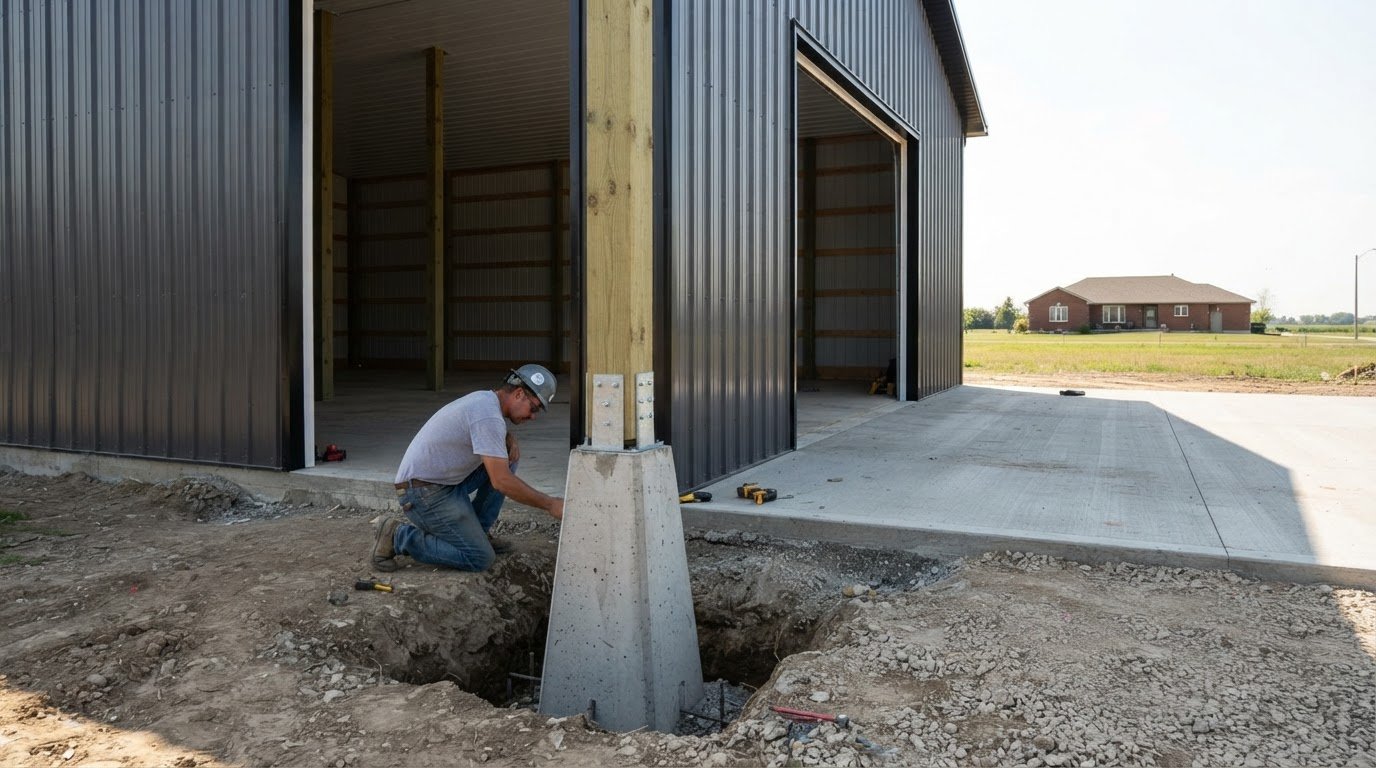
Post-frame and conventional steel-frame garages use different structural systems, but durability depends on sound design, suitable materials and proper installation. Cost varies with the building’s dimensions, foundation, insulation, doors and finishes, so compare proposals by scope rather than frame type alone.
Hybrid timber-frame home design can combine visible posts and beams with insulated wall panels between them. In Ontario post-and-beam construction, posts and beams are typically spaced 1,200 mm or more apart. The enclosure and structural design should work together to meet applicable standards.
Garage height and roof design should suit vehicle clearance, storage needs, door dimensions and the property’s zoning limits. Confirm the proposed height, roof shape and placement before finalizing the drawings.
Windsor zoning setbacks and size limits depend on accessory-building floor area, lot dimensions and zoning district. Generally, buildings of 15 square metres or more need 1.20 metres of separation from side or rear lot lines; smaller buildings generally need 0.60 metres. Accessory-building coverage is normally limited to 10% of lot area, with a different calculation possible on lots smaller than 400 square metres.
Ontario Building Code requirements include structural design and an appropriate foundation. The code is identified as O. Reg. 332/12, and post-and-beam members spaced more than 600 mm apart require engineering under the National Building Code.
In Windsor, construction typically moves from design and permits to site preparation, foundation work, framing and enclosure. According to the City of Windsor, construction must start within six months of permit issuance or the permit could be revoked.
Finding and comparing local contractors
Start with a written brief outlining the garage’s purpose, dimensions, access needs and planned features. A post-frame garage builder in Windsor, Ontario can use those details to develop a proposal around your plans. A garage for vehicle storage, for example, has different framing and door priorities from a workshop. Keep the scope consistent so you can compare proposals fairly.
Request 2-3 quotes from Windsor contractors and compare the work included, not just the final total. One proposal may cover drawings, permit coordination, foundation work and installation, while another covers only the structure. Ask for the same project stages, materials and exclusions in each scope so the differences are clear.
Ask how the contractor approaches structural design and framing. Windsor permit applications may require site, architectural and structural drawings. A post-frame garage builder in Windsor, Ontario should explain who prepares the drawings and how the design fits the site and permit process. For post-and-beam construction, the structural plans should also show the frame and its connections.
- Scope: Compare the foundation, framing, roof, doors and finishing work.
- Drawings: Note whether site, architectural and structural plans are included.
- Permits: Identify responsibility for documents and permit coordination.
- Schedule: Compare the sequence from design through construction.
Look for a proposal that links design choices to installation details. Moving an overhead door, for example, can affect framing and vehicle access. Clear plans show how these decisions relate before construction and give everyone a shared reference as work proceeds.
A well-defined concrete foundation plan clarifies how the base relates to the structure. Compare proposals against the same scope, then weigh their detail, coordination and stated responsibilities alongside the price.
Insulation and custom building features
First decide whether the garage will be heated, used year-round or kept for seasonal storage. These choices affect insulation, air sealing, doors and electrical planning. A heated Windsor workshop, for example, needs a more complete thermal envelope than an unheated space used mainly for parking.
For a heated garage, Ontario planning may include R-10 foam beneath the slab, installed over a vapour barrier. Wall and roof insulation should also suit the intended use, with attention to gaps around doors and windows. Structural insulated panels used in Ontario timber-frame enclosures can provide insulation from about R-16 to R-65, depending on the assembly.
Post-frame walls have posts and beams set farther apart than conventional stud walls, so the enclosure must suit the structural layout. Choose an insulation system that fits the wall assembly and allows for planned wiring, interior finishes and openings. The Ontario Building Code and the project’s structural design guide the assembly. Insulation alone does not determine code compliance.
Give the roof design equal attention. In Windsor, roof framing should account for applicable snow loads, as well as the chosen span, roof shape and materials. A taller garage can provide useful storage or vehicle clearance, but it also changes the building’s proportions and roof structure. Coordinate these decisions before ordering doors or finalizing drawings.
- Doors: Set the size and location around vehicles, equipment and the driveway approach.
- Windows: Place them to bring in daylight without disrupting storage or wall space.
- Electrical: Plan outlets and lighting around workbenches and equipment locations.
- Ventilation: Include it in the design when the garage’s use calls for air movement.
Custom features affect materials, installation details and pricing. Dimensions, insulation, openings, finishes and site conditions all shape the project scope. A clear feature plan helps align the building code, structure and everyday use before construction starts.
Site preparation, excavation and drainage
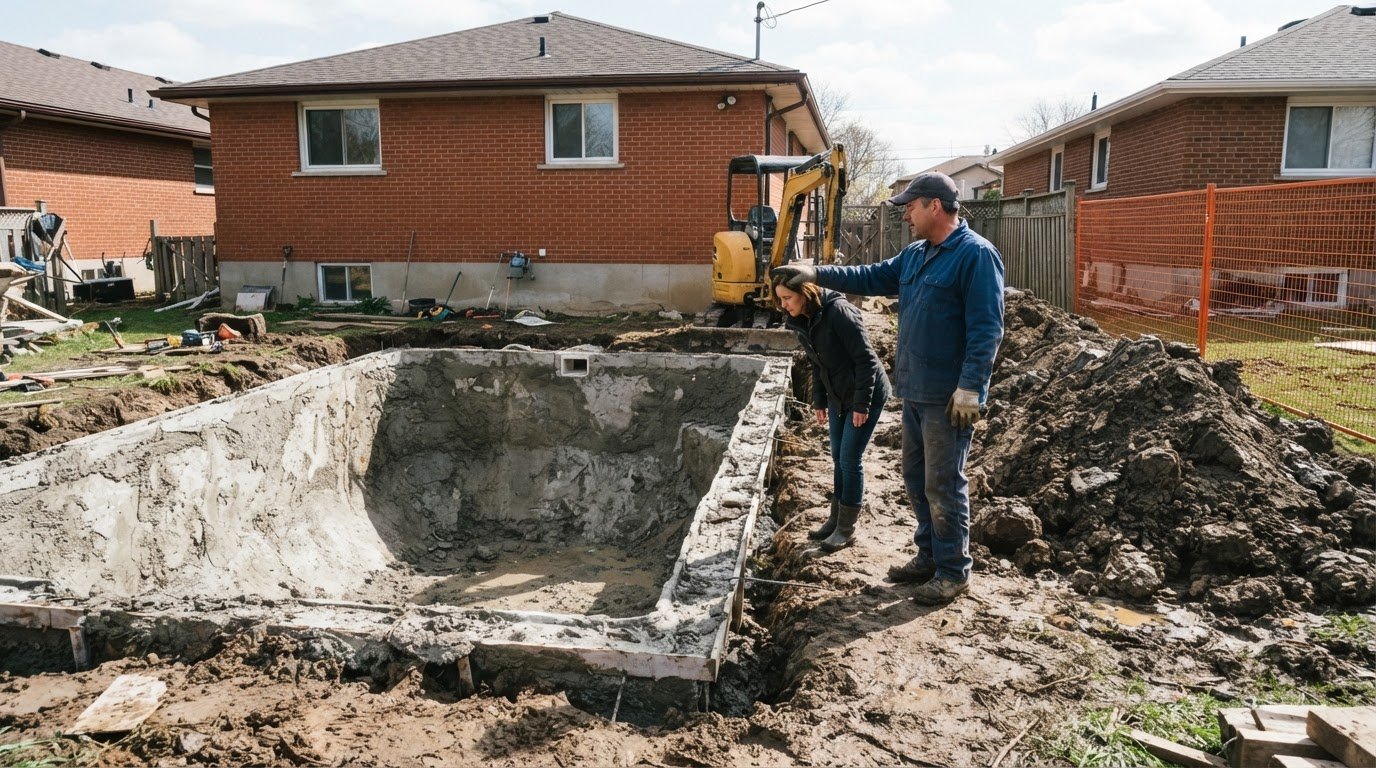
Start with the approved site plan and mark the garage footprint, access route and work area. Check how the proposed location relates to the house, lot lines, driveway and existing drainage. Even a square building needs room for excavation equipment and material delivery. Clearing the work areas before construction helps keep the site organized.
Before excavation, request underground utility locates through Ontario One Call. This applies to digging for the garage foundation, electrical service or drainage. Once utilities are identified, the excavation plan can account for their locations. Align the foundation design with the site engineering so excavation prepares a stable base without disrupting nearby services.
- Mark the footprint: Set out the building location and access route from the site plan.
- Locate utilities: Arrange Ontario One Call locates before digging.
- Plan runoff: Direct surface water away from the garage and neighbouring areas.
- Coordinate access: Keep delivery and equipment routes clear during excavation.
Plan drainage around the finished grades. The ground should direct water away from the foundation, not toward doors or low points. For example, a driveway approach sloping toward the garage can collect runoff at the entrance. The grading plan should account for that flow and the final surface finish.
Windsor requires a driveway/access permit when access crosses the public right-of-way, including a boulevard crossing or curb cut. Driveway work in the public right-of-way also requires inspections of the base and completed work. Plan for these requirements alongside excavation so the driveway connection and garage entrance work together.
Weather can affect when excavation and exposed site work proceed, while smaller sites may limit equipment access or material staging. A practical sequence is to complete locates, clear the footprint, excavate, prepare the base and coordinate drainage before foundation work. If the plan includes adjacent outdoor living space, plan your concrete patio with the garage grading so the finished surfaces work together.
Santarossa Group
Santarossa Group coordinates design, permitting and construction in-house for homeowners’ construction and renovation projects. For a garage project, this oversight can help clarify how the proposed work fits the property and your wider plans for the home.
This coordinated approach can also help when a garage is part of broader improvements, such as a home addition or kitchen renovation. Clear decisions about scope, site access and timing help organize connected work from planning through construction.
If you’re weighing the next steps for your property, contact Santarossa Group to discuss your project.
Set your garage project up for a confident start
Before committing to a layout, consider how the garage will support your home over time. A workshop, vehicle storage area or future home addition can influence access, storage and how the new structure fits everyday routines. If you’re also planning broader work, coordinating the garage with basement or bathroom renovations can help keep your property plans aligned.
Choosing a post-frame garage builder in Windsor, Ontario is an opportunity to turn your priorities into a coordinated plan. Bring together your intended use, preferred features and site considerations, then discuss how they fit the design and construction. Santarossa Group can help you plan the garage alongside home improvements such as home additions, basement renovations and bathroom renovations, with one point of contact from design and permitting through construction.
Contact Santarossa Group to discuss your garage and explore a practical next step for your property. A clear plan is a strong place to begin.
Frequently Asked Questions
Does a Detached Garage Need a Building Permit in Windsor?
A detached garage larger than 10 square metres requires a building permit in Windsor. A structure smaller than 10 square metres may be exempt from the building-permit requirement, but it must still meet zoning rules. Permit applications for accessory buildings may require site, architectural and structural drawings, so settle the building’s footprint and proposed use before preparing the application.
Are you licensed and insured?
Yes. Santarossa Group states that it is fully licensed and insured on every project. For a garage project, this applies across the construction scope, from design and permitting coordination through the work itself. Its in-house approach also gives homeowners a single point of contact for project coordination, rather than requiring separate communication across each phase.
Can I build a garage directly beside my property line?
Windsor’s general zoning rules require separation between an accessory building and side or rear lot lines. For buildings with a gross floor area of 15 square metres or more, the general separation is 1.20 metres; for smaller structures, it is 0.60 metres. The site layout should also account for eaves and gutters, which have separate clearance requirements.
Do you offer a warranty or guarantee on your work?
Do not assume a specific warranty or guarantee applies. The written project agreement is the reliable reference: it should identify any coverage, its duration, exclusions and the process for reporting a concern. Review the written terms before construction begins so expectations are clear.
Does the garage roof overhang count when checking setbacks?
Yes. Windsor’s setback rules include eaves or gutters, not only the accessory building’s walls. For a building with a gross floor area of 15 square metres or more, eaves or gutters generally need 0.60 metres of clearance from a rear or side lot line. For smaller buildings, the general clearance is 0.30 metres. Include roof projections in the site layout.
How long have you been working as a garage specialist, and what experience do you have with projects like mine?
Santarossa Group has worked in construction since 1993, over 30 years. Its relevant building experience includes pole barns and steel buildings using engineered Perma-Column posts. These are examples of outbuilding construction, while the intended use, site layout and selected features shape each garage project’s design discussions. The company also handles design, permitting and construction in-house.