What if the only thing standing between you and your dream home isn’t a lack of square footage, but the boundaries of your own backyard? In many established Windsor neighbourhoods, the desire for a larger kitchen or an extra primary suite often clashes with the reality of a finished patio or a custom pool. You shouldn’t have to sacrifice your outdoor sanctuary just to gain the indoor space you need. Choosing a second storey addition Windsor Ontario residents can trust often means looking up instead of out to solve your space constraints.
We recognize the concerns that come with such a significant transformation. It’s common to feel uneasy about whether your current foundation can support the extra weight or how City of Windsor height restrictions might impact your vision. This guide provides the expert clarity you need to move forward with confidence. We’ll walk you through the essential structural requirements, the local permit process, and the design strategies that prevent your home from looking like a box was simply dropped on top. You’ll discover how to double your living area while maintaining the architectural integrity and backyard beauty of your property.
Key Takeaways
- Preserve your outdoor living space and pool by understanding the “land-save” benefits of building up rather than extending into your backyard.
- Identify the essential structural reinforcements needed to ensure your existing foundation and wall plates can safely manage the weight of a new floor.
- Navigate complex local requirements with ease, including City of Windsor zoning bylaws and necessary approvals from the Essex Region Conservation Authority.
- Streamline your project with a design-build model for a second storey addition Windsor Ontario, which provides a single point of contact for permits and construction.
- Prepare for the construction process by learning how professional teams manage the “top-off” phase and protect your main floor from the elements.
Second Storey Addition Windsor Ontario: Building Up vs. Building Out
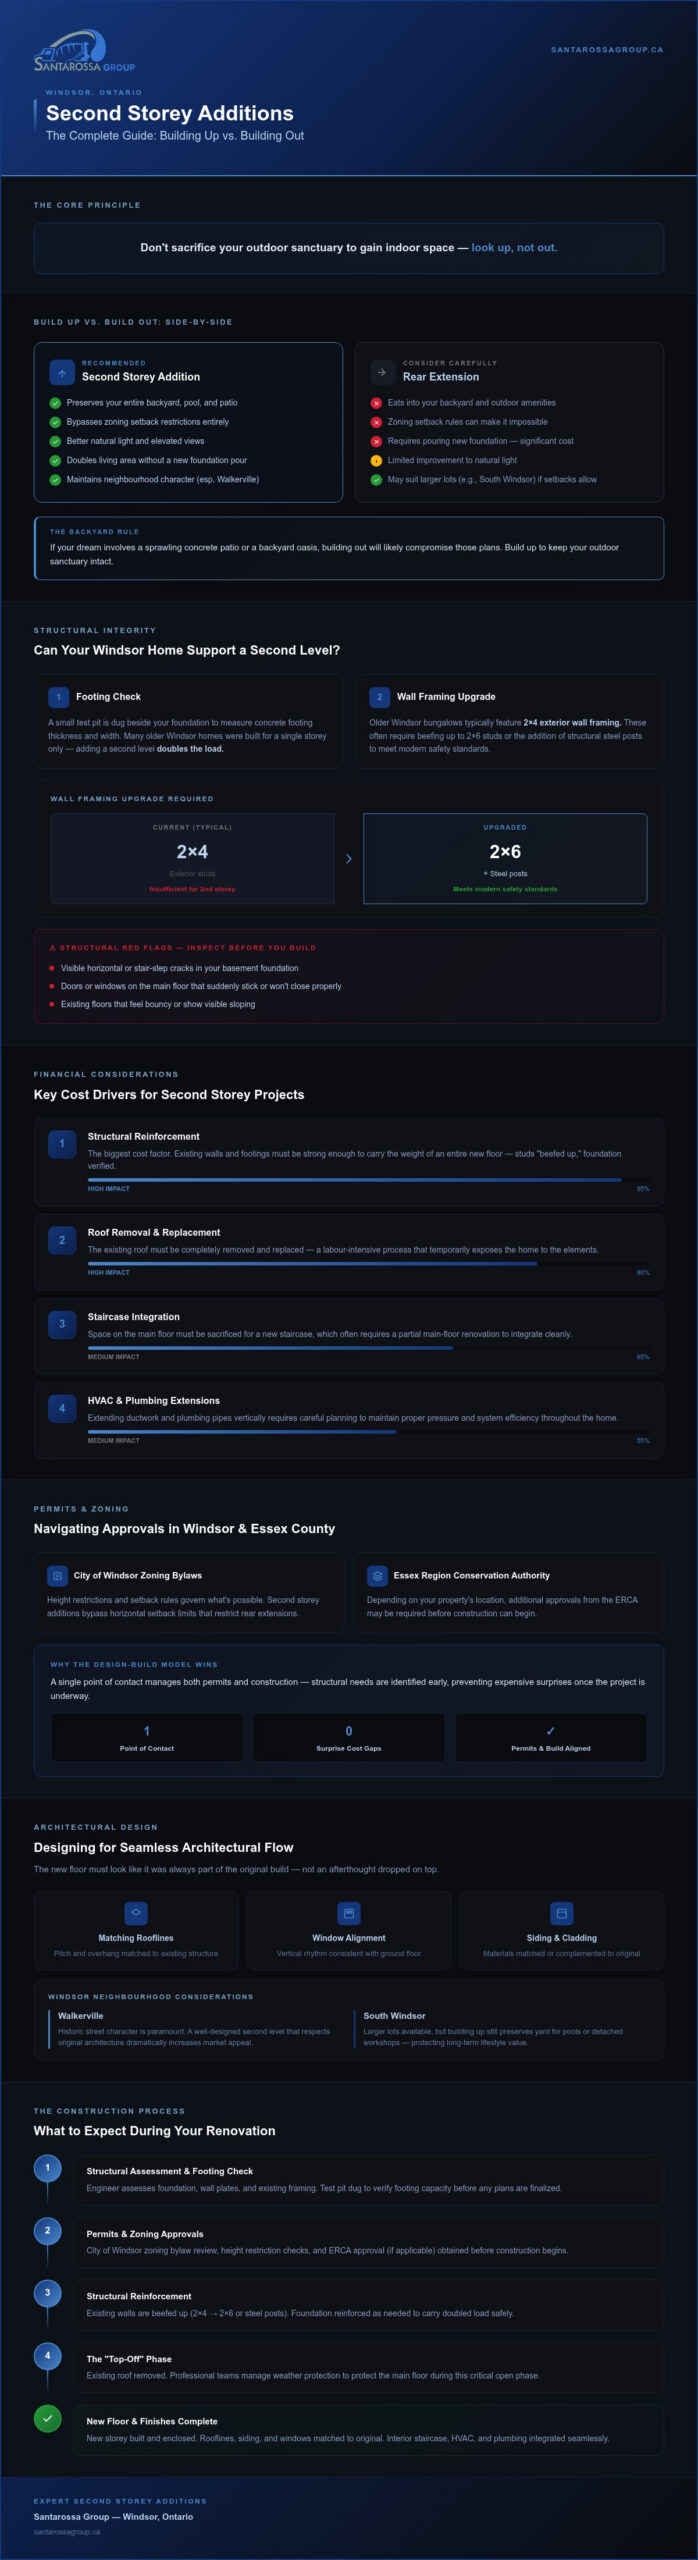
Deciding how to expand your home is a major milestone in any home improvement projects. In Windsor, this choice often comes down to the size of your lot and your long-term lifestyle goals. Building a second storey addition Windsor Ontario homeowners often find, is the most effective way to gain space without sacrificing the property they’ve worked hard to maintain. Vertical construction is a strategic “land-save” move. It allows you to grow your living space while keeping your footprint exactly where it is.
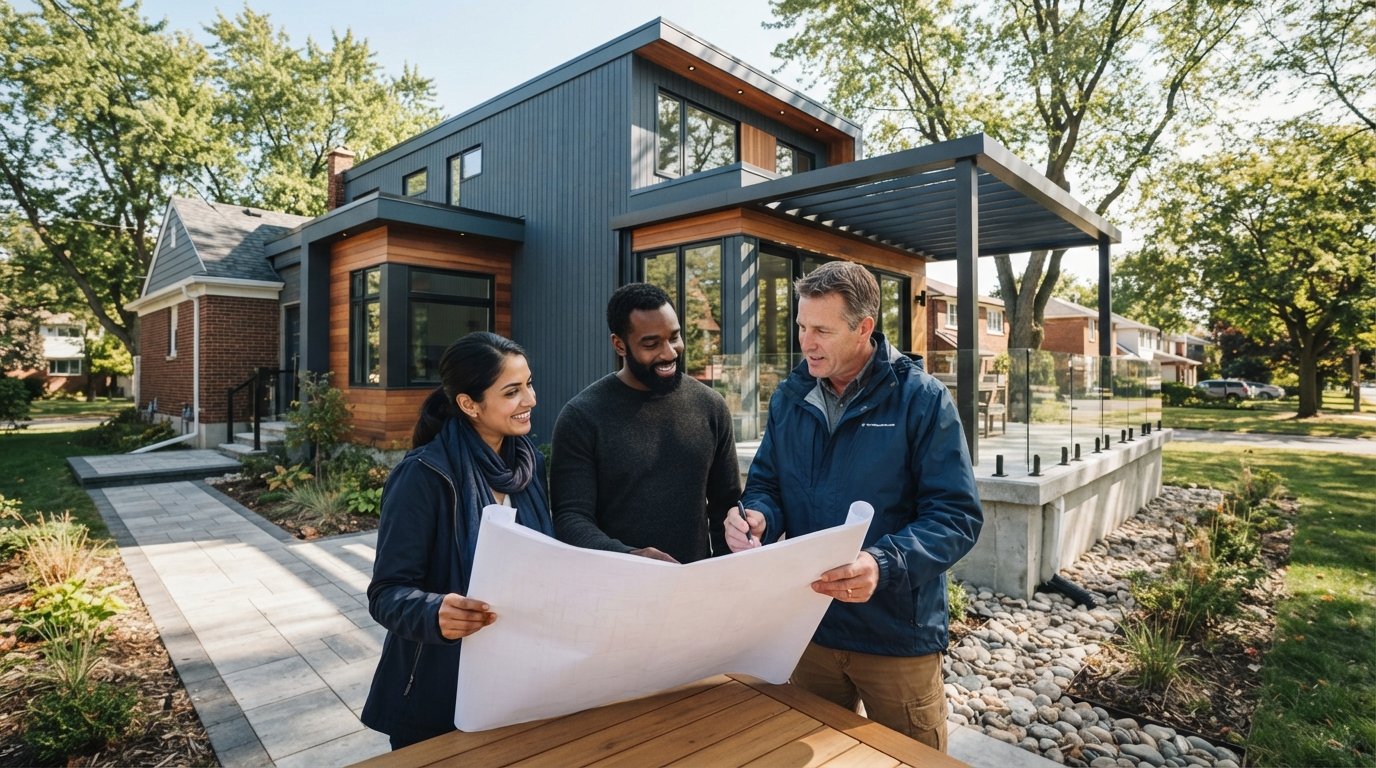
The impact on property value can be significant depending on your neighbourhood. In historic areas like Walkerville, maintaining the character of the street is paramount. A well-designed second level that respects the original architecture can dramatically increase a home’s market appeal. In South Windsor, where lots might be slightly larger, building up still offers a distinct advantage by preserving the yard for amenities like pools or detached workshops. Our goal is always to create an architectural flow that feels intentional. We match rooflines, siding, and window placements so the new floor looks like it was part of the original build, not just an afterthought.
When to Choose a Second Storey Over a Rear Extension
We often tell clients to follow the “Backyard Rule.” If your dream involves a sprawling concrete patio or a backyard oasis, building out will likely compromise those plans. Zoning setback requirements in Windsor can be quite restrictive. These bylaws often dictate how close your structure can get to the property line, which might make a rear extension impossible. By choosing a second storey addition Windsor Ontario residents can bypass these horizontal limits. You also gain the benefit of better natural light and views that you simply can’t get from a ground-floor expansion in a dense residential area.
Cost Drivers for Second Storey Projects in Ontario
While you won’t be pouring a massive new foundation, building up has its own set of unique financial considerations. Structural reinforcement is the biggest factor. Your current walls and footings must be strong enough to carry the weight of an entire new floor. This often involves “beefing up” the existing studs and ensuring the foundation can handle the doubled load. Other costs to consider include:
- Staircase Integration: You’ll need to sacrifice space on the main floor for a new set of stairs, which often requires a partial main-floor renovation.
- HVAC and Plumbing: Extending ductwork and pipes vertically requires careful planning to maintain pressure and efficiency.
- Roof Removal: The existing roof must be completely removed and replaced, which is a labour-intensive process.
These complexities make the design-build model especially valuable. It ensures that structural needs are identified early, so there aren’t any expensive surprises once the project is underway.
Structural Integrity: Can Your Windsor Home Support a Second Level?
The foundation is the most critical part of a second storey addition Windsor Ontario homeowners must consider. Before you pick out paint colours for a new master suite, you need to know if your house can hold the weight. We begin every project with a “Footing Check.” This involves digging a small test pit next to your foundation to measure the thickness and width of the concrete footings. Many older homes in the area were built to support only a single floor. Adding a second level essentially doubles the weight. If the footings aren’t wide enough to distribute this new load, the house could settle or suffer structural failure.
Wall plates and studs also require a close look. Older Windsor bungalows often feature 2×4 exterior wall framing. While these are sturdy for a single storey, they typically need “beefing up” to 2×6 or the addition of structural steel posts to meet modern safety standards. Identifying red flags early prevents the roof from coming off before the house is ready. Common warning signs include:
- Visible horizontal or stair-step cracks in the basement foundation.
- Doors or windows on the main floor that suddenly stick or won’t close properly.
- Existing floors that feel bouncy or show visible sloping.
A structural engineer plays a vital role in our design-build process. They don’t just sign off on plans; they calculate exactly how the existing structure will react to the new pressure. To ensure your home is prepared for these technical demands, it helps to work with a team experienced in complex residential additions.
Windsor Soil Conditions and Foundation Reinforcement
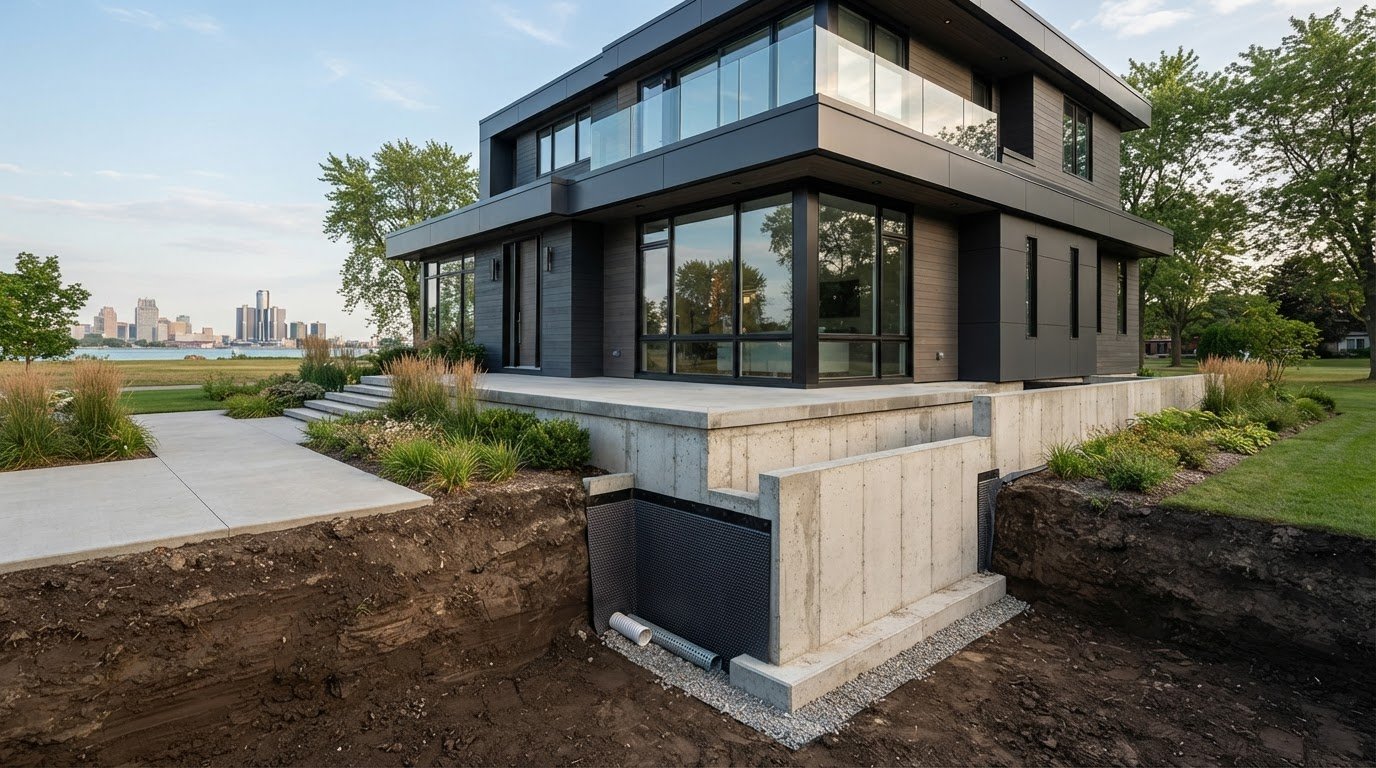
Windsor sits on clay-heavy soil. This type of earth is notorious for expanding when wet and shrinking when dry. This movement puts immense stress on a foundation, especially when you increase the downward force with a vertical addition. If your footings are insufficient, we may recommend reinforcement techniques like concrete underpinning or the installation of helical piles. These piles act like large screws that reach deeper, more stable soil layers. Managing moisture and drainage in your basement is also essential during construction to prevent the clay from shifting while the structure is exposed.
Engineering Requirements for a “Top-Off” Build
Engineers must calculate both dead loads, which is the weight of the building materials, and live loads, which is the weight of people, furniture, and snow. Ensuring the structural integrity of a second storey addition Windsor Ontario project involves more than just vertical support. We also ensure lateral stability to protect your home against the strong winds and weather patterns common in Ontario. A load-bearing path is the continuous line of structural elements that transfers the weight of the new addition from the roof down through the walls and into the foundation.
Navigating Permits and Zoning in Windsor and Essex County
Getting the green light for a second storey addition Windsor Ontario requires more than just a set of blueprints. You have to navigate the City of Windsor’s zoning bylaws. These rules govern how high you can build and how much of your lot can be covered by a structure. If you live in an older neighbourhood like Walkerville or Riverside, your home might already be close to the property lines. This is where the Committee of Adjustment comes in. They handle minor variances. These are small exceptions to the rules that allow for additions that don’t strictly meet current setback requirements but still respect the character of the street.
The Essex Region Conservation Authority (ERCA) is another critical player. If your property is near a waterway or within a designated floodplain, you’ll need their approval before the city issues a building permit. This oversight ensures that your new floor doesn’t negatively impact local drainage or environmental health. A design-build contractor is usually faster at this stage. We speak the technical language of local inspectors. We know exactly what documentation they need to see to move your project through the system without unnecessary friction.
The Permit Timeline in Windsor-Essex
Windsor now uses the Cloudpermit system for all applications. This has made the process more transparent, but it still requires a mountain of paperwork. You’ll need professionally drafted site plans, floor plans, and engineered drawings. While wait times vary based on the season and the complexity of the project, having a complete application package from day one is the best way to avoid delays. Our team manages this entire process in-house. We ensure that every technical detail meets the Ontario Building Code before it ever reaches a reviewer’s desk.
Zoning Bylaws You Need to Know
When planning a second storey addition Windsor Ontario homeowners often overlook the impact of vertical height on their neighbours. Vertical builds have specific side-yard and rear-yard setback rules. You can’t just build straight up if the second floor would infringe on a neighbour’s privacy or access to natural light. Other factors to consider include:
- Parking Requirements: Adding bedrooms can sometimes trigger a requirement for additional off-street parking spots depending on your specific zone.
- Secondary Suite Regulations: If you plan to use your second level as an Additional Dwelling Unit (ADU) for rental income, you must follow Windsor’s specific secondary suite bylaws.
- Lot Coverage: Even though you are building up, the city still looks at the total footprint of your home relative to your lot size.
These rules ensure that the unit is safe, accessible, and properly serviced. By managing the design and the permit process under one roof, we eliminate the common “Designer vs. Builder” conflict that often leads to permit rejections or budget overruns.
The Reality of Living Through a Second Storey Renovation
A second storey addition Windsor Ontario residents undertake is a transformative experience, but it begins with a significant disruption. Unlike a basement remodel or a kitchen update, this is a “top-off” renovation. This means the existing roof is completely removed to make way for new framing. It’s a dramatic phase that changes the profile of your home in a single day. Most families choose to relocate during this time. Living in a house without a roof is impractical, especially given Windsor’s unpredictable weather. You lose temperature control, and the constant noise of framing and nailing directly overhead makes daily life nearly impossible.
The timeline typically moves from demolition to the “dry-in” phase within a few weeks. Once the shell is sealed, the pace shifts to interior finishing, which can take several months. We prioritize transparency throughout this process, ensuring you know exactly which milestones are being met each week. This structured approach helps manage the emotional weight of a large-scale build. To get a clear picture of how this process fits your specific home, contact the Santarossa Group for a detailed project consultation.
Logistics and Site Management
Managing a construction site in a mature Windsor neighbourhood requires precision. Many lots in areas like Riverside or South Walkerville are narrow, leaving little room for material storage or large disposal bins. We coordinate deliveries to minimize street congestion and ensure that bins are placed where they won’t damage your driveway or block your neighbours. Dust and debris management is also a top priority. We use heavy-duty screening and daily site cleanups to keep the renovation contained, protecting both your property and the surrounding area from the mess of demolition.
Protecting Your Existing Main Floor
While the work happens above, we take extensive measures to safeguard your original main floor. This includes covering hardwood or tile with protective sheeting and sealing off any areas not directly involved in the construction. Your HVAC system is a major consideration during this stage. You generally cannot run the furnace or air conditioner while the roof is off. Heat or cool air would escape immediately, and construction dust could easily enter the ductwork and damage your equipment. We seal your vents to keep the system clean until the house is weather-tight again. The dry-in milestone is the point where the new roof and exterior windows are fully installed, creating a sealed environment that protects the structure from the elements and allows interior finishing to commence.
Designing Your Suite: Why the Design-Build Model Wins
The design-build model is the most efficient way to manage a complex second storey addition Windsor Ontario project. Traditionally, a homeowner might hire an architect to draw plans and then seek out separate contractors to bid on the work. This often creates a disconnect. A designer might create a beautiful vision that is simply too expensive to build. By choosing a design-build approach, you bring the builder into the design phase from day one. Our in-house drafting team understands the current costs of labour and materials in Essex County. This ensures your plans are functional, beautiful, and strictly aligned with your budget.
Accountability is the foundation of this model. When the designer and builder are on the same team, there is no finger-pointing if a structural challenge appears during construction. You have a single point of contact who takes full responsibility for the project from the first sketch to the final permit sign-off. This streamlined communication reduces stress and keeps the timeline on track. We also focus heavily on the final aesthetic. We source matching brick, siding, and rooflines to ensure the new level looks original to the house. The goal is a seamless transition that enhances your home’s curb appeal rather than looking like an added box.
Maximizing Your New Square Footage
Vertical additions provide a blank canvas to create the specialized spaces your current floor plan lacks. Many homeowners use this opportunity to design expansive master retreats featuring walk-in closets and spa-like ensuites. Others prioritize quiet home offices or extra bedrooms for a growing family. We integrate modern insulation techniques and smart home technology to ensure the new space is energy efficient. Since heat rises, high-performance windows and superior attic insulation are essential for maintaining comfort year-round. We also recommend natural light strategies like skylights and oversized windows to capture the best views of your Windsor neighbourhood.
The Santarossa Advantage in Windsor-Essex
Success in large-scale renovations depends on local experience and reliable management. The Santarossa Group has been a Windsor staple since 1993. We have spent over 30 years cultivating deep relationships with local trades and suppliers. This network allows us to maintain high standards of quality and navigate supply chain shifts effectively. Our “no surprises” approach means we identify structural needs and zoning requirements long before the first hammer swings. We believe in transparency and long-term durability for every project. If you are ready to explore the possibilities for your home, book your free second storey assessment with Santarossa Group today.
Ready to Elevate Your Windsor Home?
Expanding your living space doesn’t have to mean losing your backyard. Building up is a strategic way to double your square footage while preserving your patio, pool, and garden. Success depends on a rigorous engineering-first approach. By verifying your foundation’s capacity and navigating the specific zoning bylaws of Windsor-Essex early, you protect your investment and ensure long-term structural stability. The design-build model further simplifies this journey, providing a single point of accountability from the first blueprint to the final inspection.
A second storey addition Windsor Ontario residents can rely on requires a partner with deep local roots. Since 1993, the Santarossa Group has served as a trusted, full-service team for complex residential renovations. As a licensed and insured general contractor, we manage every detail of the design, permit, and construction phases so you don’t have to. We’re here to turn your vision into a seamless reality that respects both your budget and your home’s original character. Start your second storey project with a free local assessment and take the first step toward the home you’ve always wanted.
Frequently Asked Questions
How much does a second storey addition cost in Windsor Ontario?
While every home is unique, industry estimates for a second storey addition Windsor Ontario projects usually fall between $350 and $550 per square foot. This range accounts for structural reinforcements, roof removal, and high-quality interior finishing. Factors like the complexity of your plumbing and electrical vertical integration will influence the final investment. We provide detailed, fixed-price contracts to ensure transparency before any demolition begins on your property.
Do I have to move out during a second storey addition?
Yes, relocating for the duration of the “top-off” phase is highly recommended. Once the existing roof is removed, your home is exposed to the elements and loses its climate control. The noise from heavy framing and the lack of a functional HVAC system make the environment unsuitable for daily living. Moving out ensures your family stays comfortable while allowing our crews to work efficiently to reach the “dry-in” milestone as quickly as possible.
How long does it take to add a second storey to a house in Windsor?
A comprehensive second storey project typically spans four to six months of active construction. This timeline begins after the initial design and permit approval phases, which can take several additional weeks depending on the City of Windsor’s current review times. Factors like weather conditions during the framing stage and the complexity of your interior finishes will impact the schedule. Our design-build model helps streamline these milestones by managing every phase under one roof.
Can any house handle a second storey addition?
Not every home can support a second level without modifications. We perform a detailed “Footing Check” to ensure your existing foundation can handle the doubled load, especially given Windsor’s challenging clay-heavy soil. If the original footings are insufficient, we employ reinforcement techniques like underpinning or helical piles. Our structural engineers assess your wall plates and stud capacity early in the design process to identify exactly what “beefing up” is required for safety.
Will a second storey addition increase my property taxes in Windsor?
Yes, adding a second storey will likely increase your property taxes. The Municipal Property Assessment Corporation (MPAC) reassesses homes based on their current market value and total living area. By doubling your square footage, you are significantly increasing the value of your property, which the City of Windsor uses to calculate your annual tax bill. While this means a higher yearly cost, it reflects the substantial equity you’ve added to your primary asset.
Do I need a permit for a second storey addition in Essex County?
Absolutely. A building permit is required for any second storey addition Windsor Ontario homeowners plan. You must submit detailed site plans and engineered drawings through the City of Windsor’s Cloudpermit system. If your property is located near a waterway or within a designated floodplain, you will also need approval from the Essex Region Conservation Authority (ERCA). We handle this complex permitting process in-house to ensure your project complies with all local zoning bylaws and safety codes.
Is it cheaper to build out or build up in Windsor?
Building out is often less expensive per square foot because it avoids the costs of roof removal and structural reinforcement. However, building up is often the more strategic choice for smaller Windsor lots. It allows you to gain significant living space without sacrificing your backyard, patio, or pool. When you factor in the value of your outdoor space and the potential for better views, the long-term benefits of building up often outweigh the initial structural costs.
What is the maximum height for a residential house in Windsor?
In most Windsor residential zones, the maximum building height is typically around 10 metres, or roughly two and a half storeys. However, these limits vary depending on your specific zoning designation and neighbourhood. It is essential to check the City of Windsor’s zoning bylaws early in the planning stage. If your vision exceeds these limits, you may need to apply for a minor variance through the Committee of Adjustment, a process our design-build team manages for you.