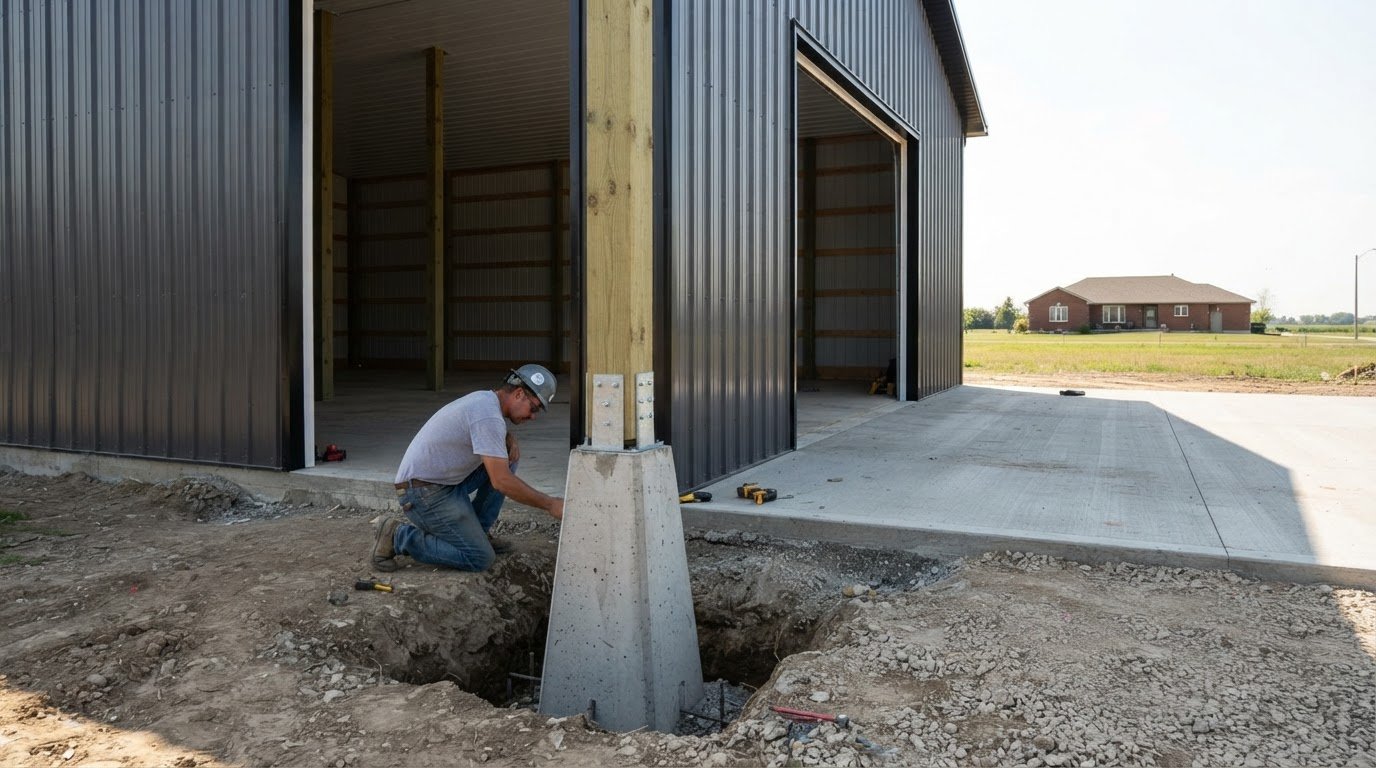
What if the biggest challenge in steel building construction Windsor isn’t the steel itself, but making sure the building, site and foundation are planned together? The right design depends on what the building needs to do, whether that’s storage, a workshop or another use. That choice influences the layout and openings, while site conditions and project-specific engineering inform the structure and foundation.
Questions about permits, engineering and who’s responsible for each stage are understandable. Coordinating those decisions from the start can make the process clearer, from early planning through construction. This guide explains how intended use, site preparation, foundations, design and local permit requirements fit together, so you can make informed decisions before committing to a project. Santarossa Group has served Windsor and Essex County since 1993, managing design, permitting and construction in-house and using engineered Perma-Column posts for steel building and pole barn construction. You’ll learn what to consider at each stage and how coordinated project management can keep the work organized.
Key Takeaways
- Start by defining how you’ll use the building. Its purpose helps guide the layout and project specifications.
- For steel building construction Windsor, coordinate the structure, openings, support systems and foundation as parts of one design.
- Review site access, existing conditions and building placement early, since they can shape planning and construction.
- Understand how in-house design, permitting and construction management connect project responsibilities from planning to the build.
Planning Steel Building Construction in Windsor: Start With the Building’s Purpose
Choosing a steel building can feel like a catalogue exercise, but the useful first question is simpler: what does the building need to do? For steel building construction Windsor property owners should consider the intended use alongside the specific site. A storage building, workshop or agricultural building may need different access, interior arrangements and planning. Begin with what you’ll use the space for, then shape the building around those needs.
Match the building plan to its day-to-day use
Think through what the building must store, shelter or support, and how people or equipment will move through it. A workshop may need a clear route between work areas, while storage may depend on convenient access to frequently used items. Consider door locations, workflow and usable interior space together. Understanding the basics of steel frame construction can also help you see how the structural frame relates to the overall building plan.
For a Windsor and Essex County project, use this checklist to organize early planning:
- Define the building’s main use and list what needs to fit inside.
- Map access routes for people, vehicles or equipment, including how items will move through the building.
- Note existing site conditions and possible building locations.
- Identify future needs that could affect the space or how you use it.
Separate a complete construction project from a building kit
A building kit is only one part of a construction project. The full scope also involves design, site preparation, foundations, permits and construction. Decisions in one stage can affect the next. A coordinated approach connects those pieces early, while a kit-focused purchase may centre on the supplied building components. The important thing is to understand how the complete project will come together on your property, including which stages are part of the scope.
Santarossa Group manages design, permitting and construction in-house for steel building and pole barn projects in Windsor and Essex County. This brings the building’s intended use and site conditions into the planning process together, rather than treating them as separate conversations. Explore the company’s pole barn and steel building construction to learn about its locally managed projects.
Steel Building Design and Support Systems: What Windsor Projects Need to Coordinate
A steel building works as a connected system. The frame supports the structure, the building envelope forms its exterior, and openings such as doors affect how people and equipment move in and out. Support systems connect the structure to its foundation. Because these elements affect one another, steel building construction Windsor projects benefit from coordinating them around the intended use and site conditions.
How the building design and foundation work together
Foundation planning depends on both the building design and the site. The frame and support layout inform foundation requirements, while existing conditions can influence the plan. Engineering requirements are specific to the property and proposed structure. Santarossa Group coordinates steel building work with concrete foundation services, bringing the building support plan and foundation work together.
Use these questions to connect everyday needs with design decisions:
| Intended use | Design questions to consider |
|---|---|
| Storage | What needs to fit, and how will items be accessed? |
| Workshop | How should openings and interior space support movement and workflow? |
| Agricultural use | What needs shelter, and how will the building relate to site access? |
What engineered Perma-Column posts contribute to the project
Santarossa Group uses engineered Perma-Column posts in its steel building and pole barn construction. They are part of the building’s support approach, so their placement needs to align with the structural design and foundation plan. The post system is one coordinated design decision, not a stand-alone specification.
Construction planning also needs to account for site access and how the building work will be carried out. Connecting these practical considerations with design and foundation decisions helps define the project scope. Santarossa Group manages design, permitting and construction in-house for Windsor-area projects. Learn more about its steel building project services.
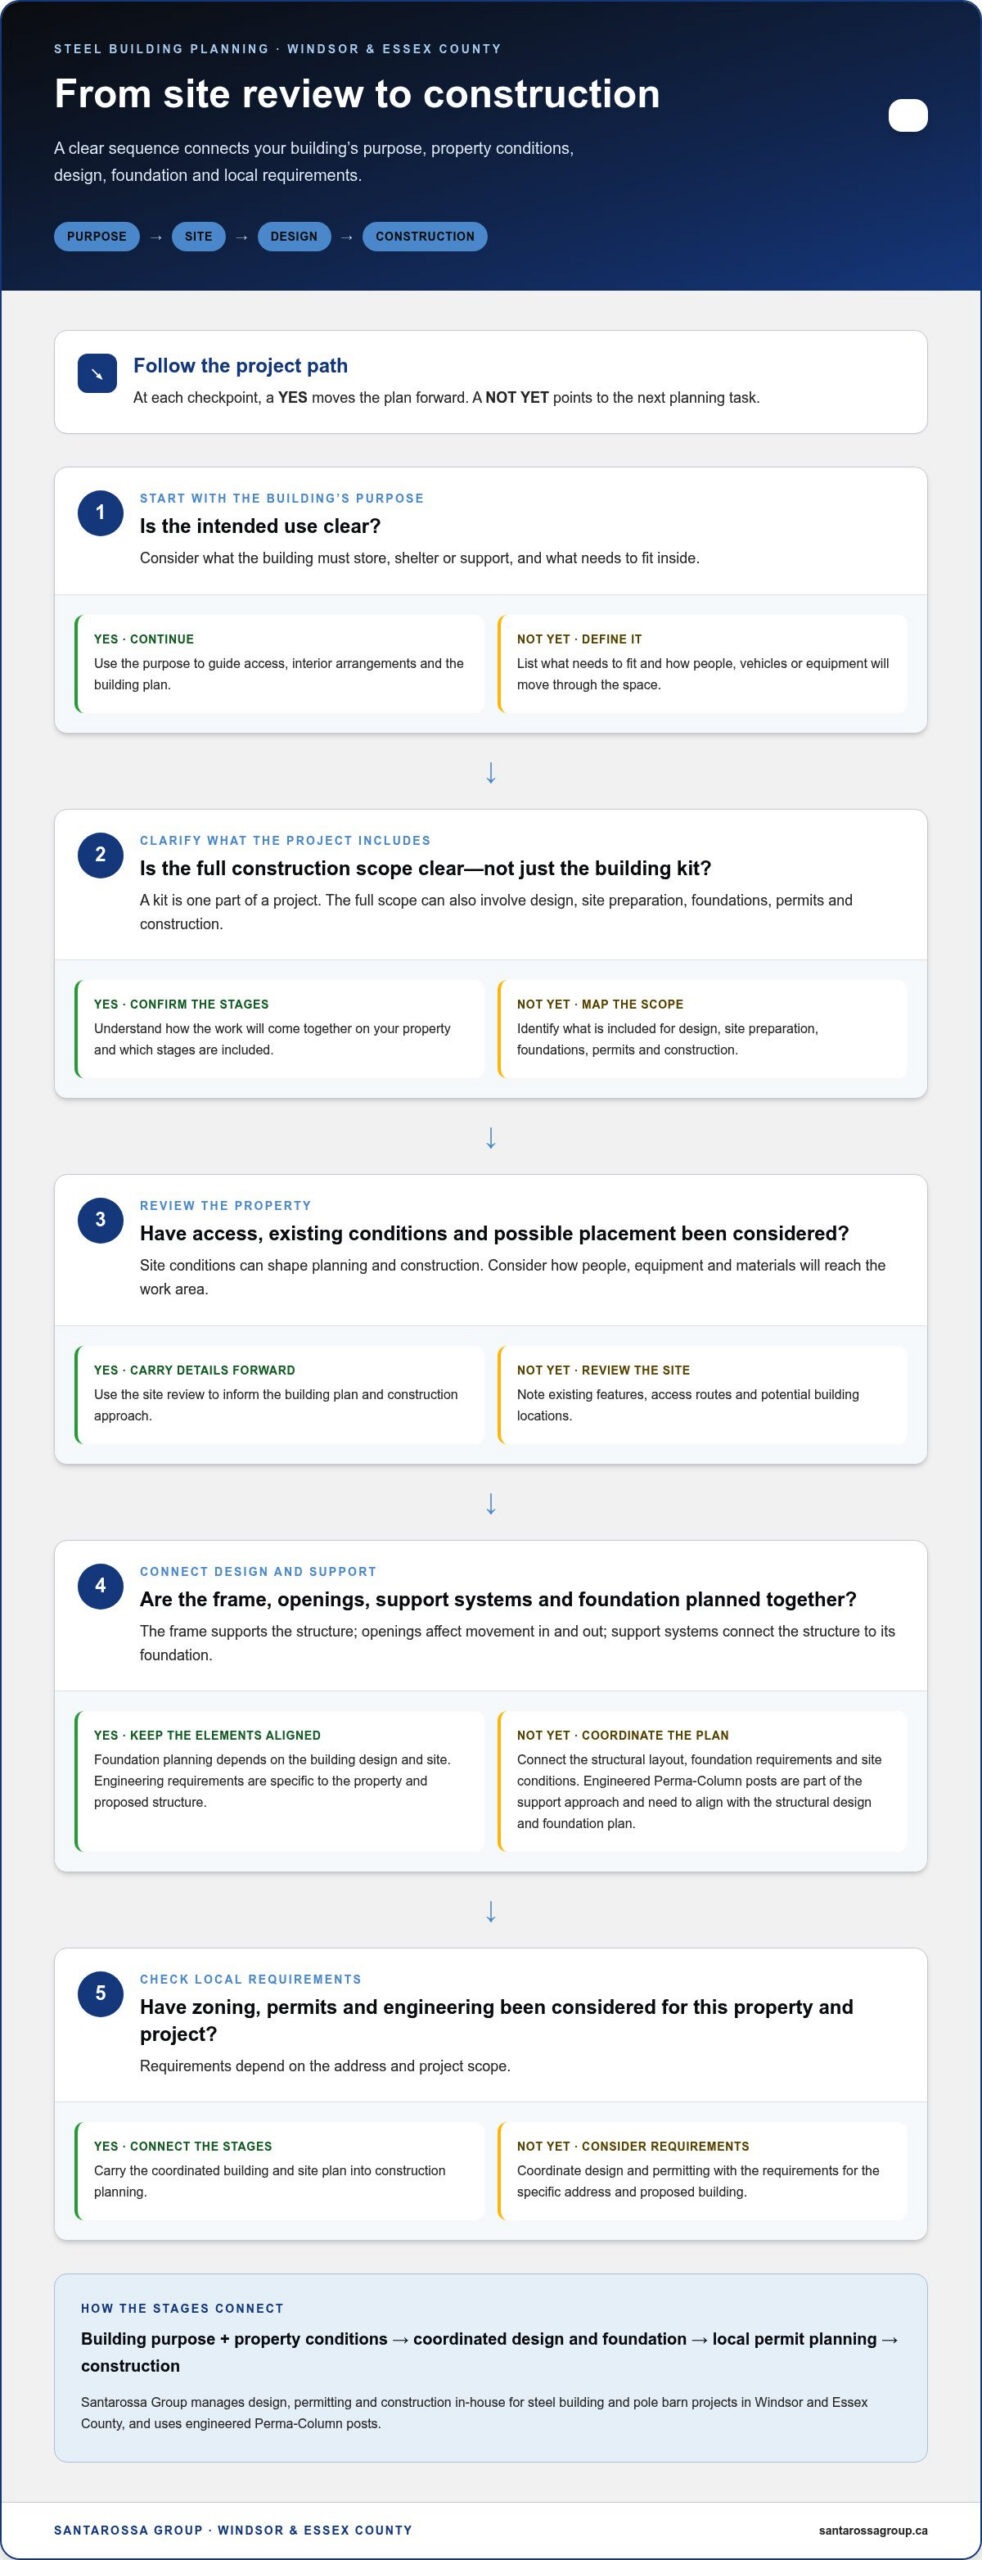
From Site Review to Construction: Planning a Steel Building in Windsor
A clear project sequence connects the building plan to the realities of the property. In steel building construction Windsor projects, site access, existing conditions and proposed placement can all influence planning. Work through the stages in order, while keeping decisions connected.
Site and permit planning for Windsor-area projects
Begin by considering where the building could sit and how people, equipment and construction materials will reach the work area. Existing features may affect access or placement, so noting them early helps inform the project plan. Zoning, permit requirements and engineering depend on the address and project scope. Santarossa Group coordinates design and permitting as part of its in-house project process, with requirements considered for the specific property and proposed building.
Keep the construction stages connected
- Define the scope. Describe the building’s intended use and the work you expect the project to include.
- Review the site. Consider access, existing conditions and potential building placement.
- Coordinate design and permits. Align the design with site needs, project-specific engineering and applicable permit requirements.
- Construct the project. Carry the coordinated plans through foundation work and building construction.
These stages influence one another. A change in placement may affect the design, design choices inform the foundation plan, and permit requirements can shape what needs to be prepared before construction. Santarossa Group manages design, permitting and construction in-house, keeping responsibilities connected as the project moves forward. Owners considering post-supported buildings can also explore the company’s pole barn construction services.
Define the scope, review the site, coordinate design and permits, then construct to keep project decisions aligned from planning through the build.
Ready to plan a steel building project in Windsor or Essex County? Discuss your steel building project with Santarossa Group.
Steel Building Construction in Windsor With One Accountable Project Team
A steel building project involves decisions that carry from early design into permits and construction. Santarossa Group manages these stages in-house, giving owners one point of contact as project details take shape. Established in 1993, the Windsor-based contractor serves Windsor and Essex County, coordinating the work from planning through construction rather than treating the building as a stand-alone kit.
What coordinated project management means for the owner
When one team manages design, permitting and construction, information can move between stages without the owner coordinating every handoff independently. For example, a design decision may affect permit documents or construction planning, so connecting those conversations helps clarify what needs attention next. The owner still makes important choices, but the project team can explain how those decisions relate to the work ahead.
Santarossa Group builds pole barns and steel buildings across Windsor and Essex County using engineered Perma-Column posts. Its in-house project approach connects the building plan with the steps needed to move toward construction. This gives owners a local point of contact for coordinating the project stages.
Prepare for a useful first project discussion
A few notes can make an initial project discussion focused and productive. Bring the intended use, your preferred building location on the property and any property information you already have. You can also outline what you hope the building will support now and how your needs might change. These details give planning a practical starting point.
If you’re considering steel building construction Windsor property owners can plan with a coordinated local team, discuss your Windsor steel building project with Santarossa Group.
Take the Next Step With a Clear Project Brief
You don’t need every detail settled before moving forward. Separate what matters most from what’s still open: identify essential requirements, note preferences and flag decisions that need more information. This gives the project conversation a practical starting point and keeps early choices focused on what will make the building useful to you.
For steel building construction Windsor property owners can approach with a coordinated plan, think of planning as a series of decisions rather than a single commitment. As your priorities become clearer, you’ll be better prepared to discuss the project scope and how the next steps fit together. A focused conversation can turn an initial idea into a workable direction without requiring every answer upfront.
Discuss your Windsor steel building project with Santarossa Group and start planning a building that fits your property and its intended use.
Frequently Asked Questions
How much does steel building construction cost in Windsor?
Steel building construction in Windsor doesn’t have one fixed cost; the total depends on the project scope. Building size, intended use, site preparation, foundation design, openings and any insulation or interior finishing can all affect the budget. A shell and a completed, ready-to-use building are different scopes. Define what you need included so the project can be planned and costed as a whole.
How long does it take to build a steel building in Windsor?
There isn’t one reliable timeline for every Windsor project. The schedule depends on design and permit steps, site readiness, foundation work, material coordination and construction. Difficult site access or changes to the plan may affect the sequence. A project schedule becomes more meaningful once the scope and site conditions are understood, rather than relying on a generic estimate for a different building.
Does a steel building need insulation in Ontario?
It depends on the building’s intended use and the requirements that apply to the specific project. An unheated space used for basic storage has different comfort needs from a workshop where people plan to work regularly. Insulation, ventilation and moisture control should be considered together, not as separate add-ons. Applicable code and permit requirements are part of planning for the specific project.
Can a steel building be customized for a Windsor property?
Yes. The building plan can be tailored to the property and its purpose, including decisions about layout, access openings and how the space will be used. For instance, a site with a narrow approach may call for careful consideration of building placement and entry access. Design choices still need to work with site conditions, engineering and applicable permit requirements for that Windsor-area address.
What should I have ready before discussing a steel building project?
Bring a short description of the building’s purpose, what it needs to store or support, and where you’d prefer it to sit on the property. A rough sketch, site photos, known property dimensions and notes about access or existing structures can make the discussion more concrete. You don’t need every answer yet; a clear picture of your priorities is a useful starting point.