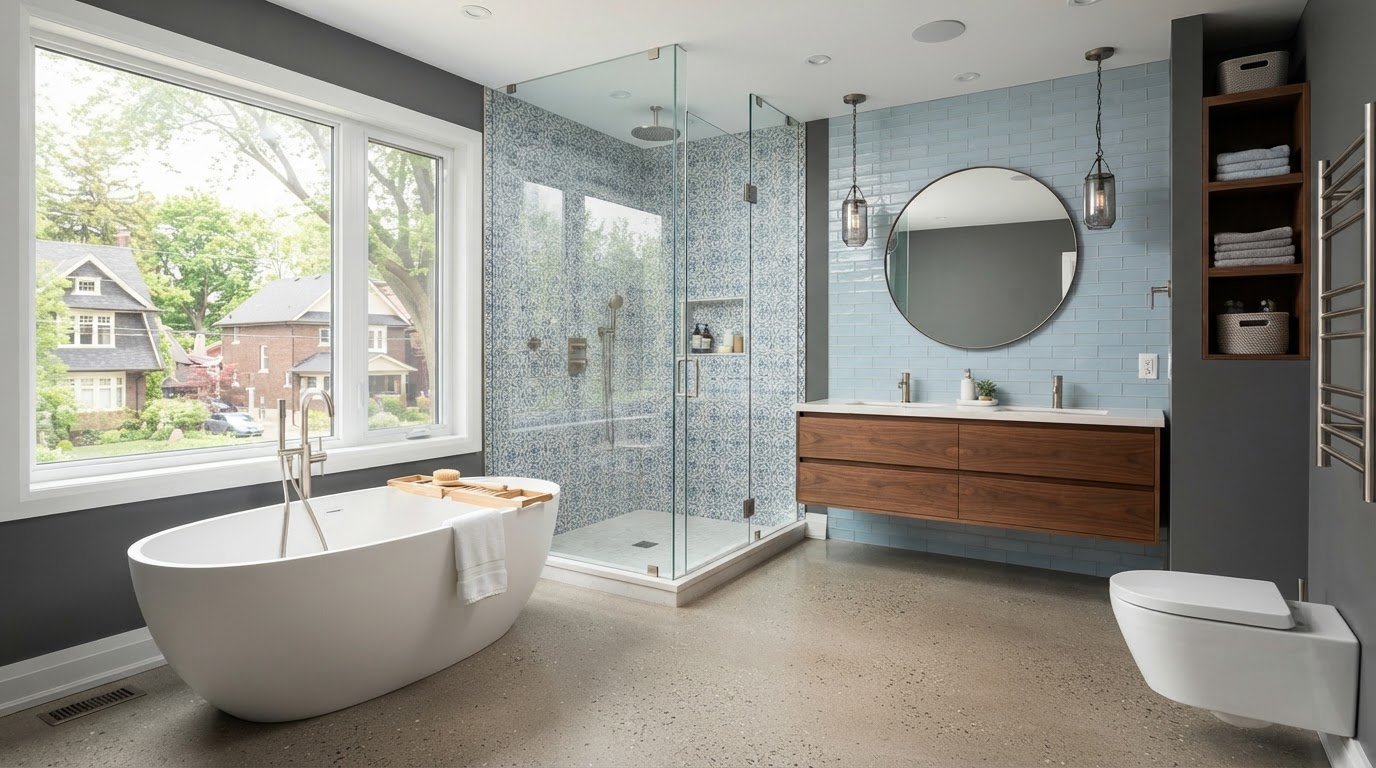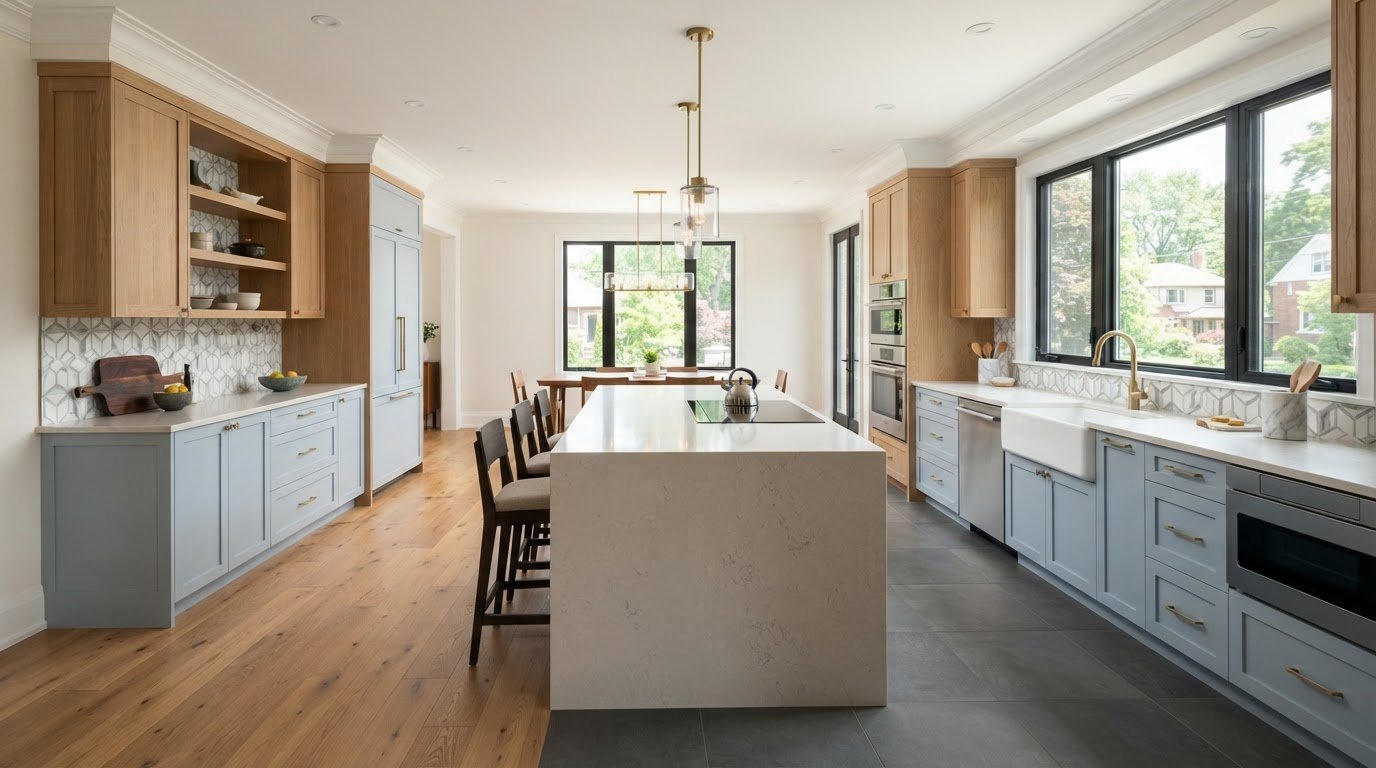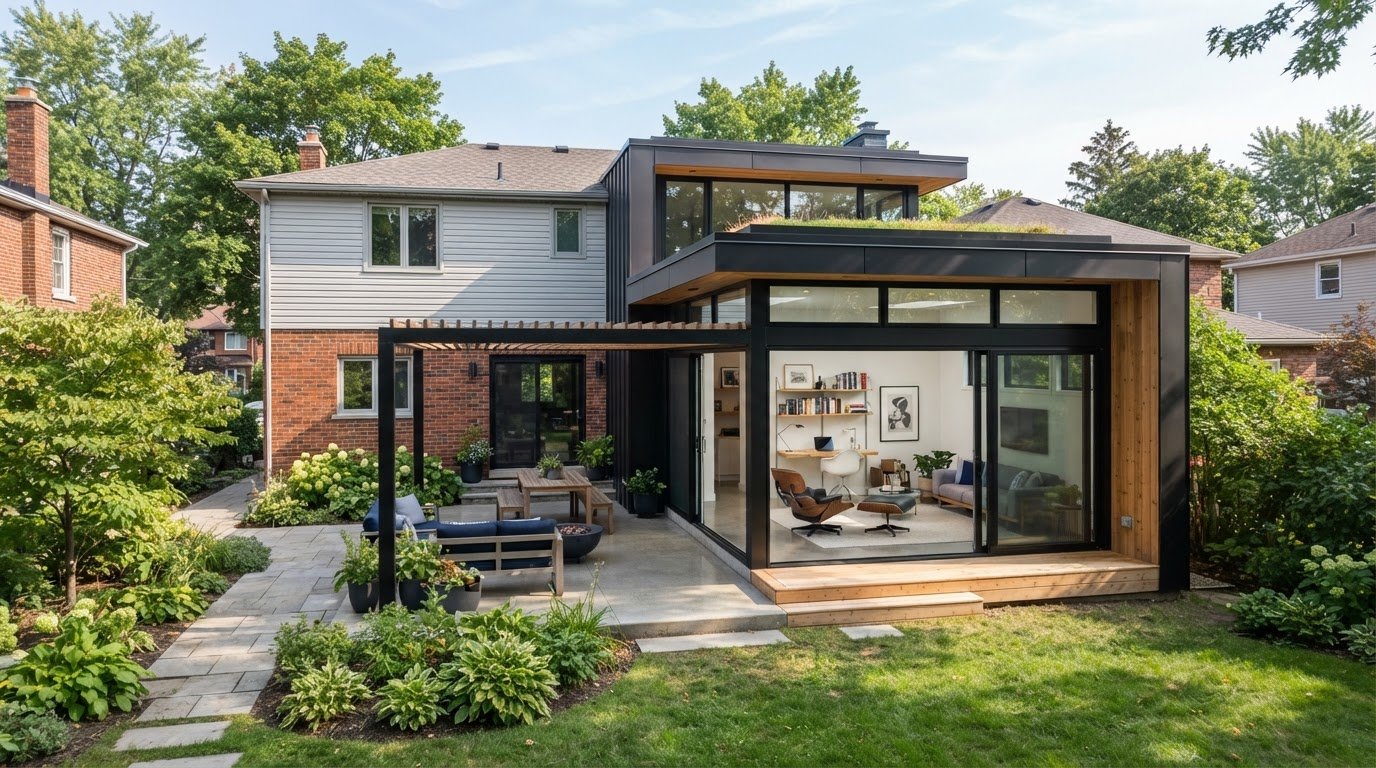
A dated bathroom doesn’t automatically need a full renovation. A focused update may solve what’s bothering you, while layout, plumbing or other underlying issues can call for a broader plan. If you’re comparing bathroom remodeling services Windsor Ontario homeowners can choose, start by identifying what needs to work better and what you want the project to change.
Design, permits and construction all need to come together. Santarossa Group has served Windsor and Essex County since 1993, managing bathroom projects through these phases in-house with one point of contact. That connected approach gives homeowners a clear place to discuss decisions as the project moves from planning into construction.
This guide compares focused updates with more comprehensive renovations, outlines the planning decisions that shape a project, and explains how permitting and construction fit together. You’ll also find practical questions to use when defining your project scope.
Key Takeaways
- Identify whether your main concern is function, storage or appearance before deciding how much of the bathroom to renovate.
- Use a written project scope to connect design choices with the work included and your expectations.
- Compare bathroom remodeling services Windsor Ontario by functional impact, design flexibility, coordination needs and expected disruption.
- Look for clear project oversight and communication from planning through construction.
Bathroom Remodeling in Windsor: Start with the Problem You Need to Solve
Worn finishes, too little storage or changing household needs can all prompt a bathroom remodel. Before choosing colours or fixtures, separate essential functional improvements from appearance-led changes. Does the room need more usable storage, easier access or a better daily routine, or are you mainly ready for a visual refresh? Your answer helps define the scope of bathroom remodeling services Windsor homeowners may need.
Renovation scope is the agreed work, priorities and project boundaries that define what the remodel will change and what it will leave as is. This distinction matters: a focused update involves different decisions and coordination from a renovation that changes the room’s layout.
Should you plan a focused bathroom update or a full remodel?
Start with visible wear and recurring usability problems. If the layout works but the finishes feel dated, updating selected elements may address the main concern without changing the room’s arrangement. If storage is persistently lacking or the space is difficult to use, broader changes may be worth considering. When a new layout is on the table, discuss the design and construction implications early, before settling on selections.
Which household needs should shape the design?
Think about who uses the bathroom and how. Consider where towels and toiletries belong, whether busy routines overlap, and whether household members need easier access now or in the future. Make a short list of must-haves and preferences. For example, a household might rank better storage and easier movement above decorative upgrades. That priority list gives the design a practical starting point and helps keep the project boundaries clear. For background on the room’s usual elements, explore the components and design of a bathroom.
Santarossa Group’s bathroom renovation services in Windsor connect household priorities with a defined renovation plan.
What Bathroom Remodeling Services in Windsor Should Coordinate
Coordinated project delivery connects planning, permitting and construction under clear oversight. When comparing bathroom remodeling services in Windsor, look for a process that treats design decisions, required approvals and on-site work as connected phases, rather than isolated tasks. A written scope should record the agreed work, priorities, responsibilities and boundaries, giving everyone a shared reference as the project moves forward.
How do design, permitting and construction fit together?
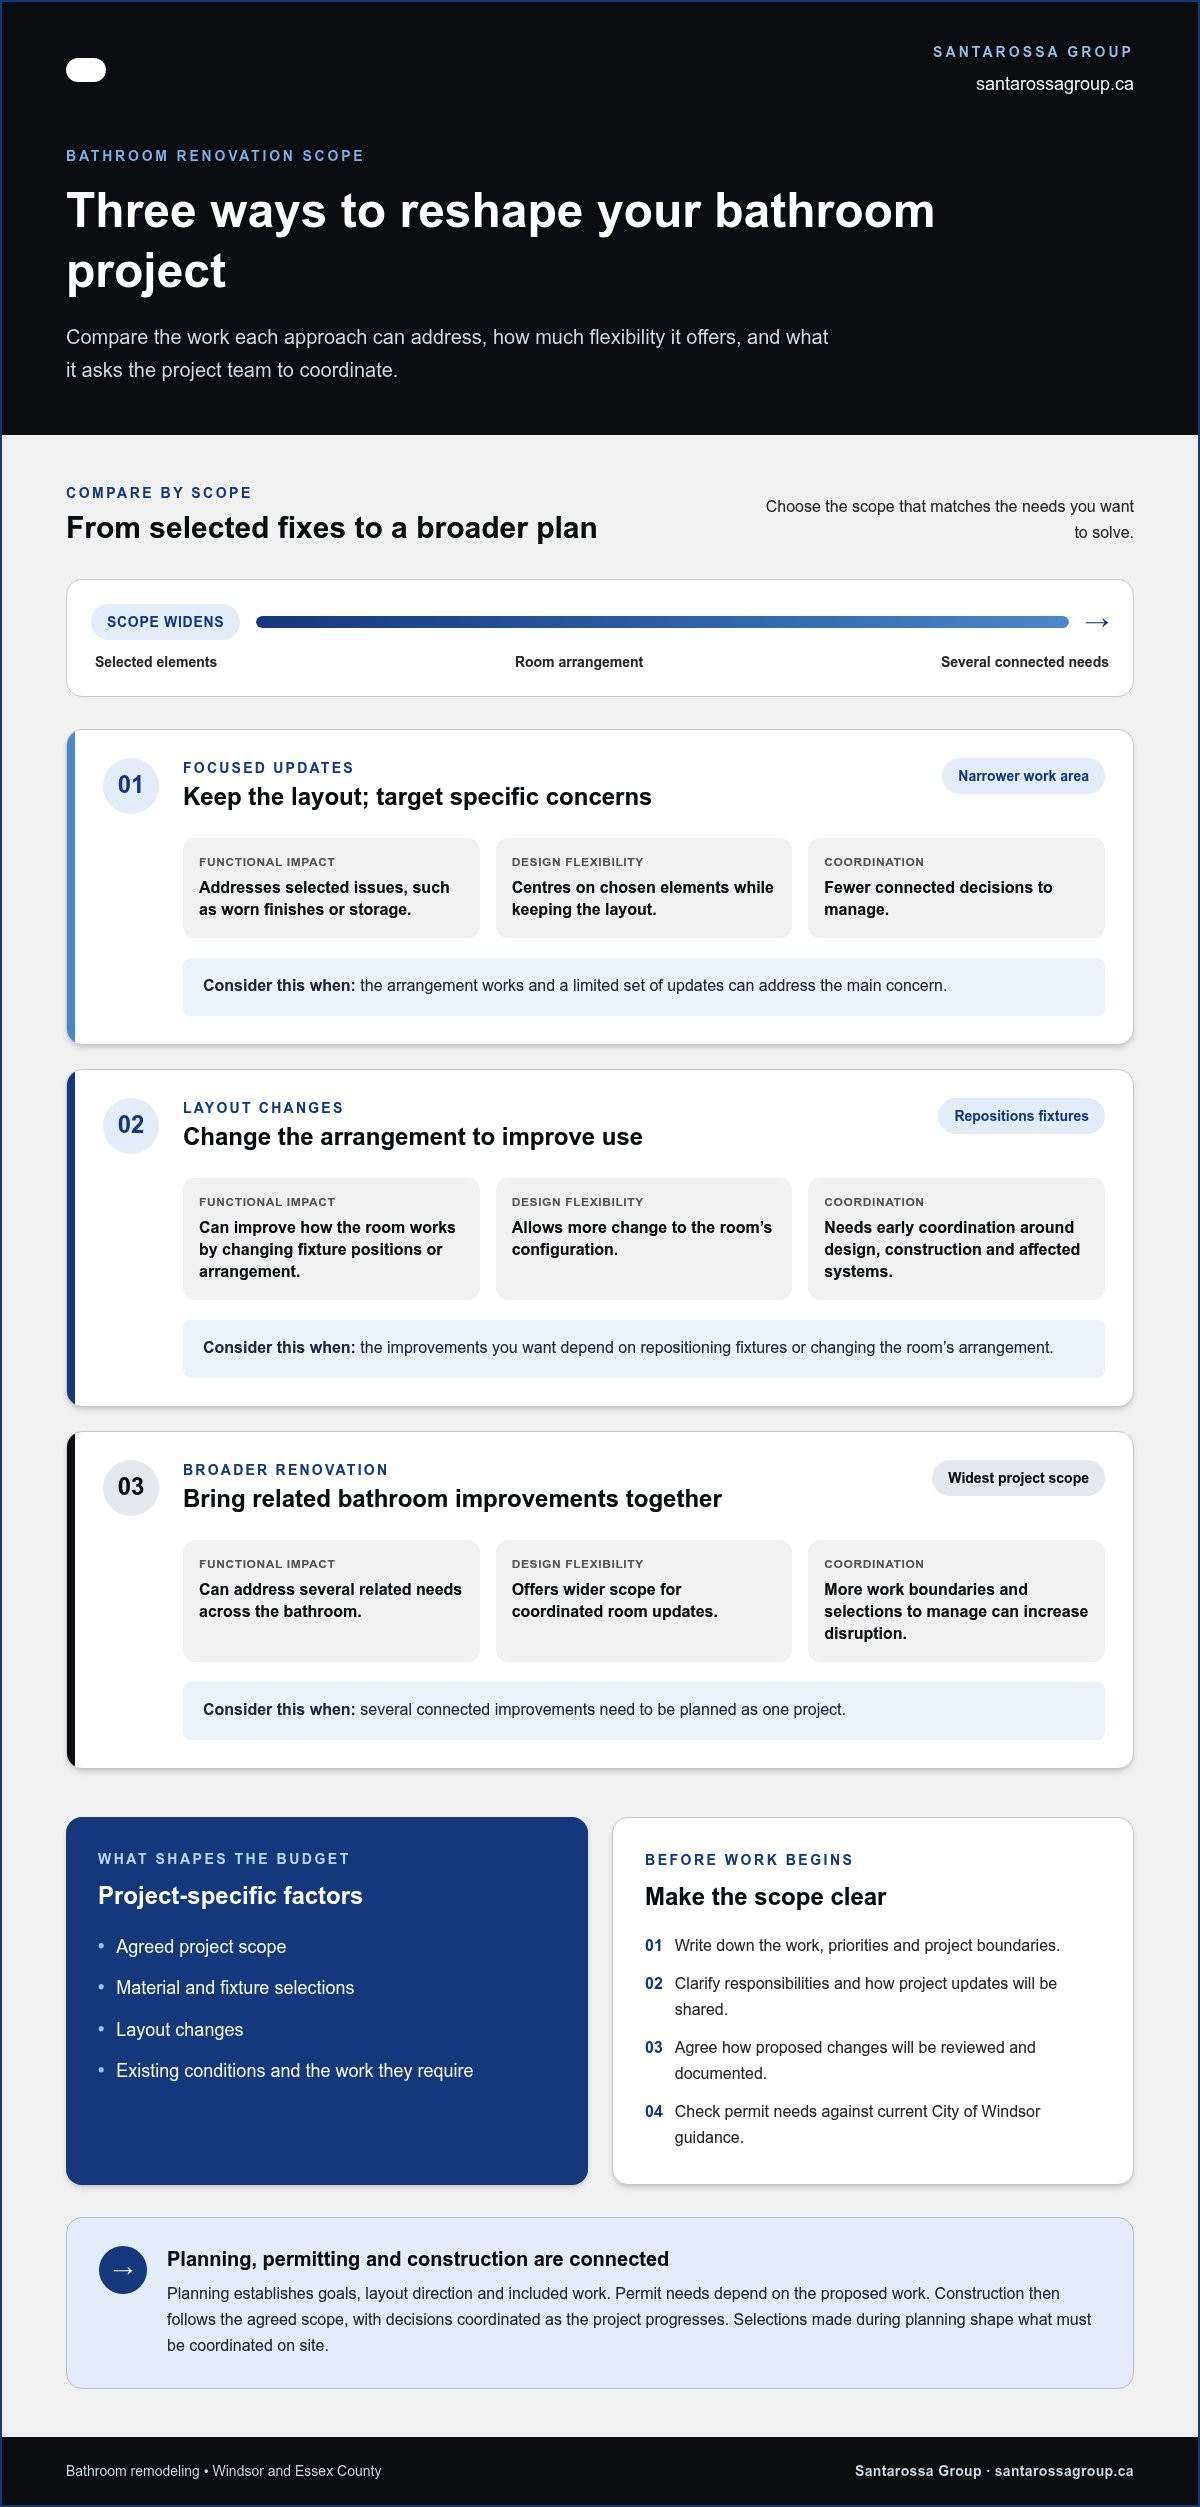
Planning clarifies your goals, the layout direction and the work included in the project. Permit needs depend on the proposed work, so requirements should be considered against current City of Windsor guidance rather than assumed. During construction, the team works to the agreed scope and coordinates decisions as the project progresses. Choices made during planning shape what must be coordinated during construction.
What should a homeowner clarify before work begins?
Before work starts, establish who handles each responsibility, how updates will be shared, which areas and tasks are included, and how proposed changes will be reviewed and documented. Select finishes and fixtures early where possible, since their dimensions and installation needs can affect design coordination. Clear answers reduce ambiguity and help keep decisions aligned with the written scope.
If your plans extend beyond the bathroom, define how the related work connects to the same project priorities. Santarossa Group’s Windsor home renovation services can support planning for broader home improvements alongside a bathroom renovation.
Santarossa Group manages design, permitting and construction in-house, providing one point of contact to help keep the phases connected. The company has served Windsor and Essex County since 1993 and provides licensed and insured construction solutions. Learn about Santarossa Group’s approach to home renovations.
How to Compare Bathroom Remodeling Options in Windsor
Compare each approach against the results you need, not just the number of features being replaced. For homeowners weighing bathroom remodeling services in Windsor, the right scope depends on how much of the room must change to meet household priorities.
| Approach | Functional impact | Design flexibility | Coordination and disruption |
|---|---|---|---|
| Focused updates | Addresses selected concerns, such as worn finishes or storage. | Centres on chosen elements while keeping the layout. | Typically involves a narrower work area and fewer connected decisions. |
| Layout changes | Can improve how the room works by changing fixture positions or arrangement. | Allows more change to the room’s configuration. | Requires early coordination around design, construction and affected systems. |
| Broader renovation | Can address several related needs across the bathroom. | Offers wider scope for coordinated room updates. | Involves more work boundaries and selections to manage, which can increase disruption. |
Which renovation scope fits your priorities?
Choose focused updates when a limited set of issues can be resolved without changing the layout. A layout change may suit goals that depend on repositioning fixtures, while a broader renovation can bring several connected improvements into one plan. Layout changes and conditions uncovered during work add planning considerations. There is no single approach that suits every Windsor home; match the scope to the needs you want to solve.
What influences a bathroom renovation budget?
Project budgets depend on the agreed scope, material and fixture selections, layout changes, existing conditions and the work those conditions require. A project-specific scope is a more useful basis for planning than a generic estimate because it connects choices to the work involved. If the bathroom is part of a basement project, include the wider renovation scope in your planning.
Explore Santarossa Group’s bathroom renovation services to see how a defined project scope can guide your next steps.
Plan Your Windsor Bathroom Remodel with a Coordinated Contractor
A well-managed remodel starts with defining household needs, agreeing on the scope, coordinating planning and moving into construction. Santarossa Group brings those phases together through one point of contact, helping homeowners follow responsibilities and project decisions without having to coordinate separate stages on their own. The company has served Windsor and Essex County since 1993 and provides licensed and insured construction solutions.
What can homeowners expect from a single point of contact?
Connected oversight keeps design, permitting and construction linked as parts of the same project. As plans develop, the project contact can help keep decisions and responsibilities aligned with the agreed scope, making communication easier to follow. When comparing project-management approaches, consider what to look for in a general contractor in Windsor, including clear coordination from planning through construction.
What should you prepare for an initial project discussion?
A few practical details can make an initial conversation more focused. Gather photos of the existing bathroom and approximate room dimensions, then note the changes that matter most. Include any desired layout adjustments, storage needs, finish preferences and recurring usability concerns. A prioritized list distinguishes essential goals from optional upgrades and gives the project discussion a useful starting point.
From there, the sequence is straightforward: define your needs, discuss the scope, coordinate the planning and move into construction with the project details connected. The bathroom remodeling services Windsor homeowners choose should make that path clear, with a dependable point of contact guiding the work.
If you’re ready to discuss your bathroom project, start a conversation with Santarossa Group. Share what you want the room to do better and take the next step with a clear plan.
Turn Your Renovation Priorities into a Clear First Step
Turn your ideas into a brief you can act on. Write down what isn’t working, what you want the room to do better and which choices matter most. You don’t need every finish selected before a project discussion; a clear sense of your priorities gives the planning process a practical starting point.
Keep the brief focused on outcomes, such as making daily routines easier, improving storage or creating a different feel. This helps shape a project around your household rather than letting individual design decisions pull it in different directions. A thoughtful plan also makes it easier to discuss how the work should fit your home and expectations.
When you’re ready to move from ideas to a project plan, discuss bathroom remodeling services Windsor Ontario with Santarossa Group. Discuss your Windsor bathroom renovation with Santarossa Group and take the next step with a clearer sense of what matters most.
Frequently Asked Questions
How much do bathroom remodeling services cost in Windsor, Ontario?
Bathroom remodeling costs in Windsor depend on the work included, selected materials and conditions found once existing finishes are removed. A refresh that keeps plumbing and the layout in place differs from a project that relocates fixtures or addresses concealed damage. For an apples-to-apples comparison, ask that each estimate describe the same tasks, exclusions and finish assumptions. Assess the cost of bathroom remodeling services in Windsor, Ontario against a defined project scope.
Do I need a permit for a bathroom renovation in Windsor?
A City of Windsor building permit may be needed if the renovation moves or removes walls, changes fixture locations, adds electrical wiring, or installs or updates ventilation systems. Painting, replacing fixtures in the same location and changing flooring generally don’t require one. Because project details matter, compare your planned work with current City requirements before construction begins. Electrical work must also follow applicable Ontario Electrical Code requirements and may require Electrical Safety Authority inspections.
How long does a bathroom remodel take?
A bathroom remodel’s duration depends on its scope and project conditions, so a reliable schedule follows a clear plan rather than a generic estimate. Replacing selected finishes while keeping services in place involves different coordination from moving plumbing, arranging permit steps or resolving conditions uncovered during work. Confirm how selections, approvals, access and proposed changes may affect the sequence, and ask for schedule updates as project milestones are established.
Should I renovate the bathroom layout or keep the existing layout?
Keep the existing layout if the room supports convenient movement and your main concerns can be addressed through finishes, storage or fixture replacements. Consider redesigning it if door clearance, shower access or fixture positions repeatedly get in the way. Before deciding, sketch the current arrangement and mark specific pinch points. This can help distinguish a design preference from a practical reason to reconfigure the space.
What should I prepare before discussing bathroom renovation services?
For a productive discussion, consider which existing items you hope to retain, who uses the bathroom and whether another bathroom will be available during the work. Bring examples of finishes or fixtures you like, along with practical constraints such as access arrangements. If the bathroom is part of a larger home renovation, note the related work so its connection to the project can be considered early.