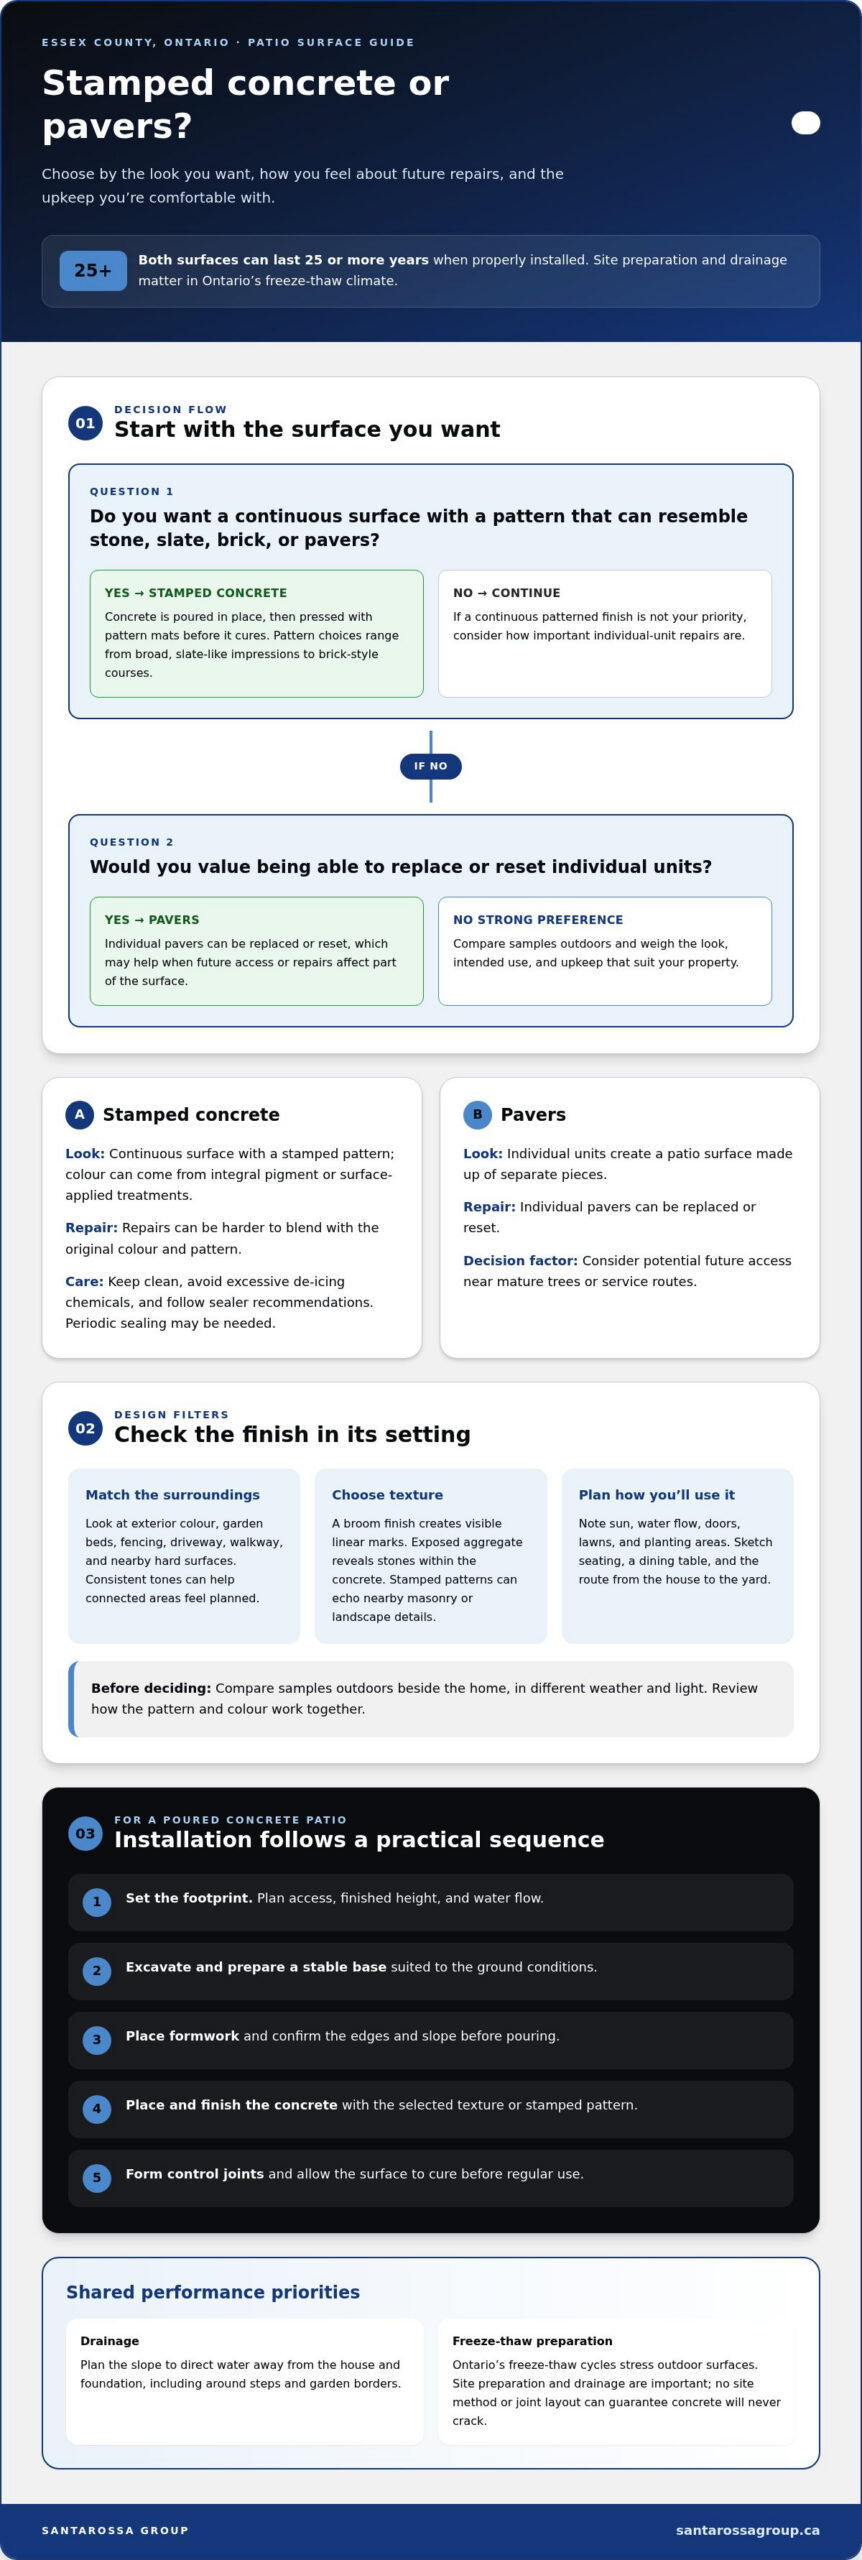
The more seamless patio isn’t automatically the better fit. For a concrete patio in Essex County, Ontario, stamped concrete and pavers can both last 25 or more years when properly installed. Stamped concrete creates a continuous surface with patterns that can resemble stone, slate, brick or pavers; individual pavers can be replaced or reset, while stamped concrete repairs can be harder to blend. Ontario’s freeze-thaw cycles also make proper site preparation and drainage important.
Choosing a concrete patio in Essex County, Ontario, involves more than appearance. The surface should complement your home and landscape, suit how you plan to use the space, and match the upkeep you’re comfortable with. This guide compares stamped concrete with pavers, explains finish options, and outlines design and installation considerations to help you decide what suits your property.
Key Takeaways
- Compare stamped concrete and pavers by the look you want and the upkeep each surface calls for.
- Choose a finish that complements your home’s architecture, surrounding landscape, and plans for using the patio.
- Understand how excavation, drainage, concrete selection, finishing, control joints, and sealing shape the installation.
- See how project planning and coordinated construction can help bring a patio design from concept to completion.
Stamped concrete patio characteristics and design options
Stamped concrete is poured in place, then pressed with pattern mats before it cures. It can imitate natural stone, slate, brick, or pavers while creating a continuous surface for a larger entertaining area. Options range from broad, slate-like impressions to brick-style courses. Choose a pattern that suits the patio’s scale and nearby hard surfaces. Colour may come from integral pigment or surface-applied treatments. Review a sample to see how the pattern and colour work together.
Installation starts with excavation and a stable base, followed by formwork that defines the patio’s shape and slope. Concrete selection, finishing, and drainage all affect outdoor performance. Good drainage directs water away from the house instead of letting it collect beside the foundation. Installers align pattern mats and form control joints to help manage shrinkage cracking. Ontario’s freeze-thaw cycles stress outdoor surfaces, so preparation matters as much as the decorative finish. No site method or joint layout can guarantee concrete will never crack.
Permit requirements depend on the municipality and property conditions in Essex County. Identify the municipality responsible for your address, then ask its planning or building office whether the patio’s size, location, grading, or related structures require approval or must follow local rules. Keep the response with your project documents.
To maintain stamped concrete through Ontario’s freeze-thaw climate, keep it clean and avoid excessive de-icing chemicals. Periodic sealing may be needed. Follow the sealer manufacturer’s recommendations for the product and timing, and prepare the surface and apply the sealer as instructed.
Before hiring, review the written warranty’s coverage, duration, exclusions, and repair process. Ask for proof of liability insurance and clarify what the policy covers during patio construction.
Choosing a patio finish to suit a home and landscape
Start with the features already shaping your backyard: exterior colour, garden beds, fencing, and nearby hard surfaces. For example, a warm-toned brick home may pair naturally with earth-coloured concrete, while a modern façade may suit cleaner lines and restrained colour. Compare the patio with the driveway and walkway, too. Consistent tones can make connected areas feel planned rather than assembled separately.
Surface texture changes the look and feel underfoot. A broom finish creates visible linear marks, while exposed aggregate reveals stones within the concrete. Stamped patterns offer another way to complement existing masonry or landscape details. A subtle stone impression, for example, can echo a garden retaining wall without adding another material. Consider the patio’s intended use and how each finish will look in its setting.
Landscape conditions matter as much as appearance. Note where the sun falls, where water flows after rain, and how the patio connects to doors, lawns, and planting areas. A simple site sketch can mark seating, a dining table, and the route from the house to the yard. This helps set practical dimensions and keeps the finish in proportion with the home.
Consider future repairs before deciding. Individual pavers can generally be removed, replaced, or reset. Repairs to stamped concrete can be harder to blend with the original colour and pattern. This may matter near mature trees or service routes, where future access could affect the surface. Durability depends on installation and care, not appearance alone.
Use a short selection process: compare samples outdoors, view them beside the home, and assess them in different weather and light. Then decide whether a smoother, patterned, or exposed finish best suits the landscape. For homeowners planning a poured surface, concrete patio design and installation can be considered alongside the layout and finish choices.
Concrete patio design and installation
A durable patio starts with a layout that works on the property. Mark the proposed edges, doorways, seating areas, and routes to the yard before excavation. Check where rainwater flows and how the planned slope will direct it away from the house foundation. In Ontario, repeated freeze-thaw cycles stress outdoor surfaces, making site preparation and drainage important parts of the design.
Installation follows a practical sequence, with each step supporting the next:
- Set the patio footprint and plan access, finished height, and water flow.
- Excavate the site and prepare a stable base suited to the ground conditions.
- Place formwork, then confirm the edges and slope before pouring.
- Place and finish the concrete, adding the selected texture or stamped pattern.
- Form control joints and allow the surface to cure before regular use.
Concrete selection, finishing, control joints, and sealing all contribute to long-term performance. A broom-textured finish looks different from a stamped surface, while exposed aggregate reveals stone within the concrete. Choose a finish that suits the patio’s intended use and overall design. Proper planning can help manage cracking, but no preparation method or concrete design can guarantee cracks will never occur.
Pay close attention to drainage around steps, garden borders, and the house. A patio beside a rear door, for example, needs a layout that directs runoff away from the building, not towards the threshold. A site plan can show these transitions before work begins and help coordinate the patio with walkways, lawn edges, and nearby features.
After placement, follow the sealer manufacturer’s recommendations for maintenance and resealing. Avoid excessive de-icing chemicals in winter. Regular cleaning helps keep the surface free of debris and staining, while these care steps support the finish.
Which concrete patio contractors serve Essex County, Ontario?
For a concrete patio in Essex County, the right contractor should plan and complete the full scope, from site assessment and preparation to concrete placement, finishing, and cleanup. A patio beside a rear entrance may need different access and grading plans than an open backyard slab. The project location, existing surfaces, drainage, and selected finish all shape the work involved.
Map out the project before reviewing proposals. Note the patio’s approximate footprint, preferred finish, equipment access route, and nearby features such as a walkway or pool. Mark where water collects after rain. These details clarify the likely excavation, base preparation, removal of old material, and drainage needs. They also make it easier to compare the scope of different proposals.
A useful proposal describes the work in sequence, rather than only naming the finished surface. Look for details covering:
- Site preparation, excavation, and handling of existing materials.
- Base preparation, formwork, slope, and drainage planning.
- Concrete placement, chosen finish, control joints, and cleanup.
- Sealing guidance and the written terms for project work.
Compare the proposed design with the property itself. A narrow side yard, for example, may call for a straightforward layout, while a larger entertaining area could need defined seating zones and connections to other outdoor surfaces. A clear scope links design choices to construction steps and makes it easier to understand what the work includes before scheduling begins.
For a patio project in Essex County, use the property layout and finish preferences to start a practical discussion about scope. Review the concrete patio project details as a next step in planning the work.
Santarossa Group: Home Additions
Santarossa Group builds Home Additions for homeowners whose plans extend beyond an outdoor upgrade. If an addition changes rear access, window placement, or how the family uses the yard, consider those connections while planning the home’s layout. Thinking through indoor and outdoor circulation together can help keep doors, pathways, and gathering areas working as one design.
This is a natural time to discuss the wider project scope, especially when an addition and landscape improvements are part of the same home plan. Santarossa Group also handles Basement Renovations, Bathroom Renovations, and Kitchen Renovations, giving homeowners options for other renovation needs.
For help planning a home addition, contact Santarossa Group or visit Santarossa Group online.
Plan the next step for your outdoor space
A patio can shape how you use the rest of your home, from the path out the back door to a future change in the adjoining room. Before settling on a layout, consider how the space may need to work as your household changes. If an outdoor project is part of broader plans, coordinating it with an addition or renovation can help keep the design connected.
Santarossa Group offers Home Additions, Basement Renovations, and Bathroom Renovations for homeowners planning changes beyond the patio. Share what you want the finished space to support, and use that as a starting point for planning a concrete patio in Essex County, Ontario.
Contact Santarossa Group about your patio to discuss the next step. A well-planned outdoor space can make home feel more welcoming for years to come.
Frequently Asked Questions
Stamped Concrete vs Pavers: Which Is Better for Ontario Homes?
Neither option is automatically better. The right choice depends on your priorities for appearance, repair, and upkeep. In a Windsor backyard, stamped concrete can create a continuous surface for a dining set, while pavers allow individual units to be reset or replaced. Repairs to stamped surfaces can be harder to blend. Consider the patio’s shape, nearby hard surfaces, and the maintenance its finish will need before choosing.
How Does Ontario Weather Affect Your Patio?
Ontario’s freeze-thaw cycles stress outdoor patio surfaces as temperatures shift between freezing and thawing. In Windsor, plan for water to drain off the surface instead of collecting near the house or in low spots. Good preparation and drainage support performance through changing weather, but concrete can still crack over time. Avoid excessive de-icing chemicals on stamped concrete and follow the sealer manufacturer’s care instructions.
What concrete patio styles and finishes are available in Essex County?
Options include plain broom-finished concrete, exposed aggregate, and stamped patterns that resemble stone, slate, brick, or pavers. For a concrete patio in Essex County, Ontario, compare finish samples with your home’s exterior materials and garden features. A subtle texture may suit a simple layout, while a stone-like stamp can echo a nearby retaining wall. Colour and pattern can visually connect the patio with the surrounding landscape.
How thick should a residential concrete patio be, and what reinforcement is recommended?
Select patio thickness and reinforcement for the planned use, site conditions, and concrete design, rather than relying on a one-size-fits-all rule. A quiet seating area and a space expected to support heavier loads may need different specifications. In Windsor, discuss intended uses, soil, base preparation, and drainage during design. Control joints help manage shrinkage cracking but cannot prevent every crack.
How do Essex County soil, drainage, and freeze-thaw conditions affect concrete patio installation?
Soil and drainage influence base preparation and how water moves across the finished surface. Planning a concrete patio in Essex County, Ontario, starts with assessing soft areas, slopes, and places where rainwater gathers before setting the patio height. Poor drainage can leave water beside the house, while Ontario’s freeze-thaw cycles stress outdoor surfaces. Address these site conditions before placing the concrete.
How long does concrete patio installation take, and when can it be used?
Installation timing depends on the patio’s size, site access, excavation, base work, design details, and weather in Windsor. Work proceeds through site preparation, forming, concrete placement, finishing, and curing. Ask for the planned sequence and instructions on when to walk on the surface and place furniture. Follow those directions, since curing and readiness depend on the concrete and conditions during installation.