One of the harder parts of a home renovation can be keeping design decisions, permit coordination and construction plans aligned. That’s worth considering when comparing a design-build contractor in Windsor, Ontario, with hiring a designer and contractor separately. With separate professionals, you may need to coordinate communication and decisions across both. An integrated team connects design and construction planning, with one point of contact for the project.
Both approaches can work for a home project. The difference is how responsibilities, communication and handoffs are managed. This guide explains what to clarify before proceeding, how to assess an integrated team’s process, and why local experience matters when planning work in Windsor and Essex County. Santarossa Group has served the area since 1993, managing design, permitting and construction in-house for home additions and renovations. Use the guidance below to compare your options and understand how coordinated oversight can support a project from early planning through construction.
Key Takeaways
- Compare design-build with separately hired design and construction professionals to understand the differences in coordination and accountability.
- Before work begins, clarify the scope, priorities, selections and approval points so decisions stay organized as the project progresses.
- Check that design choices, permit coordination and construction planning are connected from the outset, rather than handled as isolated steps.
- Learn what to look for in a design build contractor Windsor Ontario homeowners can rely on for clear, coordinated project management.
Design-Build Contractor in Windsor, Ontario: What the Model Means for Your Project
Who coordinates the designer, permit requirements and construction team as a home project moves from an idea to a job site? Design-build brings design and construction together under one coordinated team, with a clear point of responsibility across project phases. The design-build project delivery system differs from the traditional approach of hiring design and construction professionals separately. Coordination doesn’t remove your choices: you still shape the scope, priorities, selections and approvals.
| Consideration | Integrated design-build | Separate design and construction |
|---|---|---|
| Communication | One team coordinates information across phases. | You may need to manage communication between separate professionals. |
| Responsibility | Design and construction coordination sit within one delivery team. | Each professional manages their own agreement and work, with handoffs between them. |
| Design and building | Construction planning can inform design decisions as they develop. | Construction planning follows the design handoff. |
How is design-build different from a traditional contractor arrangement?
Neither approach is automatically less expensive or right for every household. Separate agreements may give you more direct involvement in choosing and coordinating professionals. An integrated team can simplify communication, but you’ll still need to provide input at key decisions. Consider the project scope, how much coordination you want to manage, and how closely design choices need to connect with construction planning.
Which Windsor home projects may suit design-build?
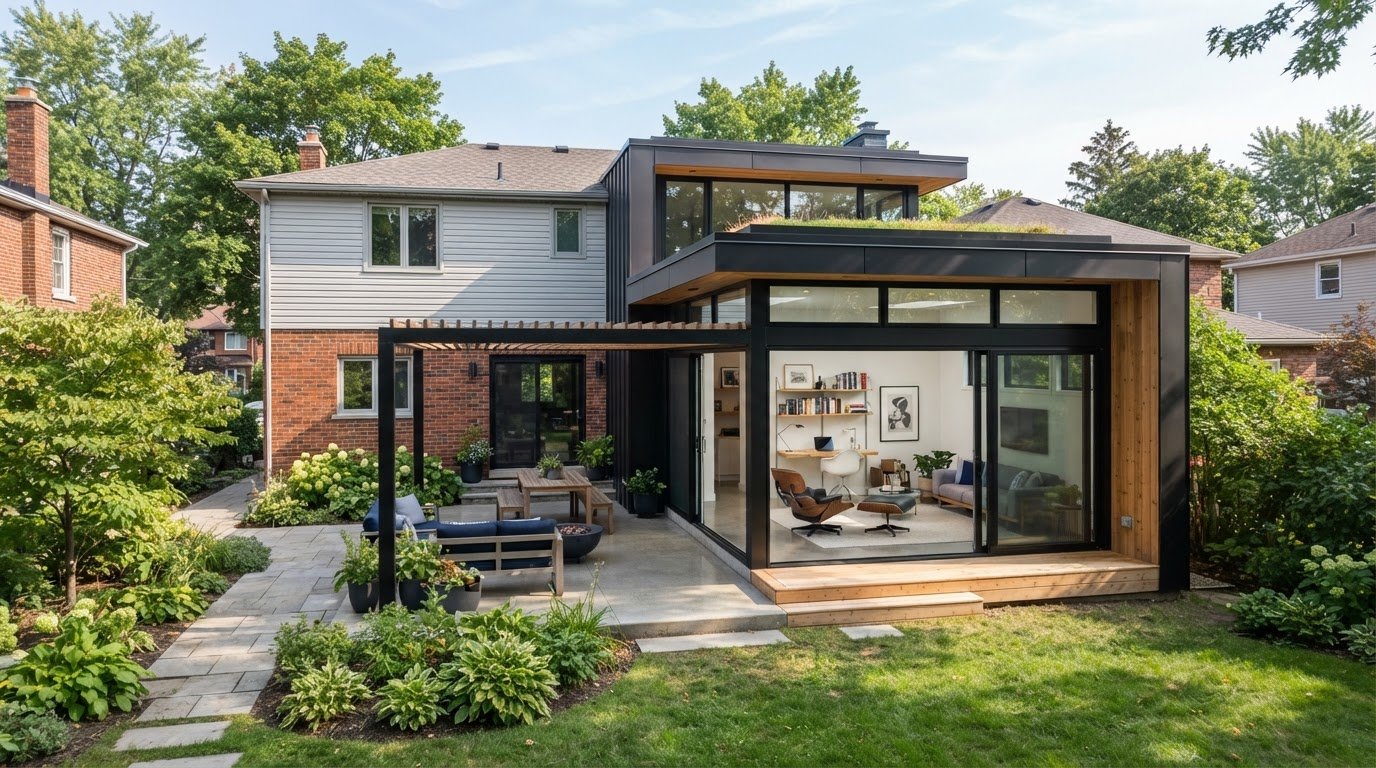
Additions and multi-room renovations often involve connected decisions about layout, existing conditions, materials and construction sequence. An addition, for example, needs to relate to the existing home as well as provide the intended new space. The project scope, condition of the home and your priorities all affect the best delivery approach. Explore Windsor home additions as one example of a project where coordinated planning can matter.
If you’re comparing a design build contractor Windsor Ontario homeowners might choose with separately hired professionals, focus on how responsibility and communication will work from design through construction.
How Design-Build Connects Design, Permits, and Construction
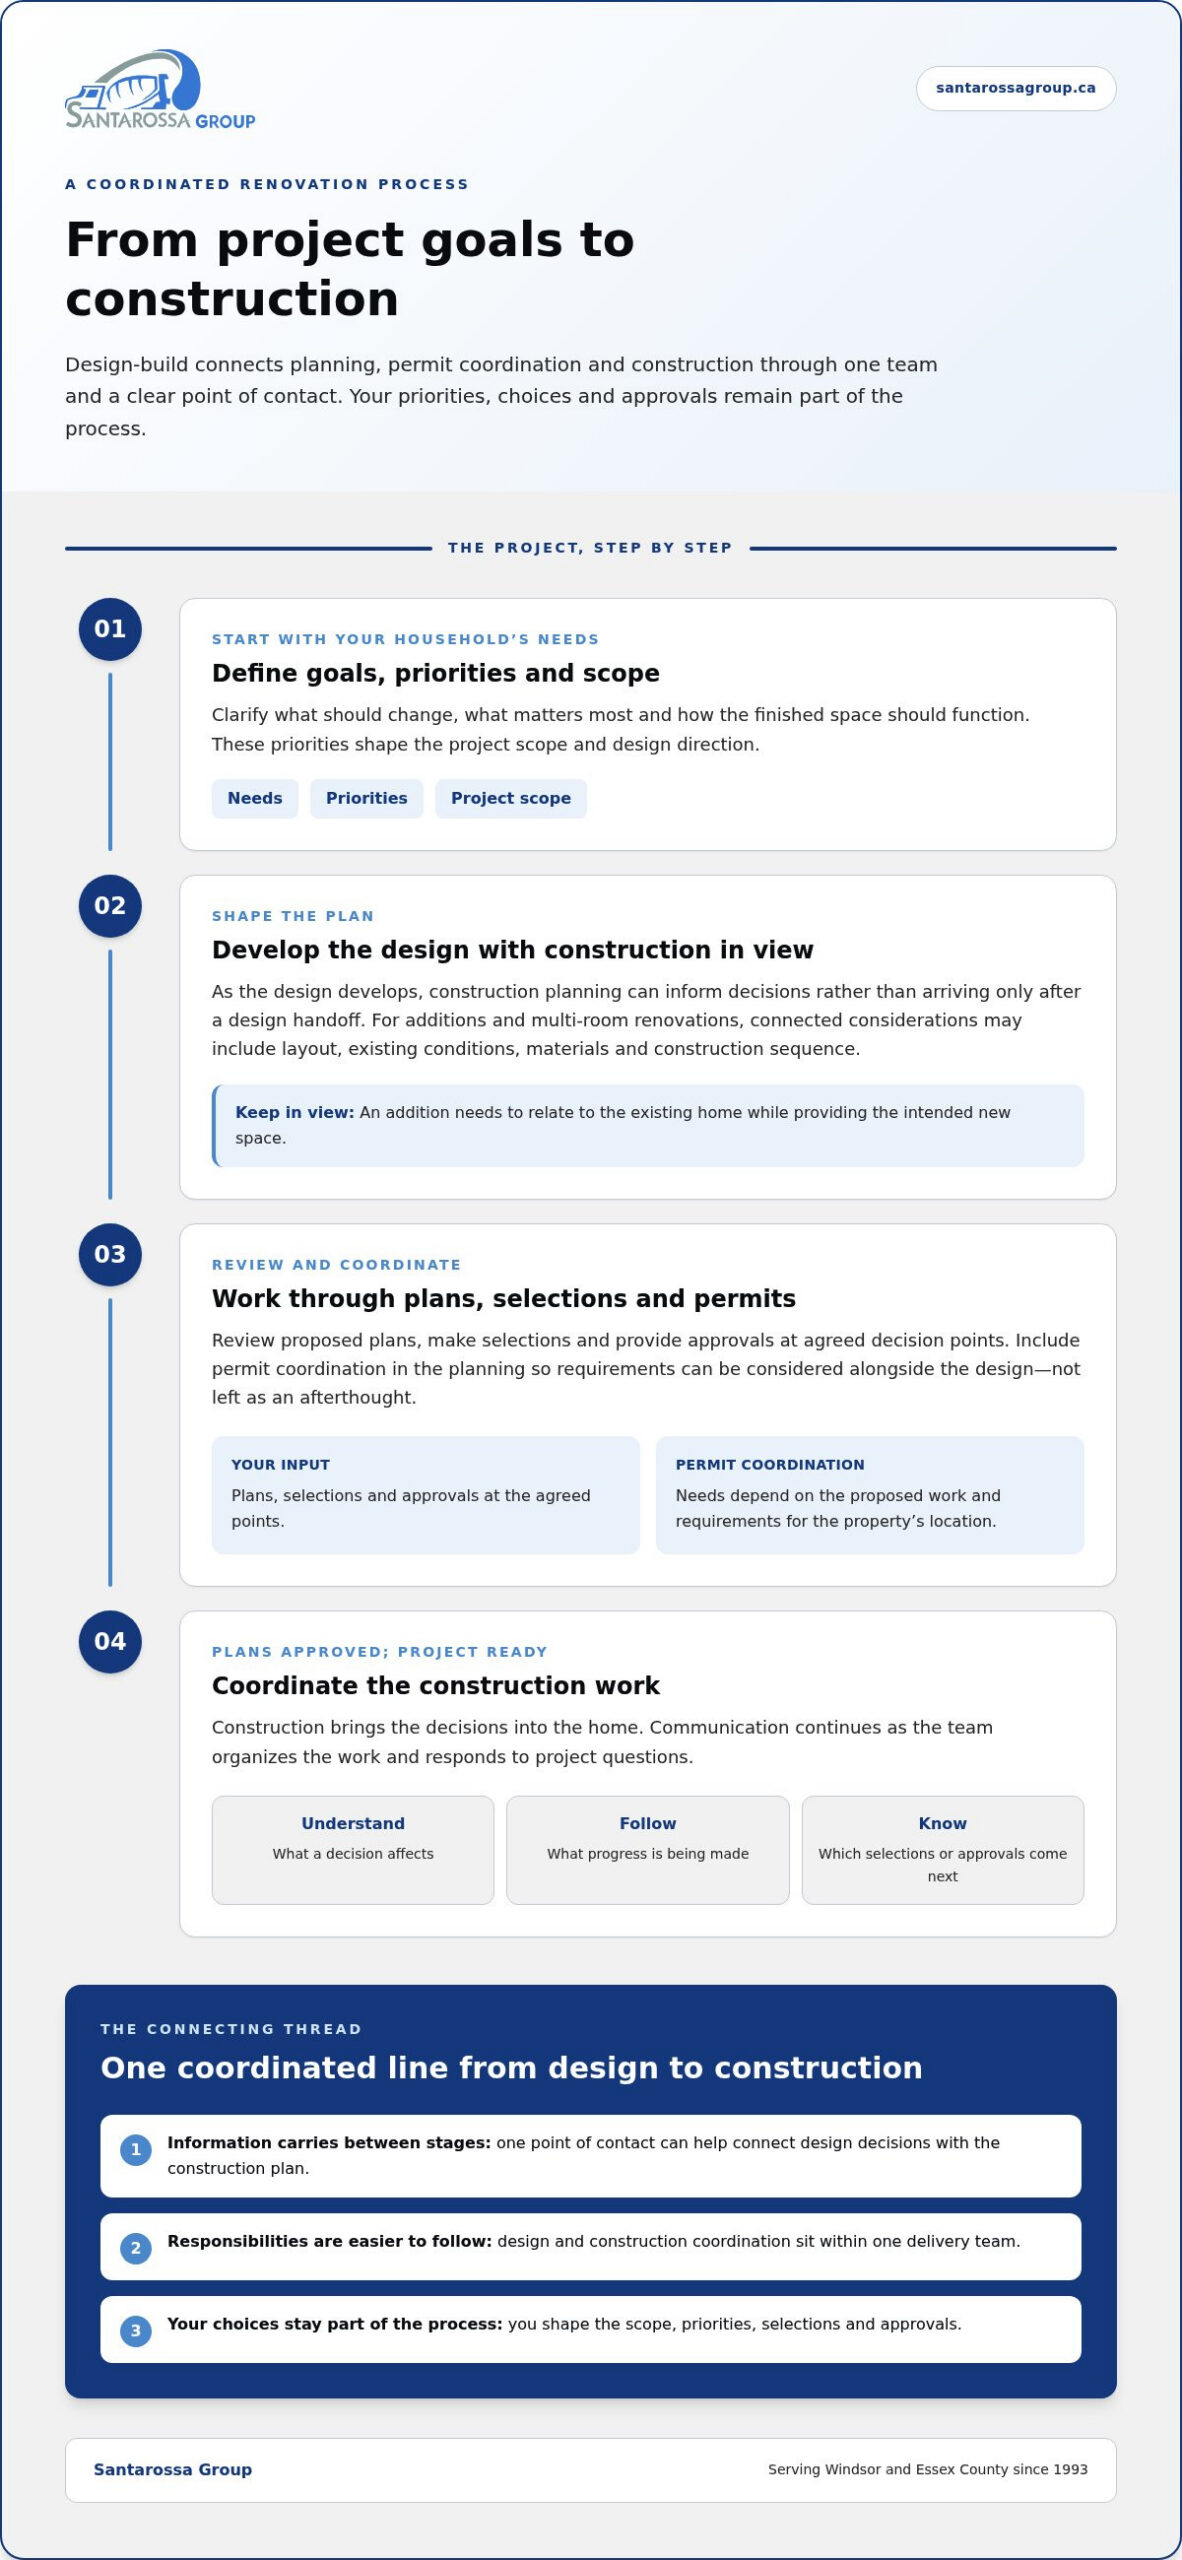
A well-coordinated project moves through connected stages, with your decisions shaping the work along the way. The process generally starts with discussing goals, then developing the design, coordinating permit requirements and moving into construction. One point of contact can carry information between stages, which is useful when a design decision affects the construction plan. You remain involved, and the process still depends on the project scope and decisions made along the way.
What happens during design and permitting?
Planning starts with your household’s needs: what should change, what matters most and how the finished space should function. Those priorities help define the scope and design direction. As the design develops, review the proposed plans, make selections and provide approvals at the agreed decision points.
Permit needs depend on the proposed work and the requirements that apply to the property’s location. Include permit coordination in project planning so requirements can be considered alongside the design, rather than treated as an afterthought. For a closer look at renovation work, explore home renovations in Windsor.
How does construction coordination work?
Once plans are approved and the project is ready to proceed, construction brings those decisions into the home. Communication continues as the team organizes the work and responds to project questions. A single contact can help you understand what a decision affects, what progress is being made and which selections or approvals are needed next.
That continuity is central to the Design-Build Done Right® approach: design and construction are coordinated rather than treated as disconnected assignments. A design build contractor Windsor Ontario homeowners work with can help connect those phases while keeping your priorities and input part of the process. To learn more about the team behind this approach, visit Santarossa Group.
How to Evaluate a Design-Build Contractor in Windsor
A coordinated team should make responsibilities easier to understand while keeping you involved in decisions. When assessing a design build contractor Windsor Ontario homeowners can work with, look at how the project is organized from early design through construction. A clear process connects the plans to the work and makes your priorities and approvals part of the conversation.
What should the project scope and responsibilities make clear?
Look for a defined scope that describes the planned work, identifies where your input is needed and explains how communication will be handled. A practical checklist includes:
- Scope: Are the planned work and key project priorities clearly described?
- Responsibilities: Is it clear who coordinates design, permit requirements and construction?
- Homeowner input: Are selections, approvals and decision points built into the process?
- Changes and questions: Is there a clear way to discuss adjustments and understand how they affect the plan?
- Coordination: Do construction considerations inform design decisions from the outset?
Clear answers can help identify gaps before plans move into later phases. For context on renovation scope, see Windsor home renovations. Ontario homeowners can also review the province’s guidance on Ontario’s Consumer Protection Act and renovation agreements.
How can homeowners compare communication and local project oversight?
Consider how updates are shared, how decisions are recorded and how the team explains progress and next steps. One coordinated contact can make communication more straightforward while you remain involved in choices that affect your home. Local experience matters too: Santarossa Group has served Windsor and Essex County since 1993. Familiarity with the area can inform the work, while each property and project still needs its own planning.
Clear accountability means you know who coordinates each phase, how decisions reach the team and where your approval is needed. To learn how Santarossa Group manages design, permitting and construction together, explore our design-build approach.
Why Santarossa Group’s Design-Build Approach Fits Windsor Homeowners
For homeowners comparing delivery models, the practical question is how clearly design, permitting and construction are connected. Santarossa Group is a Windsor-based contractor serving Windsor and Essex County since 1993. The team manages project design, permitting and construction in-house, giving homeowners one point of contact for coordinating additions and renovations. Santarossa Group is licensed and insured.
What does one point of contact mean for your project?
It gives you a clear route for questions as the project moves from planning into construction. Instead of passing information between separate teams yourself, you can discuss project decisions through a coordinated process. This can help you see how design choices relate to construction planning and what needs your attention next.
You remain part of the work. Your goals, priorities, selections and approvals help guide planning and decisions. A single point of contact supports communication and oversight, but it doesn’t mean every choice is made for you or promise a particular saving or outcome.
What is a useful next step for a Windsor project?
Before an initial discussion, write down what you want to change, what matters most and any questions about scope, responsibilities or communication. This gives the team a useful starting point for understanding your priorities. For a design build contractor Windsor Ontario project, look for connected phases, clear accountability, local service and meaningful homeowner input.
Santarossa Group’s local experience and in-house coordination offer a practical starting point for homeowners looking for one team to guide design, permitting and construction. If that approach suits your project, discuss your project with Santarossa Group and explore a suitable next step.
Take the Next Step with a Coordinated Plan
Choosing design-build is less about handing over decisions and more about connecting them. Compare how each model handles communication, responsibilities and the transition from design and permit coordination into construction. A clear scope, defined approval points and a reliable route for questions help you stay involved and reduce confusion at handoffs. These are practical ways to assess whether a design build contractor Windsor Ontario homeowners consider can guide the work as one coordinated process.
Santarossa Group is based in Windsor and has served homeowners across Windsor and Essex County since 1993. Design, permitting and construction are managed in-house, and the company is licensed and insured. If you’re planning an addition or renovation, start with your goals, priorities and questions, then discuss how they can shape the project plan. Discuss your Windsor project with Santarossa Group.
Frequently Asked Questions
What is a design-build contractor?
A design-build contractor coordinates a project’s design and construction through one integrated team. Instead of managing separate handoffs between design and construction professionals, homeowners work with a team that connects planning decisions with how the work will be carried out. Homeowners still guide the scope, priorities, selections and approvals. In Windsor, this approach can make responsibilities and communication clearer across the stages of a home project.
Is design-build better than hiring a separate designer and contractor?
Design-build isn’t automatically better; the right choice depends on your project and how you want to manage it. An integrated team can simplify coordination between design and construction, while hiring professionals separately may suit homeowners who prefer to manage those relationships themselves. Compare who handles communication, how design decisions inform construction planning and where your input is needed. Neither approach guarantees lower costs or a particular outcome.
Does a design-build contractor handle permits in Windsor?
A design-build contractor can coordinate permit requirements as part of the project, and Santarossa Group manages permitting in-house. Which permits are needed depends on the proposed work and the requirements that apply to the property’s location. For a Windsor project, permit coordination can be considered alongside design planning to keep the process connected. The project scope should make clear how permitting responsibilities fit into the work.
How do I choose a design-build contractor in Windsor, Ontario?
Choose a team that clearly explains project scope, responsibilities, communication, permit coordination and construction planning. Look for a connected process where design decisions are considered alongside how the work will be built, while your priorities and approvals remain part of the project. Santarossa Group is a Windsor-based, licensed and insured contractor serving Windsor and Essex County since 1993. Its team manages design, permitting and construction in-house.
Can design-build work for a home addition or renovation?
Yes, design-build can suit home additions and renovations, particularly when design choices and construction planning need to work together. An addition, for example, involves planning how the new space relates to the existing home. Renovations can also involve connected decisions across rooms or project stages. The best delivery approach depends on your scope, the home’s existing conditions and your priorities. Your input remains important throughout planning and construction.