The layout you choose can shape an in-law suite’s cost as much as its finishes. Size, design complexity, materials, and local building requirements all affect the budget. Converting existing space may avoid some of the work involved in building an addition from the ground up. When choosing an in-law suite addition contractor in Windsor, careful planning helps balance comfort, function, and project scope.
It’s understandable to want a clear cost picture before deciding whether to convert a basement, spare room, or other existing space, or build new. The total depends on what the home can accommodate and which features the suite needs, so a useful comparison looks beyond floor area alone.
This guide explains the main factors that can raise or reduce project costs, how choices such as a kitchen, accessibility features, and finish level affect the design, and how a conversion compares with new construction. You’ll also see how thoughtful planning can help align the suite with your household’s needs and the home’s existing layout.
Key Takeaways
- Assess the home’s layout, project scope, and approval requirements early, since each can affect the work involved.
- Decide which features matter most; kitchens, accessibility details, and finish choices can change the design and budget.
- Compare converting a basement, garage, or other existing space with attached and detached additions to see which option best suits your needs.
- Plan the suite around daily use and how it connects to the home, then explore a home addition or renovation that fits that plan.
What factors can increase or decrease the total cost of building an in-law suite addition?
The budget depends on the property, proposed layout, and work needed to make the suite functional. Permit reviews, zoning, inspections, and utility connections can all affect the project scope.
Permit and Zoning Requirements
For an in-law suite addition in Windsor, Ontario, applications may require site plans and architectural drawings. Inspections can occur at different construction stages, and the work must comply with applicable building codes. Zoning review also matters: the lot and proposed layout can affect whether the addition fits local requirements.
These requirements can shape the design before construction begins. A garage conversion, for example, may involve different changes than extending an existing home. Reviews and approvals also affect the project sequence, so account for them before work starts.
Utility and Permit Costs
Permit fees vary with location and project scope, while additional plumbing, electrical work, or heating connections depend on the existing home. A suite far from current service lines may need more extensive connections than one near existing facilities. The design and site conditions determine the work involved.
Allow for drawings, permit applications, and inspections in the project plan. In Windsor, the relevant municipality’s zoning and permit process matters. County-level requirements may apply to properties outside municipal boundaries. Confirming the property’s jurisdiction helps establish which reviews apply.
Reviews and references are most useful when they describe a comparable addition, including communication, coordination, and how construction affected the household. Specific examples offer more insight than a general rating alone.
When considering an in-law suite contractor in Windsor, ask how the proposed layout, permit steps, inspection stages, and utility work will be coordinated. Clear answers help show what the scope includes and how decisions will be managed.
Grants or rebates for secondary suites depend on each funding program’s rules. Treat potential funding as separate from the construction budget until eligibility and approval are established.
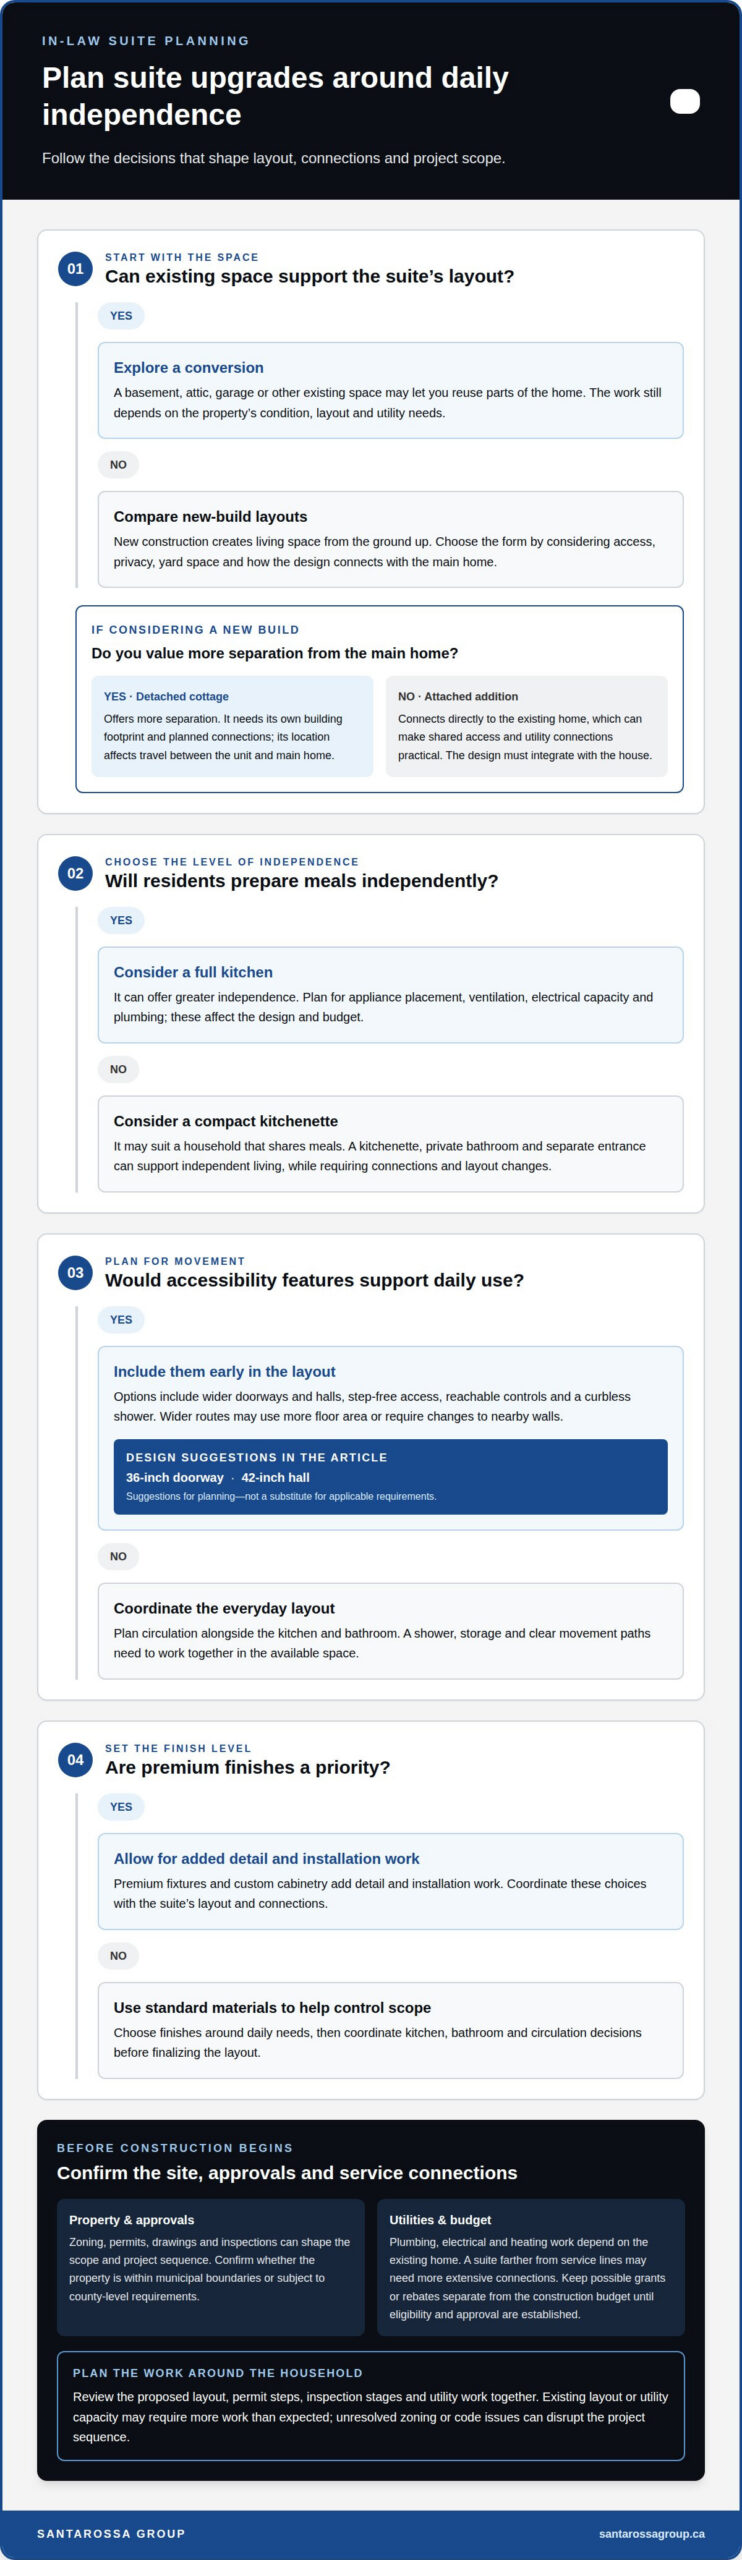
Risks include discovering that the existing layout or utility capacity needs more work than expected. Unresolved zoning or code issues can also disrupt the project sequence. Addressing these factors during planning helps reduce avoidable changes after construction begins.
Upgrades Increasing In-Law Suite Cost Per Square Foot
An upgrade changes more than the finish: it can affect plumbing, electrical work, and how independent the suite feels. For a single-family property, distinguish the intended use of an in-law suite from the formal status of an accessory dwelling unit. The terms are often used for self-contained living spaces, but local rules determine how a second dwelling is treated.
Converting part of a home into an accessory apartment means planning for both the new unit and the rest of the property. A kitchenette, private bathroom, and separate entrance can support independent living, while requiring new connections and changes to the existing layout. A full kitchen, for example, needs more than cabinetry: appliance placement, ventilation, electrical capacity, and plumbing all affect the design and budget.
Choose upgrades by daily needs, not by the entire wish list. A compact kitchenette may suit a household that shares meals, while a full kitchen offers greater independence. The same trade-off applies to a bathroom: a shower, storage, and clear circulation require coordinated planning. For finish choices, standard materials can help control scope; premium fixtures or custom cabinetry add detail and installation work. Kitchen renovation planning can help frame those design decisions.
Accessibility features are most effective when included in the early layout. Wider doorways and halls can make movement easier, but may use more floor area or require changes to nearby walls. A 36-inch doorway and a 42-inch hall are design suggestions that can inform planning, not a substitute for applicable requirements. Step-free access, reachable controls, and a curbless shower are other examples to discuss in the design.
Energy-conscious choices also influence the project scope. Better insulation, efficient lighting, and appropriately planned heating can improve comfort, depending on the home’s existing systems. Decide which improvements support long-term use, then coordinate them with the suite’s kitchen, bathroom, and circulation before finalizing the layout.
How does the cost of converting existing space compare to building a brand new structure for an in-law suite?
Existing-space conversions can reuse parts of the home, while new construction creates living space from the ground up. The better investment depends on the condition and layout of the property, as well as the independence family members need.
Attached Additions and Detached Cottages
An attached addition connects directly to the existing home, which can make shared access and utility connections practical. The design must also integrate with the house, including its structure, exterior, and circulation. A home addition may suit families who want a private apartment with convenient access to shared spaces.
A detached cottage stands apart, offering more separation for relatives who value independent living. It needs its own building footprint and planned connections, and its location affects how residents move between the unit and main home. Compare privacy, yard space, and daily access before settling on a detached layout.
Comparing Conversions and New Builds
A basement, attic, or garage conversion starts with existing space, but that space may need substantial changes. A basement may require moisture control or an egress window; a garage may need insulation, finished walls, and new plumbing. An attic conversion depends on its structure, access, and available headroom. Each option has different constraints.
Converting an existing area can limit the amount of new structure, but it doesn’t automatically mean less work. The space’s condition and its distance from existing services influence the scope. For example, placing a bathroom near existing plumbing can simplify routing compared with running new lines across the home.
Building new gives you more control over room arrangement, accessibility, and a separate entrance. An attached addition shares a wall with the home; a detached apartment offers greater separation but requires its own footprint. Compare both plans by usable living space, household disruption, privacy, and the needs of the family members who will use the suite.
Home addition and ADU design and planning
Good planning starts with how the suite will work for the people living there. In a multigenerational household, parents may want privacy while staying connected to family. Decide whether the design needs a separate entrance, shared access, or both before arranging rooms. These choices influence circulation, placement, and how the new space connects to the home.
A typical in-law suite is between 400 and 800 square feet. Around 400 square feet can fit a bedroom, full bathroom, kitchenette, and small sitting area. That example shows why each square foot needs a clear purpose. A larger plan may create more storage or room to move, while a simpler layout can reduce structural changes and keep the design focused.
Plan the essential spaces first: sleeping area, bathroom, food preparation, and somewhere to sit. Then consider accessibility, such as wider routes and easier movement between rooms. A separate entrance can add independence, but its location should work with the property layout and daily routines. For example, placing the entrance near the kitchen may not suit a household seeking greater privacy.
In Windsor, design planning can assess the property layout and how the addition aligns with applicable zoning and building requirements. Plans may include blueprints or 3D renderings, helping show room proportions and how the addition meets the existing home. A clear drawing also makes it easier to identify conflicts, such as a proposed doorway crossing a busy household route, before construction.
To manage the project in phases, establish the essential rooms and features first, then identify upgrades that could be added later. This approach can help prioritize spending without designing spaces twice. If you’re considering a separate accessory dwelling unit, discuss ADU design and planning as part of shaping the layout and scope.
Santarossa Group: Home Additions
Santarossa Group can help when your in-law suite plan calls for a new addition or changes to existing living space. Its Home Additions service covers design, permitting, and construction, with one point of contact as the project moves from plans to build.
For a suite within the home, Basement Renovations can reshape underused space, while Bathroom Renovations and Kitchen Renovations can support residents’ needs. The right scope depends on your chosen layout, how the suite connects with the house, and which spaces need to be built or renovated.
Bring your preferred arrangement and priorities into the project discussion. Santarossa Group can help translate those decisions into a coordinated plan for the addition or renovation. Contact Santarossa Group to discuss your in-law suite project.
Turn Your Plans Into a Practical Next Step
Start by writing down what would make the suite work well for your household. Consider who will use it, which routines need privacy, and what would make the space comfortable over time. Separating essential features from preferences can help focus the project discussion.
Choosing an in-law suite addition contractor in Windsor is an opportunity to turn your priorities into a clear scope of work. Santarossa Group offers Home Additions, Basement Renovations, and Bathroom Renovations for projects that add living space or adapt existing rooms. The right starting point depends on your home and the plan you want to pursue.
When you’re ready to discuss your ideas, contact Santarossa Group. A thoughtful first conversation can help you take the next step with a clearer sense of direction.
Frequently Asked Questions
What are the typical costs involved in building or converting a space into an in-law suite?
Costs depend on the project’s scope, not just the room’s floor area. For example, a finished basement with nearby plumbing may need different work from an unfinished garage requiring new services and interior finishes. A new suite also involves creating additional structure. To compare options, outline the rooms, access, finishes, and construction work each would require.
How can I estimate the construction and permit costs for adding an in-law suite to my existing property?
Build an estimate from a defined plan, separating construction tasks from application-related work. List the proposed rooms, structural changes, plumbing, electrical work, and connections to existing services. Include drawings, permit applications, and required inspections in the planning scope. In Windsor, the property’s location and project design affect which municipal reviews apply, so consider the site and proposed work together.
How long does it take to complete an in-law suite addition project?
The timeline depends on the design, approvals, site conditions, and construction scope. A conversion may involve fewer structural stages than a new addition, but hidden repairs or service upgrades can change the sequence. Planning and approvals also come before construction. A useful project schedule separates design, permitting, site preparation, construction, and finishing, making delays or dependencies visible early.
How much value does a mother-in-law suite add to a house?
There isn’t a reliable single value increase that applies to every Windsor home. The effect depends on the property, the suite’s condition and usefulness, and how well the space fits local buyer needs. A well-integrated suite may appeal to households seeking multigenerational living, while a layout that limits the main home’s function may be less attractive. Consider both resale appeal and everyday use.
What are in-law apartments or home additions?
An in-law apartment is a self-contained living area within or alongside a home, intended for relatives or other household members. It may combine sleeping, bathroom, food-preparation, and sitting areas. A home addition creates new space connected to the existing house; an apartment can also be formed by adapting existing rooms. The design determines privacy, access, and how residents share household spaces.
How do I find in-law suite addition contractors in Windsor, Ontario?
For a Windsor project, look for a contractor whose work covers the scope you need, including design, permitting, and construction coordination. Santarossa Group handles those phases in-house and provides one point of contact. The process begins with a free, no-obligation site evaluation and a detailed proposal with clear pricing. If you’re planning a suite, start with a free site evaluation to discuss your intended layout and priorities.