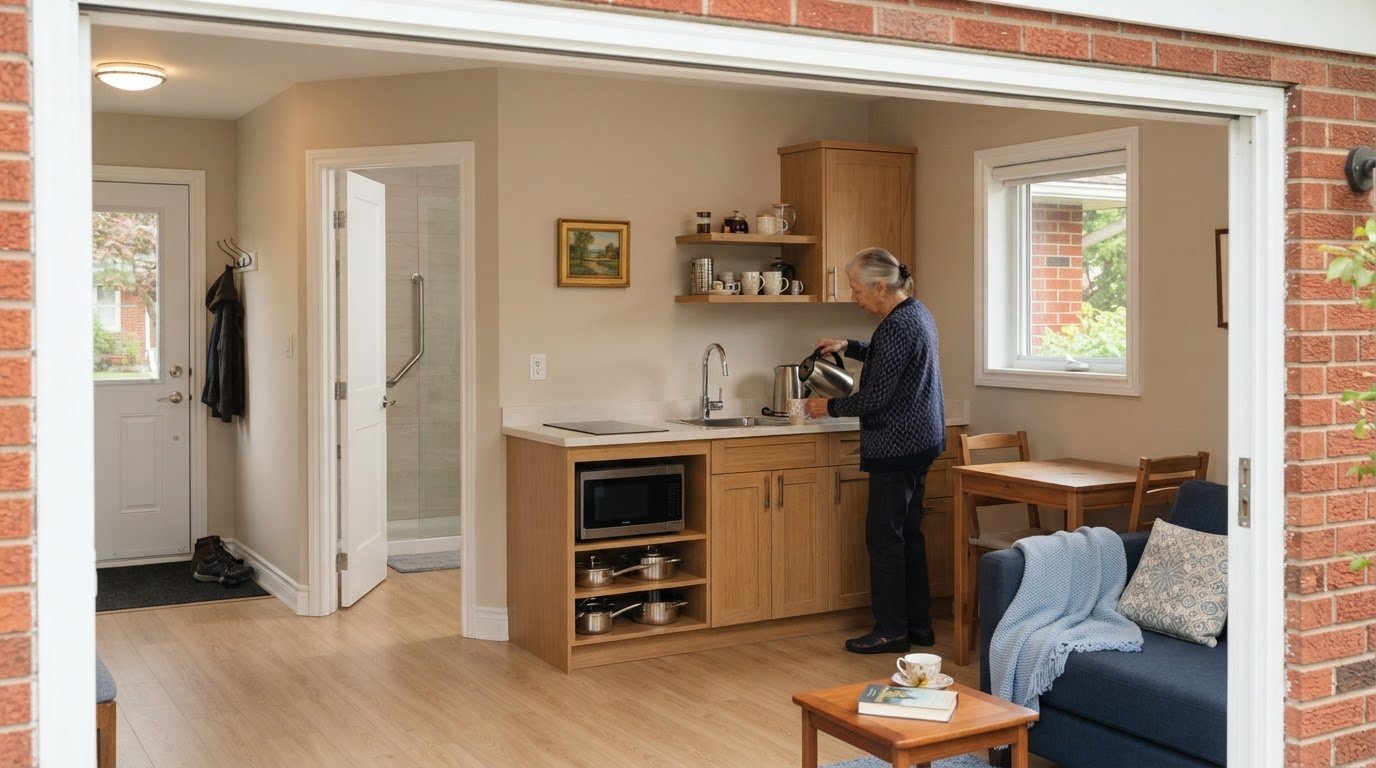
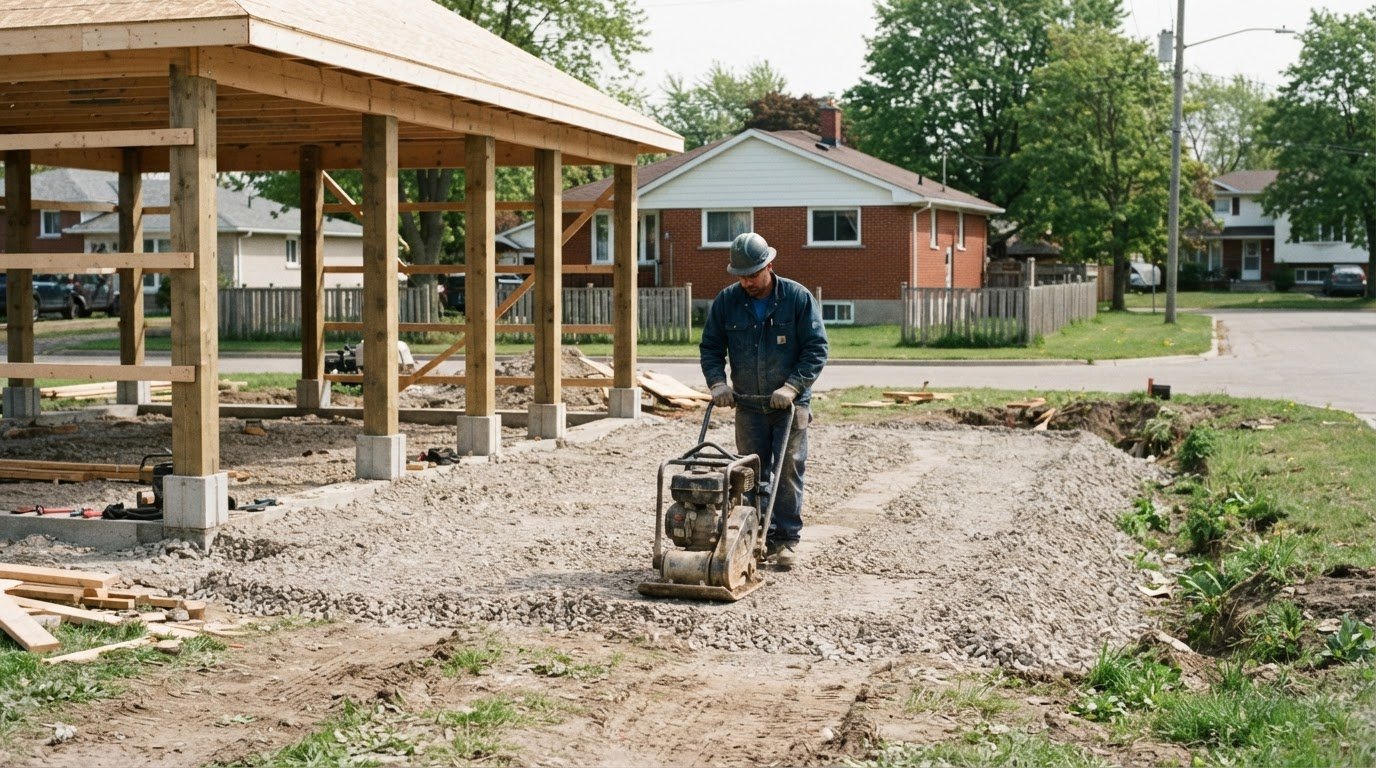
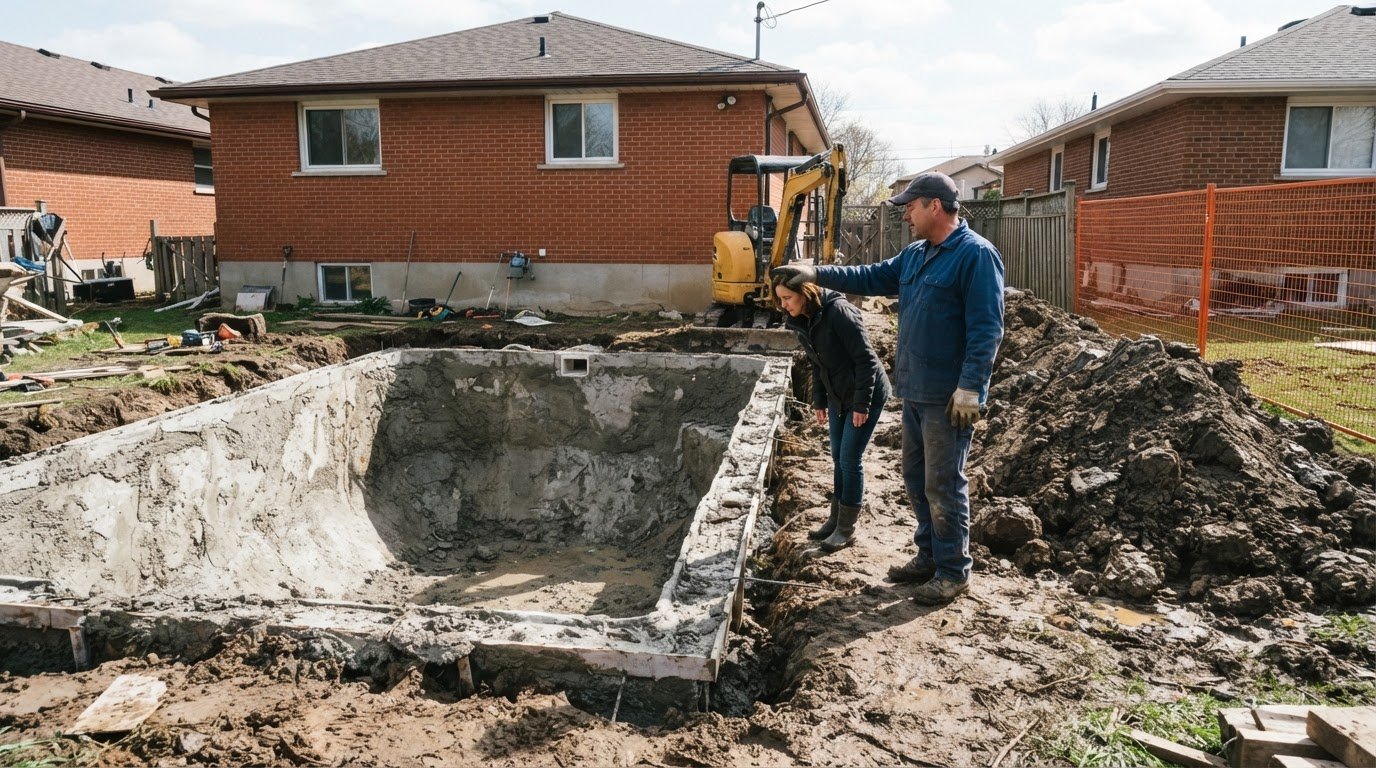
A separate entrance doesn’t make a basement apartment legal on its own. The legal secondary suite requirements in Windsor, Ontario include a self-contained unit with its own private entrance, kitchen facilities and bathroom, plus compliance with applicable zoning and building rules. A building permit and municipal final inspection are also required.
It’s understandable to focus first on the layout, but ceiling height, safe exits and fire separation can also affect whether a suite meets requirements. This guide to legal secondary suite requirements in Windsor, Ontario, explains what “self-contained” means, which ceiling-height rules apply and how local zoning can affect your property.
You’ll also learn why requirements differ between homes and how permits and inspections fit into the process. Understanding these steps can help you identify what a proposed or existing suite may need to meet.
Key Takeaways
- A separate entrance alone doesn’t make a suite self-contained; its layout and essential facilities matter too.
- Learn how the typical 1.95-metre ceiling-height requirement relates to habitable space, natural light, ventilation and safe exits.
- Windsor zoning can allow up to three units on eligible urban residential parcels, but property conditions and parking rules can affect what’s permitted.
- Understand how plan review, a building permit and inspections fit into the approval process for a new or renovated suite.
What is a Legal Secondary Suite in Ontario?
A legal secondary suite is an additional dwelling that meets applicable zoning, permit and building code requirements. In Windsor, approval depends on the property, and the work must comply with the Ontario Building Code.
Zoning and Permit Applications
Windsor requires a building permit for every additional dwelling unit. Plans for a secondary suite must be submitted to the municipality for review, and the permit is issued after approval. Zoning rules apply too, so confirm that the property’s permitted use allows the proposed unit before construction begins.
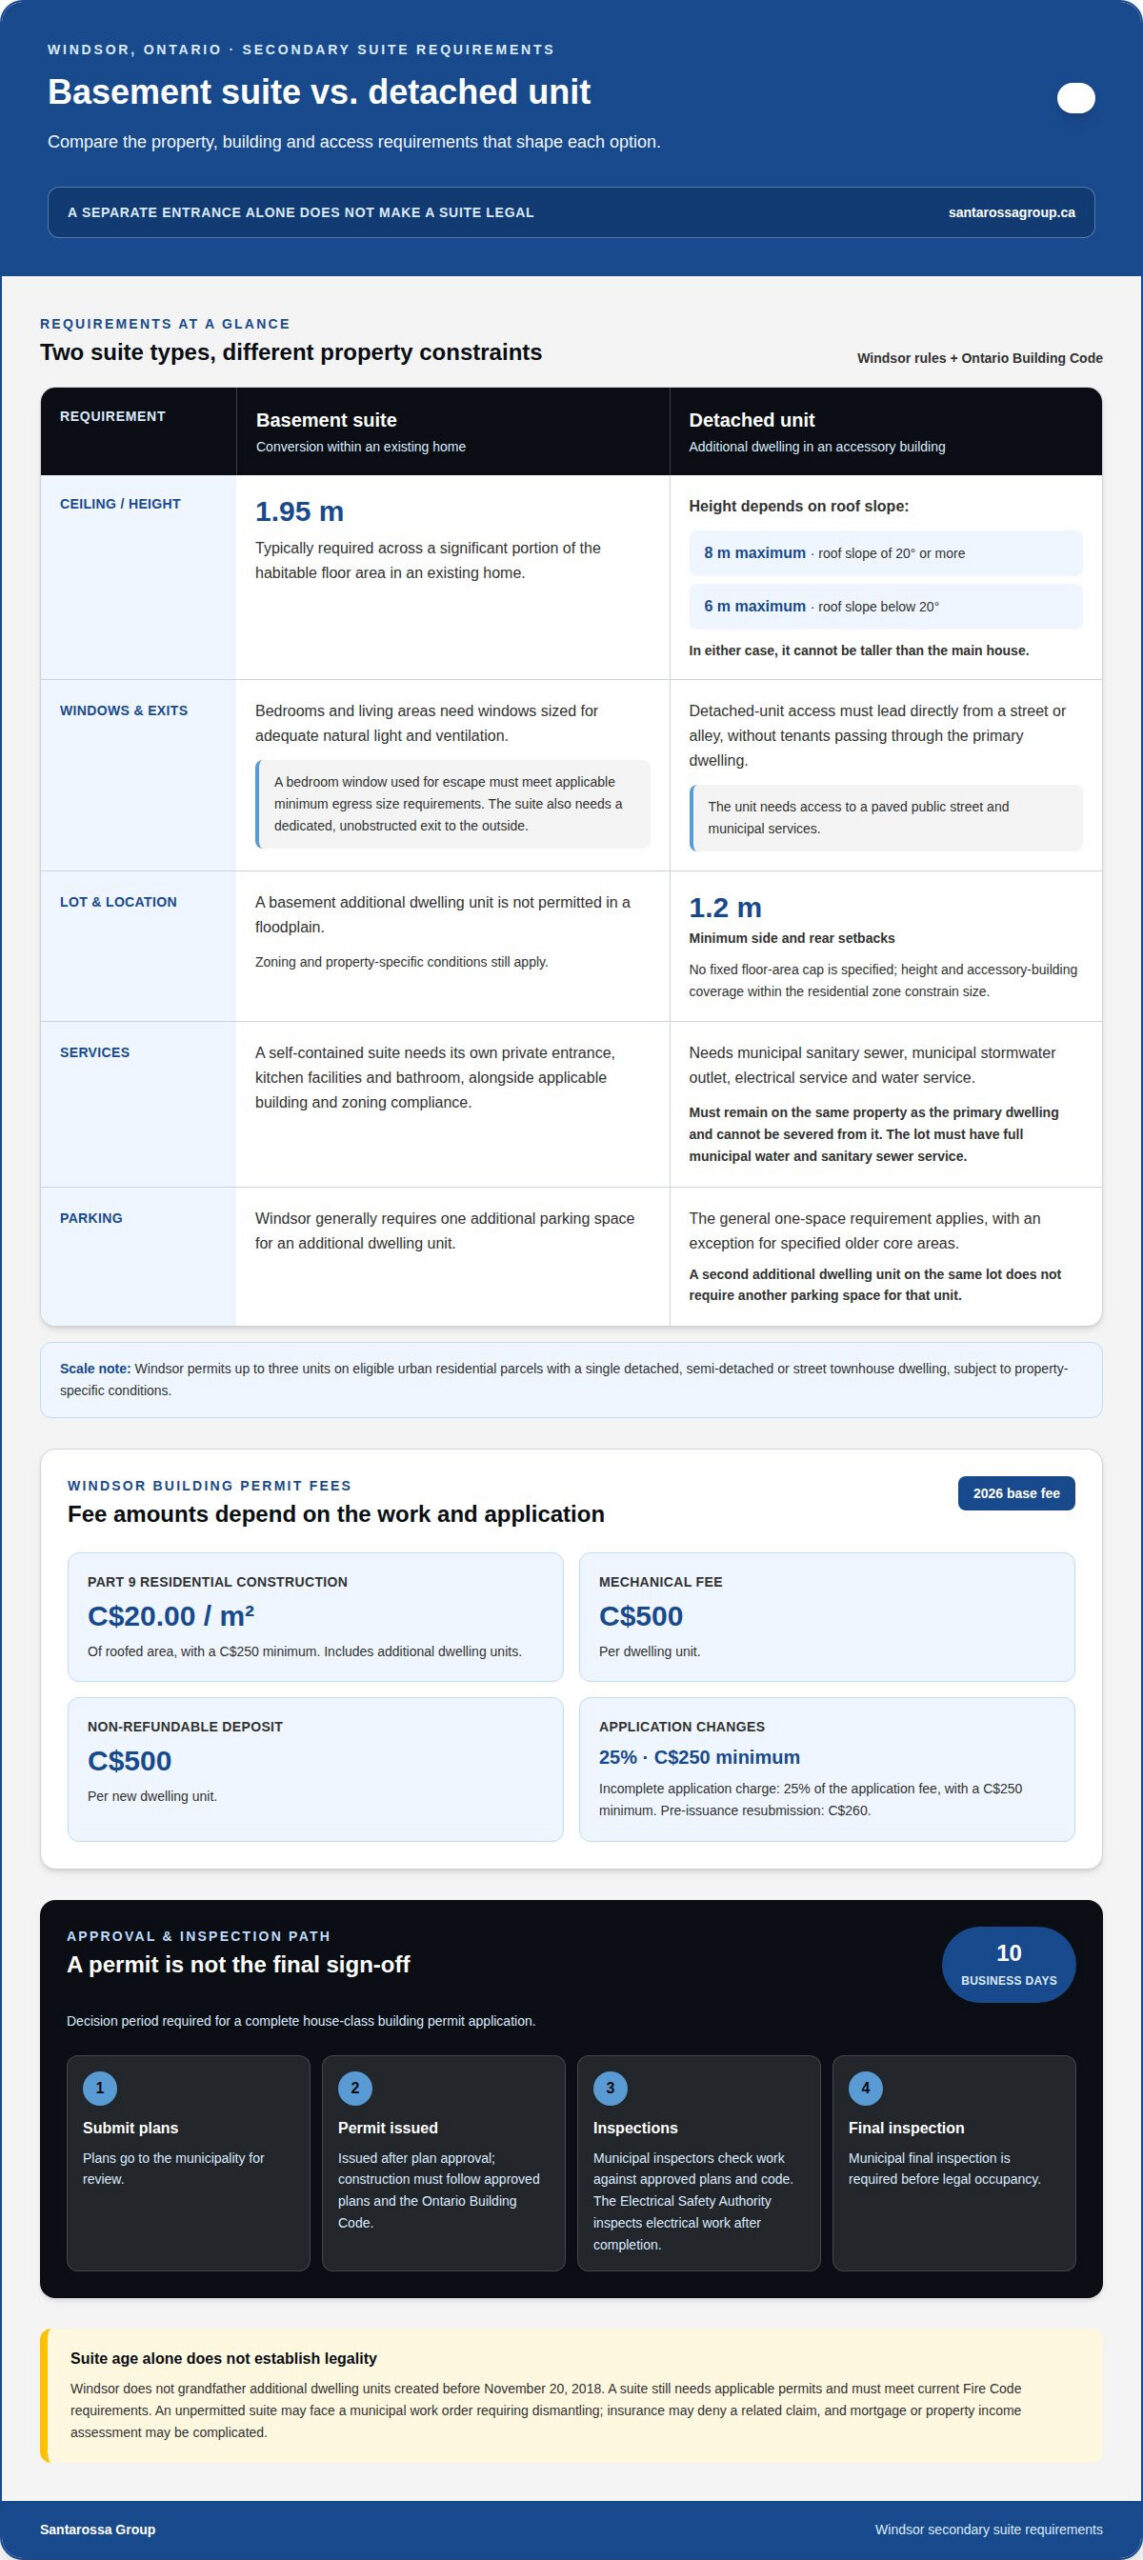
Permit fees depend on the work and the application. Windsor’s 2026 base fee for Part 9 residential construction, including additional dwelling units, is C$20.00 per m² of roofed area, with a C$250 minimum. The mechanical fee is C$500 per dwelling unit, and the non-refundable deposit is C$500 per new dwelling unit. An incomplete application is charged 25% of the application fee, with a C$250 minimum; a pre-issuance resubmission costs C$260.
Permit Inspections and Code Compliance
A municipal building permit records the approved plans and allows construction to proceed under the Ontario Building Code. During construction, municipal inspectors compare the work with the approved plans and code requirements. Electrical work must also be inspected by the Electrical Safety Authority after completion. A municipal final inspection is required before legal occupancy.
These reviews matter because a permit alone doesn’t establish that completed work complies. The dwelling must pass the required inspections, including the final municipal inspection. For a complete house-class building permit application, the Ontario Building Code requires a decision within 10 business days.
Windsor does not grandfather additional dwelling units created before November 20, 2018. A suite’s age alone doesn’t make it legal if it lacks permits or fails current Fire Code requirements. An unpermitted suite may be subject to a municipal work order requiring dismantling, and insurance may deny a claim related to it. This can also complicate a mortgage or a property’s income assessment.
What ceiling height is required for a legal suite?
For a secondary suite in an existing home, the Ontario Building Code typically requires at least 1.95 metres of ceiling height across a significant portion of the habitable floor area. The requirement focuses on the portion of living space meeting that height, rather than suggesting every point beneath a beam or sloped ceiling must be identical. Ceiling height is one factor in determining whether basement space can function as habitable housing.
Natural light and ventilation also shape a basement suite’s layout. Bedrooms and living areas need windows sized to provide adequate natural light and ventilation. Account for window placement and room use in the renovation plan, not just the overall ceiling measurement. If a bedroom window is intended as an escape route, it must meet the applicable minimum egress size requirements.
The exit requirement is separate from the ceiling-height standard. A basement bedroom needs a code-compliant means of escape, usually an egress window positioned and sized so occupants can exit and first responders can enter. The suite also needs a dedicated, unobstructed exit to the outside. Include these details in the permit application and room layout rather than leaving them until construction is complete.
Detached additional dwelling units have separate Windsor zoning limits. They need minimum side and rear setbacks of 1.2 metres. A roof slope of 20 degrees or more allows a maximum height of 8 metres; a slope below 20 degrees allows up to 6 metres. In either case, the detached unit cannot be taller than the main house. Windsor has no fixed floor-area cap for a detached unit; height and accessory-building coverage within the residential zone constrain its size.
For a basement conversion, basement renovation planning can bring ceiling height, windows and exit routes into the same design discussion.
Municipal zoning and property-specific requirements
Understanding legal secondary suite requirements in Windsor, Ontario, starts with the property’s zoning and location. Windsor permits up to three units on eligible urban residential parcels with a single detached, semi-detached or street townhouse dwelling, subject to property-specific conditions.
Property Zoning Requirements
Zoning rules determine whether an additional dwelling unit can be located on a particular residential property. Windsor’s detailed requirements appear in Section 5.99.80 of Zoning By-law 8600, while Chapter 6 of the Official Plan sets out the city’s additional dwelling unit land-use policies.
Additional units are permitted in residential areas within single detached, semi-detached, duplex, townhome or rowhouse dwellings, and in accessory buildings to those dwelling types. Location matters: Windsor does not permit a basement additional dwelling unit in a floodplain.
Suite Access and Municipal Services
A detached suite needs direct pedestrian access from a street or alley, without tenants passing through the primary dwelling. It must also have access to a paved public street, municipal sanitary sewer, municipal stormwater outlet, electrical service and water service.
These conditions affect whether a detached unit fits the lot’s layout and servicing. The unit must remain on the same property as the primary dwelling and cannot be severed from it. The lot must have full municipal water and sanitary sewer service.
Parking and Municipal Registration
Windsor generally requires one additional parking space for an additional dwelling unit, with an exception for properties in specified older core areas. A second additional dwelling unit on the same lot does not require another parking space for that unit.
For homeowners considering a rental or garden suite, zoning approval is only one part of the process. Legal secondary suite requirements in Windsor, Ontario, also make access, servicing and parking relevant to whether the property can accommodate the proposed unit.
Ontario definition of a self-contained secondary suite
In Ontario, a secondary suite is self-contained when it has a private entrance, kitchen facilities and a bathroom. These features distinguish a separate dwelling from extra rooms that share essential living spaces with the main household. The suite can be inside an existing house, often in the basement; it does not have to be a separate building.
Each feature has a practical role. A private entrance lets occupants access the suite without passing through the main home. Kitchen facilities and a bathroom allow the space to function as a dwelling, rather than simply as a bedroom or finished basement. A garden or laneway suite differs because it occupies a separate structure.
A basement layout with a private entrance, kitchen facilities and a bathroom may meet the self-contained definition, but that alone does not make the suite legal. Windsor zoning, building permits and applicable Ontario Building Code requirements also matter. “Self-contained” describes the unit’s facilities; legality depends on the broader requirements discussed above.
Drawings for a proposed suite can show how the entrance, kitchen and bathroom relate to the rest of the dwelling. Clear plans help municipal reviewers assess the layout as part of the permit application and identify where electrical work is involved. Electrical work must be performed by a licensed electrical contractor, inspected by the Electrical Safety Authority and receive an ESA Certificate of Acceptance.
For homeowners planning a basement conversion, the takeaway is straightforward: provide the three features that make the unit self-contained, then address building code, zoning and permit requirements separately. The minimum layout needs to work as an independent dwelling, not just appear separate on a floor plan. If a basement’s existing arrangement needs to change, explore basement renovation options as part of planning the space.
Santarossa Group
Santarossa Group helps homeowners planning a secondary suite that involves renovating existing basement space. Its basement renovation service brings design, permitting and construction together, with one point of contact from the proposed layout through the completed work.
This can help when a basement needs layout changes or essential rooms to support a separate living area. The suite must still meet Windsor’s zoning, permit and building code requirements, so understanding those rules helps shape the renovation scope before work begins.
If you’re considering a basement project as part of a secondary suite plan, contact Santarossa Group to discuss the renovation.
Plan the next step with clarity
Turning a secondary-suite idea into a workable project starts with matching the property’s constraints to a practical design. Before work begins, consider how the intended layout, construction scope and permit plans fit together. This preparation keeps decisions focused on the home and the requirements that apply.
For homeowners planning renovations or a larger change to their property, Santarossa Group offers basement renovations, bathroom renovations and home additions. These services can support different parts of a project, depending on the home and the work involved. Start with a free, no-obligation site evaluation to discuss your plans and establish a practical direction for meeting legal secondary suite requirements in Windsor, Ontario.
Contact Santarossa Group to discuss your project and take the next step with confidence.
Frequently Asked Questions
Can you put a garden suite (ADU) in your Windsor backyard?
Yes, Windsor permits detached additional dwelling units on eligible residential lots, subject to zoning and building requirements. A garden suite must remain on the same property as the main dwelling, and the lot needs the required municipal services and street access. Windsor also restricts basement additional units in floodplain areas, so the proposed location on the property matters.
Do secondary suites need a separate entrance?
Yes. A self-contained secondary suite needs its own private entrance, so occupants can enter without using the main home’s living areas. For a detached unit, Windsor also requires direct pedestrian access from a street or alley. For example, a basement suite entrance that leads through the homeowner’s kitchen would not provide the private access expected for a separate dwelling.
How big can an ADU be in Windsor?
Windsor has no fixed floor-area cap for a detached ADU. Its permitted size is shaped by the height limit and the accessory-building coverage allowed in the property’s residential zone. Roof design affects the height limit: a roof slope of at least 20 degrees permits a different maximum than a lower-slope roof. The unit also cannot exceed the main house’s height.
How do you apply for an ADU building permit in Windsor?
Submit project plans to the City of Windsor for review with the building permit application. The municipality issues the permit after approving the plans. During construction, municipal inspections compare the work with the approved plans and building code. Electrical work has a separate inspection requirement through the Electrical Safety Authority, and a municipal final inspection is required before occupancy.
Where are Additional Dwelling Units (ADUs) Permitted?
Windsor permits ADUs in residential areas within single detached, semi-detached, duplex, and townhome or rowhouse dwellings. An ADU may also be placed in an accessory building on a property with those dwelling types. This means eligibility depends on both the home’s type and its zoning context. The city’s detailed ADU zoning rules are in Section 5.99.80 of Zoning By-law 8600.
Will a legal suite increase my property taxes?
A suite may affect a property’s assessed value, which can influence property taxes over time. The change depends on how the improvement affects the assessment; it does not mean a guaranteed tax increase of a particular amount. A legal suite’s permit and inspection history also provides a clearer record of the improvement than an unpermitted conversion.