The exterior cladding won’t tell you which building system is right for your property. Start your pole barn vs steel building Ontario decision with how you’ll use the space, not just how the finished building will look.
It’s easy to focus on visible differences or compare proposals by their final price. But post-frame construction and steel framing carry structural loads differently, which can affect foundation design, site preparation, and future plans. Ontario winter conditions and local site constraints also deserve attention before you settle on a design.
This guide explains what each system involves and how to assess it against your intended use, property, and priorities. You’ll learn what to check when comparing proposals, including whether they describe the same building system and scope. We’ll also cover practical questions to ask a local builder before requesting a detailed proposal, so you can make an informed choice without assuming one option suits every site.
Key Takeaways
- In a pole barn vs steel building Ontario comparison, look beyond the exterior panels and identify how each framing system supports the structure.
- Match the layout and clear-span needs to the building’s intended use, then confirm foundation requirements with engineered plans for your site.
- Before settling on a design, assess access, grading, drainage, utilities, building location, and possible future changes.
- Prepare dimensions and site details before speaking with a local builder. Ask how design, permitting, and construction will be coordinated.
Pole Barn vs. Steel Building in Ontario: What Are You Comparing?
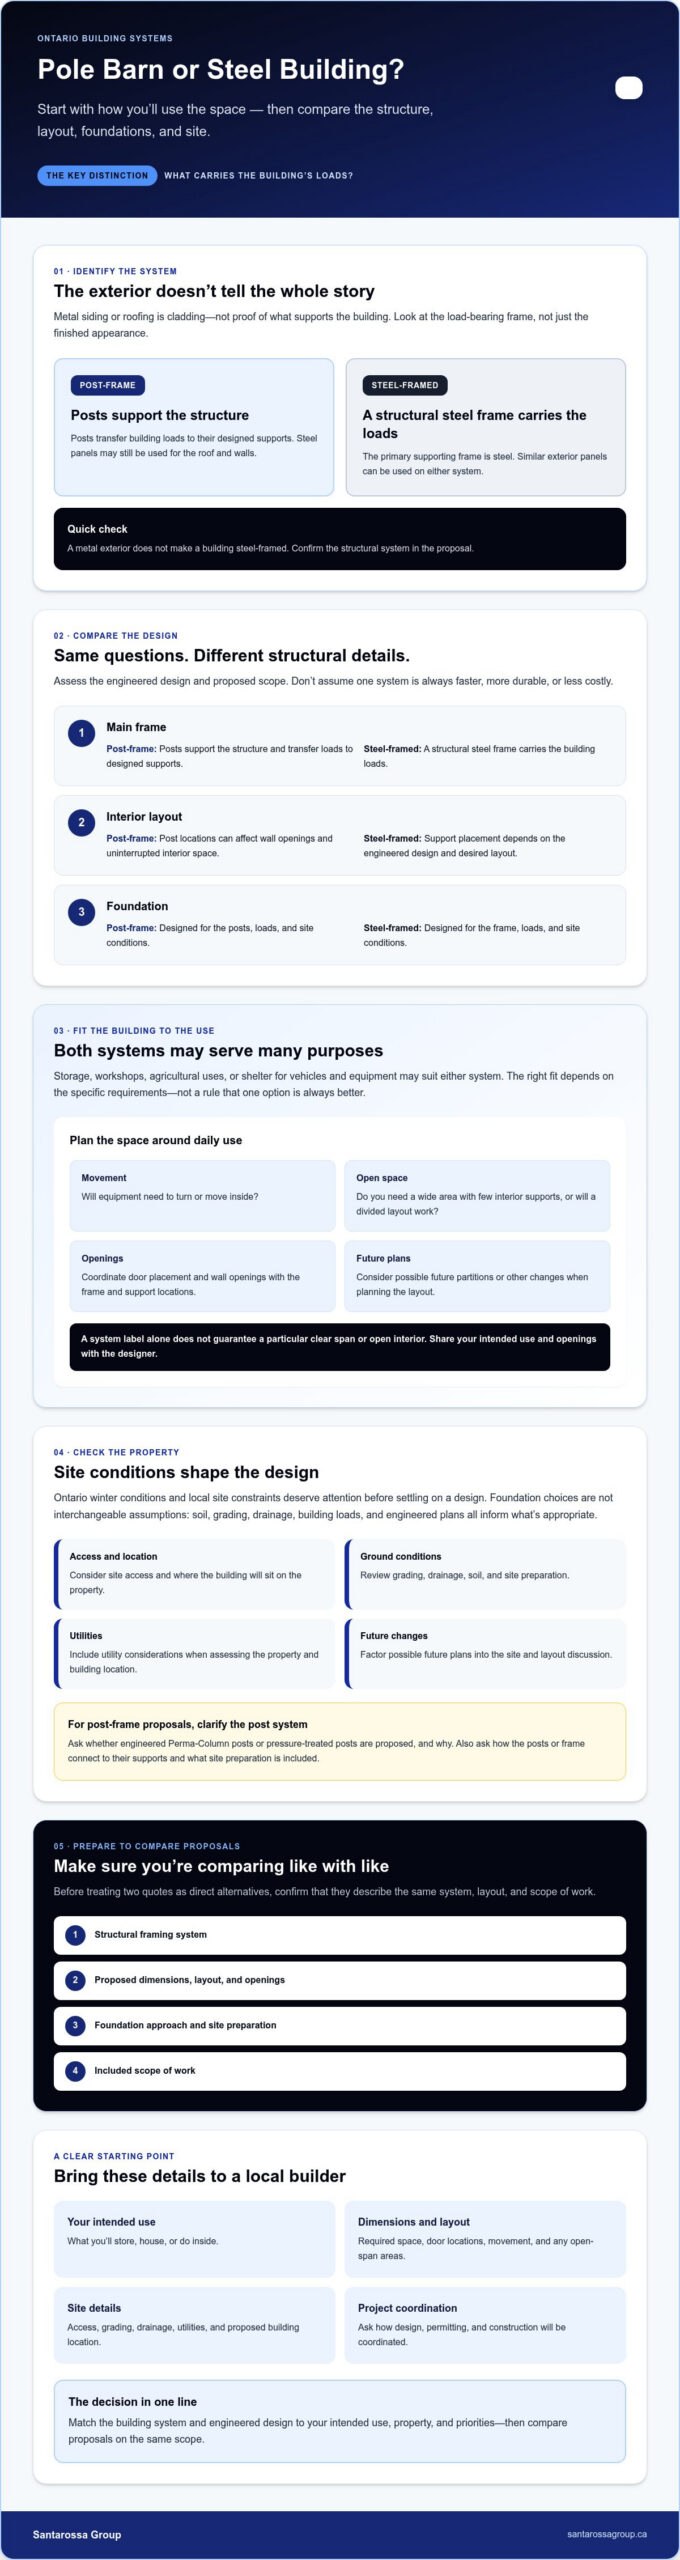
In a pole barn vs steel building Ontario comparison, focus on the load-bearing frame, not the building’s appearance. A pole barn is a post-frame building: posts support the main structure and transfer its loads to their designed supports. A steel building uses a structural frame made primarily of steel. In short, post-frame construction carries the structure on posts; steel framing carries it on a steel structural frame. For a neutral overview of the post-frame method and its terminology, see this guide to post-frame construction.
Does a metal exterior make a building a steel building?
No. Metal siding and roofing are cladding, not proof of what supports the building. A post-frame barn can have steel panels on its roof and walls while its posts and other structural components carry the loads. A steel-framed building may use similar panels, but its primary frame is steel. When comparing proposals, check the structural system rather than relying on exterior finishes.
What uses might each building system serve?
Both systems may suit storage, workshops, agricultural uses, or shelter for vehicles and equipment. The right fit depends on the building’s specific requirements, not on a broad rule that one system is always better.
Start with the space you need. Will equipment need to turn or move inside? Do you need a wide, open area with few interior supports, or will a divided layout work? The required span, door placement, daily use, and possible future changes can all influence the design. The engineered plan must account for the chosen system and the property’s conditions.
Before treating two quotes as direct alternatives, confirm what each describes: the framing system, proposed layout, and scope of work. Clear definitions make it easier to compare like with like and decide which option merits a closer look.
Pole Barn vs. Steel Building: Compare Structure, Layout, and Foundations
The practical differences come down to how the frame supports the building, where supports sit, and what the foundation design must accommodate. In a pole barn vs steel building Ontario comparison, assess the proposed layout and engineered design rather than assuming one system is always faster, more durable, or less costly.
| Criterion | Post-frame building | Steel-framed building |
|---|---|---|
| Main frame | Posts support the structure and transfer loads to their designed supports. | A structural steel frame carries the building loads. |
| Interior layout | Post locations can affect wall openings and where interior space is uninterrupted. | Frame and support placement depend on the engineered design and desired layout. |
| Foundation | Designed for the posts, loads, and site conditions. | Designed for the frame, loads, and site conditions. |
How do framing and usable interior space differ?
Post placement matters. A large door, equipment turning area, or future partition may need to be coordinated with post locations. Steel framing also requires planned support locations, so don’t assume the label alone guarantees a particular clear span or open interior. Share your intended use and openings with the designer to make sure the proposed frame and layout work together. The Canadian Wood Council offers resources on wood construction and materials.
What should you know about foundations and posts?
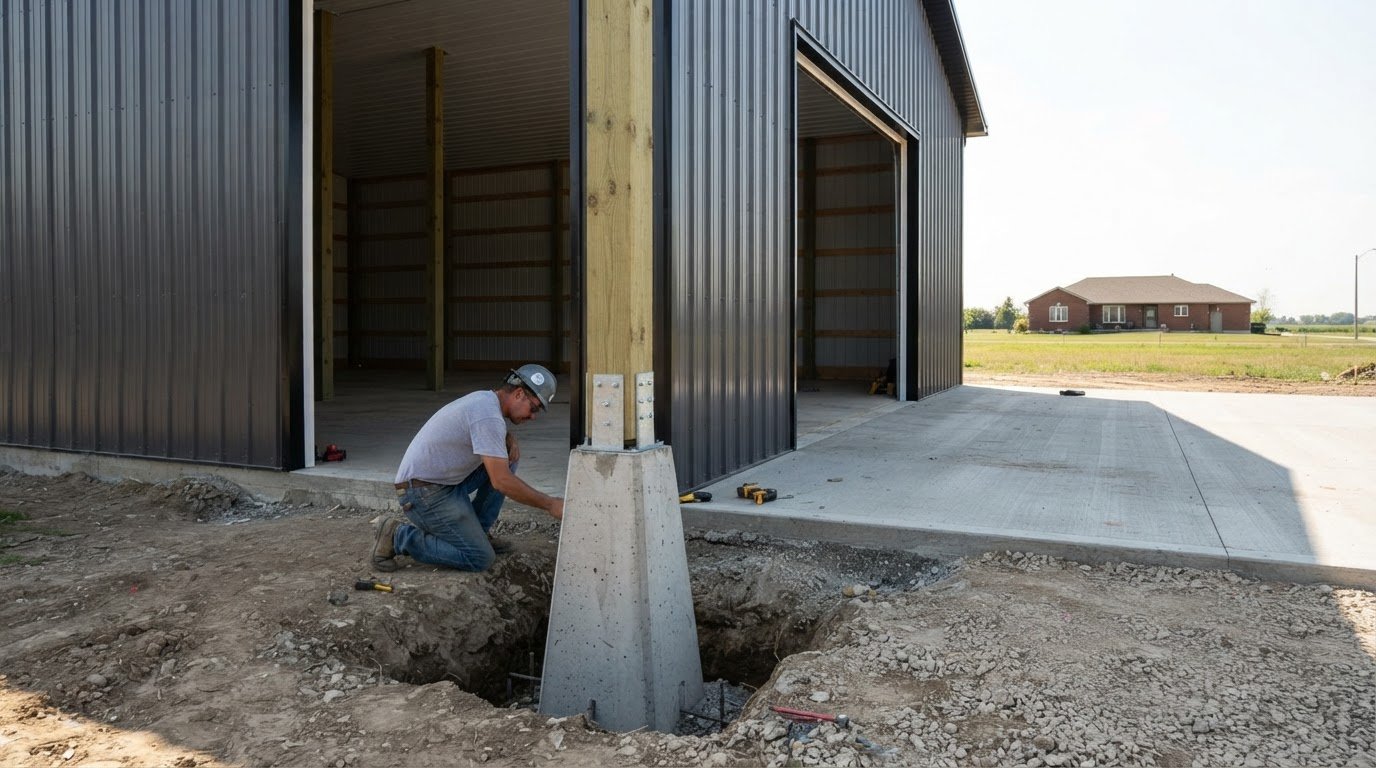
Foundation choices aren’t interchangeable assumptions. Soil, grading, drainage, building loads, and engineered plans all inform what’s appropriate. Ask how the posts or frame connect to their supports and what site preparation is included. For a pole barn, clarify the specified post system, including whether engineered Perma-Column posts or pressure-treated posts are proposed, and why. To understand how posts transfer loads through the frame and what site conditions affect that design, see this overview of engineered post pole barn Ontario construction.
Compare proposals on the same scope: framing, layout, foundation approach, and planned openings. To discuss a local project, explore pole barn construction with a builder familiar with these systems.
Which Building Fits Your Ontario Property, Use, and Site?
The right choice for a pole barn vs steel building Ontario project starts with your plans and property, not a general claim that one system suits every site. Use this sequence to clarify your needs before comparing designs:
- 1. Define the use. Identify what you’ll store, house, or do inside, and whether the building is for agricultural or another use.
- 2. Plan the layout. Note the required dimensions, door locations, vehicle or equipment movement, and any open-span areas.
- 3. Assess the site. Consider construction access, grading, drainage, utility connections, and the intended building location.
- 4. Look ahead. Consider possible changes, such as different equipment, added storage, or a revised interior layout.
- 5. Verify requirements. Ask about applicable permits, design requirements, and site-specific engineering before choosing a system.
Ontario weather also needs to be addressed in the project design. Ask qualified local professionals how the proposed structure accounts for conditions at your site, including applicable snow and wind loads. The Metal Building Manufacturers Association provides technical information about metal building systems, but your project’s design must be assessed for its specific location and use.
What should Windsor and Essex County owners verify first?
Contact the relevant municipality to confirm zoning, permit requirements, and property-specific rules. Then have qualified professionals assess the site and proposed structure. Requirements can depend on the property and intended use, so verify them instead of relying on assumptions or another project’s plans.
How should you compare proposals fairly?
Check that each proposal describes comparable framing, foundation work, openings, finishes, and site work. Ask who is responsible for coordinating design, permitting, construction, and engineering, and what each part includes. A Windsor-based contractor such as Santarossa Group manages design, permitting, and construction through one contractor. To discuss local options, explore pole barn and steel building construction.
Plan Your Pole Barn or Steel Building Project with a Local Builder
A useful first conversation is about your project, not a commitment to one building system. For a pole barn vs steel building Ontario project, bring clear information about how you’ll use the space and what the property can accommodate. A local builder can use those details to discuss a suitable structural approach and identify what needs further assessment.
What should you ask before choosing a contractor?
Ask how the builder will assess the site and confirm the proposed frame, foundation approach, and layout. Clarify who coordinates each project phase, including design, permits, engineering responsibilities, scheduling, and construction. Find out what the proposal includes and which decisions or approvals remain your responsibility. Clear answers help you understand how the work will be managed and where to direct questions. For a detailed checklist of what to verify before committing, see this guide to choosing a pole barn builder in Windsor, Ontario.
What information helps start a useful project conversation?
Gather a few basics before reaching out:
- Intended use: What will the building store, shelter, or support?
- Approximate dimensions: Include preferred door locations and any open interior areas.
- Property details: Share the location, access points, and known site constraints.
- Future plans: Note possible changes to storage, equipment, or layout.
- Preferred timeline: Mention your target timing without assuming a specific schedule.
These details help a builder identify what needs to be assessed and which questions to resolve before preparing a detailed proposal. Santarossa Group is a Windsor-based contractor serving Windsor and Essex County, with design, permitting, and construction managed through one contractor. Explore its pole barn construction services for local project information.
If you’re weighing the options, discuss your building project with Santarossa Group and share what you need the structure to do. A conversation can help clarify the next steps for your site and plans.
Make Your Next Step a Clear One
The best choice in a pole barn vs steel building Ontario project comes from matching the structural system to your intended use, property, and engineered design. Before deciding, make sure you understand the proposed layout, foundation approach, site requirements, and what each proposal includes. A clearly defined scope makes it easier to compare options and plan with confidence.
For owners in Windsor and Essex County, Santarossa Group is a construction company established in 1993. Its team coordinates design, permitting, and construction through one contractor, keeping project communication connected as plans move forward.
Have your intended use, approximate dimensions, and property details ready, then discuss your pole barn or steel building project with Santarossa Group. You don’t need every decision made before starting a conversation. A thoughtful review of your needs and site can help clarify the right direction for your property.
Frequently Asked Questions
Is a pole barn the same as a steel building?
No. A pole barn is a post-frame building, supported by posts, while a steel building is defined by its primary structural framing, which is steel. Both may have metal roofing or siding, so the exterior alone doesn’t identify the system. When comparing proposals, check what carries the building’s loads and how the frame, layout, and foundation are designed.
Which is better for an Ontario property: a pole barn or a steel building?
Neither is automatically better for every Ontario property. The right choice depends on the intended use, required layout and span, site conditions, engineered design, and plans for future changes. For a pole barn vs steel building Ontario decision, consider practical needs such as equipment access, door placement, drainage, and utilities, then ask qualified local professionals to assess the site and proposed structure.
Can a pole barn have metal siding?
Yes. A pole barn can have metal siding and roofing. Those panels form the exterior cladding, while the post-frame structure supports the building. For example, a workshop with steel wall panels may still be a pole barn if posts carry its structural loads. Confirm the framing system in the plans or proposal rather than relying on the building’s appearance.
Do I need a permit to build a pole barn or steel building in Ontario?
In Ontario, a building permit is required for structures over 10 square metres. Permit and other property requirements can depend on the proposed building and municipality. Contact your local building department before work begins, and confirm applicable zoning, design, and engineering requirements. Don’t assume a building qualifies for different rules based only on its intended use.
What should I compare when getting quotes for a pole barn or steel building?
Compare proposals by scope, not just by the building’s name or exterior. Check that each describes the structural system, dimensions, layout, foundation work, openings, finishes, and site preparation. Ask who coordinates design, permits, engineering responsibilities, scheduling, and construction, and clarify what’s excluded. For a Windsor project, make sure the proposal reflects your property conditions and intended use.