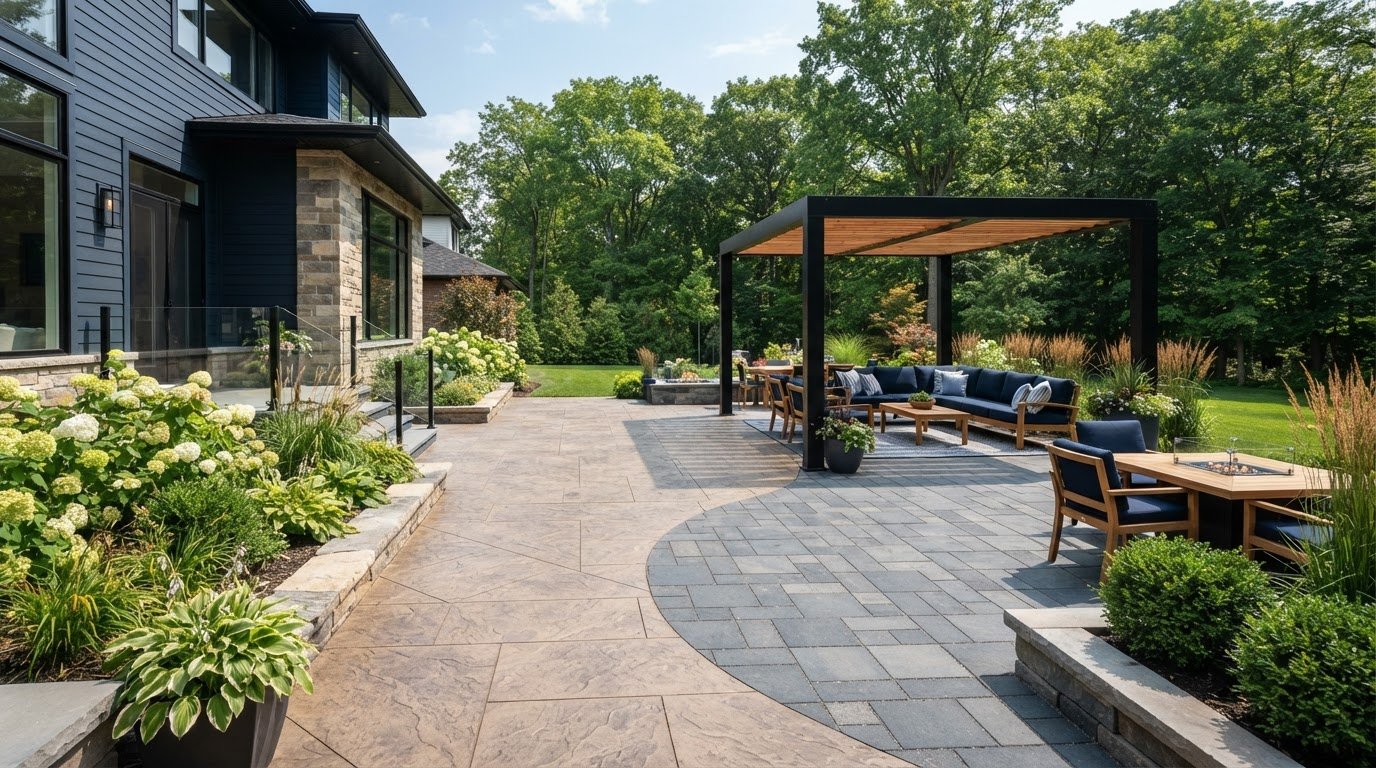
A fiberglass pool can suit an Essex County backyard when its design and location fit the property. For pool installation in Essex County, ON, planning starts with the yard: construction access, ground conditions, design choices and local approval requirements all shape the project. Fiberglass is one option, but it is not right for every site or homeowner.
It’s natural to focus on the finished look, but what lies below and around the pool matters just as much. This guide explains why homeowners consider fiberglass, what to think through before choosing a design, and how permits, excavation conditions and installation planning fit together. You’ll also learn how local project oversight can bring those decisions into one coordinated process, so you can assess the work with a clearer view of what your backyard requires.
Key Takeaways
- Match the pool’s placement and design to your backyard’s access, layout, and intended use before settling on a model.
- Understand how a fiberglass shell’s delivery and installation sequence affects planning for excavation, equipment access, and surrounding work.
- Build permit requirements and ground conditions into the project plan, since both can influence the work and its timing.
- Choose a contractor who can coordinate design, permitting, and construction so project decisions stay connected from start to finish.
Pool installation service in Windsor and Essex County
Pool planning in Windsor and Essex County begins with your property, the work involved and the seasonal care you expect afterward. Keep installation responsibilities distinct from ongoing equipment care when reviewing the project scope.
Pool Service Area
Windsor-Essex includes communities such as Windsor, Amherstburg, LaSalle, Tecumseh, Lakeshore, Essex, Kingsville and Leamington. Map the planned pool location, equipment area and route from the street to the backyard. These details help define site work and construction access. In a Windsor neighbourhood, for example, a narrow side yard may affect how materials reach the backyard.
Contractor Credentials and Protection
In Ontario, treat licensing, insurance and warranties as separate parts of a project agreement. Review which work requires qualified trades, what insurance applies during construction and which written warranties cover the pool shell, installation work and equipment. Make sure the agreement describes each responsibility, including who provides warranty documentation. Clear terms help you understand what coverage applies after installation.
Before excavation, map the work sequence: site preparation, pool placement, connections, surrounding concrete and final inspection. Confirm how the plan accounts for backyard access and coordination with other work. For example, a concrete patio beside the pool should fit the overall layout without blocking equipment access or construction movement.
If the project includes Hayward equipment, record the model and keep its warranty documents with the installation paperwork. Equipment servicing and warranty coverage are different: servicing involves inspection or repair, while warranty terms describe eligible coverage. The agreement should explain who will walk you through the equipment and how service requests are handled.
Opening and closing a pool are seasonal tasks, separate from installation. Before the first swim season, establish who will prepare the pool and equipment. Before winter, plan the closing steps and equipment protection. Clarify whether seasonal care is part of the installation scope or handled as ongoing maintenance.
Fiberglass inground pool design and installation
A fiberglass pool starts with a preformed shell, but the backyard plan determines how well it fits. Consider how the design supports swimming, movement around the pool, access and the space available.
Pool Design and Project Management
Map the home, property boundaries, doors and outdoor living areas. Then compare the pool’s shape and orientation with how your household will use it, whether for laps, family recreation or a compact backyard retreat. The project plan should connect those choices to excavation, equipment placement and the surrounding patio. Coordinating these details helps prevent design decisions from clashing with construction needs.
Fiberglass pools come as finished shells, so available shapes and dimensions guide the design. Consider the entry steps, seating, depth, colour and how the shell will meet the patio edge. If you’re considering a spa, plan its location alongside the pool, including circulation between the two and space for equipment. Awards may provide design inspiration, but a recognised layout still needs to suit your property and household.
Construction and Installation Steps
In Southwestern Ontario, installation typically involves planning, excavation, base preparation, shell placement, plumbing and equipment connections, backfilling and finishing work. The schedule depends on access, ground conditions, weather, approval coordination and finishing choices. A project schedule should reflect these stages and the actual backyard conditions, rather than assume every site is the same.
Before excavation, confirm the shell location and how machinery and materials will reach it. After placement, the pool needs to be levelled and connected before surrounding surfaces are finished. Coordinate concrete patio work with the shell and equipment layout, keeping practical access for operation and maintenance. This sequence links design decisions to construction progress.
Reviewing inground pool installation planning can help connect shell selection with the work required across the backyard.
Local building codes, permits, and ground conditions
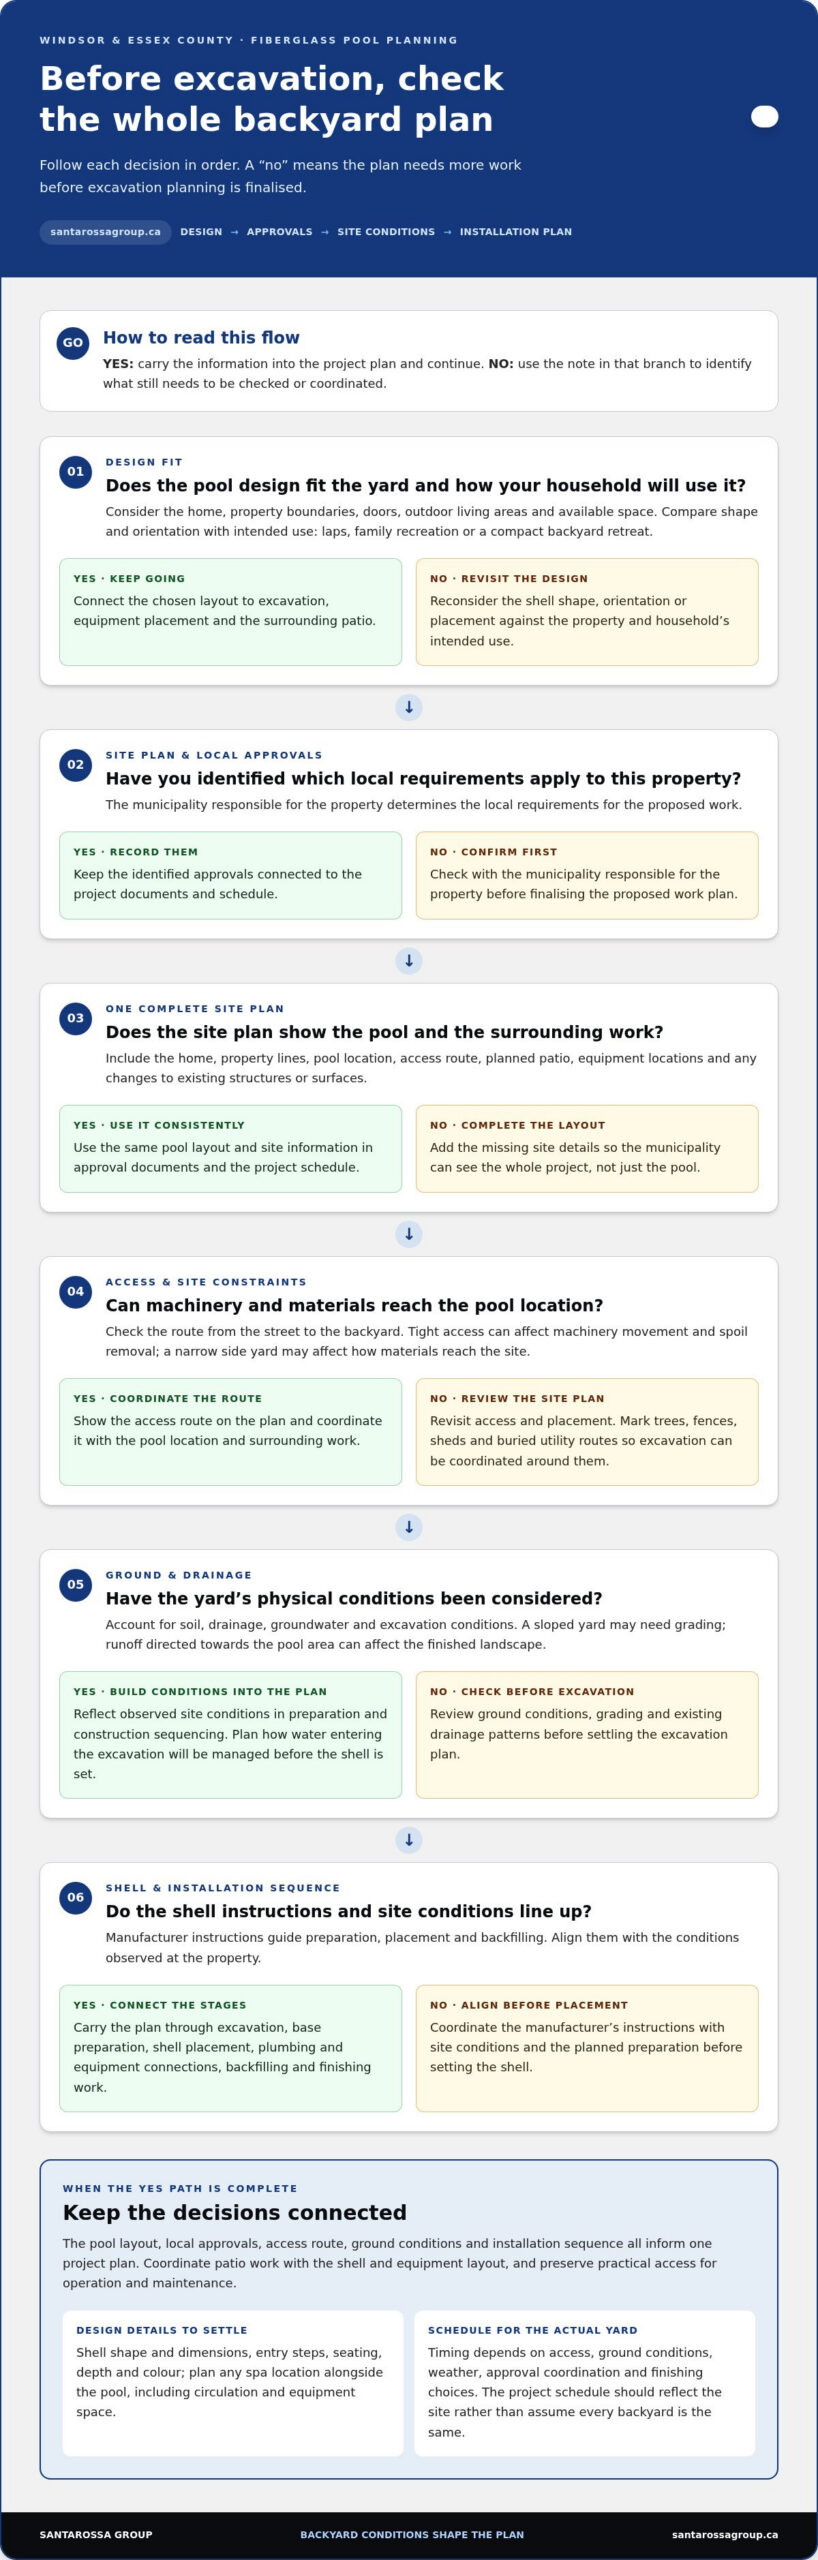
Before excavation, align the pool layout with municipal approvals and the backyard’s physical conditions. In Windsor and Essex County, the municipality responsible for the property determines which local requirements apply to the proposed work.
Start with a site plan showing the home, property lines, pool location, access route and planned patio. Use it to identify approvals that may apply to the pool and related construction. Include proposed equipment locations and any changes to existing structures or surfaces. A complete layout gives the municipality a clear view of the whole project, not just the pool.
Ground conditions affect excavation and the support beneath a fiberglass shell. Soil, drainage, groundwater and the excavation itself can influence preparation and construction sequencing. For example, water entering the excavation changes the conditions crews must manage before setting the shell. The pool manufacturer’s installation instructions also guide preparation, placement and backfilling. Aligning those instructions with observed site conditions helps protect the shell and surrounding work.
Review practical site constraints before finalising the design. A sloped yard may need grading, while tight access can affect machinery movement and spoil removal. Existing drainage patterns matter too: runoff directed towards the pool area can disrupt the finished landscape. Mark trees, fences, sheds and buried utility routes on the plan to coordinate excavation around them.
Keep approval requirements connected to construction planning. Use consistent pool layout, site information and patio details in the permit documents and project schedule. If the municipality requests a revision, update the drawings before excavation starts. This helps keep the approved plans aligned with the work on site and preserves the intended backyard design.
Pool installation contractors in Essex County
A successful swimming pool project involves more than choosing a shell. In Essex County, the plan needs to connect the backyard layout, construction sequence and finishing work.
Begin with the project scope. Design decisions affect excavation, shell placement, equipment location and the patio or landscaping around the pool. A well-planned layout shows how these elements relate to the home and how you’ll use the space. For example, a family-oriented backyard may need clear access between the house, pool steps and seating area.
Next, organise the work in sequence. Planning and approval coordination come before excavation, and excavation and base preparation precede shell placement. Plumbing, equipment connections, backfilling and surface finishing follow. This order keeps decisions connected. Plan the patio edge around the pool’s final position and equipment area, rather than adding it as an afterthought.
Communication matters throughout the project. A clear plan identifies who coordinates design, permitting, construction and concrete work around the pool. Keep the site layout, selected shell details and agreed scope together so you can track decisions. If the layout changes, update the relevant plan before work proceeds.
Local site conditions can affect access and sequencing. A narrow side entrance may limit machinery movement, while a sloped backyard can affect excavation and grading. Include these details in planning before work begins, alongside the intended swimming area and outdoor living space.
The takeaway is to look for an installation process that treats the pool, site work, and surrounding finishes as one coordinated project. For a closer look at pool installation planning, review the project scope and how its stages fit your backyard.
Santarossa Group: Home Additions
If planning a backyard pool prompts you to rethink how your home supports everyday life, Santarossa Group can help with related projects. A Home Addition can create room for changing family needs, while Basement Renovations, Bathroom Renovations and Kitchen Renovations can address priorities inside the home.
These services may suit plans that extend beyond the yard, such as connecting indoor and outdoor spaces or updating a well-used room. The right scope depends on the changes you want and how they fit your home. Santarossa Group manages design, permitting and construction in-house, with one point of contact throughout the project.
To discuss your home improvement plans, contact Santarossa Group.
Shape a Backyard That Fits Your Life
Before moving ahead, decide how you want the pool area to fit into daily life. Is it for quiet downtime, shared meals outdoors or active swimming? Your answer can guide circulation, seating and planting, keeping the design focused on your household’s priorities.
For pool installation in Essex County, ON, start by discussing your property and project goals with Santarossa Group. The company installs in-ground pools and also offers Home Additions, Basement Renovations and Bathroom Renovations. A free, no-obligation site evaluation and detailed proposal with clear pricing can help you plan outdoor and indoor improvements together.
When you’re ready to discuss your plans, contact Santarossa Group about your pool. A clear picture of how you want to use the space is a strong place to begin.
Frequently Asked Questions
Why Fiberglass Pools?
Fiberglass pools appeal to homeowners who want to choose from preformed shell designs rather than shape a pool on site. Shell selection is therefore an early design decision. Consider how you’ll use the pool, its entry configuration and how its appearance will suit your home. Compare those details with your backyard priorities before choosing a model.