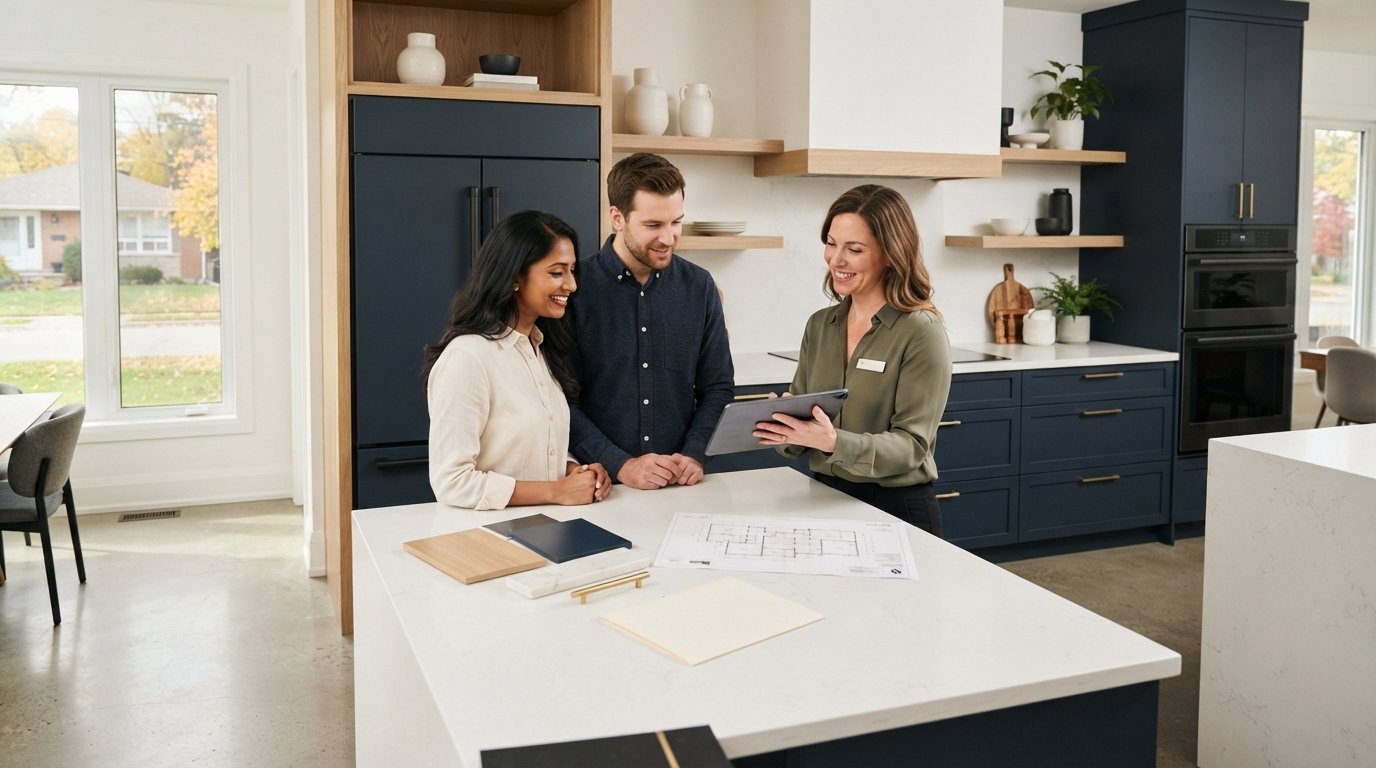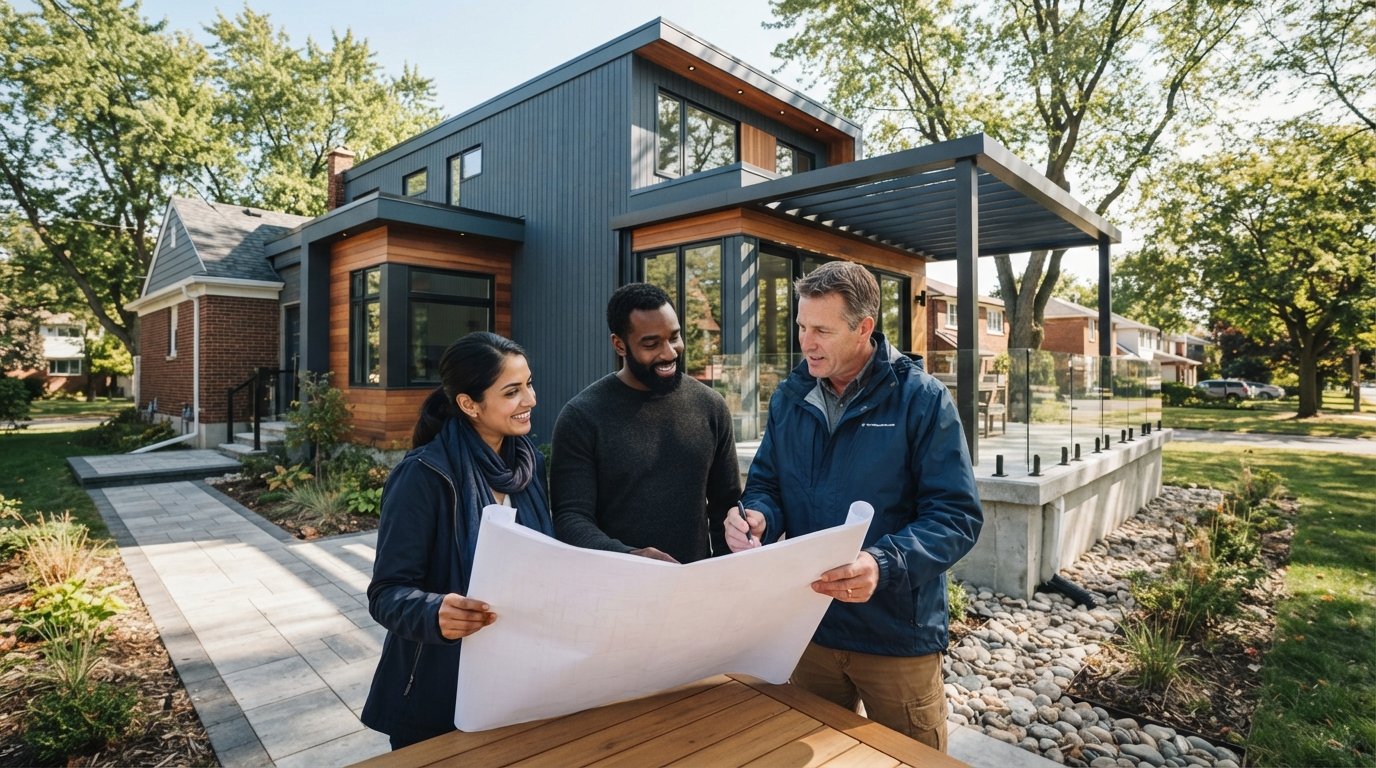
What if the biggest hurdle to your dream home isn’t the construction itself, but the complex stack of permit applications sitting at City Hall? Most homeowners realize that adding space involves more than just bricks and mortar; it’s a significant investment that requires balancing local regulations with structural integrity. When planning home additions Windsor Ontario residents often worry about how an extension will mesh with an older foundation or if the permit process will stall their progress for months.
It’s natural to feel overwhelmed by the prospect of coordinating engineers, designers, and various tradespeople. This guide ensures you master every stage of your expansion, providing the professional oversight needed for a stress-free experience. We’ll walk you through navigating local Essex County permits, understanding 2024 Ontario Building Code updates, and choosing a design-build partner who can guarantee high-quality craftsmanship. From the first pour of a reinforced concrete foundation to the final interior finishes, you’ll discover how to create a functional, valuable space that feels like a natural part of your home.
Key Takeaways
- Evaluate the return on investment and functional benefits of home additions Windsor Ontario to maximize your property’s value in the local market.
- Compare the structural demands of second-storey expansions versus ground-floor extensions to determine the best fit for your specific lot.
- Master the complexities of the City of Windsor and Essex County permit process and understand when a project requires a trip to the Committee of Adjustment.
- Learn why a high-quality concrete foundation serves as the essential starting point for any durable, high-end home expansion.
- Identify the advantages of a managed “Design-Build” approach to keep your project on schedule while maintaining a single point of contact.
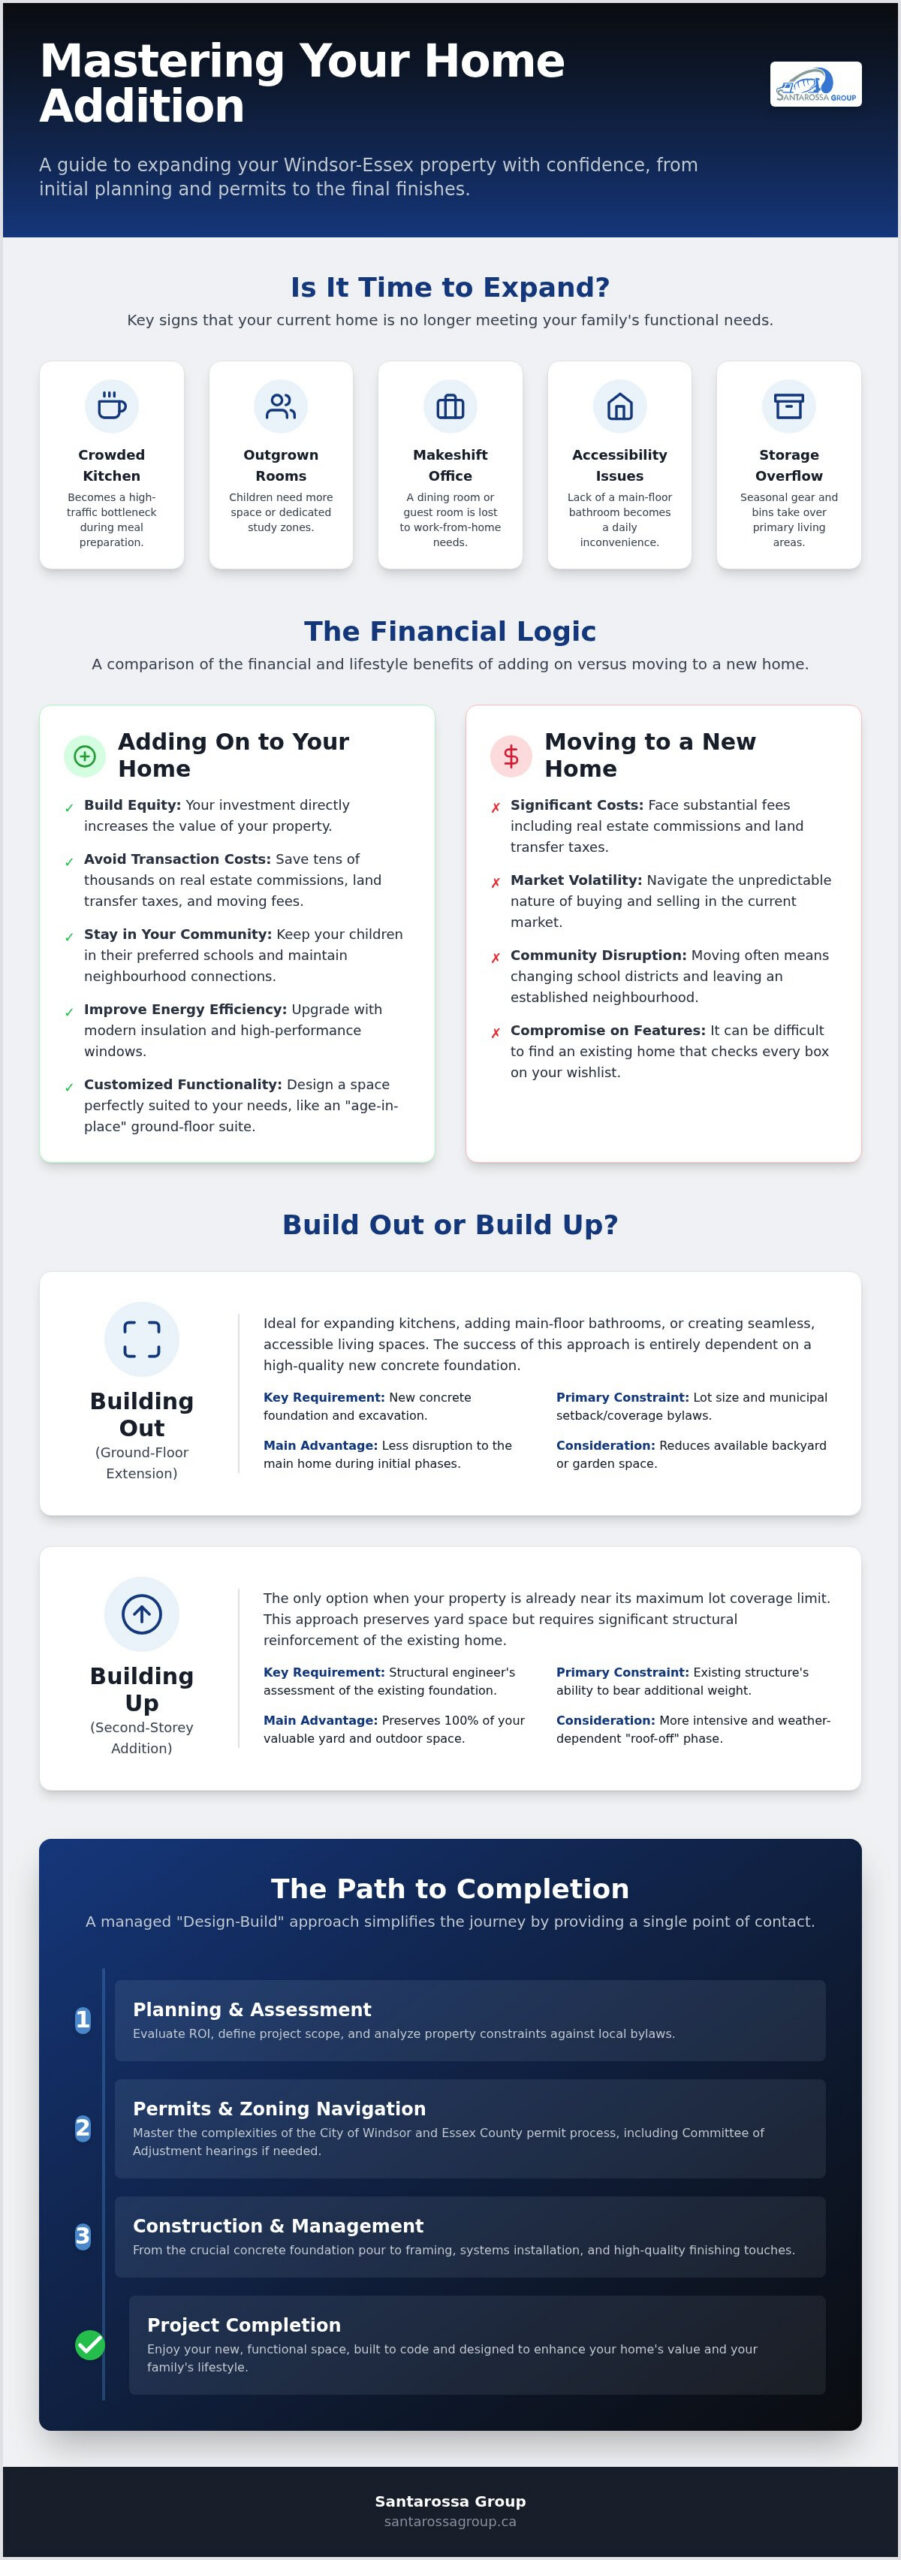
Planning Your Home Addition in Windsor: Assessing Value and Space
In the Windsor-Essex real estate market, a home addition is any structural expansion that increases the footprint or living volume of your property. For many residents, this means evolving from a starter home into a “forever home” without the stress of a real estate transaction. When considering Planning Your Home Addition, it’s essential to look at the local context. In neighbourhoods like South Windsor, Walkerville, or Riverside, the Return on Investment (ROI) is often bolstered by the high demand for modern layouts in established school districts. Staying put allows you to keep your kids in their preferred schools while gaining the functional space you actually need.
You might know it’s time to expand when you notice these five signs:
- The kitchen has become a high-traffic bottleneck during meal prep.
- Children are outgrowing shared bedrooms or need dedicated study zones.
- You’ve lost your dining room or a guest room to a makeshift home office.
- The lack of a main-floor bathroom is becoming a daily inconvenience for guests or family.
- Storage bins and seasonal gear have migrated from the basement into your primary living areas.
Determining Your Project Scope
Choosing the right scale for home additions Windsor Ontario depends on your specific goals and property constraints. A “bump-out” might extend a kitchen or bathroom by five or ten feet; conversely, a full room addition creates an entirely new wing or suite. Garage conversions are also popular in Essex County, though they require careful planning to maintain curb appeal and functional storage. Your lot size is the primary factor here. The City of Windsor has specific lot coverage bylaws that limit how much of your land can be built upon. Matching the new structure to your home’s existing architectural style ensures the addition looks intentional rather than like an afterthought.
The Financial Logic of Adding vs. Moving
Deciding whether to build or buy a new house often comes down to a simple calculation. Selling a home involves real estate commissions, land transfer taxes, and significant moving fees. These costs can easily reach tens of thousands of dollars. That is money that could instead be used to build equity through a professional renovation. Modern additions also offer a chance to improve energy efficiency in older Windsor homes by using superior insulation and high-performance windows. For those planning for the long term, adding a ground-floor primary suite provides “age-in-place” functionality. This allows you to stay in the community you love for decades to come without worrying about stairs or accessibility. Homeowners looking to maximize every square foot of their property should also consider how a basement renovation Windsor Ontario project can unlock additional living space below grade alongside an above-ground addition.
Ground Floor vs. Second Storey Additions: Which is Right for Your Lot?
The decision to build up or build out is rarely a matter of simple preference. It is often a choice dictated by the structural reality of your house and the specific zoning rules of your neighbourhood. For many home additions Windsor Ontario projects, the first step is determining if your lot can even accommodate a larger footprint. Windsor’s lot coverage bylaws set strict limits on the percentage of your property that can be covered by structures. If you are already close to that limit, building a second storey is your only path to more square footage.
Structural requirements differ significantly between these two paths. A ground-floor extension requires a brand-new foundation, which involves excavation and specialized concrete work. Conversely, building up requires a structural engineer to verify that your existing foundation and main-floor walls can support the weight of an entire new level. The timelines also vary. A “foundation-out” project allows you to live in the home longer before the main walls are breached, while a “roof-off” second-storey project is an intense, weather-dependent phase that requires significant preparation.
Building Out: The Ground Floor Extension
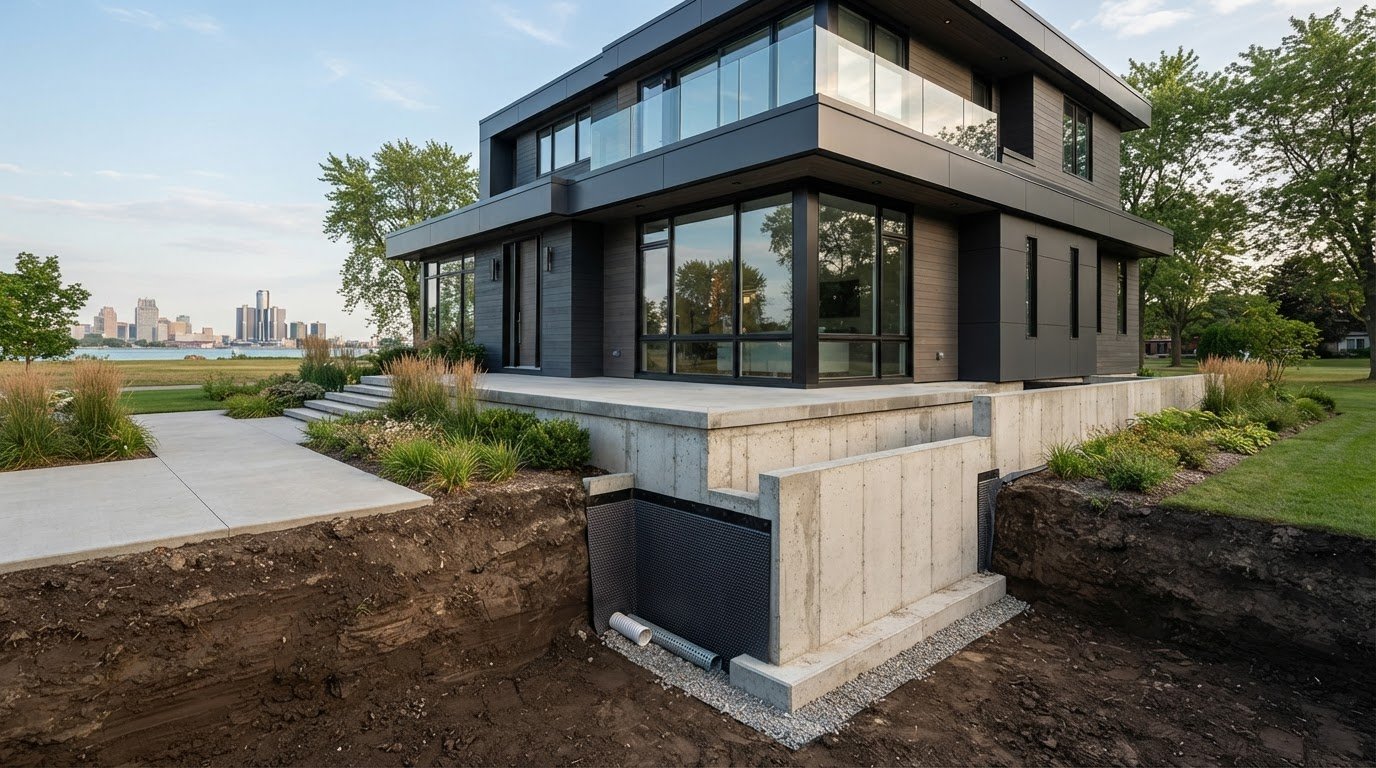
A ground-floor addition relies entirely on the quality of its new concrete foundation. This is the literal base of your investment, ensuring the new wing doesn’t shift or settle differently than the original house. Windsor’s heavy clay soil is notorious for causing settling and moisture issues, which is why working with an experienced concrete foundation contractor Windsor homeowners trust is essential to protecting your investment from the ground up. This approach is ideal for a “bump-out” to expand a cramped kitchen or add a main-floor bathroom. While you will lose some backyard space, building out offers a more seamless transition for those looking to avoid stairs. To maintain natural light in the original parts of the house, we often suggest incorporating vaulted ceilings or strategic window placement in the new design.
Building Up: The Second Storey Addition
Adding a second floor is a transformative way to gain a master retreat or extra bedrooms without sacrificing a single square foot of your yard. This is particularly valuable in mature Windsor neighbourhoods where lots are often narrow. The process begins with a “roof-off” stage, where the old roof is removed to make way for new framing. It is a complex undertaking that requires precise coordination to protect the interior from the elements. If you are weighing these options for your property, our comprehensive guide on second storey addition Windsor Ontario projects can help you determine the most cost-effective way to grow your space, or you can consult with an experienced builder directly.
Navigating Windsor and Essex County Building Permits and Zoning
Every structural expansion in the City of Windsor requires municipal approval to ensure it meets the Ontario Building Code. This process starts with a detailed review of your property’s zoning. If your design for home additions Windsor Ontario exceeds the permitted lot coverage or encroaches on required set-backs, you may need to apply for a minor variance through the Committee of Adjustment. This committee reviews requests to deviate slightly from the bylaw, a common necessity for homeowners on narrower lots in established neighbourhoods. They look for minor changes that won’t negatively impact your neighbours or the character of the street. Having a builder who understands how to present these cases can be the difference between a project that starts on time and one that gets stuck in red tape.
Understanding Local Zoning Bylaws
Zoning bylaws across Windsor and Essex County dictate exactly where and how much you can build. Set-backs refer to the mandatory minimum distance between your new structure and the property lines. These rules prevent overcrowding and ensure proper drainage between houses. Lot coverage is another critical metric, especially for the sprawling ranches found in South Windsor. This is the percentage of your total lot area covered by buildings. If your expansion plans push you past this limit, you’ll need professional guidance to adjust the design or prepare a compelling case for the city. For those living in heritage conservation districts, like parts of Walkerville, additional restrictions may apply to preserve the historic aesthetic of the streetscape. This might include specific requirements for exterior materials or window styles that match the original era of the home.
The Permit Application Process
Securing a successful application requires a comprehensive package of technical documents. You can’t just submit a rough sketch; the city demands precision. To avoid delays, your submission should include:
- Detailed site plans showing existing and proposed structures.
- Architectural drawings and structural engineering reports.
- Mechanical and electrical layouts.
- Heat loss and gain calculations.
The timeline for approval can vary based on the complexity of the project and current municipal volumes. Common errors, such as missing signatures or incomplete site surveys, can set your timeline back by weeks. This is where a professional approach to home additions Windsor Ontario proves invaluable. We handle all municipal interactions on your behalf, ensuring every report is filed correctly the first time. By managing the back-and-forth with building inspectors, we keep your project moving forward while you focus on the excitement of your new space.
The Construction Journey: From Concrete Foundation to Finishing
The construction of home additions Windsor Ontario follows a methodical, step-by-step progression designed to ensure structural integrity and long-term durability. This journey is a structured process that transforms a design on paper into a functional living space. By breaking the project into clear phases, we provide homeowners with a predictable timeline and the security of knowing that every detail is being managed by professionals. It begins with the heavy lifting of site preparation and ends with the fine details of interior trim.
Foundation and Structural Framing
The first physical stage of any expansion is excavation. This phase highlights why specialized concrete work is the most critical part of the build. A robust concrete foundation is the literal base of your investment; it must be poured with precision to prevent future settling or moisture issues. A key challenge in Windsor is “tying in” the new foundation to the existing home. We use steel reinforcement and specific anchoring methods to ensure the new and old structures remain perfectly aligned. Understanding the unique demands of Essex County’s heavy clay soil is essential at this stage, and our detailed guide on selecting a qualified concrete foundation contractor Windsor homeowners can trust covers the engineering and water management strategies required to keep your foundation crack-resistant for decades. Once the foundation is cured, structural framing begins. We often employ engineered materials, such as LVL beams, to achieve the wide spans required for modern, open-concept designs without compromising the strength of the home.
Following the framing, the project enters the “shell” phase. This is when the addition becomes weather-tight and secure. We install the roof, windows, and exterior doors to protect the interior from the elements. Only after the structure is sealed do we begin the complex integration of mechanical systems. This involves extending your home’s existing HVAC, plumbing, and electrical services into the new space. Proper coordination at this stage ensures that your new rooms are as comfortable and energy-efficient as the rest of your house.
Interior Finishing and Mechanicals
With the mechanical rough-ins complete, the focus shifts to the interior sequence. This stage requires the seamless coordination of multiple trades. Insulation is installed to meet or exceed current Ontario Building Code standards, followed by drywall, taping, and sanding. A major goal during finishing is creating a transition that feels natural. We pay close attention to matching flooring levels, paint textures, and trim profiles so the addition never looks like an afterthought. The final step is the mandatory inspection by City of Windsor building officials, which confirms that every component of the build is safe and compliant. If you are ready to begin this transformation, contact our team for a professional project assessment.
Choosing the Right Home Addition Contractor in Windsor
Selecting a partner for your expansion is the most consequential decision you’ll make. While many companies offer construction services, a successful project requires a blend of architectural vision and logistical precision. For home additions Windsor Ontario homeowners often find that the traditional method of hiring a separate architect and then bidding out to contractors leads to communication gaps. These gaps often result in finger-pointing when challenges arise on-site. Using a single point of contact reduces errors and ensures that everyone is working toward the same goal. This structural accountability is the foundation of a stress-free construction experience.
The Design-Build Advantage
The Design-Build model eliminates friction by housing every professional under a single roof. This approach provides a unified workflow where the people designing your space are also responsible for building it. It ensures the project remains grounded in reality from day one. By conducting buildability reviews during the early design phase, a builder can identify structural or budgetary issues before excavation starts. This transparency protects you from the hidden costs and mid-project changes that often plague less organized renovations. Santarossa Group has operated as a trusted local partner since 1993. Our three decades of local experience allow us to guide you through the process with a steady, dependable presence.
Vetting Your Potential Contractor
Before signing any contract, verify that your contractor is fully equipped to handle the legal and safety requirements of the job. A professional firm must carry comprehensive liability insurance and be in good standing with the Workplace Safety and Insurance Board (WSIB). Ask specific questions about their familiarity with the latest Windsor building codes and their history with the local permit office. A vague estimate is never enough to protect your investment. You should expect a comprehensive, transparent quote that details the scope of work, material selections, and a clear schedule. This level of detail provides the security you need to move forward with confidence. Local experience also matters because established relationships with local suppliers ensure that your project stays on track even when material markets are volatile. Start your project with a free assessment from Santarossa Group to see how our managed solutions can transform your home.
Transforming Your Windsor Home with Confidence
Expanding your living space is a significant undertaking that requires a blend of creative vision and technical expertise. By understanding the local permit landscape and deciding whether to build up or out based on your lot’s specific constraints, you can ensure your investment adds lasting value. Successful home additions Windsor Ontario rely on a solid concrete foundation and a clear construction roadmap that avoids common regulatory pitfalls.
Since 1993, Santarossa Group has served as a steady guide for homeowners across Windsor-Essex. As fully licensed and insured general contractors, we provide comprehensive in-house design and permit management to take the burden off your shoulders. Our end-to-end approach ensures that every detail is handled with transparency and professional care. Book Your Free Home Addition Assessment in Windsor to begin the journey toward a more functional and beautiful home. Your dream expansion is well within reach when you have a seasoned partner leading the way.
Frequently Asked Questions
Do I need a permit for a home addition in Windsor, Ontario?
Yes, you absolutely need a building permit for any structural home additions Windsor Ontario project. The City of Windsor requires these permits to ensure all construction meets the safety standards of the Ontario Building Code. This process involves submitting detailed drawings and structural engineering reports for municipal review. Failing to secure a permit can lead to work stop orders or legal complications when you eventually try to sell your property or file an insurance claim.
How much does a typical home addition cost in Essex County?
In 2026, the typical cost for a home addition in Ontario ranges between C$350 and C$650 per square foot. For a mid-range project in Southwestern Ontario, you should budget between C$400 and C$550 per square foot. This means a small 200 square foot extension might cost between C$90,000 and C$180,000. These figures vary based on material choices, the complexity of the concrete foundation, and the specific finishes you select for your space.
Can I stay in my home during a second-storey addition?
While it is technically possible to stay in your home, it is often impractical during a second-storey addition. The roof-off phase exposes the interior to the elements and creates significant noise and dust. Most families find it safer and more comfortable to relocate temporarily during the most intensive weeks of framing. Our team works to minimize the duration of this disruption through precise scheduling and weather protection to safeguard your existing interior during construction.
How long does the permit process usually take in Windsor?
The permit approval process in Windsor typically takes several weeks, though this depends on the complexity of your design and current municipal volumes. Simple additions might move faster, while projects requiring zoning variances from the Committee of Adjustment take significantly longer. We manage this entire process in-house to ensure all technical documents are filed correctly. This prevents unnecessary delays or administrative errors that could stall your construction schedule or lead to costly revisions later.
What is the difference between a bump-out and a full room addition?
A bump-out is a minor extension that adds five to ten feet of space to an existing room, such as a kitchen or bathroom. It often uses a cantilevered floor or a small concrete pad. A full room addition is a complete structural expansion that creates an entirely new living area. Full additions require a comprehensive concrete foundation and independent HVAC integration, making them a more significant investment in your home’s total footprint and long-term market value.
Will a home addition significantly increase my property taxes?
Yes, your property taxes will likely increase following the completion of a home addition. The Municipal Property Assessment Corporation (MPAC) assesses the value of homes in Windsor based on their size and features. Since an addition increases your total square footage and functional living space, it raises the overall market value of your property. You should view this tax adjustment as a reflection of the significant equity you have successfully added to your family home.
How do I know if my existing foundation can support a second storey?
You cannot determine if your foundation can support a second floor without a professional structural engineering report. An expert will examine the thickness and condition of your concrete foundation and the load-bearing capacity of your existing walls. In some cases, we can reinforce older foundations to meet modern requirements. This assessment is a mandatory safety step before any vertical expansion begins to prevent structural failure or severe settling issues that could damage your existing home.
Should I hire an architect or a design-build contractor for my addition?
Hiring a design-build contractor is often the most efficient choice for residential home additions Windsor Ontario. This model provides a single point of contact, which reduces communication errors and keeps your project on budget. Unlike hiring a separate architect and builder, our design-build approach ensures that the people designing your space are the same ones building it. This creates a more seamless transition from the initial concept through to the final finishing touches. Homeowners who want to explore every avenue for expanding their usable living space may also benefit from reading our complete guide on basement renovation Windsor Ontario projects, which covers how to transform underutilized below-grade space into a fully permitted and finished living area.