Burying structural timber directly into the ground is the fastest way to compromise a brand-new building. If you are planning a project involving pole barn construction in Essex County, you already know the distinct challenges of building here: dense clay soil that traps moisture, punishing seasonal freeze-thaw cycles, and the headache of juggling separate trades for permits, site preparation, and concrete work. You deserve a structure that stands firm for decades without the lingering fear of below-grade rot.
Discover how engineered post-frame buildings provide durable, code-compliant storage and workshop solutions across our region, designed to withstand Southwestern Ontario’s demanding climate. This comprehensive guide walks you through every stage of building a long-lasting outbuilding, from navigating local municipal zoning bylaws to choosing permanent precast concrete column foundations and managing turnkey construction from start to finish.
Key Takeaways
- Explore why clear-span post-frame engineering provides the ideal open layout and structural strength for rural acreages, workshops, and equipment storage.
- Discover why resilient pole barn construction Essex County projects rely on precast concrete column systems to eliminate subterranean rot in moisture-retaining clay soils.
- Master the municipal permitting and zoning process across regional towns like Kingsville, Lakeshore, and Amherstburg to ensure seamless, code-compliant approval.
- Find out how working with a single turnkey general contractor protects your schedule and quality standards from initial excavation through final interior slab finishing.
Why Pole Barn Construction Fits Essex County Properties
Acreages and rural parcels across Southwestern Ontario require versatile structures built for heavy utility. Whether you manage a hobby farm in Amherstburg or need a dedicated commercial equipment workshop in Kingsville, post-frame building designs provide flexible, open space that traditional stick framing cannot easily match. For acreage owners evaluating practical outbuilding options, engineered pole barn construction Essex County services deliver the ideal combination of structural resilience, rapid erection timelines, and customizable storage capacity.
Advantages of Clear-Span Post-Frame Architecture
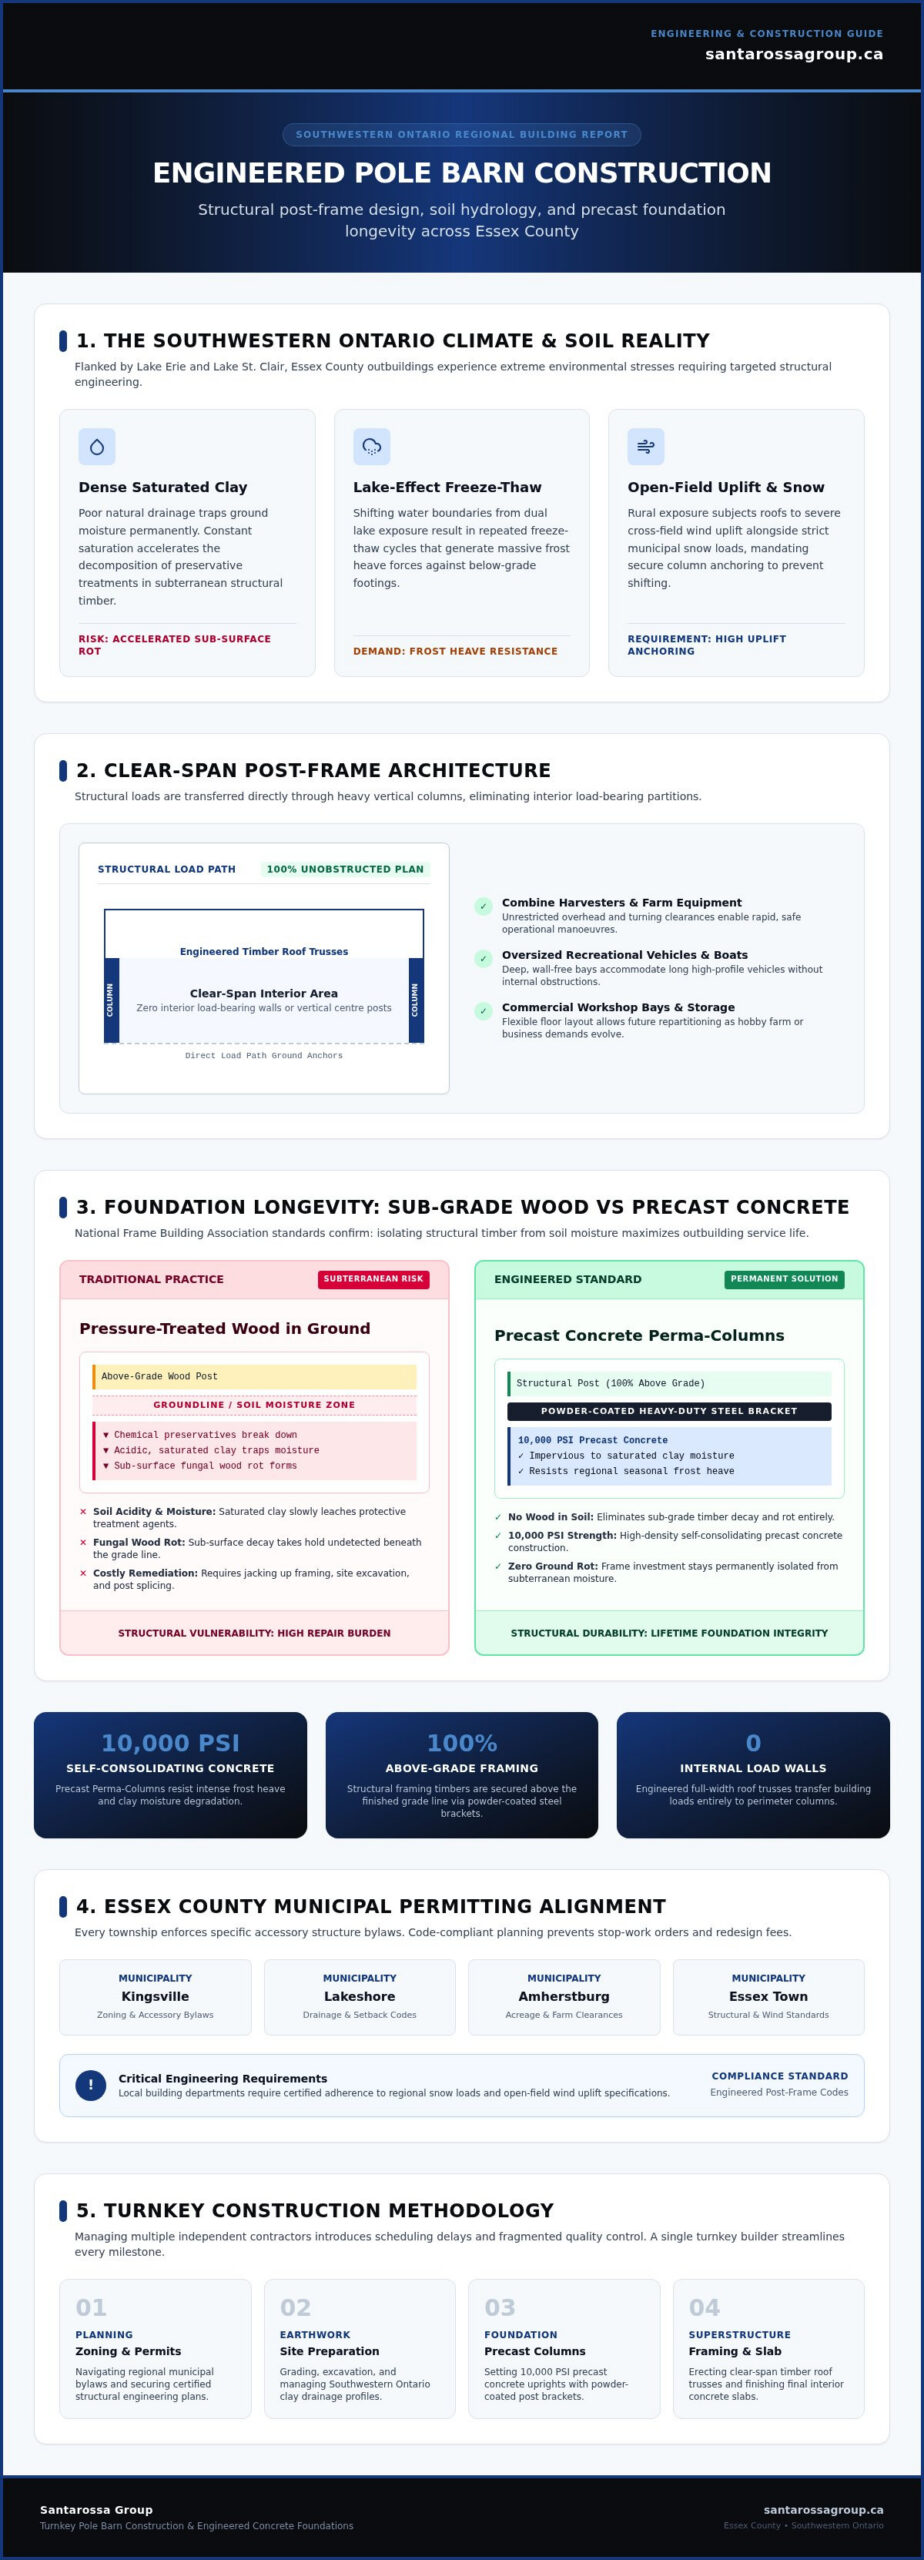
Post-frame construction transfers structural building loads directly through heavy vertical columns anchored deep into the ground. Because engineered timber roof trusses span the entire width of the building, you eliminate the need for interior load-bearing walls. This clear-span framework creates completely unobstructed floor plans, allowing you to manoeuvre combine harvesters, store oversized recreational vehicles, or reconfigure interior work bays as your operational needs evolve over time. That unmatched spatial efficiency is why rural property owners consistently choose high-performance pole barn construction Essex County solutions for large-scale storage.
Meeting Southwestern Ontario Environmental Demands
Our regional climate brings intense weather shifts that test any structure. Surrounded by Lake Erie and Lake St. Clair, local properties experience high humidity, lake-effect freeze-thaw cycles, and fierce open-field wind gusts. To protect your investment, modern pole barns must incorporate structural anchoring designed to resist high uplift forces and meet strict municipal snow loads. Choosing experienced specialists in pole barn construction Essex County guarantees your building stands plumb and secure against the harshest seasonal storms without shifting or sagging.
Foundation Longevity: Perma-Column vs Pressure-Treated Posts
The foundation system you select dictates whether your outbuilding lasts decades or requires expensive structural repairs down the road. Traditional builders often sink pressure-treated timber posts straight into the earth. For dependable pole barn construction Essex County projects, however, subterranean wood posts present severe vulnerabilities that modern engineering can readily prevent.
The Reality of Sub-Surface Wood Rot in Local Soils
Dense clay soils throughout our region hold immense volumes of water, creating an underground environment that drains very poorly. When pressure-treated posts sit submerged in saturated clay, moisture and soil acidity steadily break down chemical preservatives. Fungal rot eventually takes hold below the groundline. Fixing rotted structural posts requires jacking up framing, excavating around compromised uprights, and splicing supports, an expensive remediation that compromises the structural integrity of your outbuilding.
Engineering Advantages of Precast Concrete Perma-Columns
Modern building practices avoid buried wood entirely. According to technical resources from the National Frame Building Association, post-frame durability increases dramatically when structural columns stay isolated from direct ground contact. Precast Perma-Columns solve this issue cleanly. Poured with 10,000 psi self-consolidating concrete, these robust uprights resist frost heave cycles and local soil moisture without degrading.
Heavy-duty, powder-coated steel brackets anchor your structural framing posts securely above the finished grade line. This ensures only impenetrable concrete remains underground, establishing a standard for pole barn construction Essex County property owners can rely on for a lifetime. When pairing these precast assemblies with permanent engineered concrete foundations, you protect your structural investment against moisture decay. For proven excellence in pole barn construction Essex County wide, partnering with an experienced builder like Santarossa Group ensures your posts never face sub-surface decay.
Planning and Permitting Your Essex County Outbuilding
A successful building project starts long before framing lumber arrives on site. Executing smooth pole barn construction in Essex County requires careful alignment with regional zoning standards, structural engineering codes, and thorough site work. Overlooking local bylaws early on can lead to costly redesigns or stop-work orders.
Municipal Building Permits and Zoning Bylaws
Every township enforces distinct rules governing accessory structures. Planning departments in Kingsville, Lakeshore, Amherstburg, and Essex establish specific criteria for:
- Property line setbacks: Minimum separation distances from rear and side parcel boundaries.
- Maximum height thresholds: Limits designed to prevent sightline obstructions on neighbouring properties.
- Lot coverage allowances: Strict percentages governing how much total footprint your structures can occupy.
Post-frame engineering plans must prove compliance with Ontario Building Code standards for local snow load accumulation and wind resistance. Working with an experienced contractor who handles architectural drawings and permit applications directly removes administrative friction and keeps your build moving forward.
Site Preparation and Integrated Concrete Slabs
Proper ground preparation creates the stable base your outbuilding relies on. Because our native soil expands when wet and contracts when dry, site work demands stripping organic topsoil, establishing aggregate drainage, and executing laser-guided grading to direct surface runoff away from perimeter columns.
Pouring a smooth, reinforced interior concrete slab while structural framing proceeds ensures complete floor stability. Laying a heavy vapour barrier beneath compacted aggregate prevents subgrade moisture from sweating through your finished floor, safeguarding tools, vehicles, and stored machinery. Review our detailed guide on Windsor concrete foundation contracting to understand these subgrade compaction standards. To start your project on solid footing, contact Santarossa Group to coordinate your architectural plans and municipal permit approvals.
Choosing a Turnkey Pole Barn Builder in Essex County
Managing separate sub-trades for excavation, framing, and flatwork often causes costly scheduling delays and split accountability. If alignment issues occur where structural posts meet the interior floor, independent trades quickly point fingers. For dependable pole barn construction in Essex County, always verify that your builder maintains full municipal licensing, commercial liability insurance, and active Workplace Safety and Insurance Board (WSIB) coverage. An experienced builder also helps you select practical finishes, such as durable exterior steel colours, insulated workshop packages, commercial overhead doors, and exterior lean-tos.
The Single Point of Contact Construction Model
A turnkey builder keeps your entire project under a single umbrella. One dedicated project manager coordinates municipal permit approvals, site excavation, timber framing, and interior concrete flatwork so your build doesn’t stall between trades. This integrated approach ensures sub-base compaction aligns perfectly with structural column depths. When one builder owns the entire process from initial architectural drawings to the final slab trowel, you receive complete quality control without contractor miscommunication.
Start Your Essex County Build With Santarossa Group
Established in 1993, Santarossa Group delivers complete post-frame outbuildings and steel structures across Windsor and Essex County. Our certified installation of precast Perma-Columns combined with our in-house concrete division ensures your workshop or storage barn avoids below-grade rot entirely. Book an on-site property evaluation to examine your parcel’s grading, sun exposure, and municipal setbacks. Explore our dedicated Windsor pole barn services to build an outbuilding engineered for long-term regional performance.
Secure Your Investment With Permanent Post-Frame Engineering
Investing in a custom rural workshop or agricultural storage building should deliver generations of dependable utility, not future structural headaches. For successful pole barn construction in Essex County, long-term durability hinges on isolating structural posts from wet clay soils, navigating municipal zoning bylaws accurately, and managing site work under unified professional oversight.
Serving Windsor and Essex County homeowners and businesses since 1993, Santarossa Group delivers complete turnkey project management from initial municipal permits to the final concrete pour. By incorporating engineered Perma-Column precast concrete post foundation systems, we protect your building against sub-surface rot while providing a seamless, stress-free construction experience. When you are ready to expand your property with a custom structure designed to endure our regional climate, book your on-site pole barn consultation with Santarossa Group today.
Frequently Asked Questions
Do I need a building permit for a pole barn in Essex County?
Yes, virtually all municipalities across Essex County require a building permit and zoning review for post-frame structures. Town building departments evaluate lot coverage, setback limits, and structural compliance under the Ontario Building Code for regional wind and snow loads. When managing pole barn construction in Essex County, Santarossa Group handles the entire municipal submission process directly, ensuring your architectural drawings meet local standards without administrative delays.
How do Perma-Column posts prevent foundation rot in local clay soil?
Perma-Columns eliminate below-grade timber by combining precast 10,000 psi concrete posts with steel upright brackets. Essex County’s heavy clay soil retains excessive moisture, which quickly degrades traditional pressure-treated wood. With this precast system, only impervious concrete rests in the damp ground, while structural wood framing mounts safely above the finished grade line. This completely isolates building posts from subterranean rot and seasonal frost heave.
Can a pole barn be fully insulated and heated for winter use?
Yes, post-frame buildings adapt exceptionally well to climate-controlled workshops, garages, and commercial storage. Because vertical posts create deep wall cavities, you can install thick batt insulation, closed-cell spray foam, or rigid exterior continuous insulation. Combined with roof vapour barriers and radiant in-slab heating or forced-air systems, your building stays comfortably warm during frigid Southwestern Ontario winters while maintaining high energy efficiency.
How long does the construction process take from excavation to completion?
A standard turnkey outbuilding typically requires between four and eight weeks from breaking ground to final inspection. The initial timeline depends on local permit approval times, engineering reviews, and site excavation requirements. Santarossa Group streamlines every stage by keeping site grading, framing crews, and flatwork finishing under unified project management. This prevents scheduling bottlenecks and keeps your build moving forward without trade downtime.
Can I pour a finished concrete floor inside my pole barn later?
You can pour an interior concrete floor later, though completing it during initial pole barn construction in Essex County is far more efficient. Post-frame structures don’t rely on interior slabs for structural support, giving you future flexibility. However, pouring the slab while framing equipment and concrete pumps are already mobilized on site ensures seamless sub-base compaction, proper vapour barrier installation, and perfect elevation against column brackets.