Concrete slab installation in Windsor is generally best scheduled from spring through fall, when weather and site conditions are suitable. Permit requirements for a new driveway or sidewalk vary by project type and location, especially when work affects a municipal sidewalk, boulevard, or road allowance. Season, site conditions, and project scope all shape the plan.
It makes sense to want clear answers about permits and inspections before work begins, along with a realistic picture of what affects an estimate. This guide explains how site preparation, slab dimensions, access, and intended use influence the work, and why temperature and expansion joints matter for a durable result. You’ll also learn how permitting fits into the project and what to expect from planning through installation.
Key Takeaways
- Plan concrete work for suitable spring-to-fall conditions; late spring through early fall, with temperatures consistently above 10°C, is identified as an ideal window in Windsor.
- Permit requirements depend on the project and location, especially when work affects a municipal sidewalk, boulevard, or road allowance.
- Account for expansion joints in patios and porches to help manage cracking, upheaval, shifting, and breakage.
- Understand how slab size, site preparation, access, and intended use shape an estimate, so you can assess the project scope with confidence.
Seasonal conditions for concrete work in Windsor
Windsor’s concrete season depends on suitable temperatures and site conditions. Both scheduling and curing affect the installation plan.
Seasonal work conditions
Concrete work in Windsor is generally scheduled from spring through fall. Late spring through early fall is an ideal window when temperatures stay consistently above 10°C. Check the forecast and ground conditions before setting a pour date. Cold weather can affect placement and curing, while seasonal temperature changes can contribute to small hairline cracks.
Compared with pavers or asphalt, concrete costs depend on the design, materials, and site work, so there’s no single cost comparison. A professionally installed driveway can last 30 years or more with a properly prepared base and ongoing maintenance; that lifespan applies to driveways, not every slab.
Reinforcement and frost protection
Reinforcement should suit the slab’s intended use and expected loads. In Windsor’s climate, careful excavation, grading, compaction, and drainage help limit settling and water-related damage. These steps support the base and reduce water collecting beneath or beside the concrete, where freezing can contribute to movement.
There’s no single thickness for every patio, garage, or shed. Foot traffic on a patio differs from vehicle loads in a garage or stored equipment in a shed, so thickness and reinforcement should match the use and site.
Installation follows a clear sequence: set out the slab, excavate, prepare and compact the base, then form and reinforce it. Establish drainage before placing and finishing the concrete. This sequence gives the slab a prepared foundation before the pour.
Concrete reaches its initial set in 24-48 hours and develops full strength in 28 days. Keep heavy loads off the new surface until it has cured properly.
Estimates, permits, and inspections
A useful estimate connects the proposed slab to its site, intended use, and installation requirements. In Windsor, permit needs also depend on the project’s location and scope.
Concrete installation price factors
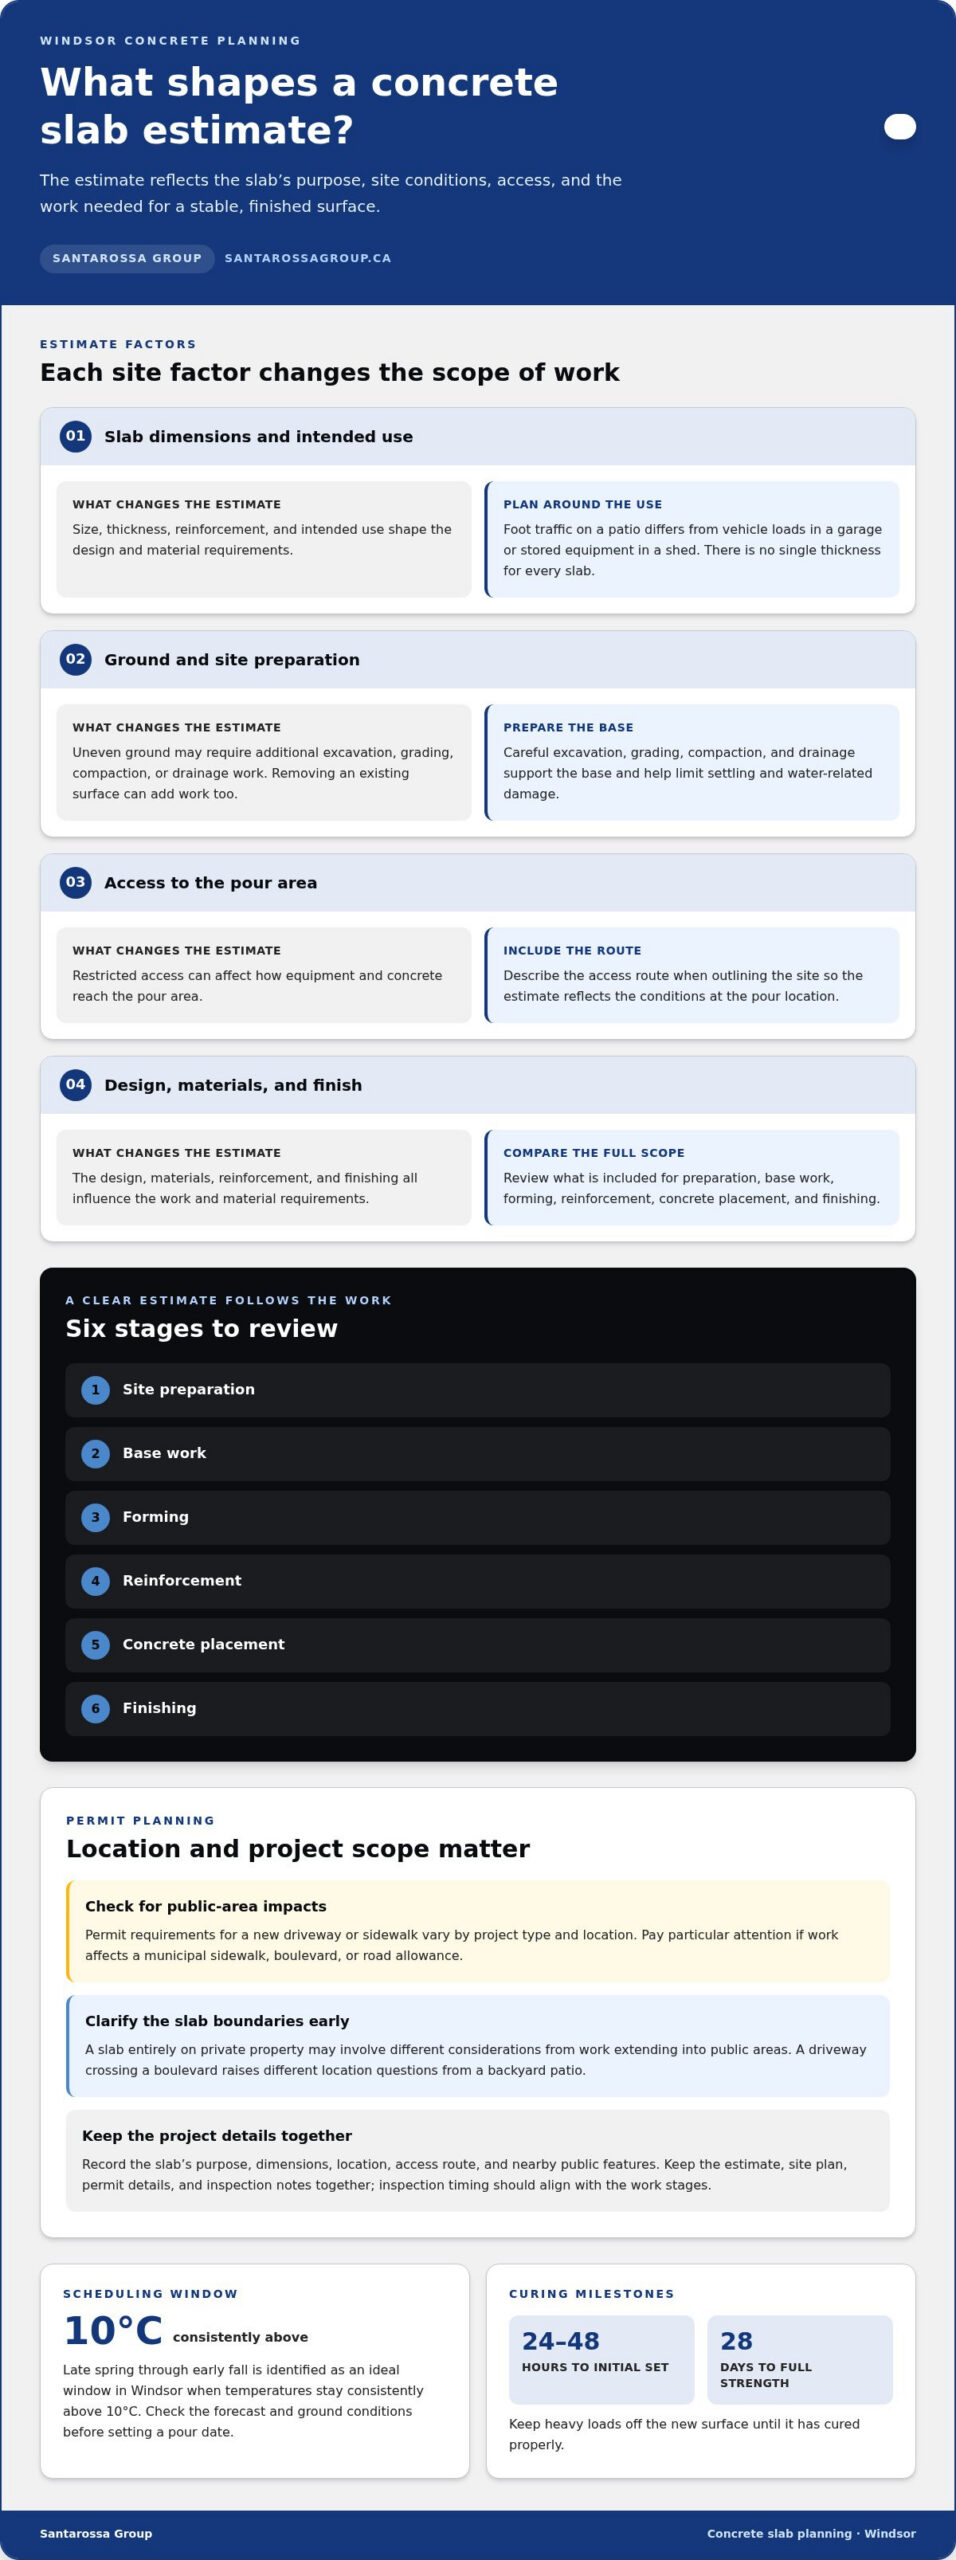
The estimate reflects the work needed to create a stable, finished surface. Slab dimensions, thickness, reinforcement, finish, and intended use shape the design and material requirements. Site access matters too: restricted access can affect how equipment and concrete reach the pour area.
Existing surfaces may need removal, while uneven ground can require additional excavation, grading, compaction, or drainage work. The price depends on the project and is provided after a quote request. Slab size, site preparation, access, materials, and finishing all influence the scope.
For a clear comparison, review the estimate as a sequence of tasks: site preparation, base work, forming, reinforcement, concrete placement, and finishing. A simple, accessible patio site, for example, differs from a sloped area that needs substantial groundwork.
Permits and inspections
Permit requirements for a new concrete driveway or sidewalk in Windsor vary by project type and location. The key question is whether the work affects a municipal sidewalk, boulevard, or road allowance. A slab entirely on private property may involve different considerations from work extending into these public areas.
Permit coordination can be handled as part of project planning. The project’s scope and location determine which permit steps and inspections apply, and inspection timing should align with the work stages. Clarify the slab’s boundaries and connection to public space early, before setting the installation schedule.
Prepare a site description that identifies the slab’s purpose, dimensions, location, access route, and nearby public features. A driveway crossing a boulevard, for instance, raises different location questions from a backyard patio. Keep the estimate, site plan, permit details, and inspection notes together so each project stage follows the same scope.
For structural work connected to a home, concrete foundation planning can help frame the scope and permitting needs.
Expansion joints
Expansion joints create planned separation where concrete meets fixed structures or another slab. For Windsor patios and porches, joints placed at appropriate intervals help accommodate movement and reduce the risk of cracking, upheaval, shifting, and breakage.
Common slab problems include cracking and settling. A planned joint layout, properly prepared base, and effective drainage help reduce these risks: joints manage movement, while preparation supports the slab beneath.
Joint type matters. Expansion joints provide space for movement between concrete and adjoining structures. Contraction joints create a controlled weakened plane, encouraging shrinkage cracks to form at planned locations rather than spreading randomly. A patio beside a house, for example, needs careful consideration at the connection, edges, and changes in shape.
For City of Windsor concrete pavement, expansion joint material panels must be at least 12 mm thick. Exposed surfaces require a 6 mm recess. Utility projections must sit on a pavement joint or at least 900 mm away from one. These requirements concern concrete pavement and should not be treated as universal dimensions for every residential slab.
City of Windsor specifications also set contraction-joint dimensions for concrete pavement: joints must be 3 to 5 mm wide and at least 65 mm deep or at least one-third of the concrete slab depth. That distinction matters because contraction joints and expansion joints serve different purposes. A joint plan should identify each type and its location before concrete placement.
Before pouring, mark the slab boundaries, adjoining structures, corners, and utility projections on the layout. Then coordinate joints with the slab’s shape and intended use. Long uninterrupted areas and irregular corners need deliberate planning, rather than relying on random cracks to relieve movement. Keep the chosen joint locations visible to the installation crew during forming and finishing.
Concrete patios and porches benefit from joints planned at appropriate intervals. For a Windsor patio, review where the slab meets the house, steps, or other fixed elements, then align the joint plan with those transitions. This practical layout helps accommodate movement while keeping the finished surface orderly.
What factors affect concrete slab installation prices in Windsor?
There’s no single price for every Windsor slab. The estimate reflects the slab’s dimensions, intended use, site conditions, materials, and finishing requirements. A compact garden shed base has different demands from a large patio or a slab designed for heavier use.
Size and shape affect material quantities and forming work. A straightforward rectangle is simpler to lay out than an irregular slab with multiple corners, steps, or separate sections. Thickness and reinforcement also depend on the expected loads. These choices change the amount of concrete and preparation the design requires.
Site conditions can add work before the pour. A backyard with narrow access, an old surface that needs removal, or ground requiring extra excavation and grading may need more preparation. Drainage requirements and the condition of the base matter too. Each factor affects the labour, equipment, or materials involved.
- Access: A restricted route can make moving equipment and concrete more involved.
- Removal: Existing concrete or other surfaces may need to be cleared first.
- Groundwork: Uneven or poorly draining areas may need more site preparation.
- Finish: The selected surface texture and edge details shape finishing work.
- Layout: Corners, adjoining structures, and planned joints affect forming and placement.
The price depends on the project and is provided after a quote request. Slab size, intended use, site preparation, access, materials, reinforcement, and finish all help determine the scope. When requesting an estimate, share these details, including whether the slab is for a patio, shed, garage, or another purpose.
Compare estimates by checking that they describe the same work, including removal, base preparation, forming, reinforcement, placement, and finishing. For a project tied to a home’s structural base, outline the scope for concrete foundation work as part of early planning.
Santarossa Group: Home Additions
Santarossa Group is a natural next step when a concrete slab is part of a larger home project. A planned addition, for example, may involve coordinating design, permits, and construction alongside foundation work. Santarossa Group manages these phases in-house, giving homeowners a single point of contact throughout the project.
This is especially useful when the slab is one part of a broader plan to add living space or renovate an existing home. Santarossa Group also handles basement, bathroom, and kitchen renovations, so the scope can be considered as a connected home improvement project rather than an isolated task.
To discuss a home addition or related renovation, contact Santarossa Group or visit Santarossa Group online.
Plan the next step with confidence
A slab is more than a finished surface. It can shape how you use a backyard, support a future project, or connect outdoor space with a changing home. Before work begins, decide what the finished area needs to do and how it should fit into your longer-term plans. A clear purpose helps keep design decisions grounded in everyday use.
For concrete slab installation in Windsor, bringing the intended use and site details together is a practical starting point. If the work connects to a wider home project, Santarossa Group also offers Home Additions, Basement Renovations, and Bathroom Renovations. Contact Santarossa Group to discuss how the slab fits into your broader plan.
When you’re ready to discuss your project, contact Santarossa Group about your slab. Take the next step with a clear purpose and a plan that suits your home.
Frequently Asked Questions
Do you handle permits and inspections?
Santarossa Group handles permitting in-house as part of project delivery. Whether a permit or inspection applies depends on the work and its location. In Windsor, a driveway or sidewalk project affecting a municipal sidewalk, boulevard, or road allowance has different permitting considerations from work contained on private property. Defining the project boundaries helps establish the applicable steps.
Do you provide free estimates?
Santarossa Group provides project pricing after a quote request, with pricing based on the project’s scope. To make the estimate useful, describe the slab’s purpose, approximate dimensions, site access, existing surfaces, and desired finish. Note, for example, whether the area is intended for a patio, shed, or another use. These details help define the work being priced.
How long does concrete take to cure?
Concrete reaches its initial set in 24-48 hours and takes 28 days to develop full strength. Initial set does not mean the slab has reached full strength. For a new Windsor slab, plan the project schedule around both stages, especially if other construction work will follow. Keep the curing timeline in view when coordinating trades or planning to use the surface.
What’s the best time of year for concrete work in Windsor?
Late spring through early fall is identified as an ideal period in Windsor when temperatures stay consistently above 10°C. Use the actual forecast and site conditions to guide timing, rather than relying on the season alone. A suitable installation window helps plan placement and curing. If your project includes other outdoor work, coordinate its schedule around the concrete pour.
What is the average cost to install a concrete slab in Windsor, Ontario?
The total depends on the slab and the work the site requires, so one average figure won’t describe every Windsor project. Dimensions, intended use, site preparation, access, materials, and finish all shape the estimate. Removing an existing surface or preparing uneven ground, for example, changes the scope. Project pricing is provided after a quote request.
How much does a concrete slab cost per square foot in Windsor?
Per-square-foot pricing depends on more than the slab’s area. Thickness, expected loads, reinforcement, site access, excavation, base preparation, and finishing can all affect the project total. A larger slab may need a different layout or more preparation than a simple, open area. Share the dimensions and site details when requesting project pricing, which is provided after a quote request.