A bathroom remodel in Essex County can mean a complete renovation, not just a surface refresh. Many homeowners stay in their homes during the work, but bathroom access and daily routines may need to change. The project scope depends on the room’s layout and condition, and the improvements you want.
It’s reasonable to want a clearer picture before taking on a project that affects a room you use every day. This guide explains what a bathroom renovation can include, how design and installation fit together, what shapes the project’s scope, and what to consider when planning bathroom remodelling in Windsor and Essex County. You’ll also learn how a coordinated renovation process can help bring the details together, from layout decisions to construction, so you can move forward with a better understanding of the work ahead.
Key Takeaways
- Clarify whether the renovation is a full-room update or a focused refresh so the scope reflects your priorities.
- Plan layout, materials, fixtures, lighting, flooring, cabinetry and painting as connected choices to keep the design cohesive.
- Choose showers, tubs, vanities, tile and cabinetry around how the room needs to function day to day, not just its appearance.
- Understand the project sequence and how the renovation fits your home before work begins, so you can plan around temporary changes to your routine.
Do you carryout Bathroom Renovations Essex County?
Yes, bathroom renovations can cover a complete room update, from layout changes to new finishes and fixtures. Scope, disruption and cost depend on the home’s condition and the work involved.
Bathroom Renovation Services and Costs
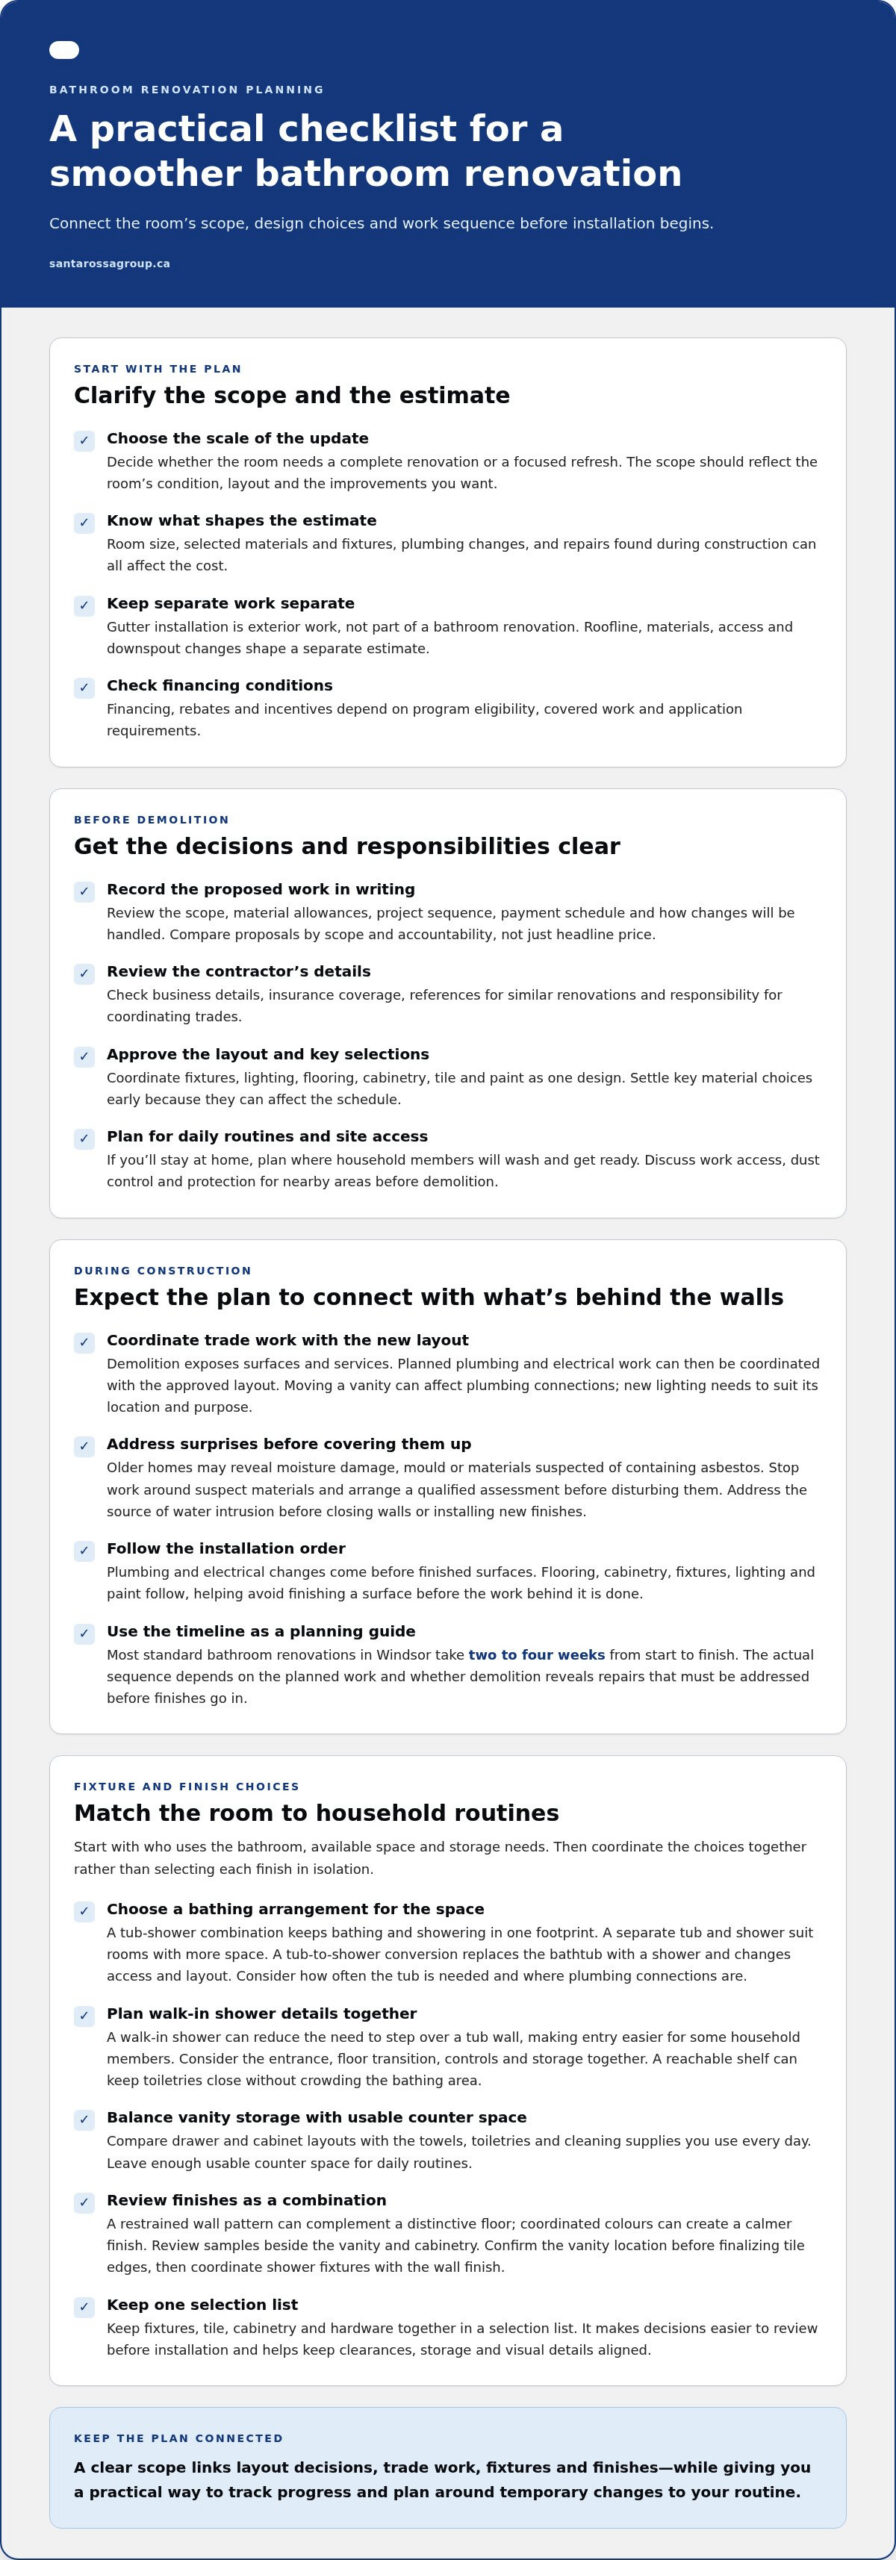
A renovation may include layout planning, removing existing finishes, replacing fixtures, and installing flooring, cabinetry, lighting or paint. The estimate depends on the room’s size, chosen materials and fixtures, plumbing changes, and any repairs uncovered during construction. Financing, rebates and incentives depend on program eligibility, covered work and application requirements, so factor those conditions into your plans.
Service Areas and Local Providers
For a bathroom remodel in Windsor or elsewhere in Essex County, choose a contractor whose proposed scope addresses the room’s needs. Before hiring, ask for a written description of the work, material allowances, project sequence, payment schedule and how changes are handled. Review the contractor’s business details, insurance coverage, references for similar renovations and responsibility for coordinating trades. Clear answers help you compare proposals by scope and accountability, not just the headline price.
Living at Home During Renovations
Many homeowners stay home during a bathroom renovation, but daily routines may change while the room is out of use. Plan where household members will wash and get ready, and discuss work access, dust control and protection for nearby areas before demolition. In older homes, demolition can reveal moisture damage, mold or materials suspected of containing asbestos. Stop work around suspect materials and arrange a qualified assessment before disturbing them. Address the source of water intrusion before closing walls or installing new finishes.
Do you handle both design and installation?
Design and construction work best as a coordinated sequence, with decisions made before demolition starts. A clear scope connects the layout, trade work, fixtures and finishes.
Demolition and Trade Work
Demolition exposes the surfaces and services behind existing finishes. Once the room is opened, planned plumbing and electrical work can be coordinated with the new layout. Moving a vanity, for example, can affect plumbing connections, while new lighting needs to suit its location and purpose. Confirm which tasks are included, how changes are managed, and how flooring and nearby rooms will be protected during construction.
The Installation Process
Installation follows the approved layout and work sequence. Plumbing and electrical changes come before finished surfaces; flooring, cabinetry, fixtures, lighting and paint follow. This order helps avoid installing a finished surface before the work behind it is done. Material choices also affect the schedule, so settle key selections early and keep them aligned with the design.
Project management connects design decisions to the work on site. Layout planning, material selection, plumbing fixtures, lighting, flooring, cabinetry and painting can all shape the final room. A practical plan records those choices, identifies the work sequence and gives the homeowner a clear point to track progress. For an organized bathroom renovation plan, keep the scope and selections together before installation begins.
Most standard bathroom renovations in Windsor take two to four weeks from start to finish. The actual sequence depends on the planned work and whether demolition reveals repairs that must be addressed before finishes go in.
Gutter installation is exterior work, separate from a bathroom renovation, so keep its costs out of the bathroom scope. Roofline, materials, access and downspout changes shape a separate estimate; account for it independently when planning your renovation budget.
Showers, tubs, vanities, tile, and cabinetry
Fixture and finish choices affect how the bathroom works as well as how it looks. Start with household routines, available space and storage needs, then coordinate selections in one design.
Showers, Tubs, and Conversions
A tub-shower combination keeps bathing and showering in one footprint, while a separate tub and shower suit rooms with more space. A tub-to-shower conversion replaces the bathtub with a shower, changing access and the room’s layout. Before choosing, consider who uses the bathroom, how often the tub is needed and where plumbing connections are. A tailored plan can align the new fixture with the room’s dimensions.
Accessible and Walk-In Showers
A walk-in shower can reduce the need to step over a tub wall, making entry easier for some household members. Consider the entrance, floor transition, controls and storage together. For example, a reachable shelf keeps toiletries close without crowding the bathing area. Accessibility needs vary, so describe household routines and mobility considerations during planning. These details help guide practical choices for the shower layout and fixtures.
Vanities, Tile, and Cabinetry
Choose a modern vanity that meets storage needs while leaving enough usable counter space. Compare drawer and cabinet layouts with the items you use every day, such as towels, toiletries and cleaning supplies. Tile also shapes the overall look: a restrained wall pattern can complement a distinctive floor, while coordinated colours create a calmer finish. Review samples beside the vanity and cabinetry to see how the combination works.
Plan fixtures and finishes together instead of choosing each in isolation. For example, confirm the vanity location before finalizing tile edges, then coordinate the shower fixtures with the wall finish. This helps keep clearances, storage and visual details aligned. A selection list for fixtures, tile, cabinetry and hardware also makes design decisions easier to review before installation.
Bathroom remodelling in Windsor and Essex County
In Windsor and Essex County, a successful bathroom renovation balances local home conditions, practical planning and durable workmanship. A useful estimate explains the work, not just the total.
Local Remodelling Services
Homes across Windsor and Essex County vary in layout, age and existing finishes, so begin by documenting the room’s condition. Note what needs to change, such as limited storage, worn tile or a shower that no longer suits household routines. Then separate essential work from design preferences.
Use the written estimate to understand the proposed scope, materials, labour and repair allowances. Replacing a vanity without moving it, for example, differs from changing plumbing or rebuilding a shower area. Compare estimates by checking that each describes the same work and finishes. This makes it easier to assess workmanship, project coordination and exclusions side by side.
Permits and Inspections
Whether a bathroom project needs a building permit or inspection depends on its scope and the work involved. A finish-focused update differs from changes that affect the structure or building systems. Before work begins, list planned changes, including layout adjustments, and use that scope to identify applicable requirements with the municipality responsible for the property.
Include permit and inspection steps in the project schedule when they apply. For example, note when plumbing or electrical changes are planned, and keep records of approvals and completed inspections with the renovation paperwork. This gives the homeowner and trades a clear sequence, rather than leaving compliance questions until finishes are installed.
For a coordinated bathroom renovation in the Windsor area, explore bathroom renovation services and consider how the project scope fits your home.
Santarossa Group: Home Additions
Santarossa Group helps homeowners move from bathroom plans to construction with bathroom renovations managed in-house, including design, permitting and construction. A free, no-obligation site evaluation is a practical first step when you’re ready to turn layout, fixture and finish decisions into a coordinated project, with one point of contact throughout.
If your bathroom update is part of a broader home project, Santarossa Group also offers home additions, basement renovations and kitchen renovations. An addition may suit plans that require more space, while a focused bathroom renovation updates the existing room. The right scope depends on your goals and how the changes fit your home.
Visit Santarossa Group’s website to explore the next step for your renovation.
Plan the Next Step for Your Home
A bathroom remodel in Essex County can make the space work better for the people who use it every day. Before moving ahead, identify your priorities, such as easier routines, more storage or a layout that better suits your household. These priorities give the project a clear direction.
Santarossa Group offers bathroom renovations, home additions and basement renovations for homeowners planning broader changes. If your bathroom project is part of a larger improvement plan, consider how each area should function together before setting the scope. A clear starting point makes it easier to discuss your goals and find a practical way forward.
Contact Santarossa Group about your bathroom renovation to discuss the next step for your home. A well-planned project can help you move forward with clarity and confidence.
Frequently Asked Questions
Do I need to leave my home during the renovation?
Homeowners can often remain at home during a renovation, depending on access to another bathroom and household routines. If the only full bathroom is under construction, arrange a temporary washing and dressing space before work begins. Keep daily essentials nearby but outside the work area. Discuss access and the work sequence in advance so everyone knows which areas will be affected.
What is the average cost of a bathroom remodel in Essex County, Ontario?
There isn’t one average that fits every Essex County bathroom project because scope and finish choices vary. The price depends on the case and is given after a quote request; room size, selected materials, plumbing changes and repairs shape the estimate. A focused refresh and a renovation involving layout changes require different work, so compare the proposed scope rather than relying on a general figure.
How much does a bathroom renovation cost by project size in Essex County?
Project size affects the work included: replacing a fixture is a narrower scope than changing the layout, plumbing, flooring, cabinetry and finishes. The price depends on the case and is given after a quote request; materials, trade work and repairs influence the estimate. Separate essential changes from optional upgrades when describing your plans, so the proposal can reflect the priorities and scope you intend to proceed with.
Which bathroom renovation contractors serve Essex County, Ontario, and how do their reviews compare?
Santarossa Group serves homeowners in Windsor and Essex County with bathroom renovations. Read reviews alongside the proposed service process and project scope. Santarossa Group manages design, permitting and construction in-house, with one point of contact. A free, no-obligation site evaluation and detailed proposal explain how the renovation is organized and priced.
What are the steps involved in planning and completing a bathroom renovation?
Start by defining the changes you want, then arrange Santarossa Group’s free, no-obligation site evaluation. The company prepares a detailed proposal and manages design and permitting before construction. Throughout the build, one point of contact coordinates the project and keeps decisions connected to the agreed scope. A final walkthrough provides a clear close-out step.
How do a tub-to-shower conversion and a full bathroom remodel compare in cost and value?
A tub-to-shower conversion focuses on changing the bathing area, while a full remodel can address several parts of the room together. The price depends on the case and is given after a quote request; fixture choices, plumbing changes, finishes and repair needs affect the estimate. A conversion fits a focused change, while a broader remodel suits a plan to update multiple elements and improve overall function.