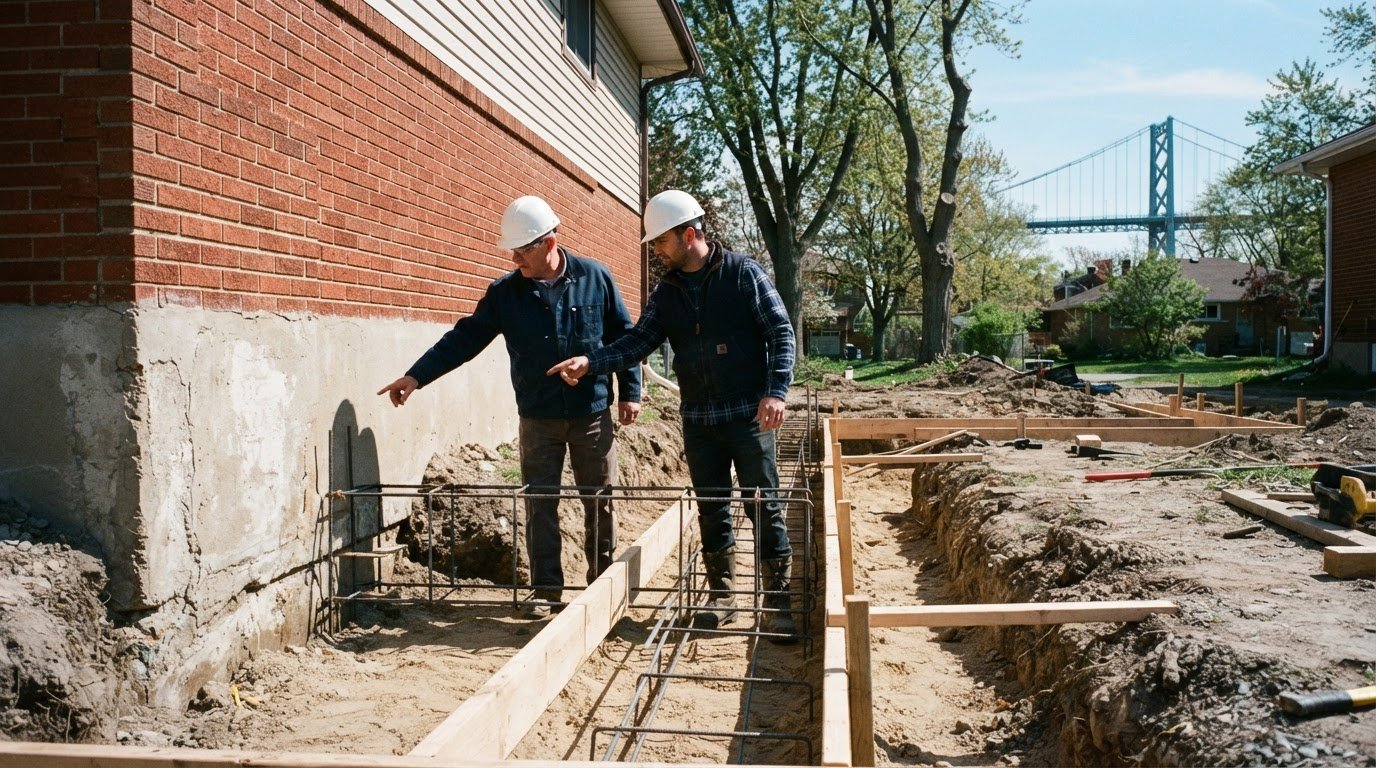
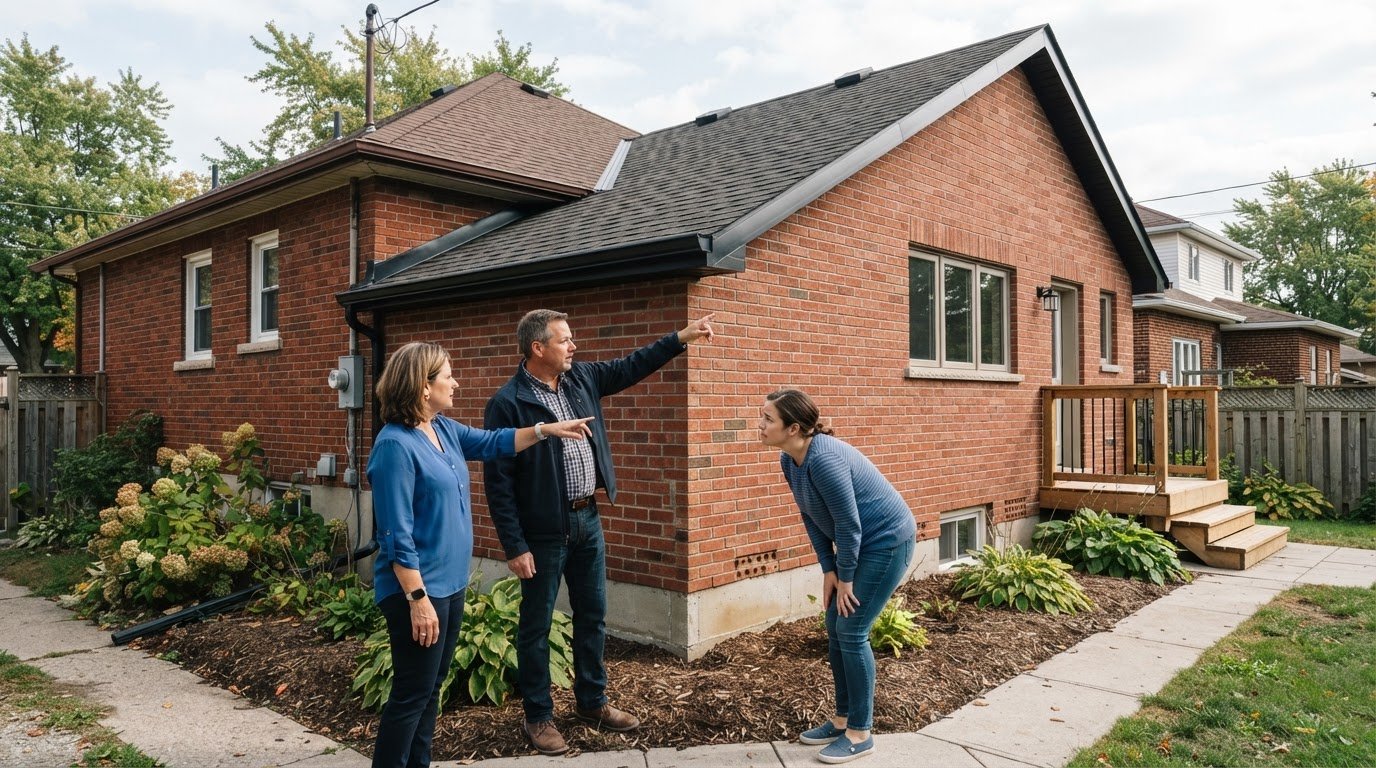
The biggest cost driver in a Windsor kitchen renovation isn’t always the size of the room. Kitchen renovation cost in Windsor depends on the project’s scope, material choices and whether the layout or utility lines need to change.
It’s reasonable to want a clear budget before work begins. Keeping the existing layout can limit additional plumbing and electrical work, while custom cabinetry, new finishes or structural changes can expand the scope and affect cost and timing.
This guide explains what shapes a kitchen renovation budget, how layout and utility changes affect the work, and how long a project may take. You’ll also learn what to compare in contractor quotes, so you can understand what each proposed scope includes and make informed decisions.
Key Takeaways
- Cabinetry, finishes and the renovation scope all shape the budget; identify which choices matter most to your plans.
- Allow time for construction as well as planning and permits, and settle key decisions before work begins to help avoid delays.
- Keeping plumbing and utility locations in place can limit extra work, while layout changes may add labour and materials.
- Compare contractor quotes by reviewing the scope, materials, timeline and included work, not just the total.
What factors affect kitchen renovation costs in Windsor?
Kitchen renovation cost in Windsor depends on the work included, material selections and whether the room’s layout changes. Comparing proposals for the same scope helps explain why contractor pricing can differ.
Local Cost Factors and Comparisons
Windsor pricing reflects the kitchen’s size, selected materials and installation labour. Mississauga and the broader Greater Toronto Area can offer regional context, but estimates from those areas aren’t a substitute for a Windsor project quote. Compare the same work, such as cabinet replacement, countertop installation and flooring, rather than totals with different inclusions.
Renovation Scope and Savings
A cosmetic refresh, such as replacing cabinet doors and updating a backsplash, involves a different scope from an extensive remodel with new cabinetry, appliances and utility work. To manage costs, keep plumbing and electrical locations in place if the existing layout works. Choose standard rather than customized cabinetry, and finalize material selections before construction. Later changes can add work, materials and delays.
Hidden conditions can also affect the final scope. Demolition, for example, may reveal damage that needs attention before new finishes are installed. The price depends on your project’s scope, materials and layout; a project-specific quote provides the exact figure.
Permits and Permit Costs
In Windsor, a renovation typically requires a building permit, while cosmetic updates such as replacing cabinets, countertops, flooring or a backsplash typically don’t. Structural changes, plumbing relocations or significant electrical work require permits from the City of Windsor or the relevant Essex County municipality. Permit and inspection costs depend on the project and its approvals, so include them as a separate budget item.
Cabinet, Countertop, Flooring, and Appliance Costs
Cabinetry is usually the largest budget line, so compare materials, customization and installation details. Pre-made cabinets are generally more affordable and quicker to install than custom options, which allow for personalized designs. Countertop choices, flooring materials and appliance models also affect pricing; compare each selection’s quality and fit with the planned layout. A bathroom renovation is a separate scope, not part of a kitchen estimate.
Kitchen renovation timeline
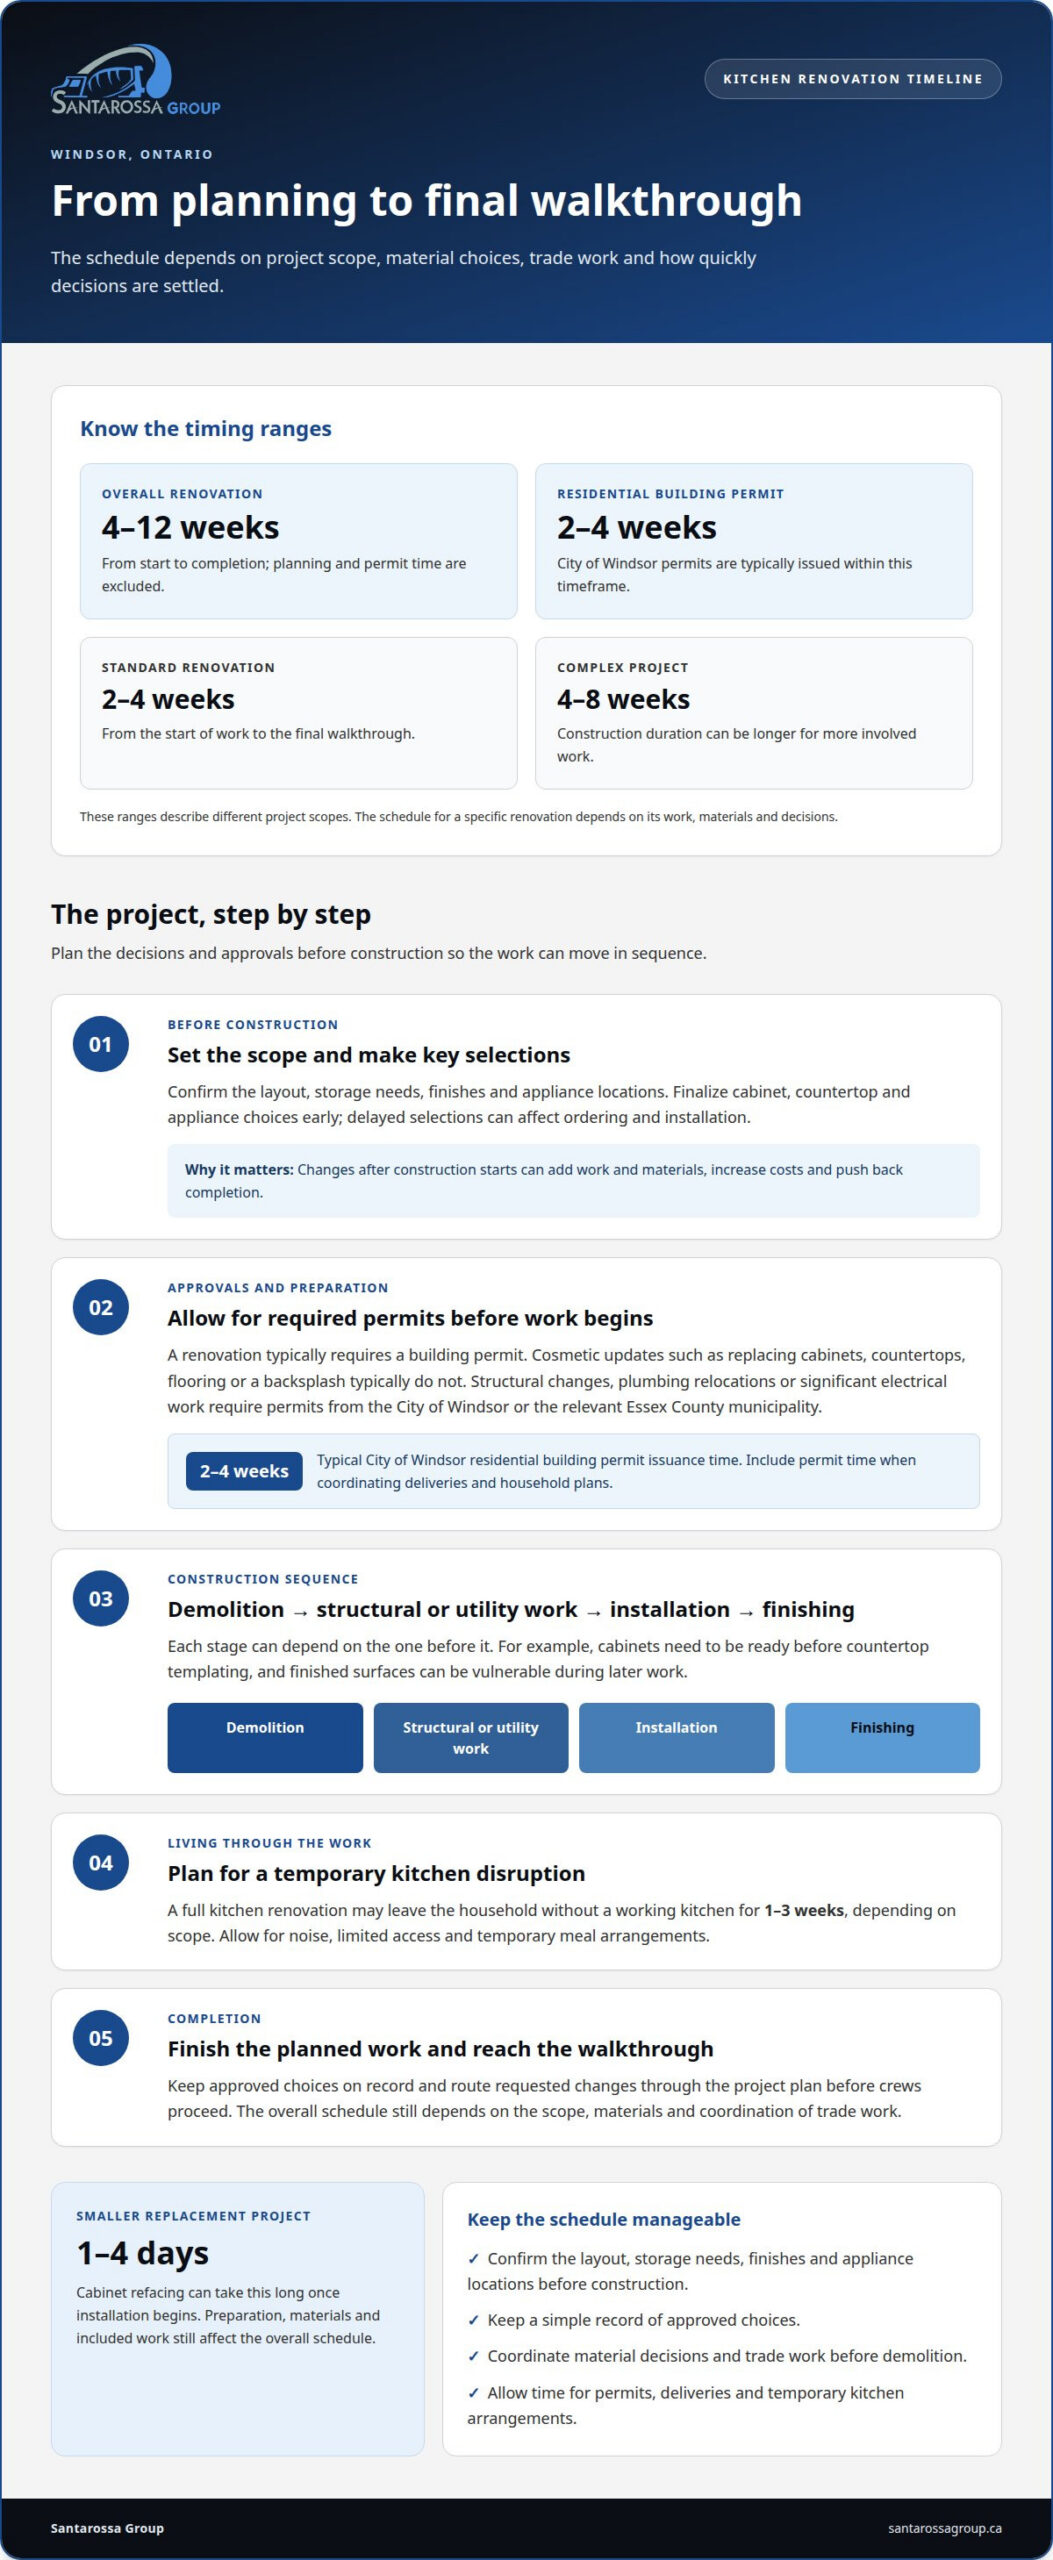
A Windsor kitchen renovation typically takes 4-12 weeks from start to completion, excluding planning and permit time. The schedule depends on the scope, material choices, trade work and how quickly decisions are settled. A standard renovation may take 2 to 4 weeks from start to final walkthrough; complex projects can take 4 to 8 weeks.
Plan for permits and preparation
Before construction, the project needs defined selections, an agreed scope and any required approvals. City of Windsor residential building permits are typically issued in 2-4 weeks, so permit time can extend the calendar before work begins. Include this period when coordinating deliveries, moving plans and temporary meal arrangements.
Finalize cabinet, countertop and appliance choices early. Delayed selections can affect ordering and installation, while changes after construction starts can increase costs and push back completion. A home renovation schedule works best when material decisions and trade work are coordinated before demolition.
Understand the construction sequence
Work generally moves from demolition to any structural or utility work, then installation and finishing. Each step can depend on the previous one: cabinets need to be ready before countertop templating, and finished surfaces can be vulnerable during later work. A full kitchen renovation may leave homeowners without a working kitchen for 1 to 3 weeks, depending on scope.
For a smaller replacement project, cabinet refacing can take 1-4 days once installation begins. That shorter on-site period doesn’t mean every project has the same overall schedule; preparation, materials and the work included still matter.
Keep the schedule manageable
To protect the budget and timeline, confirm the layout, storage needs, finishes and appliance locations before construction. Keep a simple record of approved choices, and route requested changes through the project plan before crews proceed. If your plans include broader work, a coordinated home renovation schedule can help align related tasks. Allow room in your household routine for noise, limited access and temporary kitchen arrangements.
Layout changes and utility work
A kitchen layout affects how people cook, move around and use storage. Keeping existing appliance and plumbing locations can limit extra work. Relocating a sink, range or wall changes the project scope and can increase renovation costs.
Design around function first
Start by mapping the sink, refrigerator, range, doors and windows. Check how cabinet doors open and whether people can pass through while someone cooks. Moving a refrigerator may improve access, for example, but it can also require electrical changes. A new island needs clear circulation and may involve additional electrical or plumbing work.
Coordinate the countertop, appliances and cabinet plan. Moving a sink to an island affects plumbing, while relocating a range may require changes to gas or electrical service. In Ontario, settle these decisions before choosing finishes, so the design and installation plans reflect the same layout.
Understand what layout changes involve
Costs can rise when a revised plan requires labour and materials to move plumbing, electrical outlets, gas lines, walls, appliances, doors or windows. Moving a sink, for instance, can involve plumbing adjustments and a different countertop cut-out. Keeping connections in their existing locations can preserve functionality while reducing additional work.
Structural changes, plumbing relocations and significant electrical work require permits from the City of Windsor or the relevant Essex County municipality. Include permit coordination in the project plan alongside the construction work. Cosmetic finish updates have a different scope from changes that affect the building structure or utility locations.
Before construction, finalize appliance positions, the sink location, cabinet arrangement and required outlets. Then align the drawings, material selections and work sequence. Changing these decisions after work begins can add labour, disrupt installation and delay completion. A clear layout gives the team a practical basis for planning the renovation around how you intend to use the kitchen.
Kitchen renovation contractor quotes in Windsor
Compare contractor quotes by matching scope, materials, labour and schedule, not just the bottom line. For a Windsor kitchen, a quote should clarify whether demolition, disposal, flooring, electrical work, permits, installation and finishing are included. Ask for layout changes and upgrades to be itemized so you can see what accounts for price differences.
How much does kitchen renovation labour cost in Windsor, Ontario?
Labour for demolition and installation is estimated at 25% of a Windsor kitchen renovation budget. The amount depends on the work involved, including cabinet installation, flooring, electrical tasks and coordination among trades. A quote is easier to assess when it separates labour from materials and identifies the tasks covered.
Compare scope line by line
Requesting 3 to 4 quotes can help you compare similar proposals; 5 to 6 may be reasonable for a large or complex project. Use the same written scope for each discussion. Include cabinet and countertop selections, appliance installation, flooring, disposal, permit-related work and the agreed construction sequence.
Check how each contractor describes allowances, exclusions and changes. One quote may include flooring removal, for example, while another covers only new flooring installation. A lower total may reflect a narrower scope, not equivalent work at a better price. Ask for any unclear line item to be explained in writing before approving the plan.
Look beyond the total
Review the proposed timeline, payment stages, project coordination and process for approving changes. Confirm that the quote accounts for your selected finishes and planned electrical or layout work. If the project involves a structural change, plumbing relocation or significant electrical work, make sure the proposal identifies the related permit coordination.
Keep a copy of the chosen scope and selections. It gives you a reference if an upgrade or change is discussed later, helping distinguish added work from the original agreement. For a project-specific discussion, discuss your kitchen renovation plans and the details that should shape its quote.
Santarossa Group: Kitchen Renovations
Santarossa Group manages kitchen renovations from design and permitting through construction, giving homeowners one point of contact throughout the project. When you’re ready to move from comparing scopes and selections to planning the work, start with a free, no-obligation site evaluation.
Share your kitchen goals, including layout, storage, finishes and any utility changes you’re considering. These details help shape a project scope around how you use the space, rather than treating every renovation as the same set of upgrades. If you’re planning broader work at home, Santarossa Group also offers home additions, basement renovations and bathroom renovations.
Contact Santarossa Group to discuss your kitchen renovation plans.
Set Your Priorities, Then Plan the Next Step
A useful renovation plan starts with how you want your kitchen to work every day. Before moving ahead, decide which improvements matter most: easier meal preparation, more accessible storage, a better connection to adjoining rooms, or finishes that suit your home. These priorities turn kitchen renovation cost in Windsor from a broad estimate into a project scope you can discuss with confidence.
Consider whether the kitchen is part of a larger home plan. Santarossa Group also offers home additions, basement renovations and bathroom renovations, which may suit plans involving several spaces. Keeping your goals clear helps shape a coordinated conversation about the work, design and construction process.
When you’re ready to discuss your plans and next steps, contact Santarossa Group about your renovation. A considered plan is a strong place to begin creating a kitchen that feels right for your home.
Frequently Asked Questions
What Drives Cost in Windsor?
Project scope and finish selections are the main cost drivers. Cabinetry is usually the largest budget line, while moving a sink or range can add utility work. Replacing cabinet fronts while keeping appliances in place, for example, is a different scope from changing the kitchen’s layout. Compare proposals for matching work and materials to understand what each budget includes.
How do I find a reliable contractor for my kitchen renovation in Windsor?
Look for a clearly defined process and a detailed written proposal. Santarossa Group provides a free, no-obligation site evaluation and a proposal with clear pricing before you commit. That gives you a project-specific basis for discussing the work, rather than relying on a broad estimate. Review how the proposed scope addresses priorities such as storage, lighting and appliance placement.
What is the average kitchen renovation cost in Windsor, Ontario?
Cost depends on the kitchen’s size, selected materials and included work, so an average may not reflect your project. Replacing cabinets and countertops is a different scope from a renovation that also changes utilities or structure. A project-specific quote provides the exact price. Define the outcome and scope you want to get a useful figure.
What are typical kitchen renovation costs in Windsor by project size and finish level?
Smaller projects generally involve fewer components than extensive renovations, while premium finishes and custom cabinetry bring different requirements. Describe the work by scope: refreshing surfaces, replacing cabinets, or reworking the room’s layout and utilities. These categories help define the work, but don’t establish a price. Materials, installation needs and selections determine your project’s quote.
How much does a kitchen renovation cost per square foot in Windsor, Ontario?
A per-square-foot figure can obscure important differences between projects. Two kitchens with similar floor areas may need different cabinet work, appliance installation or utility changes. Use the room’s measurements alongside a written list of included work, rather than treating area as the only pricing basis. Your quote reflects the planned scope, materials and installation requirements.
How much does it cost to move plumbing, electrical, or gas lines during a Windsor kitchen renovation?
The cost depends on which utilities need to move, how far they need to go and the work required to reach them. Relocating a sink, for example, affects plumbing and may change the countertop plan; moving a range can involve gas or electrical work. In Windsor, renovations involving utility relocations require permits. Include the intended locations in the project scope before pricing.