A one- or two-storey addition in Windsor requires a building permit, and the permit must be obtained before work starts. The Windsor building permit process for additions also involves preparing drawings and supporting documents that meet the City’s requirements. Getting clear on these steps early helps you plan the project with fewer surprises.
It’s reasonable to want a clear answer before committing to an addition. This guide explains when the Windsor building permit process for additions requires a permit, what drawings and documents to prepare, and how to contact Windsor’s Planning & Building Department with property or permit questions.
You’ll also learn what to expect during application review and inspections, so you can make key decisions before construction begins. Understanding the requirements helps you move from an addition idea to a complete permit application.
Key Takeaways
- Plan to obtain a permit before work begins on a one- or two-storey addition, and factor required construction inspections into the project.
- Prepare permit drawings and supporting documents as PDFs, with plans that meet the Ontario Building Code and Windsor’s Zoning By-law.
- Learn how the rules for detached accessory structures differ from those for additions to a home.
- Find the right Windsor Planning & Building Department contact for general questions or detailed property and permit inquiries.
When is a building permit required?
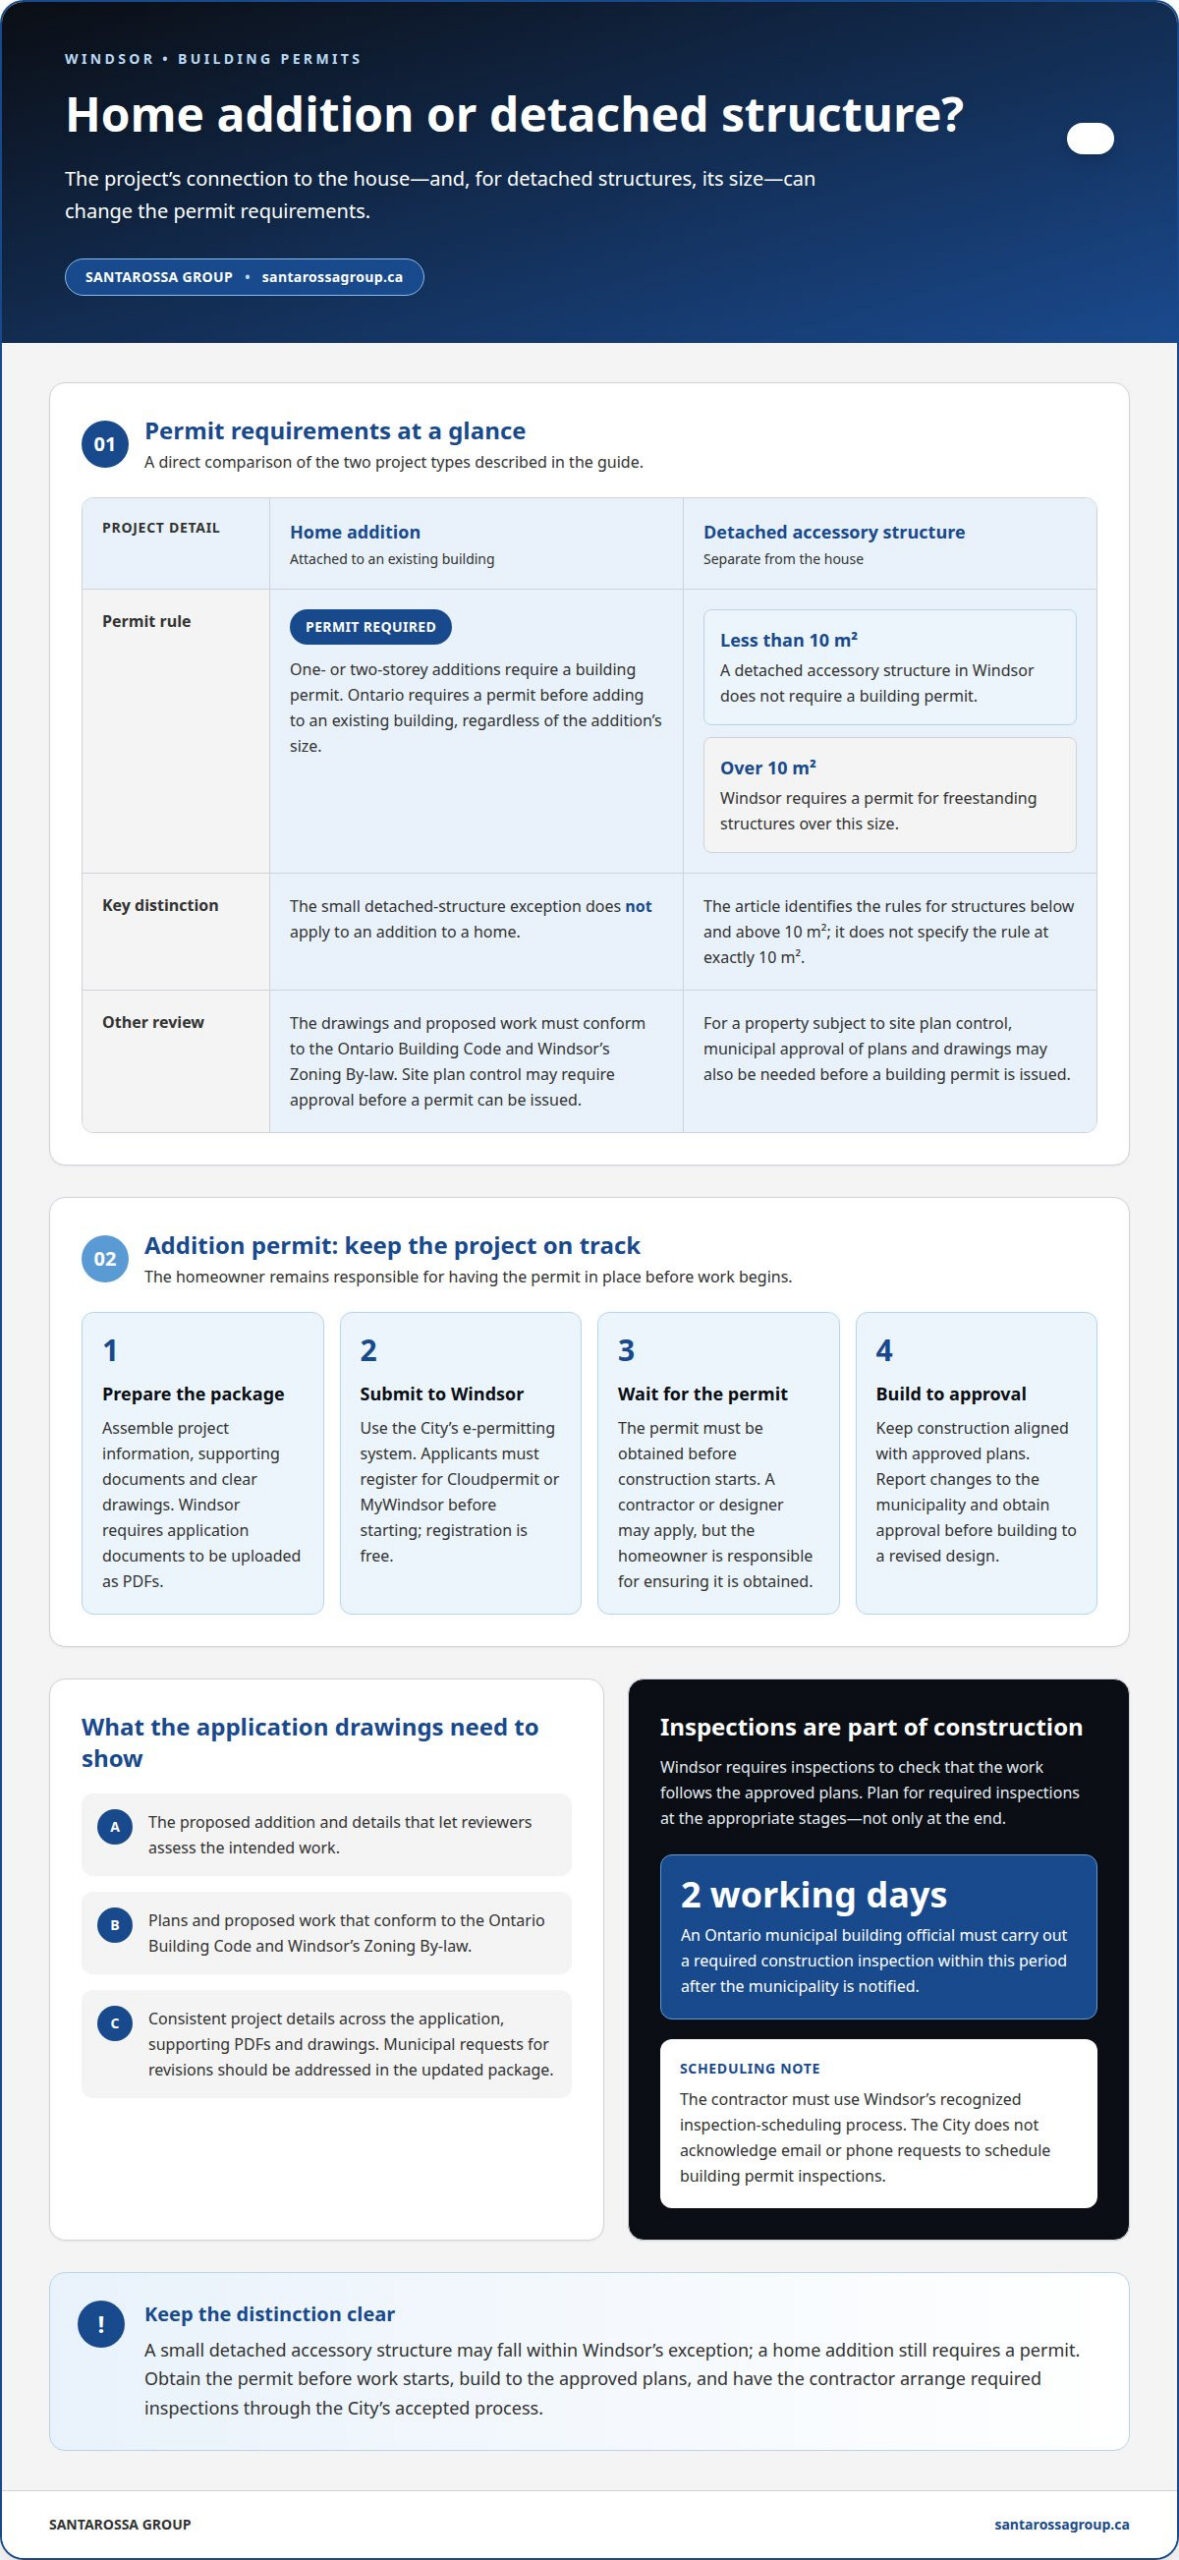
In Windsor, a building permit is required for one- or two-storey additions. Ontario also requires a permit before adding to an existing building, regardless of the addition’s size. A permit is required before constructing a new building over ten square meters. Windsor also requires permits for freestanding structures over 10 square metres. These requirements make the project’s purpose and connection to the house important: an attached addition is different from a small detached accessory structure.
The homeowner is responsible for ensuring the permit is obtained before work starts, even when a contractor or designer is authorized to apply. Have the application and supporting documents ready before construction begins. Starting before the permit is issued can put the project out of step with the approved plans and building code requirements.
Approval remains important throughout construction. Windsor requires inspections to check that the work follows the approved plans. Plan for each inspection at the appropriate stage rather than treating them as one review at the end. If the work changes from the approved design, notify the municipality and obtain approval for the changes. Construction should follow the revised approval, not an unapproved adjustment.
To arrange an inspection, the contractor must use Windsor’s recognized inspection-scheduling process. The City of Windsor does not acknowledge email or phone requests to schedule building permit inspections, so do not rely on those requests alone. After the municipality is notified that a required construction inspection is needed, an Ontario municipal building official must carry it out within two working days.
For homeowners, the practical sequence is straightforward: obtain the permit before work begins, keep construction aligned with the approved drawings, and have the contractor coordinate each required inspection through the City’s accepted process. This keeps inspection decisions tied to the permitted scope, including the addition’s structure and any approved design changes.
Permit application drawings and documents
A Windsor building permit application combines project information, supporting documents, and drawings that explain the proposed work. A professional can coordinate these materials and submit them through the City’s online system. The Windsor building permit process for additions is easier to manage when the application package presents a consistent scope.
Preparing Application Documents with a Professional
Preparing the application means assembling the information Windsor needs to review the addition. A professional can organize the project details and required files so the application clearly describes the work. Missing or conflicting information may leave reviewers without a complete picture of the proposal.
Windsor requires permit application documents to be uploaded in PDF format. Applications go to the municipality, not the provincial government. A professional can organize the PDFs, complete the online submission, and respond to municipal feedback with revised documents when needed. Before resubmitting, make sure the updated package addresses the requested revisions.
Drawings for Permit Applications
Permit drawings show the proposed addition and provide details for assessment. In Windsor, the drawings and proposed work must conform to the Ontario Building Code and the City of Windsor Zoning By-law. Clear, coordinated plans help reviewers assess the design the project team intends to build.
A property subject to site plan control may also need municipal approval of plans and drawings before a building permit can be issued. A professional can account for this while preparing the drawing package, rather than treating the building permit as the only review. In the Windsor building permit process for additions, consistent plans and application details give the municipality a clear proposal to review.
Online applications use Windsor’s e-permitting system. Applicants must register as a user for Cloudpermit or MyWindsor before beginning, and registration is free. A professional can manage the online application, upload PDFs, and keep the submitted information aligned with the drawings, creating a clear record of the package sent for municipal review.
If the municipality requests revisions, the professional can update affected documents and drawings, then submit revised materials through the application process. Changes to proposed construction must be reported to the municipality and approved. Professional support with home addition planning can help keep permit documents and the intended scope connected.
When additions require a building permit
Windsor requires a permit for one- or two-storey additions, with a narrow exception for some detached structures. The proposal’s use, size, location, and relationship to the house help determine which municipal reviews apply.
Addition Types Requiring Permits
A permit is required before adding to an existing building in Ontario, including a house addition. This applies to attached expansions, whether they add living space or extend another part of the home. The rule matters because the project must be reviewed before construction, rather than treated like a small detached accessory structure.
A detached accessory structure measuring less than 10 square metres in Windsor does not require a building permit. That exception is not an exemption for a home addition. A proposed addition still requires a permit, and the homeowner must obtain it before work starts.
Other Required Approvals
A building permit may not be the only municipal review required for an addition. A property subject to site plan control may need approval of plans and drawings before Windsor can issue the permit. Even if the building permit application is ready, the required planning approval must also be completed.
Windsor’s review considers whether the drawings and proposed work conform to the City’s Zoning By-law. Site plan control status and the proposal’s conformity affect which approvals must come first. Make sure the permit package reflects the project that will actually proceed.
Addition Permit Review Timeline
How long does Windsor take to review and approve an addition permit? Ontario municipalities must review a complete permit application for a house within 10 days when it meets the Building Code’s criteria. This is a review timeframe, not a promise that every application will be approved within that period.
Completeness and code compliance matter to that timeframe. Missing documents or plans that need revision can affect the review path. A professional can coordinate the submission and respond to municipal comments, while keeping the proposed scope consistent across application materials.
Zoning Rules and Setbacks
Windsor’s Zoning By-law determines whether an addition’s plans conform to municipal zoning requirements. The applicable setback depends on the property and proposed design, so one distance does not apply to every home. The site plan must show the proposal in relation to the lot.
This review matters before construction because building permit drawings must reflect a zoning-compliant design. Site plan control approval may also be required before the permit is issued. The property’s zoning and review status shape the approval path.
What are Windsor’s building permit fees for residential additions? The City may increase the application fee if work does not comply with Ontario Building Code requirements. Fees depend on the municipal application and its review, and the project’s compliance can affect the amount charged.
Windsor Planning & Building Department contacts
Choose the City of Windsor contact route that fits your question. General information, detailed questions about a property you own, and building permit inquiries have different contact options. Using the right route helps direct your question to the appropriate department service.
For detailed inquiries about a property you own or information about a building permit, call Windsor Development Services at 519-255-6267. Select option 1 for the Building Department service area extensions. This route fits questions about a specific property or an application, such as understanding a permit review or finding out what relates to a permit already issued.
For general information, Windsor residents can call 311. The same number can be used to register a complaint about a substandard building condition. Keep the purpose clear: a general municipal question belongs with 311, while a detailed property or permit inquiry belongs with Development Services.
In-person, the Windsor Building Department is at 350 City Hall Square West, 2nd Floor, Windsor, Ontario, Canada, N9A 6S1. Its hours are 8:30 a.m. to 4:30 p.m., Monday to Friday, except holidays. Plan a visit within those hours, and distinguish a general question from a detailed permit matter before choosing where to direct it.
Before calling, clarify the property or permit issue you need addressed. For example, say whether you’re seeking general information or details about a building permit. If the permit has already been issued, mention that. A focused inquiry helps the department understand what guidance you need and distinguish a general request from a property-specific one.
For homeowners planning an addition, professional project support can help coordinate the work alongside municipal permit requirements. Discuss your home addition plans as you prepare for the next stage.
Santarossa Group: Home Additions
When you’re ready to turn an addition plan into a coordinated project, Santarossa Group handles design, permitting, and construction in-house. You’ll have one point of contact throughout the project.
This approach is useful when drawings, municipal submissions, and construction need to stay aligned. The design must meet Windsor’s requirements, and construction must follow the approved plans. Managing these stages together helps keep decisions connected from planning through construction.
If your plans involve expanding living space or making room for a different household need, discuss the scope and intended design before work begins. Contact Santarossa Group about a home addition to talk through your project.
Set Your Addition Up for a Clear Start
Before moving from a concept to construction, bring the intended layout and priorities together early. A clear scope gives design and permit documents a consistent direction and keeps construction decisions connected to the approved plans. The Windsor building permit process for additions is easier to plan when you treat the application as part of the project, not a separate task to leave until construction is near.
Santarossa Group manages design, permitting, and construction in-house for home additions. It also offers basement renovations and bathroom renovations, so homeowners considering broader improvements can discuss how those needs fit their plans. The next step is a conversation about the scope, design priorities, and permit coordination. Contact Santarossa Group about your addition plans, and move forward with a clear direction for your project.
Frequently Asked Questions
How long is the permit valid before revocation?
In Windsor, construction must start within six months of a building permit being issued, or the permit could be revoked. Treat the issue date as a project milestone when coordinating contractor scheduling, site preparation, and outstanding design decisions. If the planned start changes, contact the Building Department about the permit’s status rather than assuming it remains active indefinitely.
When do I need a building inspection?
Inspections are required at specific points during permitted construction, so the work can be checked against the approved plans before proceeding. The contractor should arrange each inspection through Windsor’s recognized scheduling process. Email and phone requests aren’t acknowledged for scheduling. After notification, an Ontario municipal building official must carry out a required construction inspection within two working days.
How does a professional apply for a Windsor building permit for an addition?
A professional can prepare the application package, register for Windsor’s online system, and submit the required files through e-permitting. Applicants must register for Cloudpermit or MyWindsor before beginning, and registration is free. The homeowner remains responsible for ensuring the permit is obtained before work starts, even when a contractor or designer is authorized to apply.
What documents and drawings are required for a Windsor addition permit application?
Windsor requires application documents to be uploaded in PDF format. Drawings and the work shown must conform to the Ontario Building Code and the City of Windsor Zoning By-law. The package should clearly represent the proposed addition and match the application details. If revisions are requested or the construction proposal changes, update the documents to reflect the revised scope for municipal review and approval.
When are planning approval or Committee of Adjustment variances needed for a Windsor addition?
A property subject to site plan control may need municipal approval of plans and drawings before a building permit can be issued. Zoning conformity also matters: Windsor’s permit drawings must comply with the City’s Zoning By-law. If a proposal needs a variance from zoning requirements, the property-specific planning review determines the applicable process. Contact Windsor Development Services for detailed property inquiries.
What inspections are required during construction of a permitted addition in Windsor?
Windsor requires inspections during construction to check that work follows the approved plans. Required inspection points depend on the permitted project, so the contractor should coordinate them as work progresses and before covering work that needs review. The City does not acknowledge email or phone requests to schedule inspections. Arrange required inspections through its recognized process.